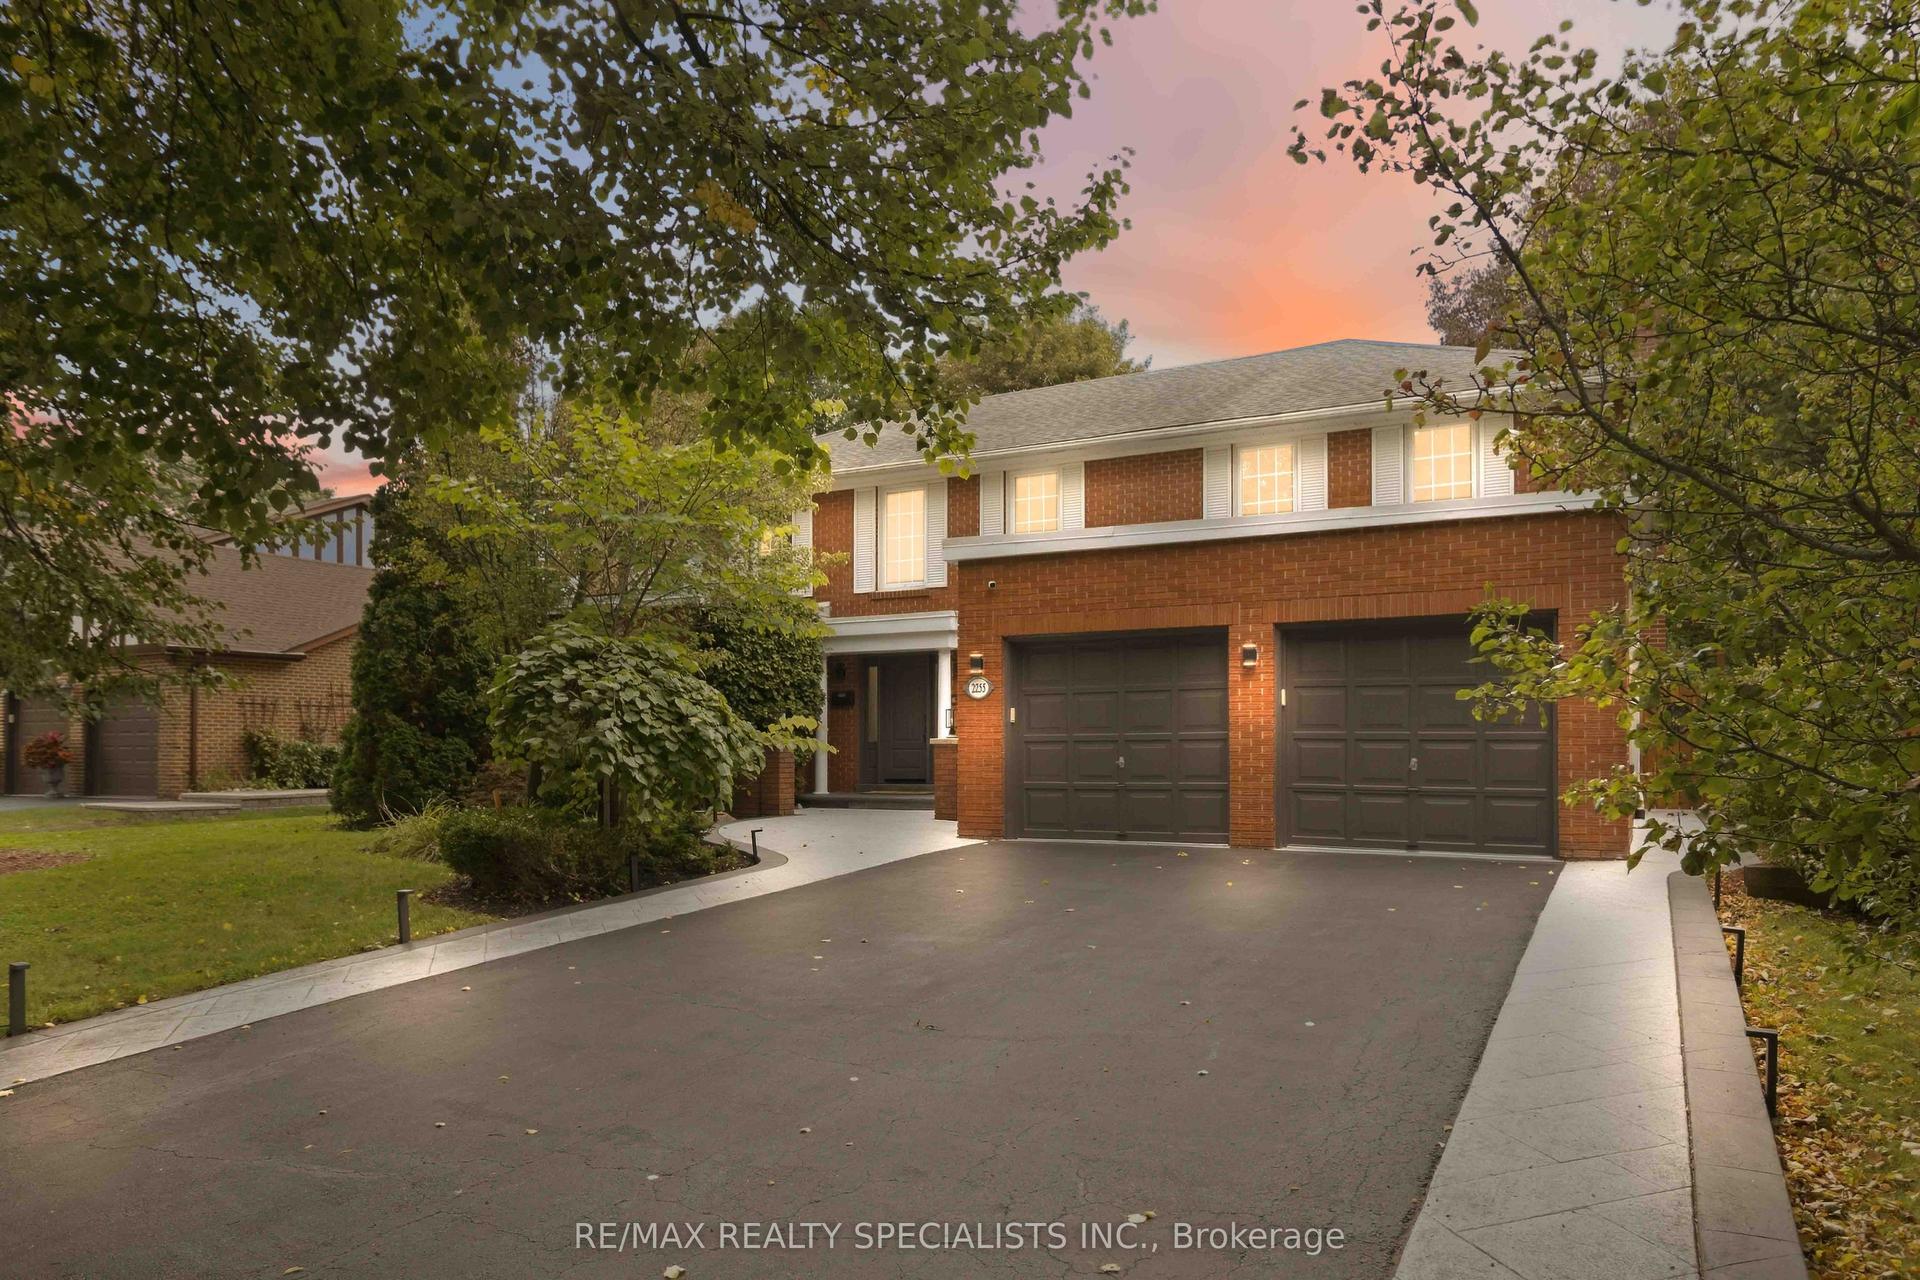
For Sale
Just Listed
Open House Sat 18–20
4028 Powderhorn Court
Erin Mills, Mississauga, ON
$2,150,000
4+1Bd
6Ba
4,250+sqft
4Parking
44.81 x 112.2 ftlot
$506/sqft
DetachedMLS# W13855102Listed 2026-10-021 DOM
Heating
Water Heater Owned
Cooling
Central Vacuum
Basement
Finished
Just listed! New listings in Mississauga often receive offers within the first week.
About this home
A brilliant celebration of light, space, and architectural innovation, this extraordinary four-level estate spans over 5,500 sq. ft. of custom finished living space. Over $1M was spent transforming the interior redesign. Dramatic stacked fireplaces in slate, copper, and stainless steel connect a 20-foot-high office to a vaulted loft overlooking treetops with skyline views as far as Mississauga City Centre. Chef's kitchen features Imperial Green granite, two Sub-Zero fridges, new induction stove, an integrated island dining table, a 3-tier coffee bar and a walk-out to a glass-railed balcony with built-in BBQ. Ten skylights, bay windows, and an 18-light chandelier bathe the house with light. The home offers 4+1 bedrooms and 6 bathrooms, including vaulted ceilings in two bedrooms and a mini-loft in a third bedroom. Natural cherry, maple, and purple heart flooring includes design inlays that connect the bedrooms. Walk-out lower level includes an in-law suite, recreation/gym area, great storage, and a 48-bottle wine rack. Backing onto a lush ravine and its meandering Mullet Creek, the stunning $500K landscaping harmoniously merges the property with greenery beyond its glass fence. Exterior features include hand-cut limestone walls, stone pathways, and an outdoor oasis that has a 32'x10' heated saltwater pool, retractable safety cover, waterfalls, water shear, and a three-season Lanai with gas fire pit and Phantom screens. This unique home offers turn-key luxury living in prestigious Sawmill Valley, steps to top schools, trails, parks and Credit Valley Hospital.
PoolRavineIn-law Suite
Rooms
Main Floor
| Living Room | 5.15 × 3.53 m | Hardwood Floor Bay Window Pot Lights |
| Dining Room | 4.37 × 3.23 m | French Doors Large Window Hardwood Floor |
| Kitchen | 5.53 × 4.66 m | Centre Island Breakfast Area W/O To Deck |
| Family Room | 6.80 × 3.51 m | Fireplace Picture Window Pot Lights |
| Mud Room | 2.75 × 1.60 m | 2 Pc Ensuite Walk-Out B/I Shelves |
Second Floor
| Primary Bedroom | 5.15 × 4.04 m | Walk-In Closet(s) 5 Pc Ensuite Large Window |
| Bedroom 2 | 4.00 × 3.89 m | 4 Pc Bath Hardwood Floor Large Window |
| Bedroom 3 | 4.55 × 3.53 m | Bay Window Hardwood Floor Ceiling Fan(s) |
| Bedroom 4 | 4.76 × 3.24 m | 3 Pc Ensuite Skylight Walk-In Closet(s) |
| Great Room | 5.79 × 3.53 m | Floor/Ceil Fireplace Picture Window Skylight |
Third Floor
| Loft | 3.01 × 2.93 m | Skylight Large Window Pot Lights |
Upper
| Loft | 8.89 × 5.21 m | Wet Bar Skylight Window Floor to Ceiling |
| Loft | 4.53 × 3.48 m | Juliette Balcony Track Lighting Picture Window |
Lower
| Recreation | 12.20 × 6.73 m | 2 Pc Ensuite W/O To Pool Curved Stairs |
| Bedroom | 6.33 × 4.04 m | 4 Pc Bath Walk-In Closet(s) Pot Lights |
| Sitting | 4.04 × 3.69 m | Pot Lights Large Window |
| Other | 5.53 × 2.13 m | Pot Lights B/I Shelves B/I Fridge |
Features
- Carpet Free
- Central Vacuum
- In-Law Capability
- Water Heater Owned
- Bar Fridge
- Built-In Oven
- Deck
- Landscape Lighting
- Landscaped
- Lawn Sprinkler System
- Lighting
- Patio
- Finished
- Central Air
- 3-Storey
Financials
Annual Taxes
$13,740.19
Estimated Rental Income
Entire property$4,000 – $6,500/mo
Rental yield2.2% – 3.6%
*Estimates based on comparable rentals in the area. Actual income may vary.
Market Data — Mississauga
Days on market1 days
Buyer's MarketSeller's Market
Based on active listings in Mississauga. Data updates daily.
Demographics — Mississauga
Population
717,961
Avg Household Income
$105,000
Age Distribution
0-19
21%
20-34
20%
35-49
21%
50-64
20%
65+
18%
Ownership71% own · 29% rent
EnglishUrduArabicPunjabiPolish
Getting around
How walkable, bikeable, and transit-friendly this neighbourhood is.
77
/ 100
Walk Score
Very Walkable
63
/ 100
Transit Score
Good Transit
67
/ 100
Bike Score
Bikeable
Scores are estimates based on neighbourhood data and are for informational purposes only.
MLS® data courtesy of the Toronto Regional Real Estate Board (TRREB).
The information provided herein must only be used by consumers that have a bona fide interest in the purchase, sale, or lease of real estate and may not be used for any commercial purpose or any other purpose. Listing information is deemed reliable but is not guaranteed accurate by the Toronto Regional Real Estate Board, the listing brokerage, or this website. The trademarks REALTOR®, REALTORS® and the REALTOR® logo are controlled by The Canadian Real Estate Association (CREA) and identify real estate professionals who are members of CREA. MLS®, Multiple Listing Service®, and the associated logos are owned by CREA. Not intended to solicit properties currently listed for sale or buyers under contract.
You may also like
More homes in Mississauga
Hand-picked listings with a similar price range and style.
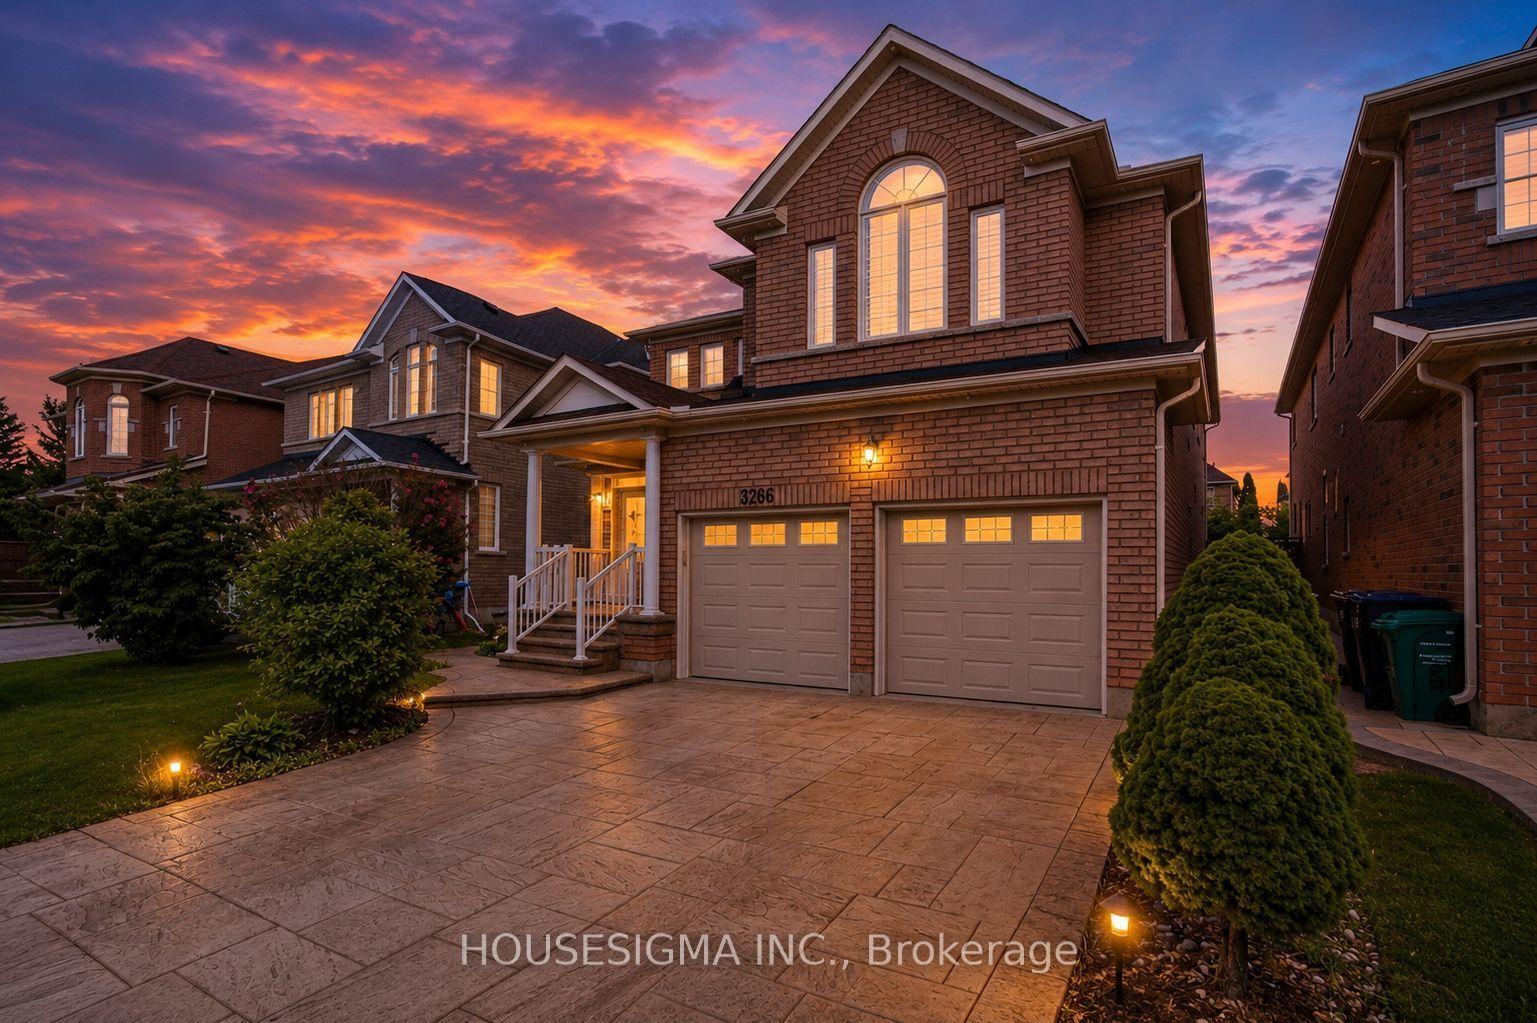
For Sale13 days ago
$1,725,000
Detached
est. $7,562/mo
3266 Weatherford Road, Churchill Meadows
Mississauga, ON
4+4 bd
6 ba
3,250
5
MLS# W13806760Housesigma Inc.
WhatsApp Aman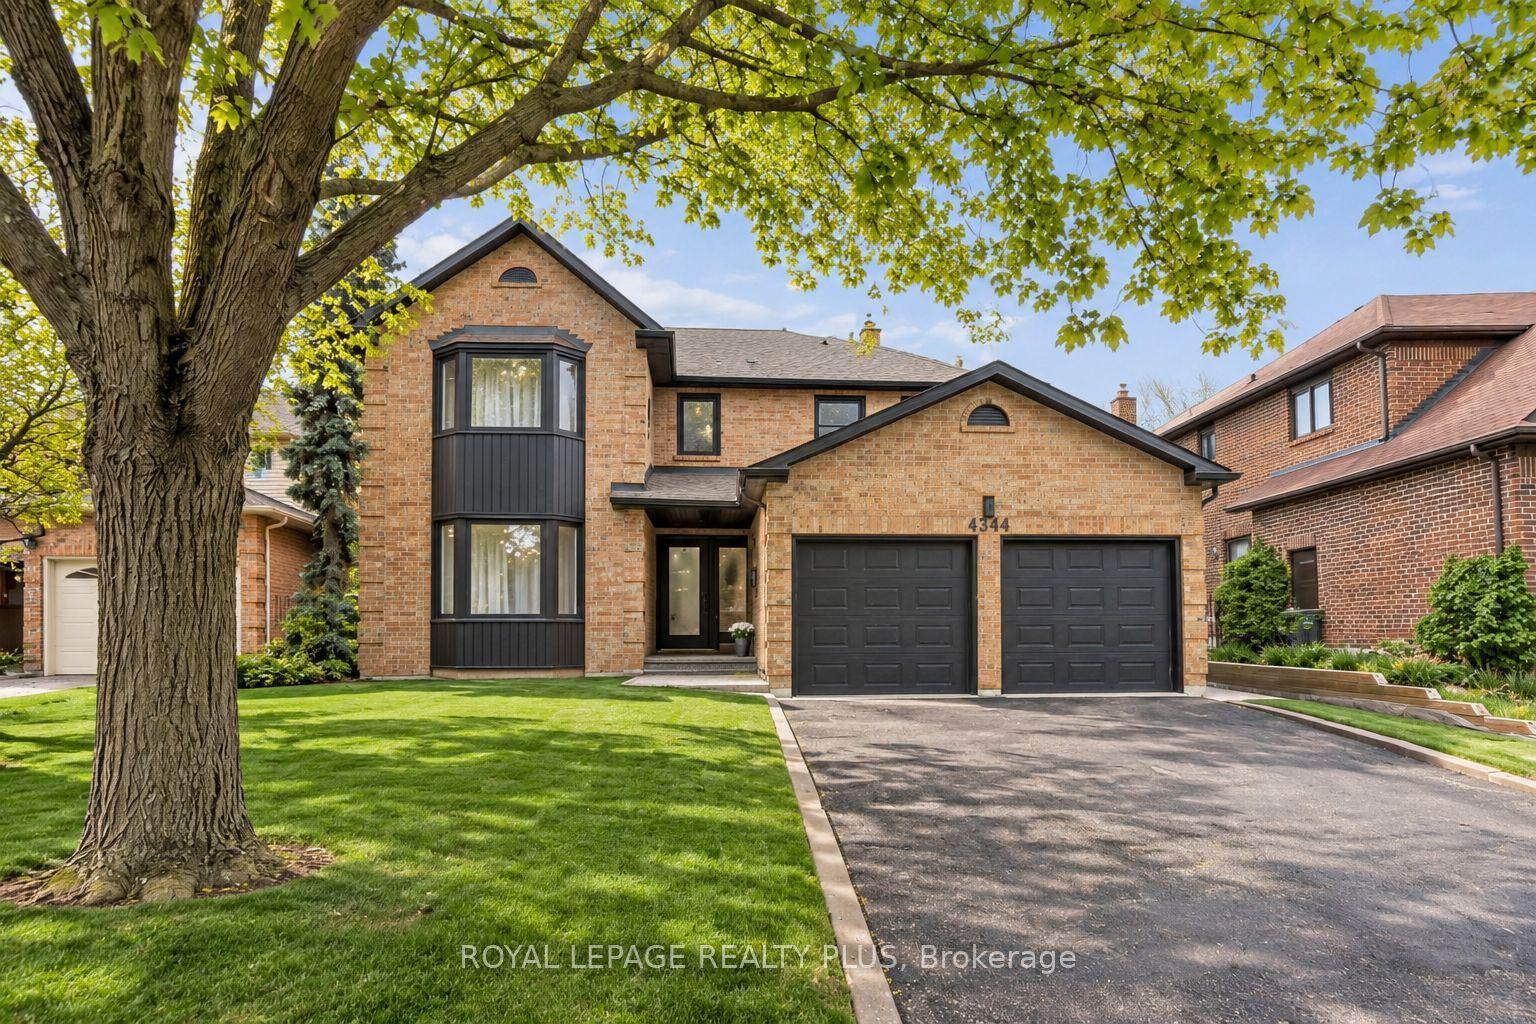
For Sale8 days ago
$2,159,000
Detached
est. $9,465/mo
4344 Dallas Court, Rathwood
Mississauga, ON
4+1 bd
4 ba
3,250
6
MLS# W13830220Royal Lepage Realty Plus
WhatsApp Aman