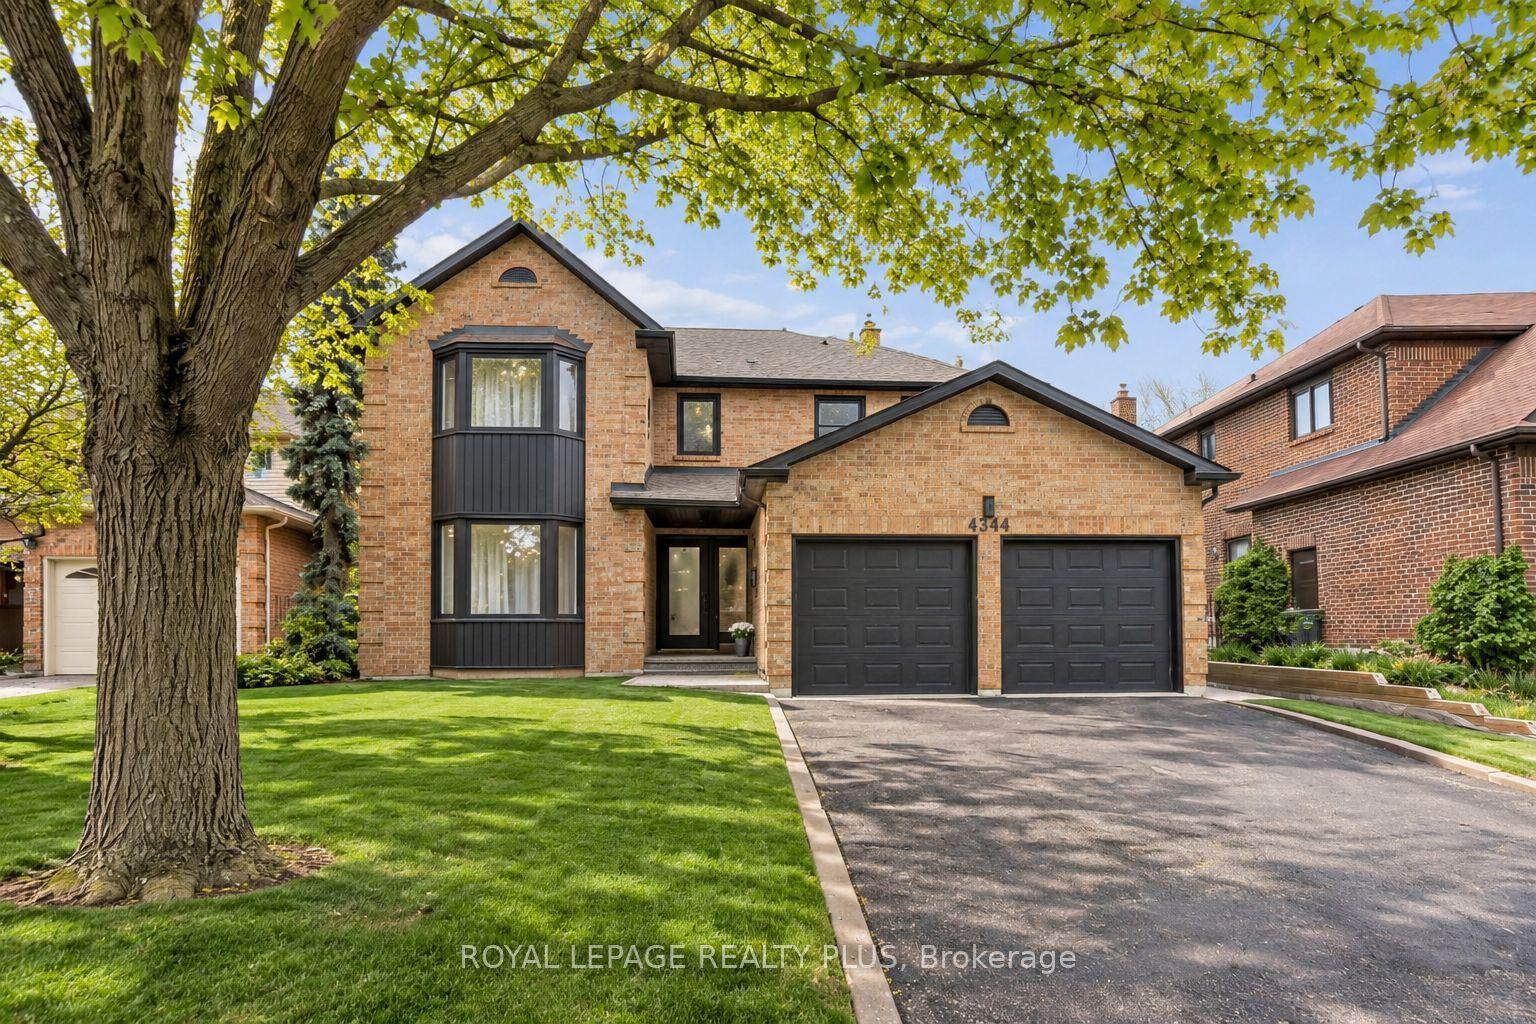
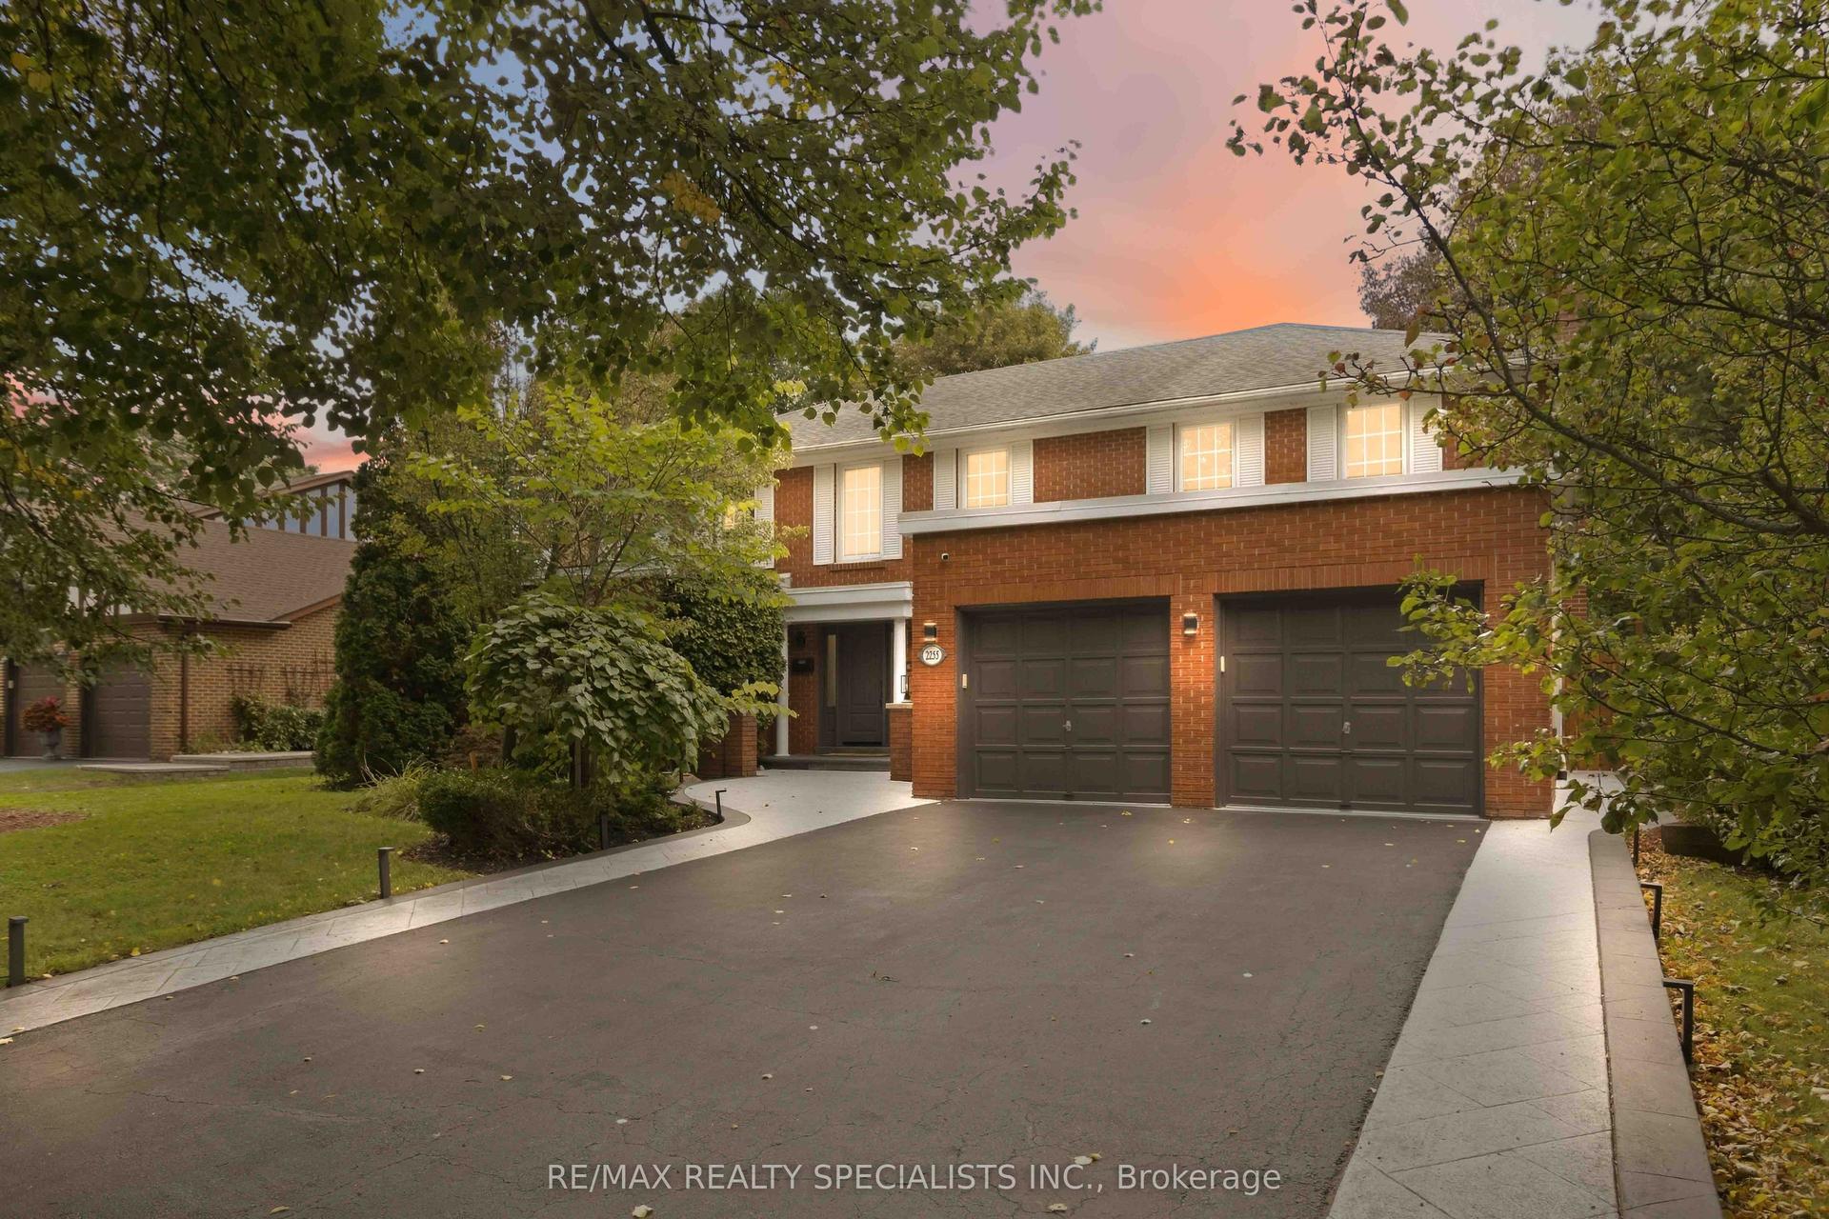
For Sale
Just Listed
1499 Ashington Court
Erindale, Mississauga, ON
$1,998,000
3Bd
2Ba
1,300+sqft
10Parking
51.53 x 364.03 ftlot
$1537/sqft
DetachedMLS# W13857764Listed 2026-10-030 DOM
Cooling
Central Air
Basement
Finished
Just listed! New listings in Mississauga often receive offers within the first week.
About this home
Welcome to 1499 Ashington Crt, True Muskoka In The City!, an exceptionally rare ravine property tucked away on a quiet cul de sac in the prestigious Credit Woodlands. Set on one of the area's most spectacular pie shaped lots, extending approximately 364 ft Deep and widening to an incredible approximately 246 ft Across The Rear, this is a property that simply cannot be replicated. Backing directly onto the Credit River, the expansive backyard offers breathtaking uninterrupted nature views, incredible privacy, mature trees, abundant wildlife and beautiful natural light throughout the day. A true nature lover's paradise in the heart of Mississauga.Inside, discover stunning European inspired quality and design with an impressive open concept layout created for both everyday living and entertaining. The spectacular kitchen and great room feature soaring cathedral ceilings, skylights, a custom backsplash, centre island and walls of natural light overlooking the ravine. The walkout bedrooms provides an effortless connection to the extraordinary grounds. Beyond the existing residence lies remarkable future potential. The sheer scale, width and depth of this magnificent property provide an exceptional opportunity to further enhance, expand or reimagine the home, including the potential to explore a second storey addition or a new custom rebuild. Enjoy the tranquility of cottage country without leaving the city. Minutes to excellent schools, The Woodlands Secondary School, University of Toronto Mississauga, Erindale GO, Riverwood, parks and trails, Square One, shopping, restaurants and major commuter routes including Highway 403. A quiet court. A spectacular Credit River setting. An extraordinary piece of land. Properties of this calibre are seldom offered. 1499 Ashington Court is more than a home. It is a private retreat and a truly one of a kind opportunity in Mississauga.
RavineCul-de-sacWalkout
Rooms
Main Floor
| Kitchen | 6.05 × 3.50 m | Hardwood Floor Centre Island Open Concept |
| Great Room | 7.20 × 6.05 m | Hardwood Floor Open Concept Fireplace |
| Bedroom | 4.25 × 3.43 m | Hardwood Floor Window Closet |
Lower
| Bedroom 2 | 5.90 × 3.30 m | Walk-Out Closet |
| Bedroom 3 | 6.30 × 5.90 m | Walk-Out Closet |
| Recreation | 6.00 × 4.00 m | Window |
Features
- Storage
- Porch
- Patio
- Privacy
- Backs On Green Belt
- Deck
- Finished
- Finished with Walk-Out
- Central Air
- Bungalow
Financials
Annual Taxes
$14,588.75
Estimated Rental Income
Entire property$3,200 – $4,800/mo
Rental yield1.9% – 2.9%
*Estimates based on comparable rentals in the area. Actual income may vary.
Market Data — Mississauga
Days on market0 days
Buyer's MarketSeller's Market
Based on active listings in Mississauga. Data updates daily.
Demographics — Mississauga
Population
717,961
Avg Household Income
$105,000
Age Distribution
0-19
21%
20-34
20%
35-49
21%
50-64
20%
65+
18%
Ownership71% own · 29% rent
EnglishUrduArabicPunjabiPolish
Getting around
How walkable, bikeable, and transit-friendly this neighbourhood is.
75
/ 100
Walk Score
Very Walkable
61
/ 100
Transit Score
Good Transit
59
/ 100
Bike Score
Bikeable
Scores are estimates based on neighbourhood data and are for informational purposes only.
MLS® data courtesy of the Toronto Regional Real Estate Board (TRREB).
The information provided herein must only be used by consumers that have a bona fide interest in the purchase, sale, or lease of real estate and may not be used for any commercial purpose or any other purpose. Listing information is deemed reliable but is not guaranteed accurate by the Toronto Regional Real Estate Board, the listing brokerage, or this website. The trademarks REALTOR®, REALTORS® and the REALTOR® logo are controlled by The Canadian Real Estate Association (CREA) and identify real estate professionals who are members of CREA. MLS®, Multiple Listing Service®, and the associated logos are owned by CREA. Not intended to solicit properties currently listed for sale or buyers under contract.
You may also like
More homes in Mississauga
Hand-picked listings with a similar price range and style.
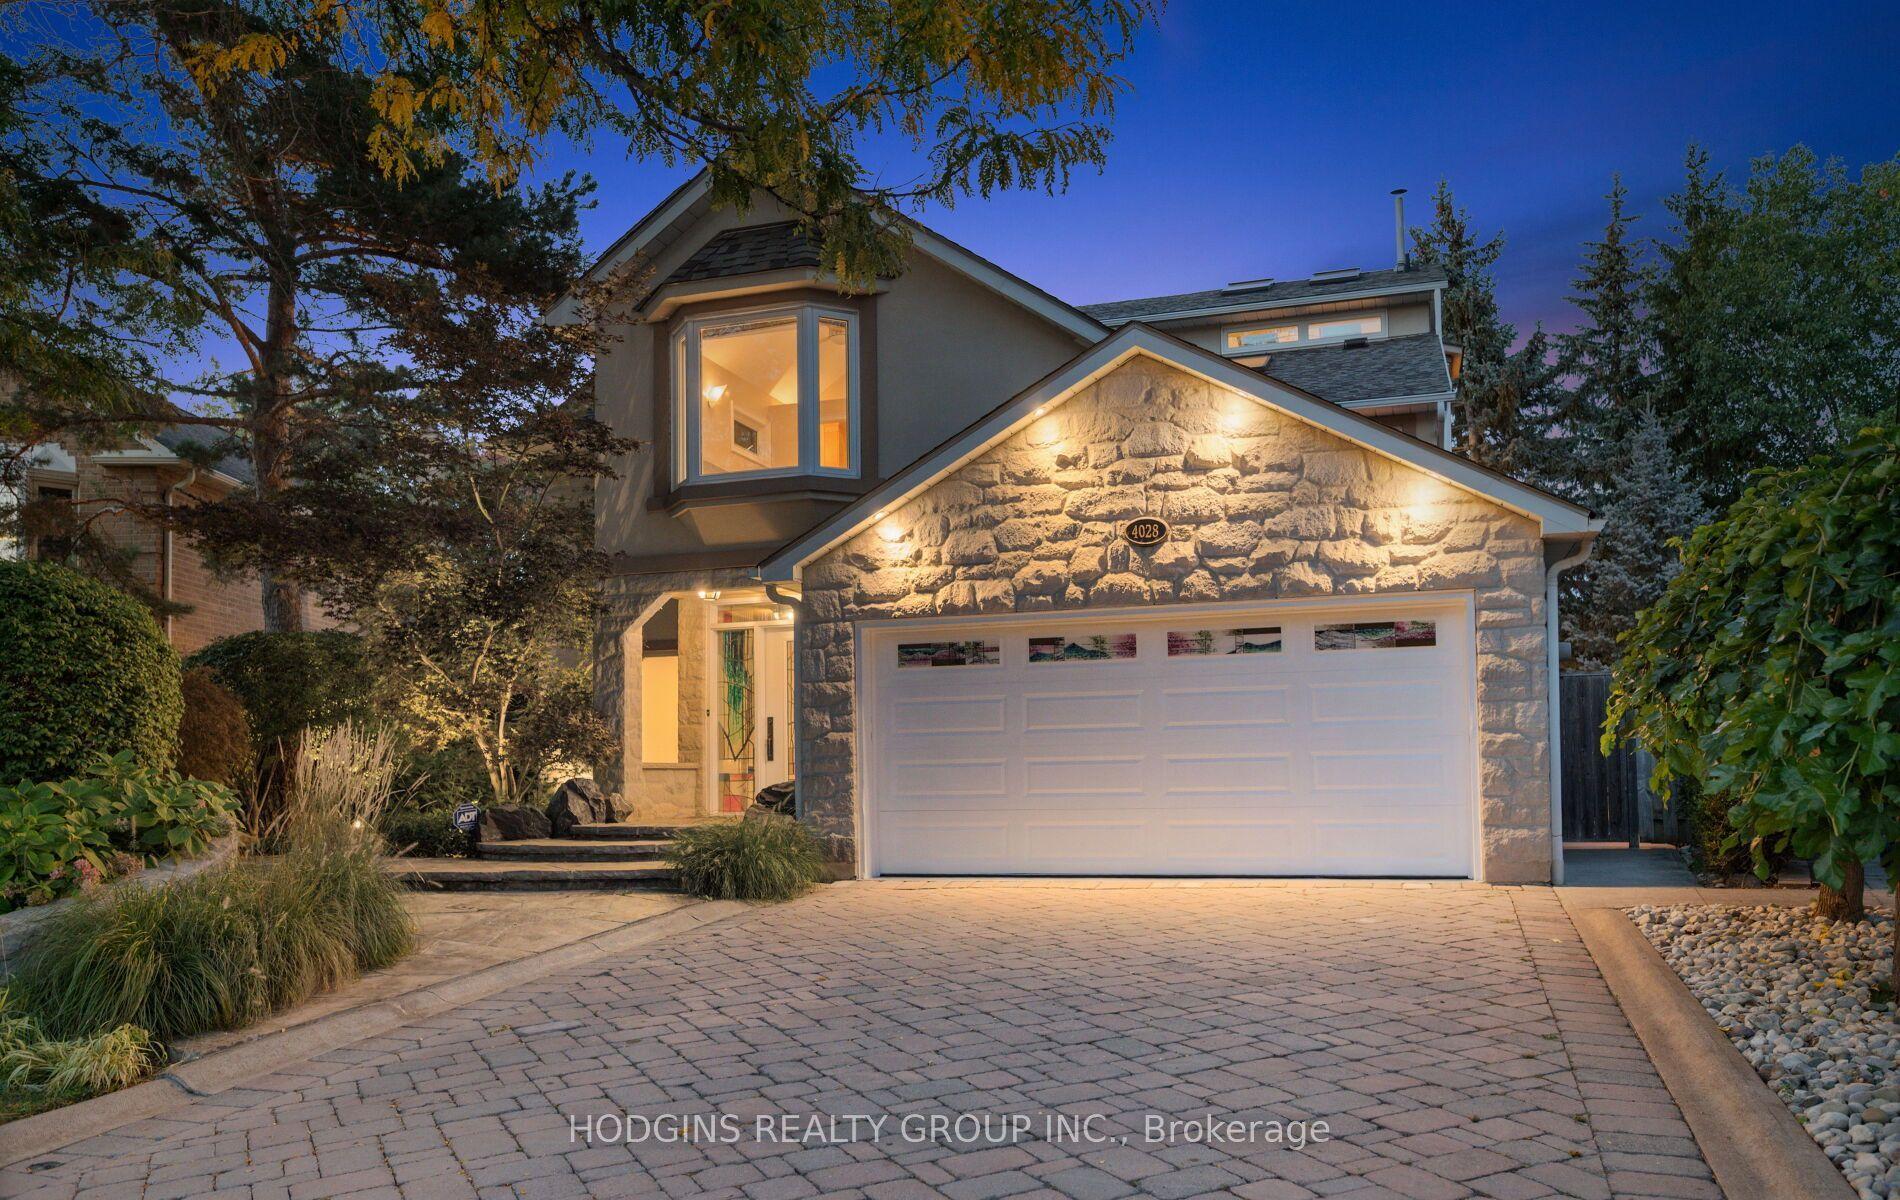
For Sale1 day ago
$2,150,000
Detached
est. $9,426/mo
4028 Powderhorn Court, Erin Mills
Mississauga, ON
4+1 bd
6 ba
4,250
4
MLS# W13855102Hodgins Realty Group Inc.
WhatsApp Aman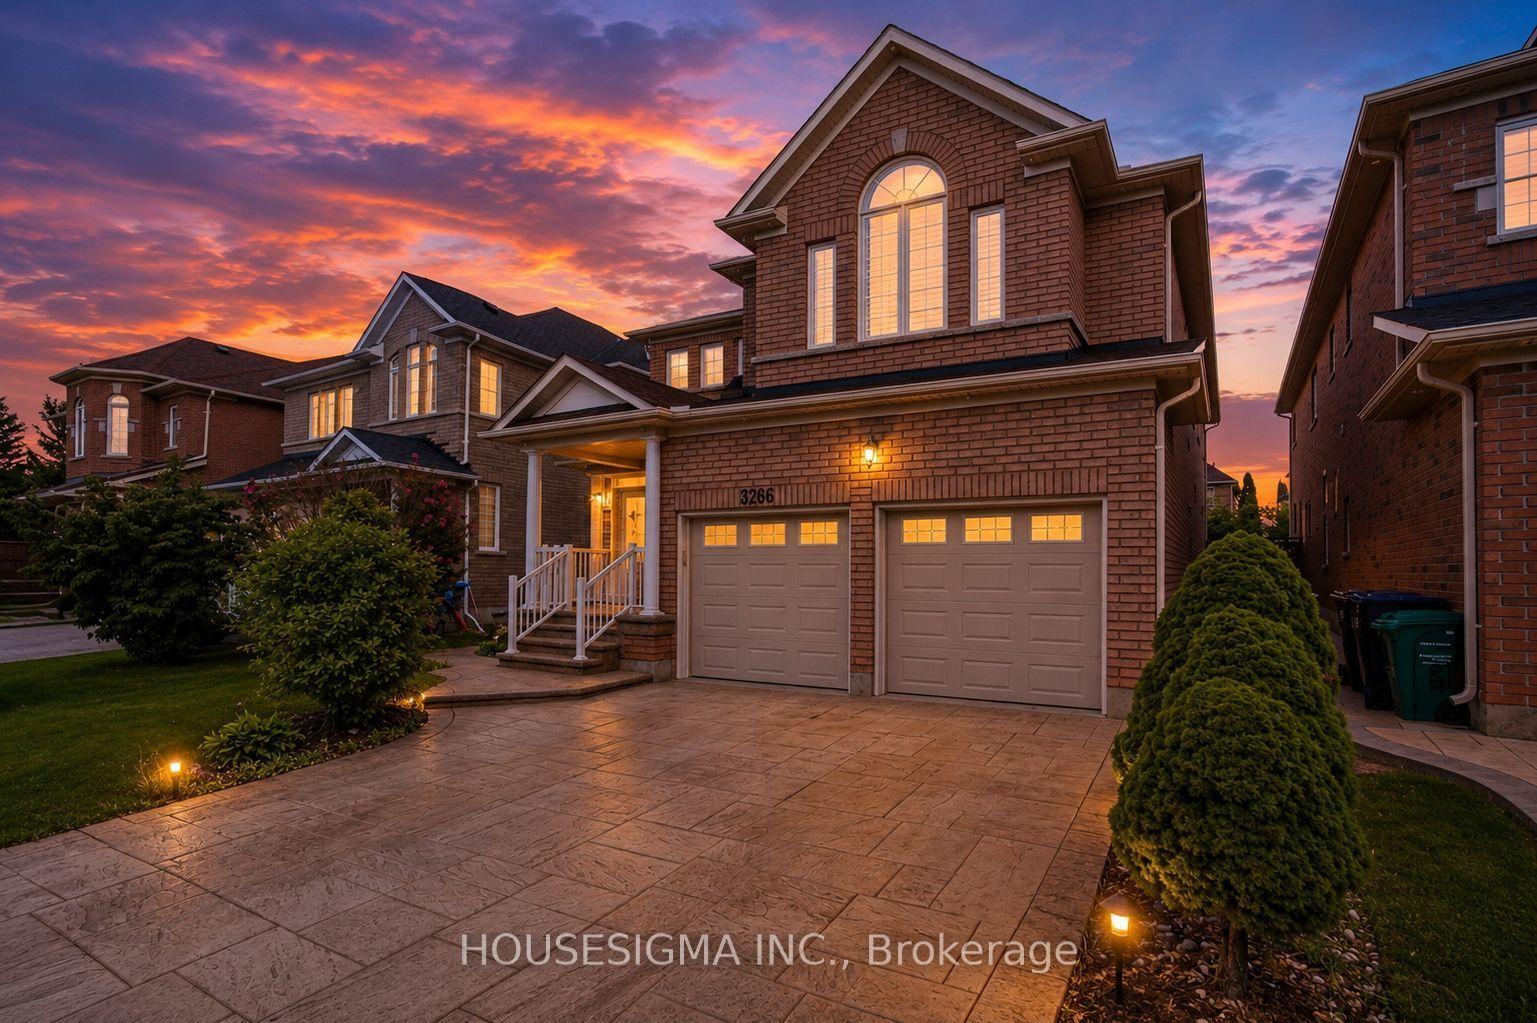
For Sale13 days ago
$1,725,000
Detached
est. $7,562/mo
3266 Weatherford Road, Churchill Meadows
Mississauga, ON
4+4 bd
6 ba
3,250
5
MLS# W13806760Housesigma Inc.
WhatsApp Aman