For Lease
Just Listed
1222 Mississauga Road
Lorne Park, Mississauga, ON
$16,999
4+1Bd
7Ba
4,250+sqft
8Parking
74.19 x 162.46 ftlot
$4/sqft
DetachedMLS# W13857182Listed 2026-10-021 DOM
Cooling
Central Vacuum
Just listed! New listings in Mississauga often receive offers within the first week.
About this home
Introducing quiet luxury in this meticulously curated Lorne Park residence, crafted by renowned architect David Small. This modern masterpiece embodies refined sophistication, defined by clean lines, layered natural finishes & showcases exceptional quality & a lifestyle designed for entertaining, wellness, & effortless family living. Spanning an approx. 7000 SF, the home welcomes you with a dramatic two-storey foyer, anchored by a striking 23-foot Neolith feature wall, setting the tone for the architectural elegance that unfolds throughout the space.Open living & dining rooms lined with builtin servery, glass display cabinetry, & ceiling speakers create an elegant entertainment hub. Family room with Regency fireplace & integrated storage. Powder room with floating vanity.The chefs kitchen is a sleek culinary haven: SubZero 48 panelled fridge & Freezer, Wolf induction cooktop, dual Wolf ovens (convection + steam), warming drawer, panelled Miele dishwasher, coffee machine, microwave, & Insinkerator disposal with instant-hot & pot-filler faucets. Modern chandelier, under-cabinet & base strip lighting, & dual sinks (large single + double) complete the kitchen.Master suite boasts a 12.6ft ceiling, cove lighting, walk-in closet with builtin safe, & electronic lock for privacy. Spacious master ensuite offers steam shower with pressure massager, rain & hand showers, dual vanities, floor heating, & soaking tub.Three additional bedrooms all with ensuites & closets; one features a private balcony overlooking the front yard. The walkout basement is flooded w/ natural light, floor heating, ceiling speakers, & another fireplace. Bar room & spa room offer complete relaxation: saunaCore infrared + traditional sauna, steam room with massage/rain showers, changing area, storage, spa vanity, mirrored gym w/ antislip flooring, glass wall, & TV mount. Guest room with ensuite & heated floors, organized mechanical room, snowmelt driveway, new fence, limestone, stucco & neolith exterior.
WalkoutFireplace
Rooms
Main Floor
| Kitchen | 7.35 × 6.91 m | B/I Appliances Centre Island |
| Dining Room | 3.30 × 4.59 m | Pot Lights Combined w/Living Window Floor to Ceiling |
| Living Room | 4.16 × 4.56 m | Pot Lights Built-in Speakers Overlooks Frontyard |
| Family Room | 5.16 × 6.64 m | Fireplace W/O To Patio Window Floor to Ceiling |
| Laundry | 2.27 × 3.64 m | Laundry Sink B/I Shelves |
Second Floor
| Primary Bedroom | 5.23 × 6.10 m | 5 Pc Ensuite Walk-In Closet(s) Large Window |
| Bedroom 2 | 6.77 × 4.88 m | 3 Pc Ensuite B/I Closet Large Window |
| Bedroom 3 | 4.03 × 4.61 m | 3 Pc Ensuite Walk-In Closet(s) W/O To Balcony |
| Bedroom 4 | 4.01 × 4.23 m | 3 Pc Ensuite Walk-In Closet(s) Large Window |
Basement
| Bedroom 5 | 4.22 × 6.62 m | 3 Pc Ensuite Closet Hardwood Floor |
| Recreation | 10.28 × 10.04 m | Fireplace Built-in Speakers Walk-Out |
| Media Room | 5.47 × 5.51 m | Pot Lights Built-in Speakers Broadloom |
| Exercise Room | 5.06 × 6.23 m | Mirrored Walls Sauna Cushion Floor |
Features
- Auto Garage Door Remote
- Built-In Oven
- ERV/HRV
- Guest Accommodations
- In-Law Capability
- Sauna
- Steam Room
- Central Vacuum
- Landscaped
- Privacy
- Patio
- Porch
- Separate Entrance
- Full
- Central Air
- 2-Storey
Financials
Estimated Rental Income
Entire property$4,000 – $6,500/mo
Basement apartment$1,800 – $2,500/mo
Rental yield282.4% – 458.9%
*Estimates based on comparable rentals in the area. Actual income may vary.
Market Data — Mississauga
Days on market1 days
Buyer's MarketSeller's Market
Based on active listings in Mississauga. Data updates daily.
Demographics — Mississauga
Population
717,961
Avg Household Income
$105,000
Age Distribution
0-19
21%
20-34
20%
35-49
21%
50-64
20%
65+
18%
Ownership71% own · 29% rent
EnglishUrduArabicPunjabiPolish
Other rentals like this
Similar rentals in Mississauga
Same property type, similar price, similar size — currently for rent.
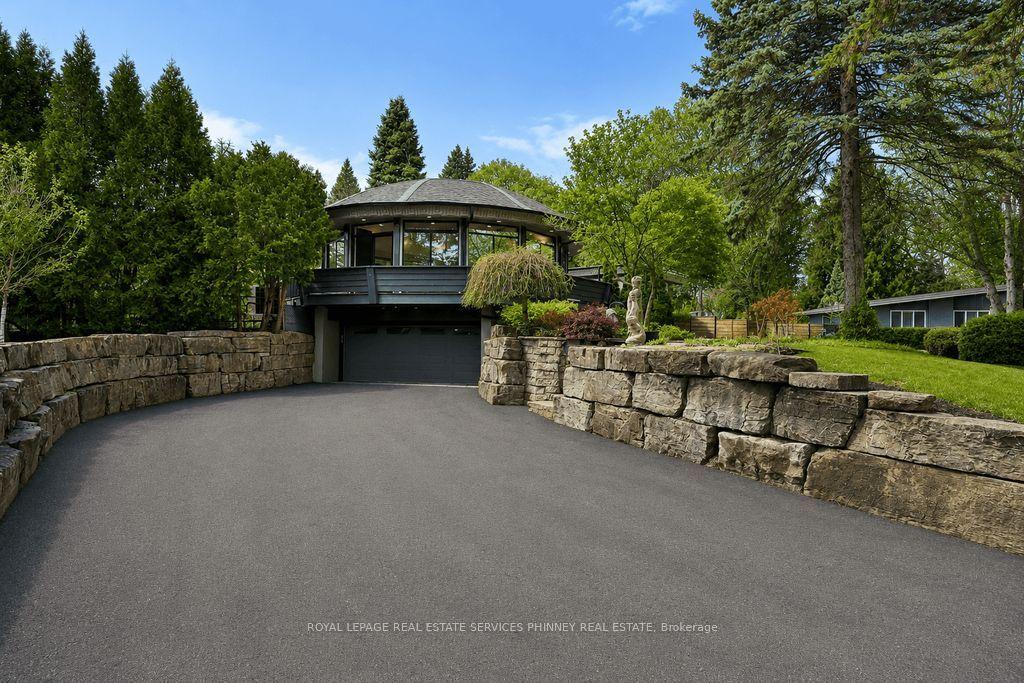
For Lease17 days ago
$19,000
Detached
1352 Nocturne Court, Lorne Park
Mississauga, ON
3+1 bd
3 ba
2,250
10
MLS# W13793572Royal Lepage Real Estate Services…
WhatsApp Aman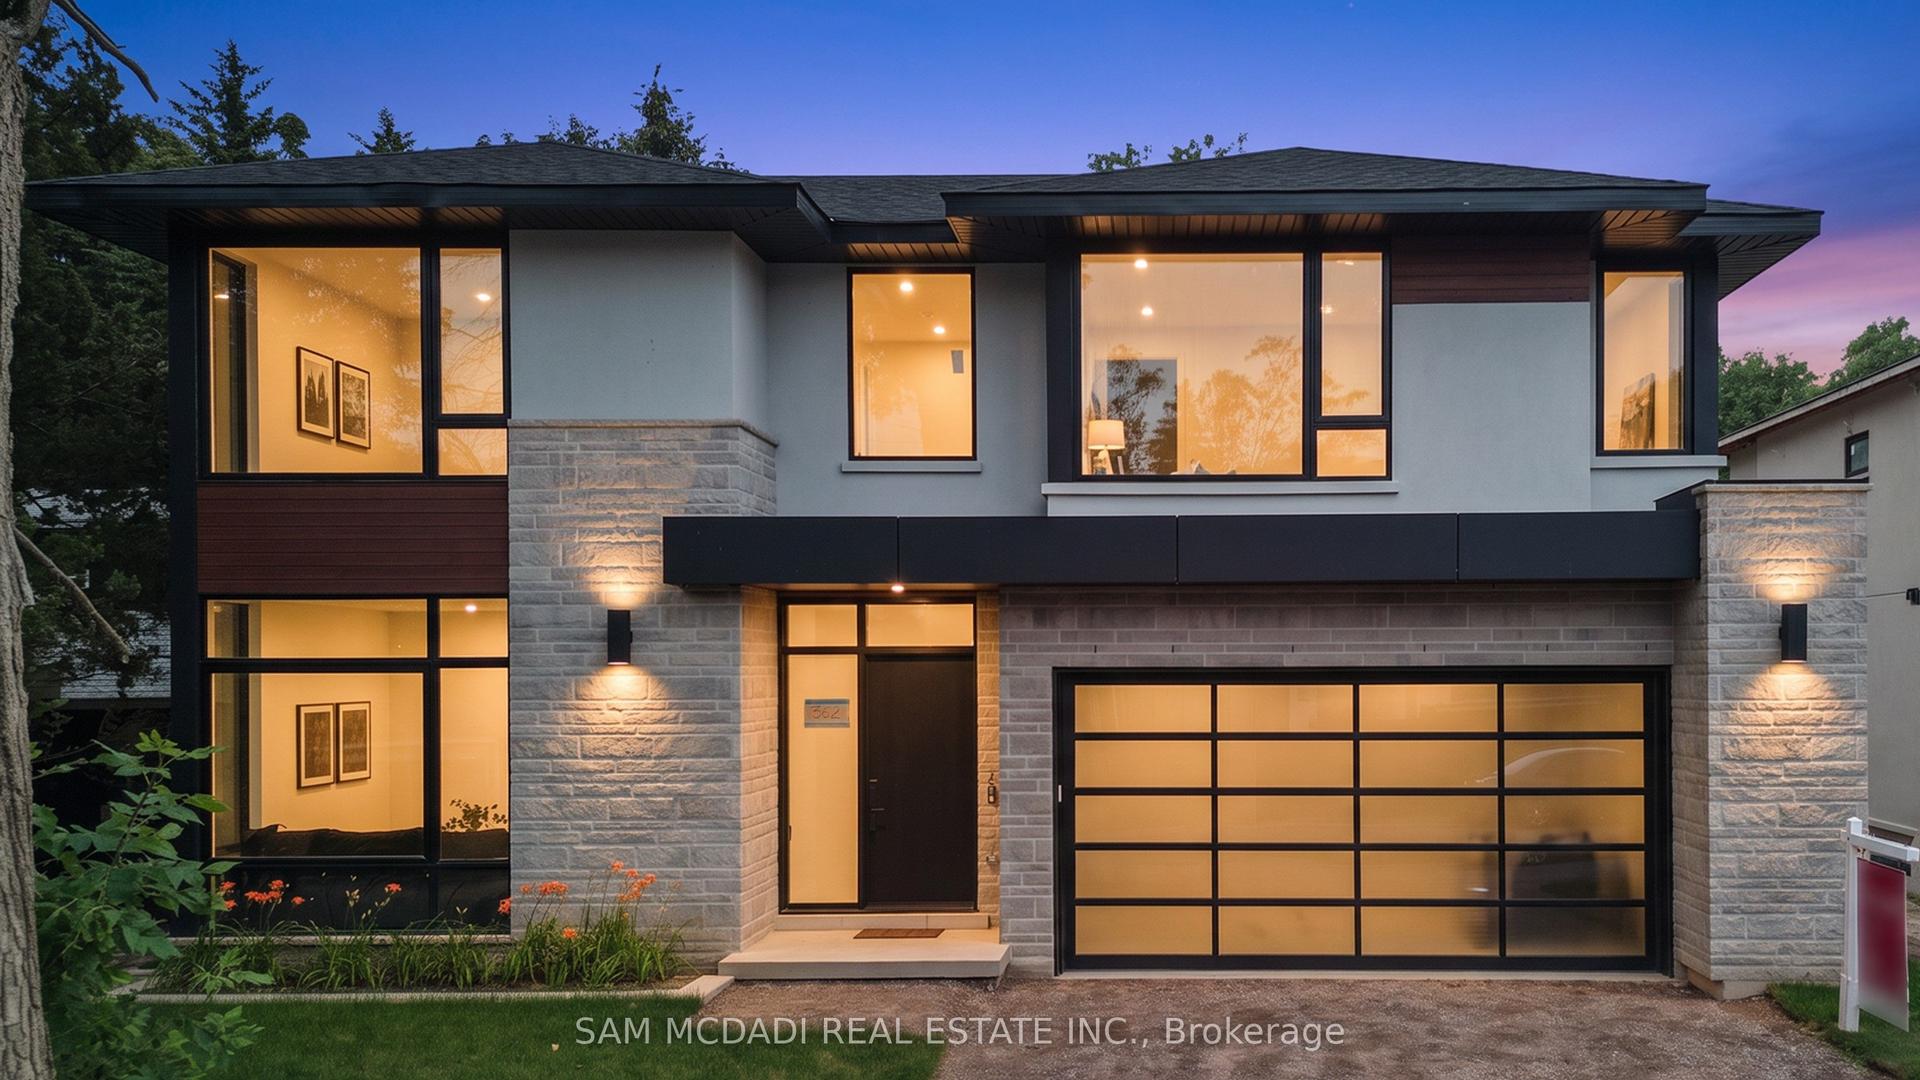
For Lease1 month ago
$17,000
Detached
362 Meadow Wood Lane, Clarkson
Mississauga, ON
4+1 bd
7 ba
4,250
4
MLS# W13728048Sam Mcdadi Real Estate Inc.
WhatsApp Aman

Getting around
How walkable, bikeable, and transit-friendly this neighbourhood is.
69
/ 100
Walk Score
Somewhat Walkable
61
/ 100
Transit Score
Good Transit
63
/ 100
Bike Score
Bikeable
Scores are estimates based on neighbourhood data and are for informational purposes only.
MLS® data courtesy of the Toronto Regional Real Estate Board (TRREB).
The information provided herein must only be used by consumers that have a bona fide interest in the purchase, sale, or lease of real estate and may not be used for any commercial purpose or any other purpose. Listing information is deemed reliable but is not guaranteed accurate by the Toronto Regional Real Estate Board, the listing brokerage, or this website. The trademarks REALTOR®, REALTORS® and the REALTOR® logo are controlled by The Canadian Real Estate Association (CREA) and identify real estate professionals who are members of CREA. MLS®, Multiple Listing Service®, and the associated logos are owned by CREA. Not intended to solicit properties currently listed for sale or buyers under contract.