For Sale
Just Listed
5474 Middleport Crescent
Hurontario, Mississauga, ON
$1,200,000
4Bd
3Ba
2,250+sqft
4Parking
40.03 x 104.99 ftlot
$533/sqft
DetachedMLS# W13858822Listed 2026-10-032 DOM
Cooling
Central Air
Basement
Finished
Just listed! New listings in Mississauga often receive offers within the first week.
About this home
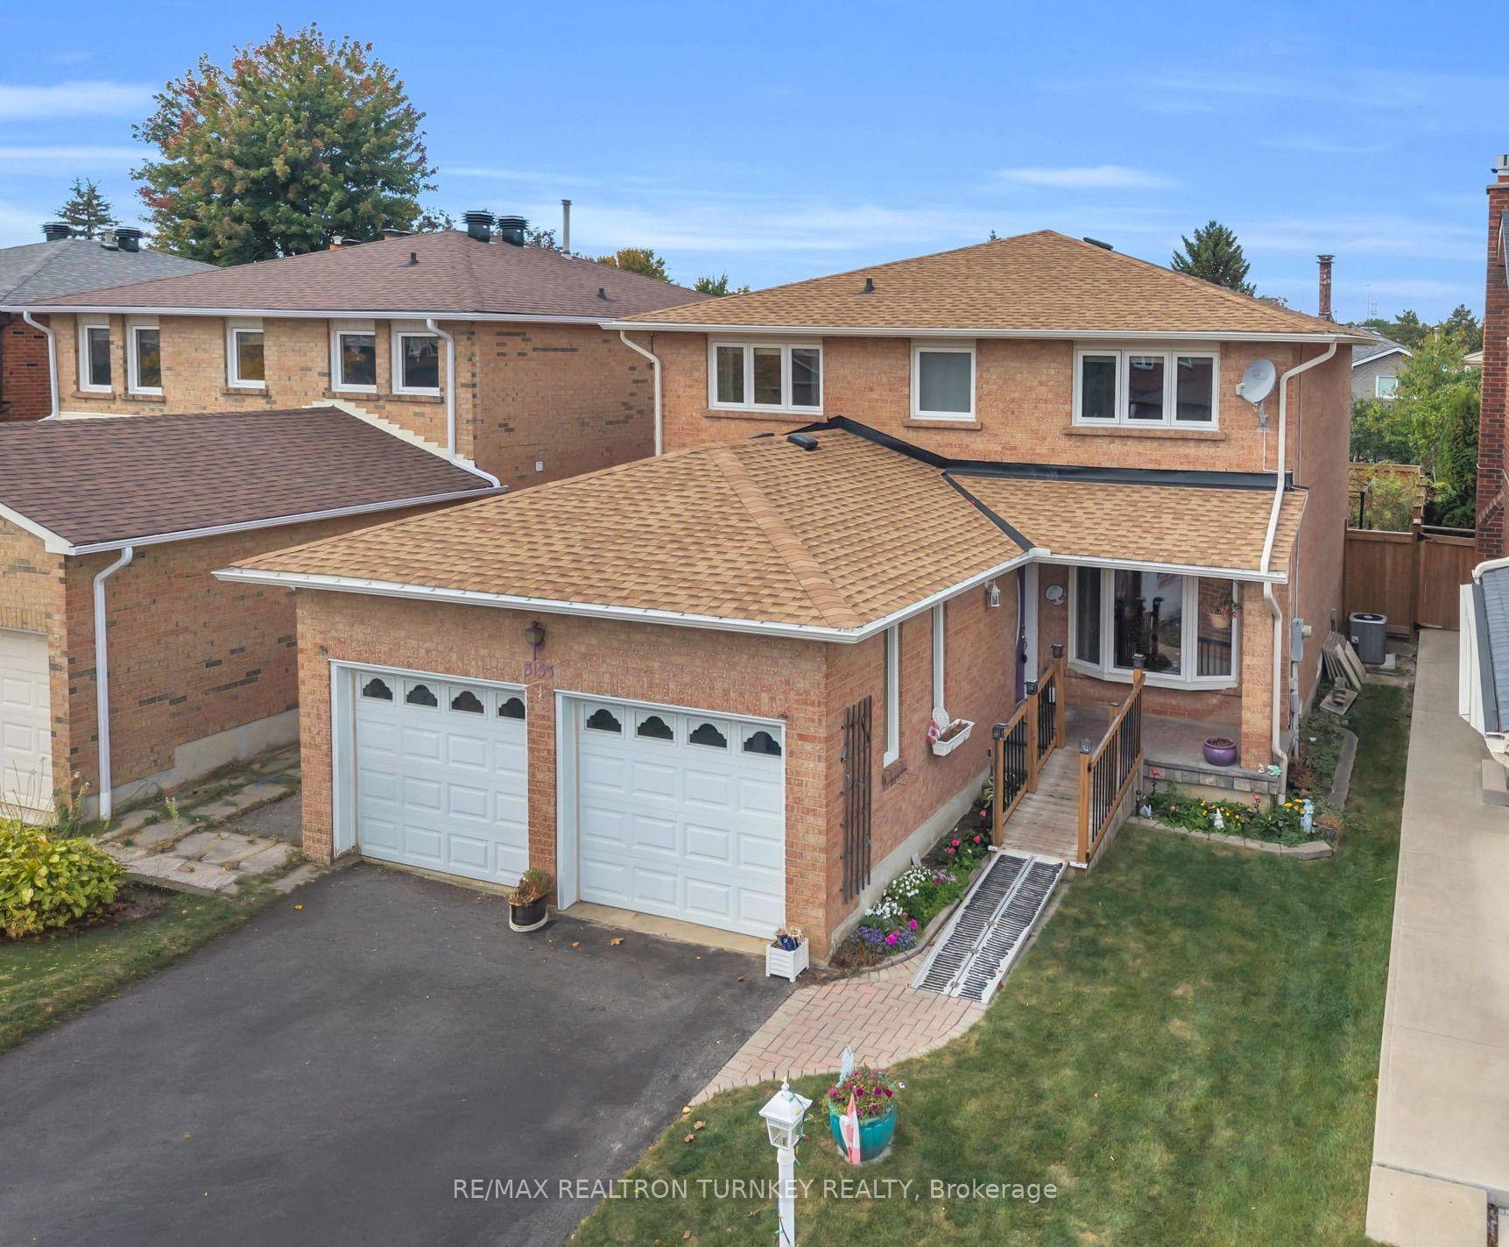
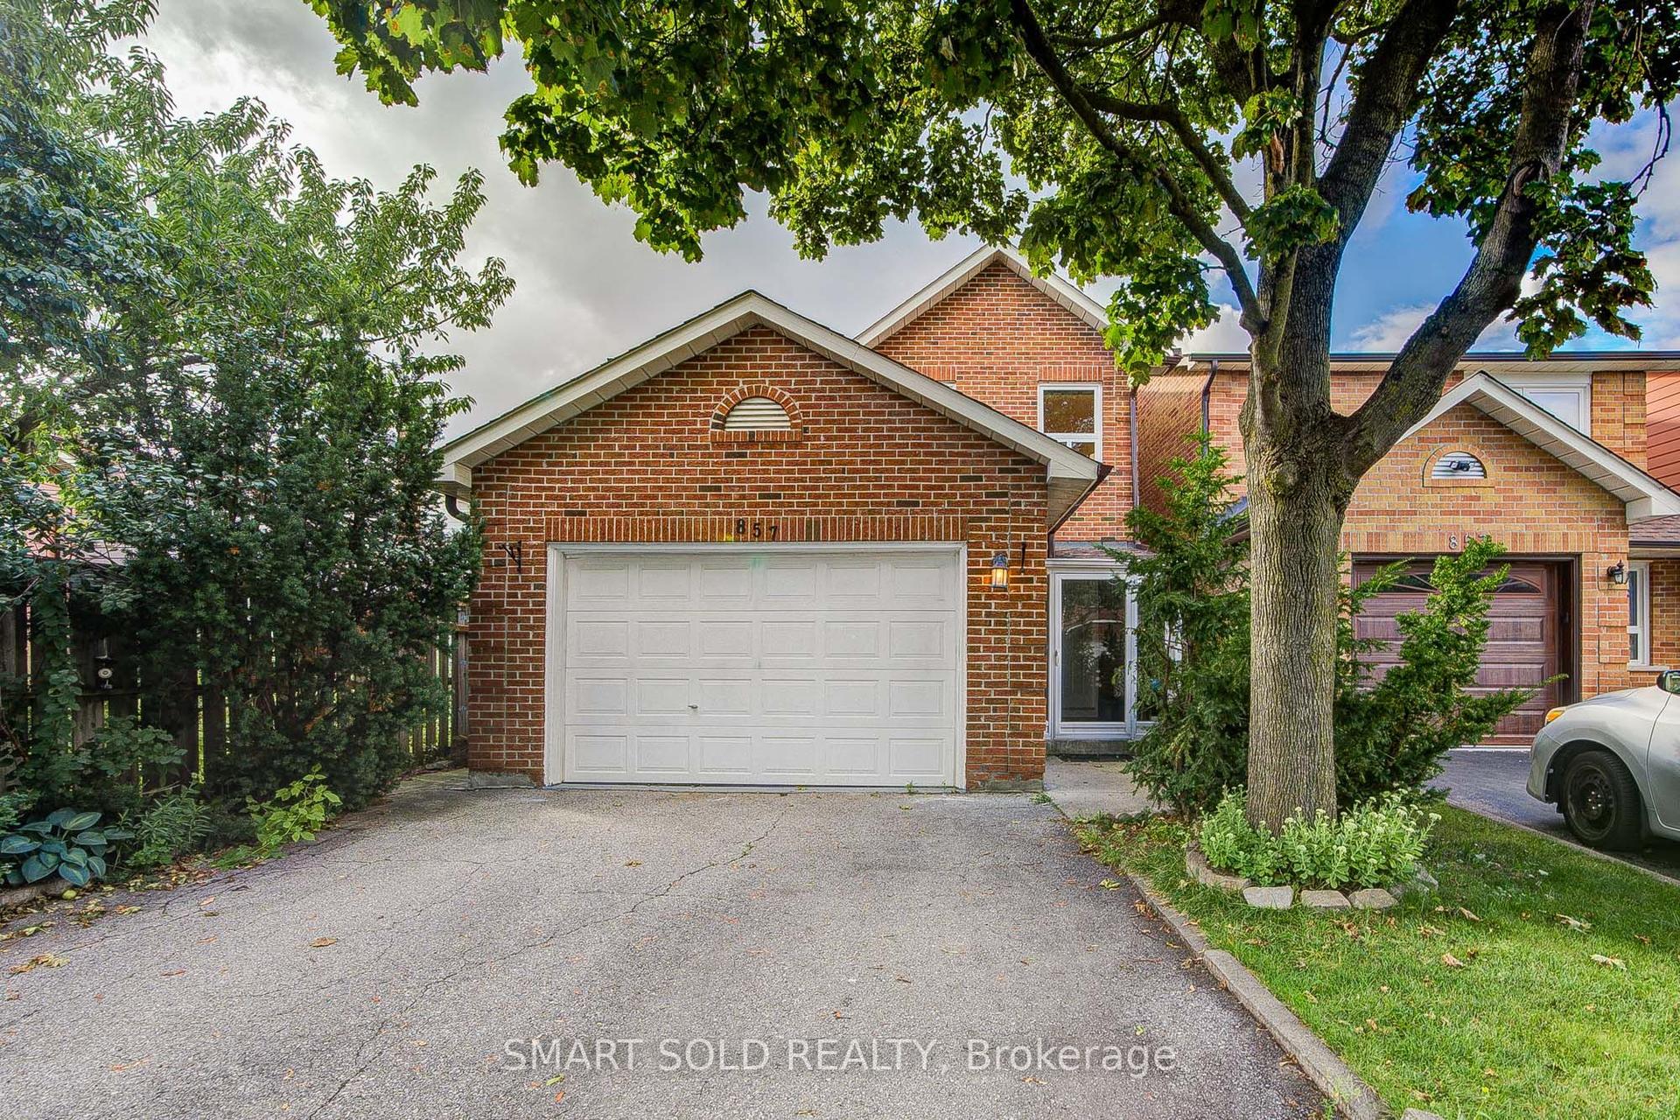
From The Moment You Arrive, This Well-Cared-For Spotless Clean 4-Bedroom, 3-Bathroom Detached Home Showcases Pride Of Ownership Throughout. Set In A Quiet, Mature Neighbourhood, This 2,342 Sq. Ft. Home Has Been Beautifully Maintained And Freshly Painted Offering A Welcoming And Move-In-Ready Feel. Built In 1996 The Original Owners Raised A Family Here And Enjoyed The Neighbourhood And The Walkability Convenience To Shopping And Schools. Home Improvements In 2022 Included Kitchen Reno, New Berber Carpeting On The Stairs And Upper Level And Most Windows Replaced. The Main-Floor Sliding Door Features Built-In Blinds, And The Bedroom Windows Have Zebra Blinds. Front Door Replaced In 2019. The Convenient Main Floor Garage Entrance Leads Directly Into The Mudroom/Laundry Room With Sink. Washer And Dryer Replaced In 2021, Furnace In 2020, And Oven In 2023. The Backyard Is Fully Fenced And Landscaped With A Patio. The Garage Houses 2 Cars With A Garage Door Opener.
Garage
Rooms
Main Floor
| Kitchen | 3.11 × 2.99 m | Ceramic Floor Stainless Steel Appl Eat-in Kitchen |
| Breakfast | 3.47 × 3.05 m | Ceramic Floor Open Concept W/O To Patio |
| Family Room | 5.61 × 3.05 m | Hardwood Floor Open Concept Fireplace |
| Dining Room | 4.49 × 3.06 m | Hardwood Floor Window Formal Rm |
| Living Room | 4.88 × 3.47 m | Hardwood Floor Large Window Fireplace |
Second Floor
| Primary Bedroom | 5.82 × 3.35 m | Broadloom Large Window Closet |
| Bedroom 2 | 3.66 × 3.47 m | Broadloom Window Closet |
| Bedroom 3 | 4.51 × 3.05 m | Broadloom Window Closet |
| Bedroom 4 | 4.27 × 3.05 m | Broadloom Window Closet |
Basement
| Bedroom 5 | 4.20 × 3.09 m | Pot Lights Window Hardwood Floor |
| Recreation | 12.24 × 8.89 m | Pot Lights Fireplace Hardwood Floor |
Other
| Kitchen | 6.00 × 4.95 m | B/I Appliances Heated Floor Ceramic Floor |
| Room | — | |
| Room | — |
Features
- None
- Finished
- Unfinished
- Central Air
- 2-Storey
Financials
Annual Taxes
$8,289.8
Estimated Rental Income
Entire property$4,000 – $6,500/mo
Basement apartment$1,800 – $2,500/mo
Rental yield4.0% – 6.5%
*Estimates based on comparable rentals in the area. Actual income may vary.
Market Data — Mississauga
Days on market2 days
Buyer's MarketSeller's Market
Based on active listings in Mississauga. Data updates daily.
Demographics — Mississauga
Population
717,961
Avg Household Income
$105,000
Age Distribution
0-19
21%
20-34
20%
35-49
21%
50-64
20%
65+
18%
Ownership71% own · 29% rent
EnglishUrduArabicPunjabiPolish
Getting around
How walkable, bikeable, and transit-friendly this neighbourhood is.
71
/ 100
Walk Score
Very Walkable
71
/ 100
Transit Score
Excellent Transit
59
/ 100
Bike Score
Bikeable
Scores are estimates based on neighbourhood data and are for informational purposes only.
MLS® data courtesy of the Toronto Regional Real Estate Board (TRREB).
The information provided herein must only be used by consumers that have a bona fide interest in the purchase, sale, or lease of real estate and may not be used for any commercial purpose or any other purpose. Listing information is deemed reliable but is not guaranteed accurate by the Toronto Regional Real Estate Board, the listing brokerage, or this website. The trademarks REALTOR®, REALTORS® and the REALTOR® logo are controlled by The Canadian Real Estate Association (CREA) and identify real estate professionals who are members of CREA. MLS®, Multiple Listing Service®, and the associated logos are owned by CREA. Not intended to solicit properties currently listed for sale or buyers under contract.
You may also like
More homes in Mississauga
Hand-picked listings with a similar price range and style.
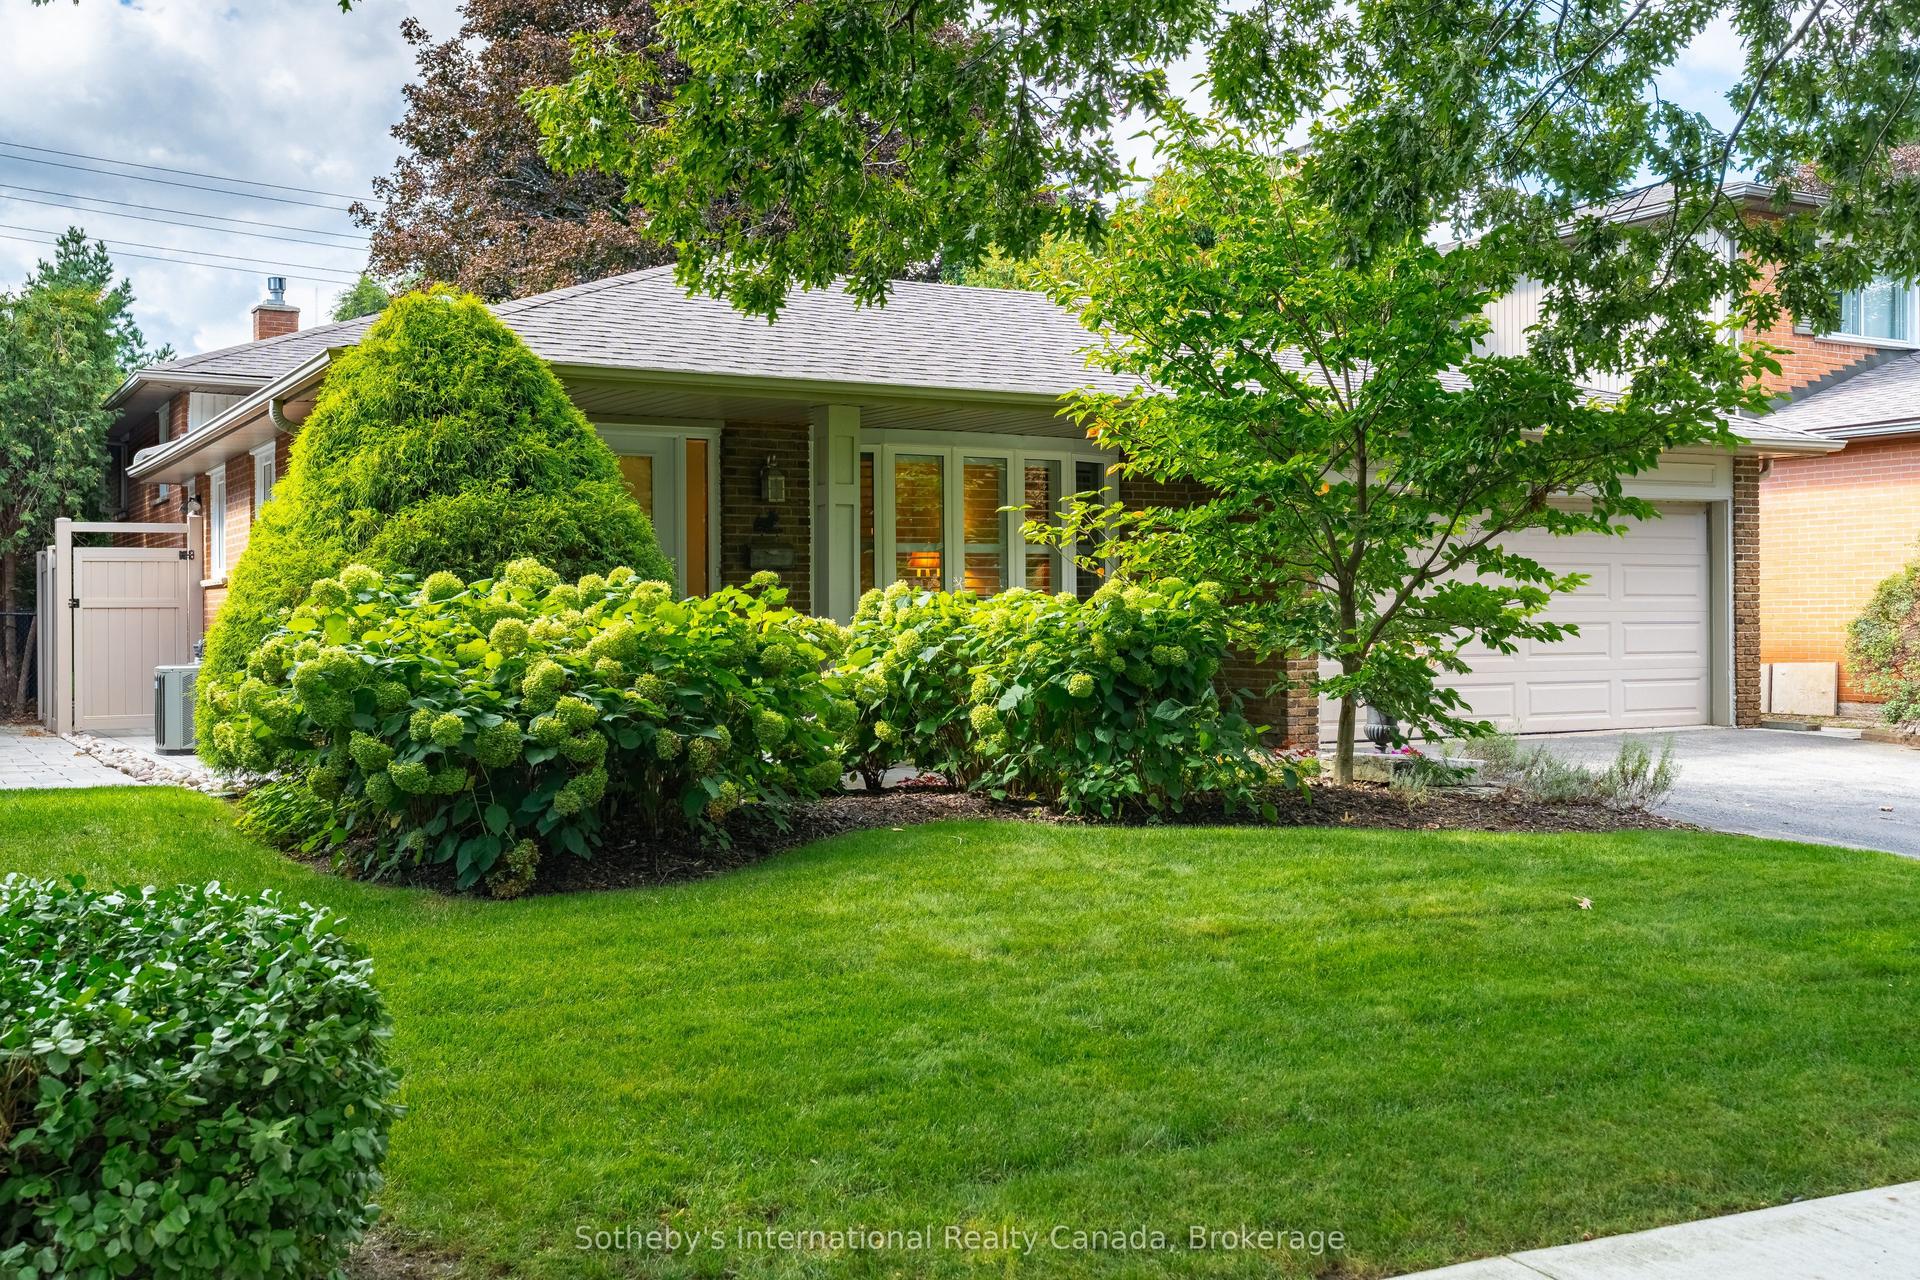
For Sale7 h ago
$1,269,000
Detached
est. $5,563/mo
885 Fletcher Valley Crescent, Clarkson
Mississauga, ON
3+1 bd
3 ba
1,300
6
MLS# W13862790Sotheby's International Realty Ca…
WhatsApp Aman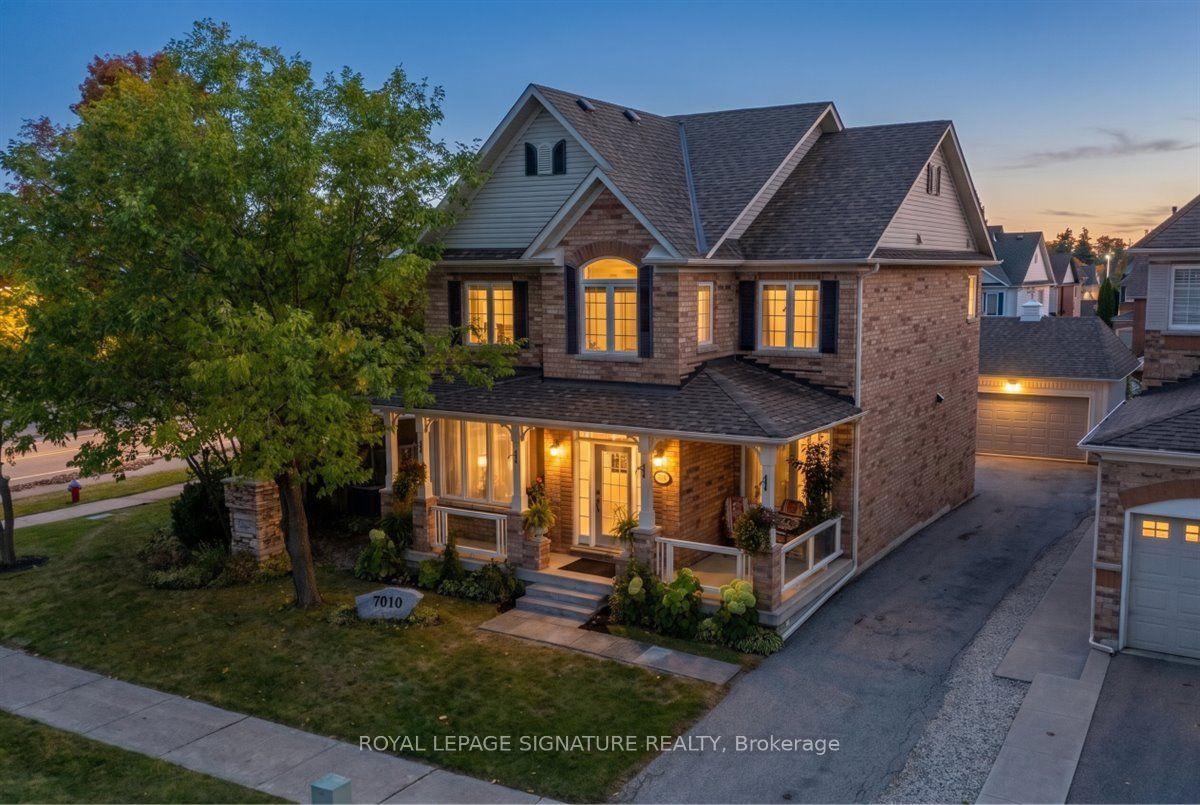
For Sale7 h ago
$1,395,000
Detached
est. $6,116/mo
7010 Gooderham Estate Boulevard, Meadowvale Village
Mississauga, ON
5+2 bd
4 ba
2,250
8
MLS# W13860708Royal Lepage Signature Realty
WhatsApp Aman