For Sale
Just Listed
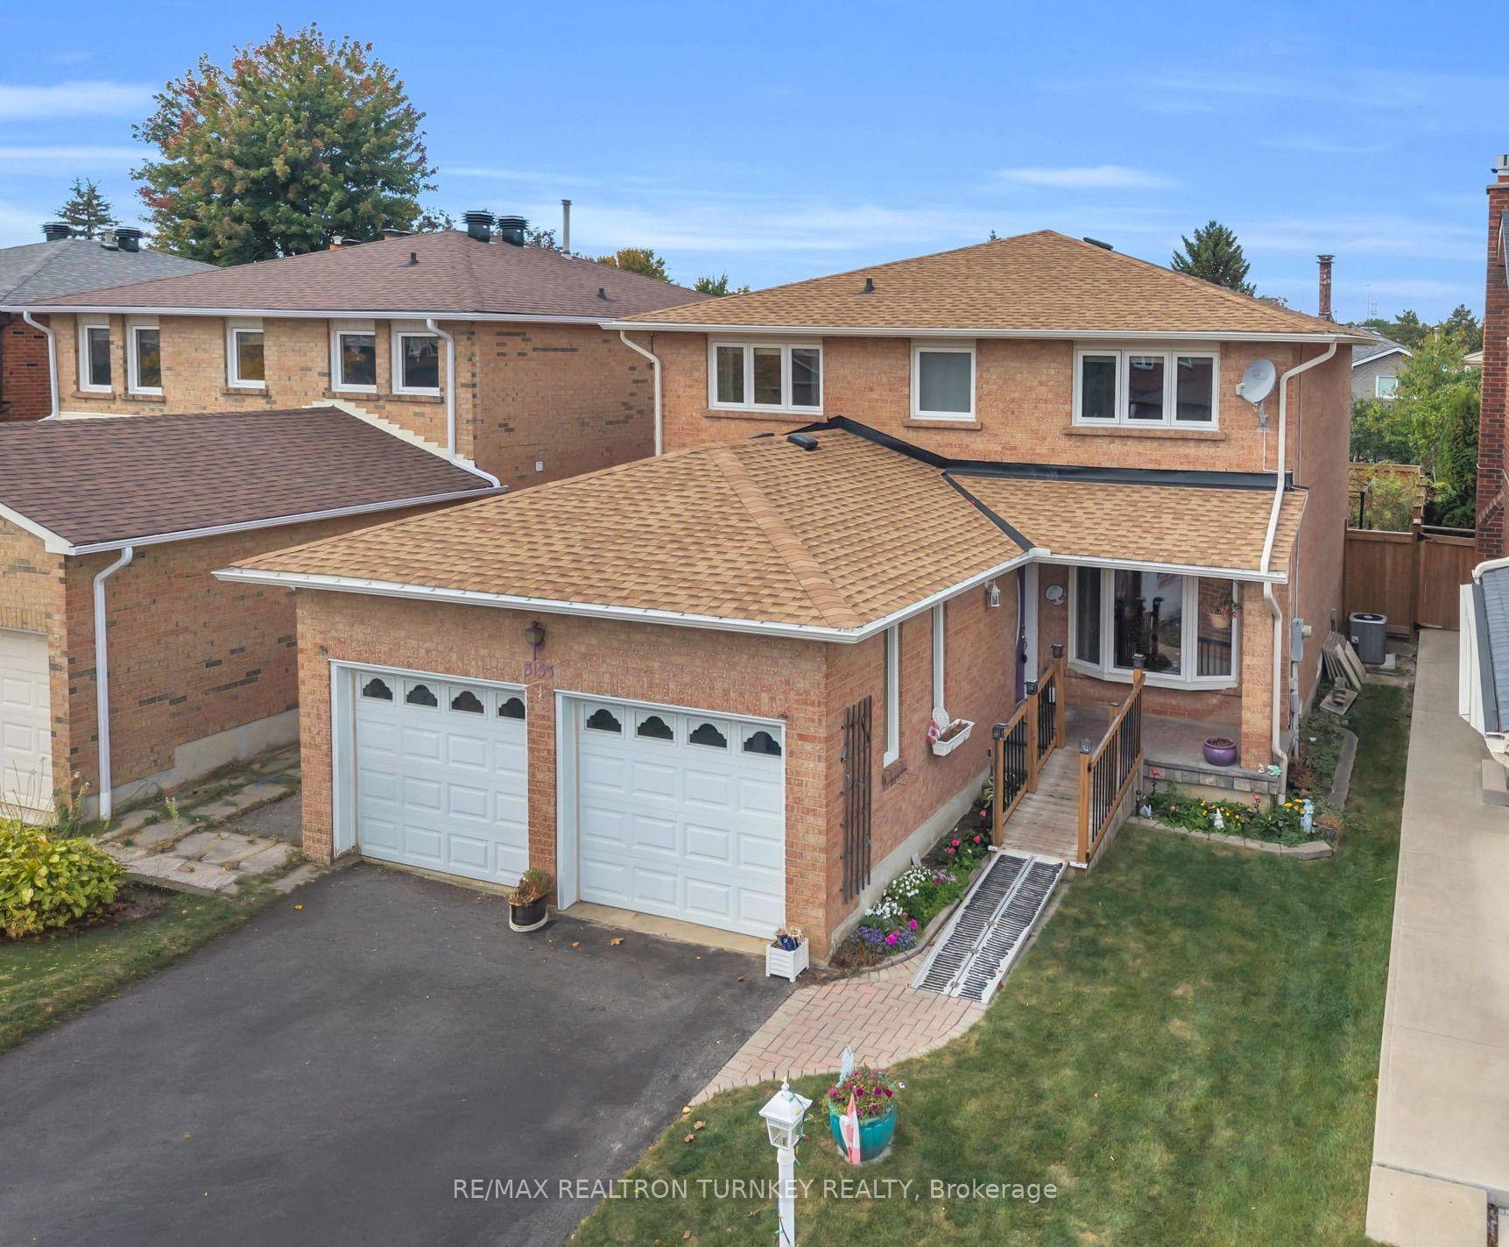
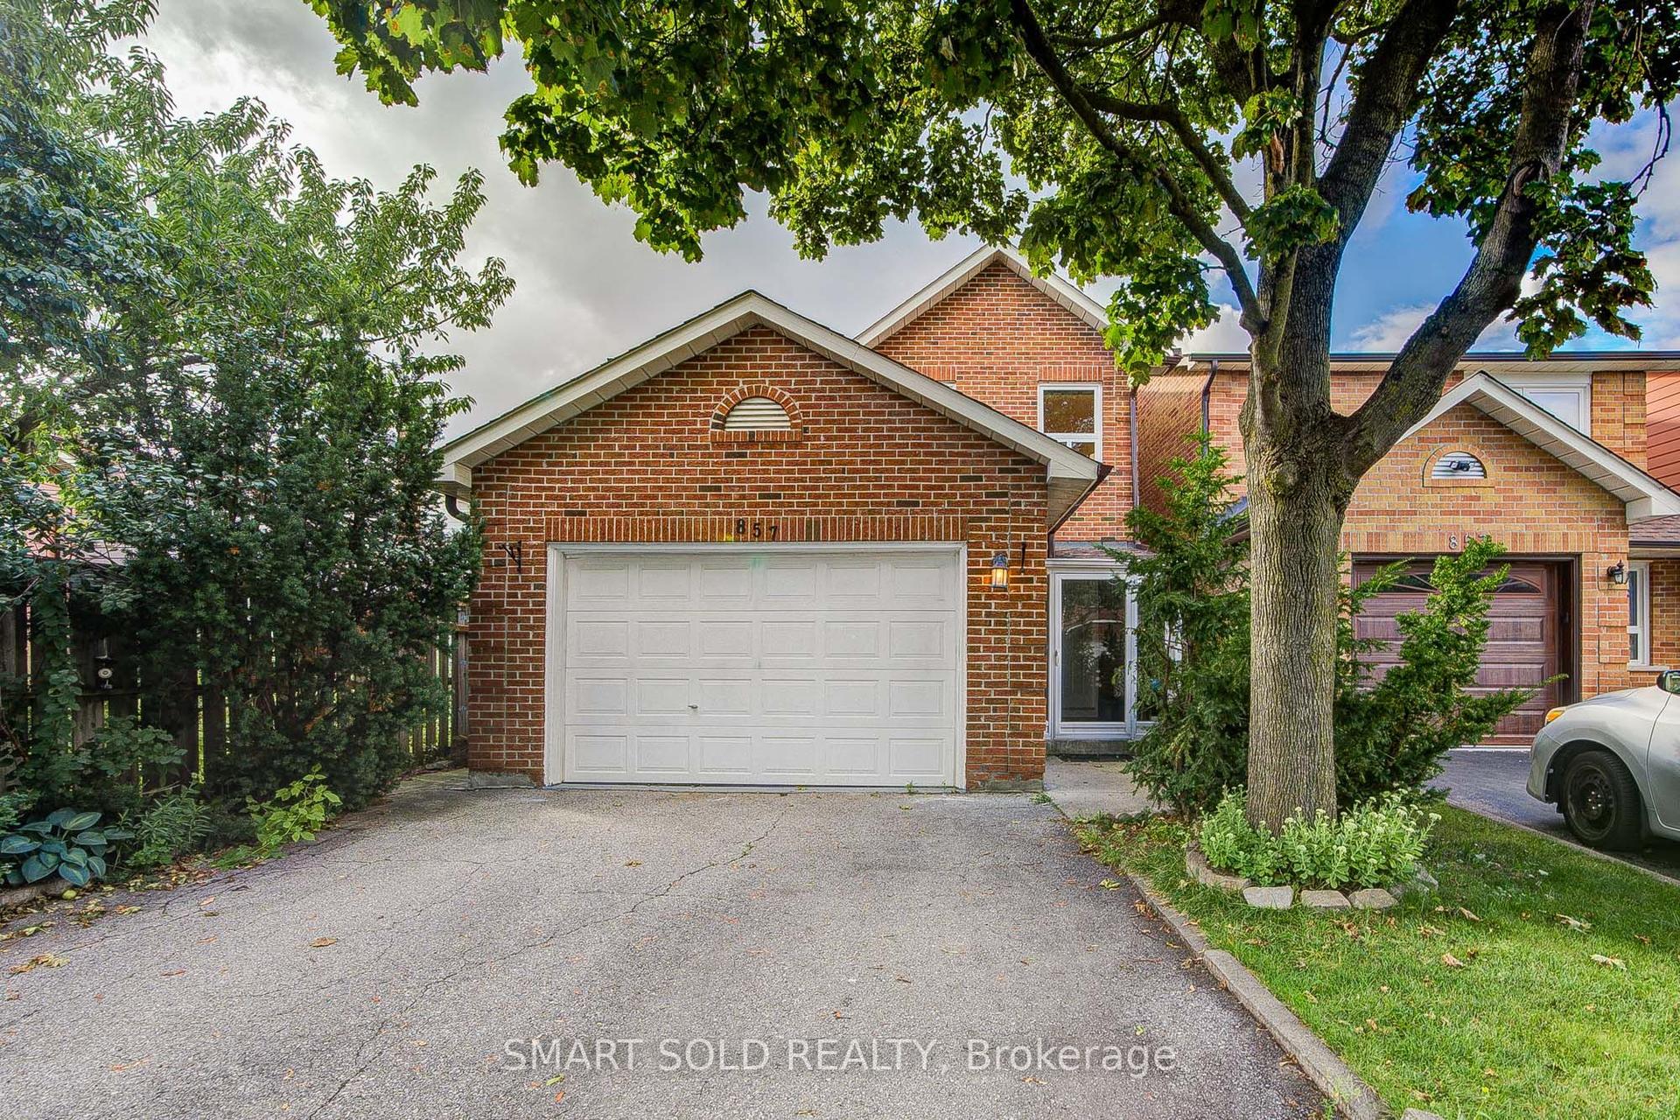
885 Fletcher Valley Crescent
Clarkson, Mississauga, ON
$1,269,000
3+1Bd
3Ba
1,300+sqft
6Parking
50 x 140 ftlot
$976/sqft
DetachedMLS# W13862790Listed 2026-10-050 DOM
Cooling
Central Air
Basement
Finished
Just listed! New listings in Mississauga often receive offers within the first week.
About this home
Some homes simply make you want to slow down and stay awhile. Tucked away on a quiet, tree-lined crescent in the hidden treasure of Fletcher Valley, this pretty backsplit sits on a generous 50 by 140 foot lot. Located in Clarkson, just a short walk from the lake and the beautiful trails of Rattray Marsh, 885 Fletcher Valley Crescent offers renovated charm, a lovely setting and a sense of community that is increasingly hard to find.This four-bedroom home, with three bedrooms upstairs and one on the lower level, has been thoughtfully updated and beautifully maintained. The renovated kitchen and bathrooms are complemented by warm hardwood flooring, luxury vinyl plank on the lower level and an inviting gas fireplace in the family room. Updates over the years include windows, flooring and roof shingles. With 1,294 square feet across the main and upper levels, plus additional finished living space below, the home offers flexibility as needs change. The fourth bedroom is equally suited to guests, a home office, gym or playroom, while the crawl space and spacious garage provide plenty of storage.The location is equally appealing. Enjoy a peaceful residential setting with easy access to Clarkson Village, excellent schools, shopping, transit and the waterfront. Play tennis or pickleball at nearby Meadow Wood Park, meet friends for coffee in the Village, explore Rattray Marsh or stroll to Watersedge Park for a quiet moment by the lake. For commuters, Clarkson GO Station is just minutes away.More than an updated and well-cared-for home, 885 Fletcher Valley Crescent is an opportunity to put down roots in a special neighbourhood with space to grow, entertain, relax and enjoy life by the lake.
GarageRenovatedWaterfrontHardwoodFireplace
Rooms
Main Floor
| Living Room | 4.88 × 3.94 m | Hardwood Floor Bay Window |
| Dining Room | 4.55 × 3.18 m | Hardwood Floor Walk-Out |
| Kitchen | 6.25 × 2.72 m | Hardwood Floor |
Upper
| Primary Bedroom | 1.31 × 1.06 m | Hardwood Floor 2 Pc Ensuite |
| Bathroom | 0.70 × 0.40 m | 2 Pc Ensuite Tile Floor |
| Bedroom 2 | 1.15 × 0.83 m | Hardwood Floor |
| Bedroom 3 | 3.10 × 2.72 m | Hardwood Floor |
| Bathroom | 2.29 × 2.13 m | 4 Pc Bath Tile Floor |
Lower
| Family Room | 6.63 × 3.73 m | Gas Fireplace |
| Bedroom 4 | 3.40 × 2.84 m | |
| Bathroom | 22.13 × 1.73 m | 3 Pc Bath Tile Floor Heated Floor |
| Laundry | 3.66 × 2.01 m |
Features
- Auto Garage Door Remote
- Carpet Free
- Half
- Finished
- Central Air
- Backsplit 3
Financials
Annual Taxes
$7,692
Estimated Rental Income
Entire property$3,200 – $4,800/mo
Rental yield3.0% – 4.5%
*Estimates based on comparable rentals in the area. Actual income may vary.
Market Data — Mississauga
Days on market0 days
Buyer's MarketSeller's Market
Based on active listings in Mississauga. Data updates daily.
Demographics — Mississauga
Population
717,961
Avg Household Income
$105,000
Age Distribution
0-19
21%
20-34
20%
35-49
21%
50-64
20%
65+
18%
Ownership71% own · 29% rent
EnglishUrduArabicPunjabiPolish
Getting around
How walkable, bikeable, and transit-friendly this neighbourhood is.
76
/ 100
Walk Score
Very Walkable
58
/ 100
Transit Score
Good Transit
62
/ 100
Bike Score
Bikeable
Scores are estimates based on neighbourhood data and are for informational purposes only.
MLS® data courtesy of the Toronto Regional Real Estate Board (TRREB).
The information provided herein must only be used by consumers that have a bona fide interest in the purchase, sale, or lease of real estate and may not be used for any commercial purpose or any other purpose. Listing information is deemed reliable but is not guaranteed accurate by the Toronto Regional Real Estate Board, the listing brokerage, or this website. The trademarks REALTOR®, REALTORS® and the REALTOR® logo are controlled by The Canadian Real Estate Association (CREA) and identify real estate professionals who are members of CREA. MLS®, Multiple Listing Service®, and the associated logos are owned by CREA. Not intended to solicit properties currently listed for sale or buyers under contract.
You may also like
More homes in Mississauga
Hand-picked listings with a similar price range and style.
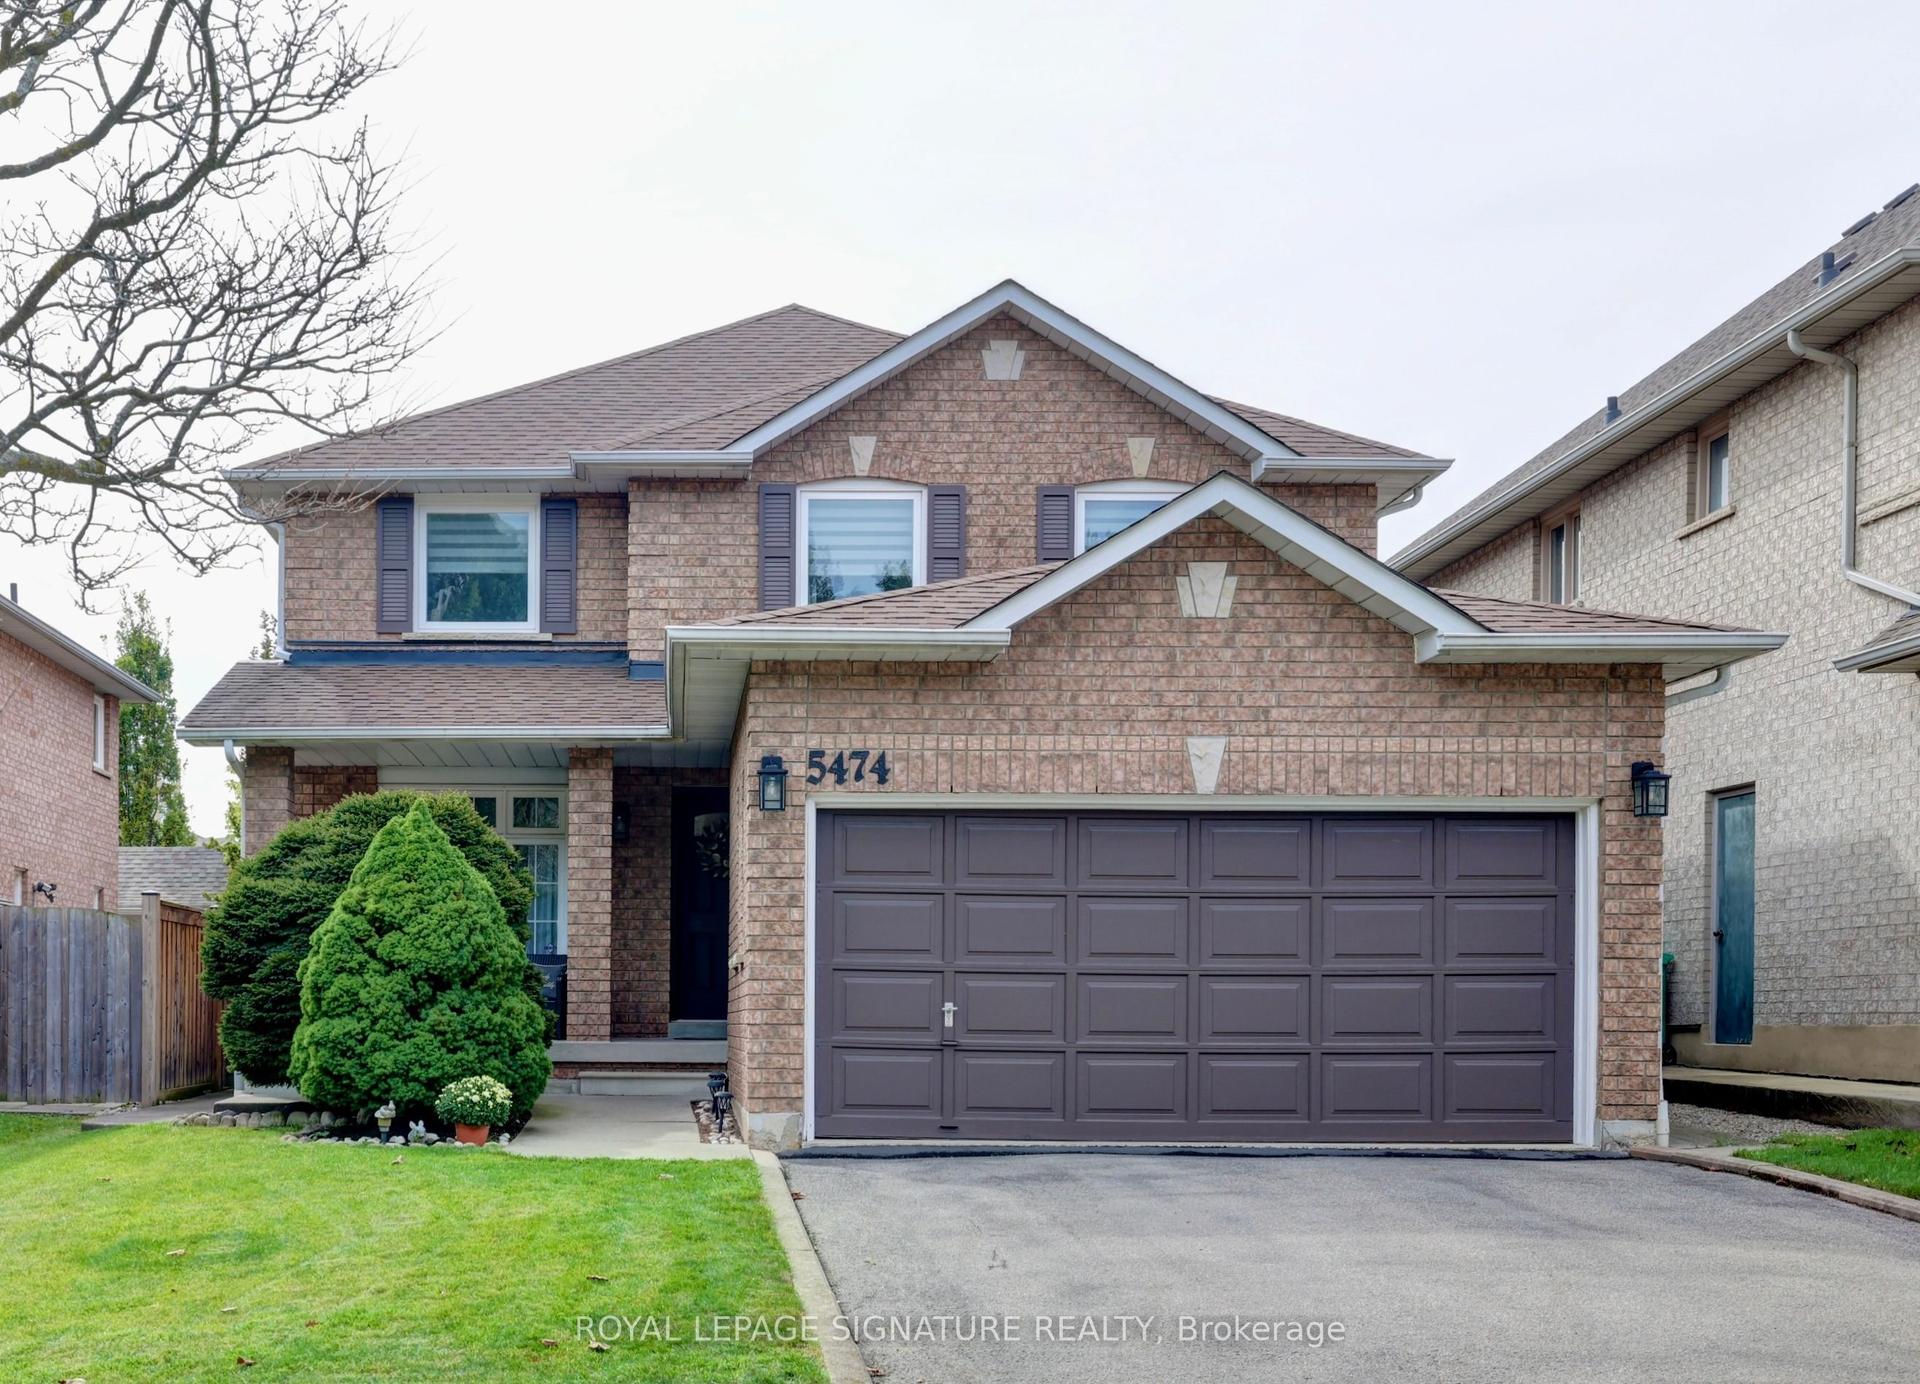
For Sale2 days ago
$1,200,000
Detached
est. $5,261/mo
5474 Middleport Crescent, Hurontario
Mississauga, ON
4 bd
3 ba
2,250
4
MLS# W13858822Royal Lepage Signature Realty
WhatsApp Aman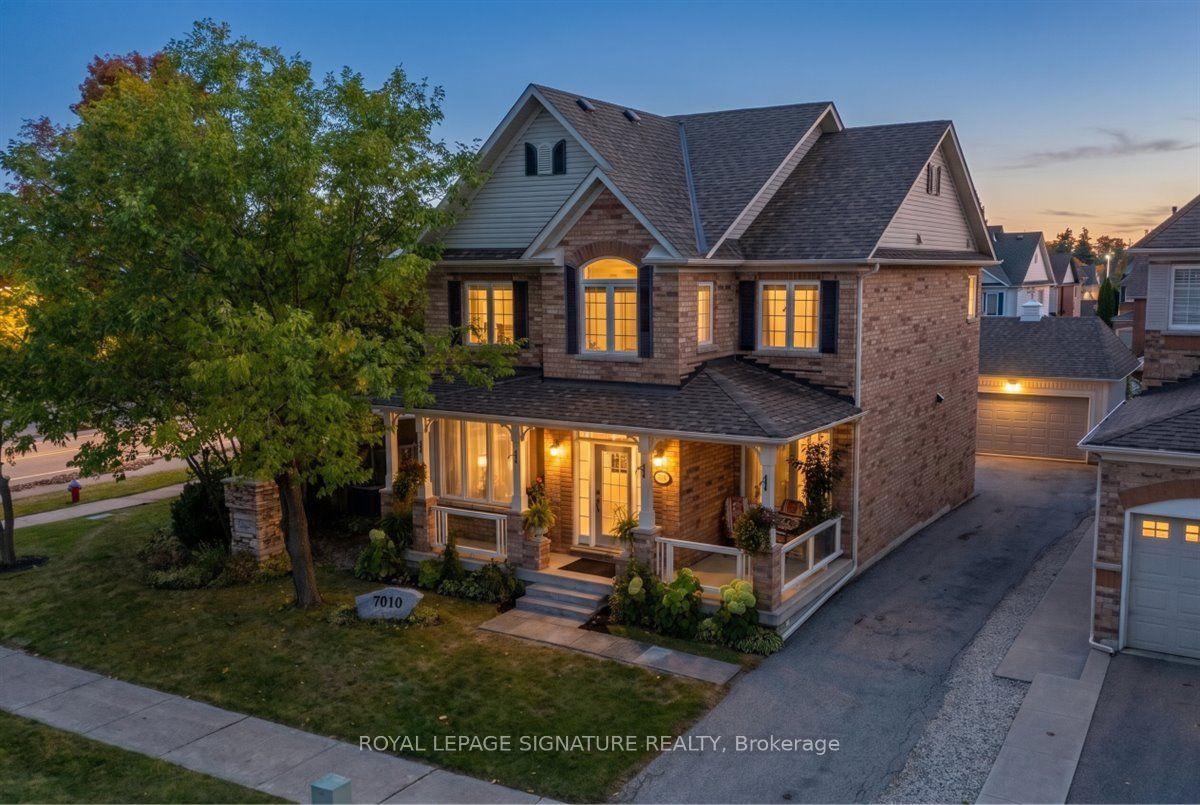
For Sale6 h ago
$1,395,000
Detached
est. $6,116/mo
7010 Gooderham Estate Boulevard, Meadowvale Village
Mississauga, ON
5+2 bd
4 ba
2,250
8
MLS# W13860708Royal Lepage Signature Realty
WhatsApp Aman