For Sale
Just Listed
1580 Kettlebrook Lane
East Credit, Mississauga, ON
$1,580,000
3+2Bd
4Ba
2,250+sqft
6Parking
47.79 x 110.4 ftlot
$702/sqft
DetachedMLS# W13859480Listed 2026-10-040 DOM
Cooling
Central Vacuum
Basement
Unfinished
Just listed! New listings in Mississauga often receive offers within the first week.
About this home
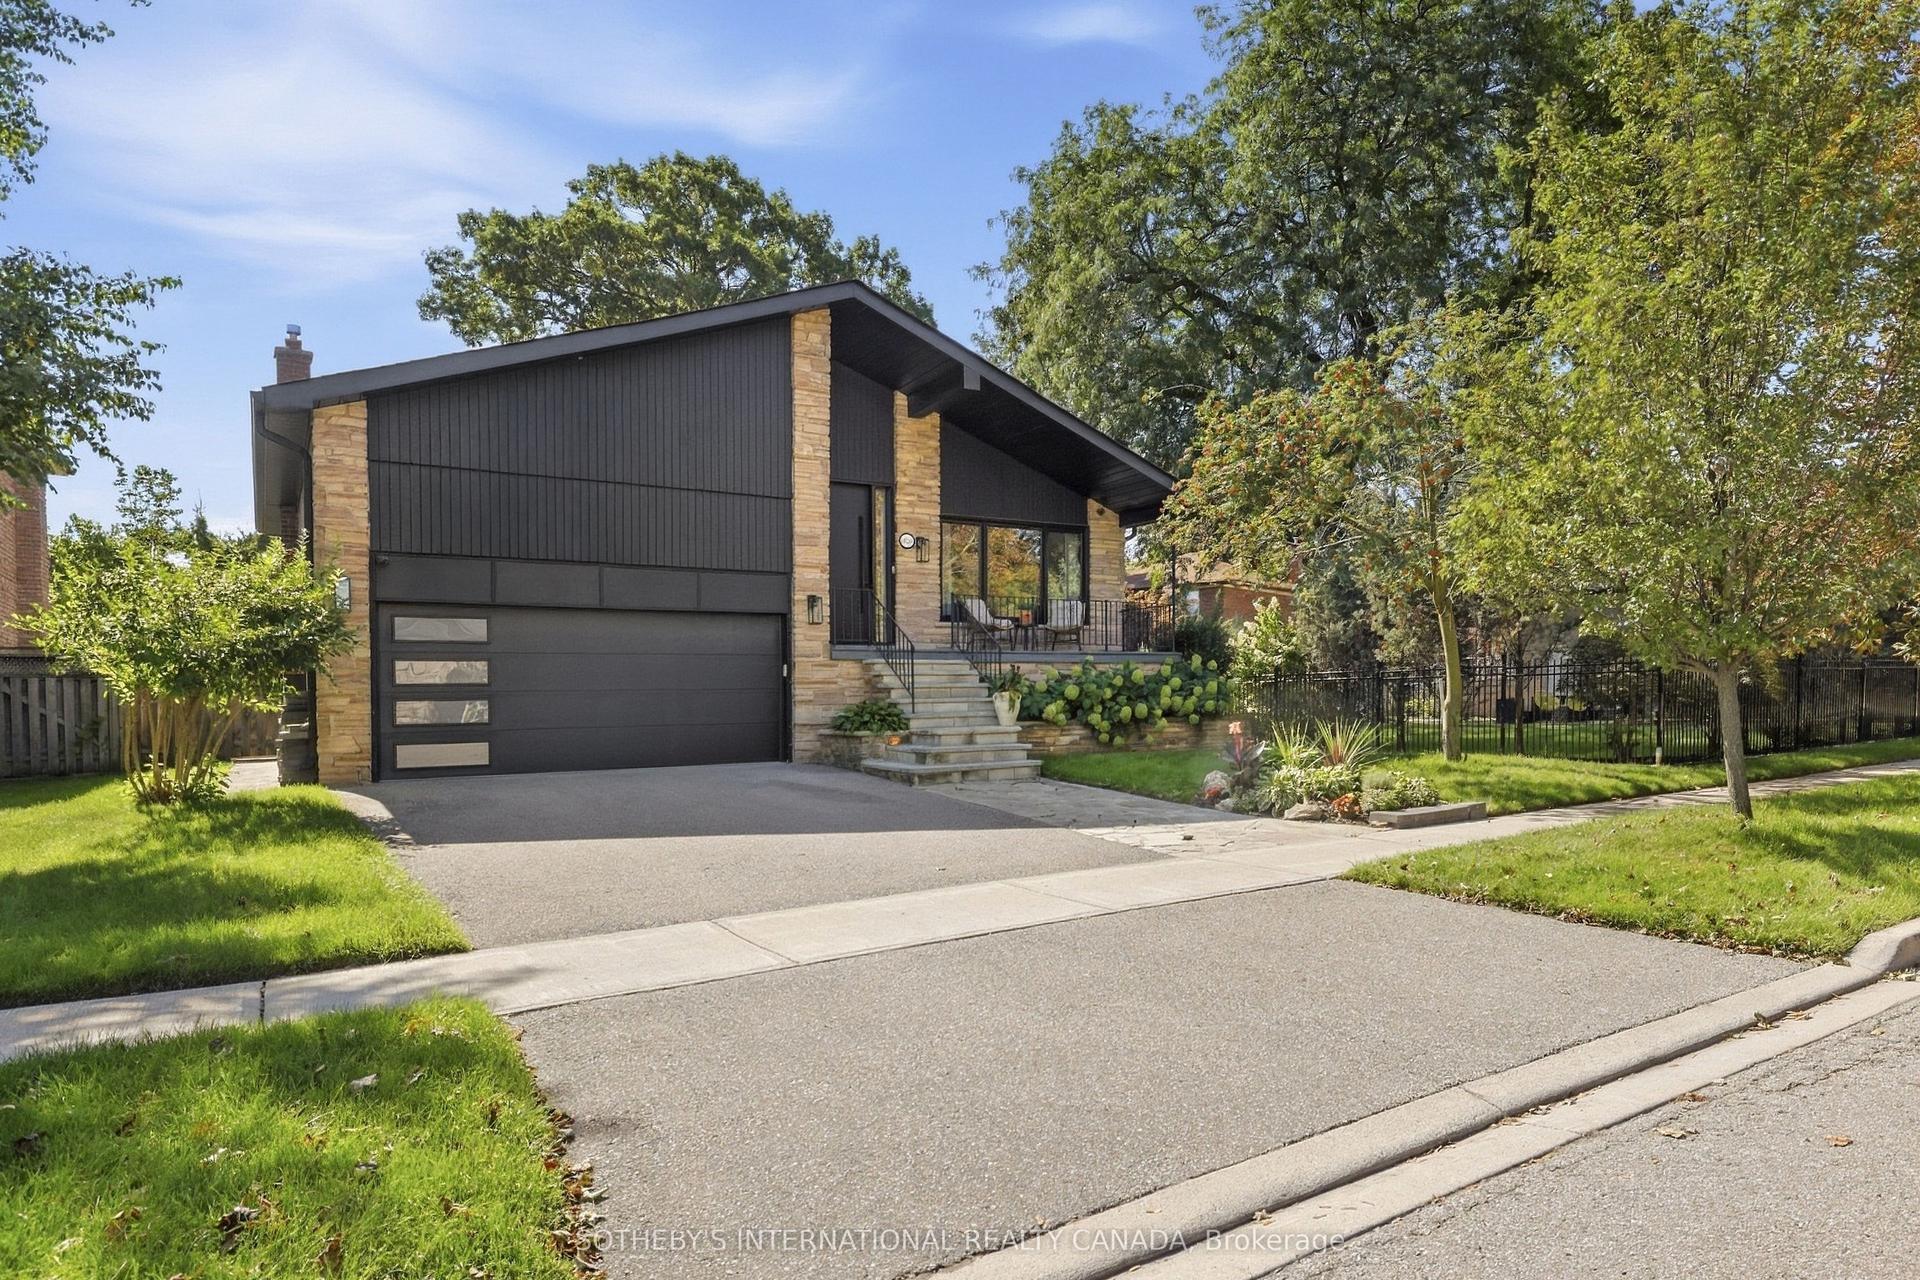
Tastefully upgraded and well maintained detached family home! Located in Prestigious Credit Pointe, Quiet family oriented cul-de-sac street, Surrounded by Mature trees and woodlands. Grand 2 storey Foyer, Open concept, Spacious and functional lay out, Family room W/Cozy Gas FP/custom Wall cabinets. Luxury Custom kitchen W/ Huge island/Bar Sink/Pull out waste bin/ built in Hood fan. Douglas Window shades/custom curtains on Main. Huge Primary room W/Walk in closet, Primary bath features sky lite/corner bath/separate toilet. Basement finished W/ Wet bar/ Great Room/3pc Bath. Landscaped front steps and back patio. Steps to Eglinton Ave and short commute to High way/ Hospital/ Square one. Walkable to the Park/Trail nearby. Some Newer fences. New garage door(2026), Don't Miss!
GarageCul-de-sac
Rooms
Main Floor
| Living Room | 5.14 × 3.50 m | Combined w/Dining Hardwood Floor Bay Window |
| Dining Room | 5.14 × 3.50 m | Combined w/Living Hardwood Floor |
| Kitchen | 6.83 × 3.30 m | Stainless Steel Appl Hardwood Floor Granite Counters |
| Breakfast | 4.34 × 2.10 m | W/O To Patio Hardwood Floor Centre Island |
| Family Room | 5.35 × 3.33 m | Gas Fireplace Hardwood Floor B/I Bookcase |
| Laundry | 2.60 × 1.60 m | Ceramic Floor Side Door W/O To Garage |
Second Floor
| Primary Bedroom | 8.42 × 3.51 m | 5 Pc Ensuite Walk-In Closet(s) Combined w/Sitting |
| Bedroom 2 | 3.39 × 3.33 m | Broadloom |
| Bedroom 3 | 3.05 × 3.05 m | Broadloom |
Features
- Auto Garage Door Remote
- Central Vacuum
- Bar Fridge
- Full
- Unfinished
- Central Air
- 2-Storey
Financials
Annual Taxes
$9,094.85
Estimated Rental Income
Entire property$3,200 – $4,800/mo
Rental yield2.4% – 3.6%
*Estimates based on comparable rentals in the area. Actual income may vary.
Market Data — Mississauga
Days on market0 days
Buyer's MarketSeller's Market
Based on active listings in Mississauga. Data updates daily.
Demographics — Mississauga
Population
717,961
Avg Household Income
$105,000
Age Distribution
0-19
21%
20-34
20%
35-49
21%
50-64
20%
65+
18%
Ownership71% own · 29% rent
EnglishUrduArabicPunjabiPolish
Getting around
How walkable, bikeable, and transit-friendly this neighbourhood is.
72
/ 100
Walk Score
Very Walkable
66
/ 100
Transit Score
Good Transit
70
/ 100
Bike Score
Very Bikeable
Scores are estimates based on neighbourhood data and are for informational purposes only.
MLS® data courtesy of the Toronto Regional Real Estate Board (TRREB).
The information provided herein must only be used by consumers that have a bona fide interest in the purchase, sale, or lease of real estate and may not be used for any commercial purpose or any other purpose. Listing information is deemed reliable but is not guaranteed accurate by the Toronto Regional Real Estate Board, the listing brokerage, or this website. The trademarks REALTOR®, REALTORS® and the REALTOR® logo are controlled by The Canadian Real Estate Association (CREA) and identify real estate professionals who are members of CREA. MLS®, Multiple Listing Service®, and the associated logos are owned by CREA. Not intended to solicit properties currently listed for sale or buyers under contract.
You may also like
More homes in Mississauga
Hand-picked listings with a similar price range and style.

For Sale3 months ago
$1,500,000
Detached
est. $6,576/mo
2529 Claymore Crescent, Erindale
Mississauga, ON
4 bd
4 ba
2,750
4
MLS# W13589416Royal Lepage Real Estate Associat…
WhatsApp Aman
For Sale18 days ago
$1,350,000
Detached
est. $5,918/mo
1259 Underwood Drive, Rathwood
Mississauga, ON
3+2 bd
4 ba
2,250
4
MLS# W13789050Re/Max Professionals Inc.
WhatsApp Aman