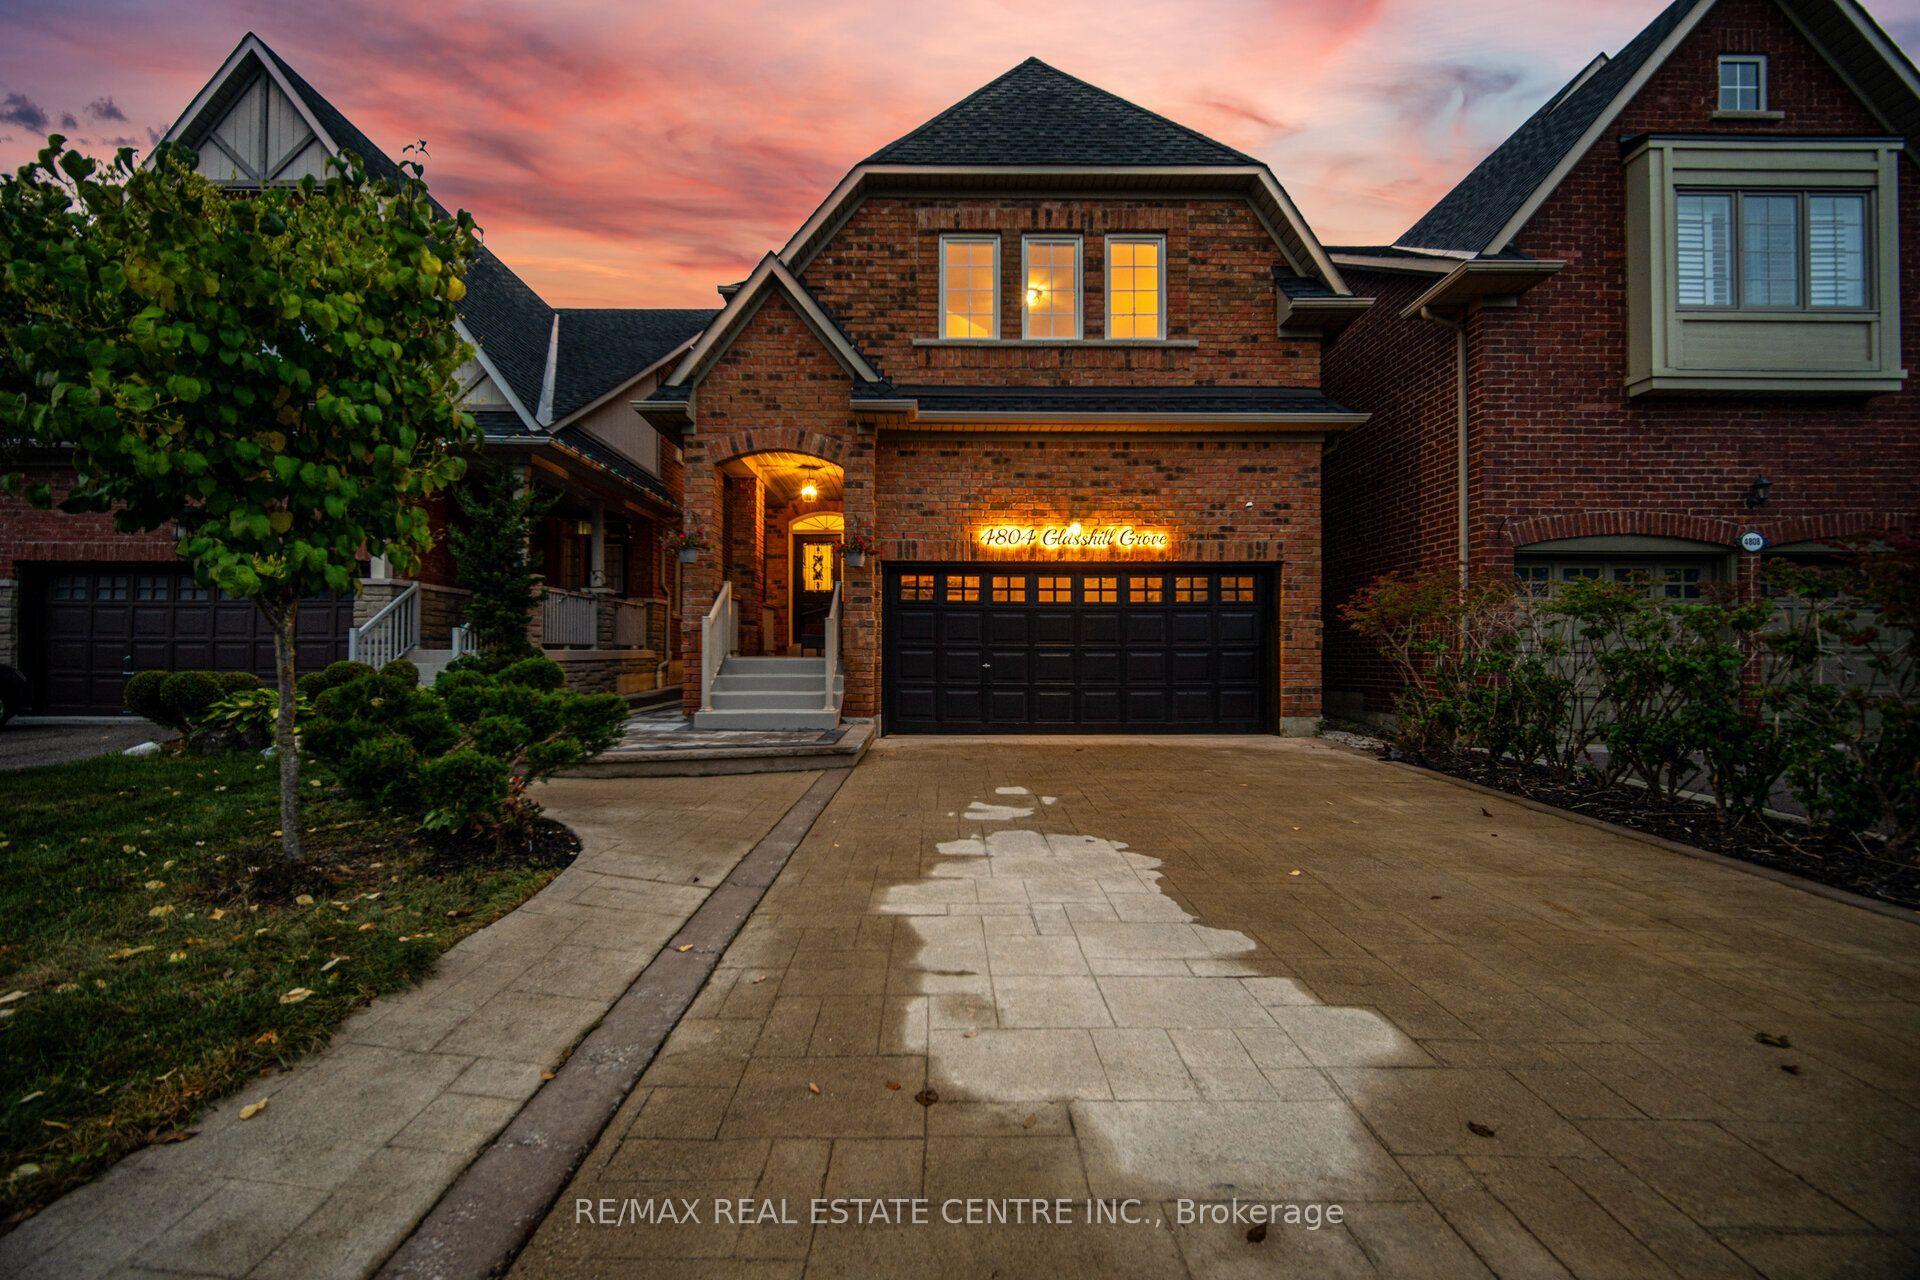
For Sale
2529 Claymore Crescent
Erindale, Mississauga, ON
$1,500,000
4Bd
4Ba
2,750+sqft
4Parking
58 x 105.6 ftlot
$545/sqft
DetachedMLS# W13589416Listed 2026-07-2175 DOM
Cooling
Central Air
Basement
Finished
On the market for 75 days — longer than average. The seller may be open to negotiation.
About this home
Welcome to an exceptional opportunity in one of Mississauga's established and sought after neighbourhoods. Nestled in prestigious Erindale, just minutes from Credit Valley Golf and Country Club, scenic trails along the Credit River, top rated schools, parks, shopping and convenient commuter routes, this spacious four bedroom, four bathroom home offers incredible flexibility for today's lifestyle.Thoughtfully designed with generous principal rooms and an additional lower level kitchen, the layout is ideal for growing families, multigenerational living or those seeking additional space for entertaining and everyday living. This home offers something truly unique. Rather than traditional virtual staging, each room has been professionally curated with designer inspired concepts that illustrate the possibilities for every space. As you tour the home in person, you'll experience carefully crafted room visions that help you imagine how each area can be transformed into an elegant, functional and inviting home while allowing you to appreciate the home's true scale and architecture.This is more than a vacant home. It is an opportunity to experience its full potential through inspired design, while creating a vision that reflects your own lifestyle.Viewing the property in person will allow you to "Experience the Vision. Imagine the Possibilities."
Rooms
Main Floor
| Foyer | 5.51 × 2.95 m | Curved Stairs Double Doors Renovated |
| Living Room | 5.49 × 4.14 m | Combined w/Dining Large Window Wainscoting |
| Dining Room | 3.63 × 3.30 m | Combined w/Living Open Concept Wainscoting |
| Kitchen | 5.08 × 3.53 m | B/I Appliances Breakfast Area Centre Island |
| Family Room | 5.64 × 3.86 m | W/O To Yard California Shutters Fireplace |
| Laundry | 2.87 × 1.85 m | Access To Garage Laundry Sink B/I Shelves |
Second Floor
| Primary Bedroom | 5.46 × 4.06 m | Hardwood Floor 3 Pc Ensuite Walk-In Closet(s) |
| Bedroom 2 | 3.73 × 2.49 m | Ceiling Fan(s) Hardwood Floor Window |
| Bedroom 3 | 3.61 × 3.48 m | Window Broadloom Closet |
| Bedroom 4 | 4.67 × 4.19 m | Large Window Closet Hardwood Floor |
Basement
| Recreation | 5.31 × 4.83 m | Broadloom Fireplace Pot Lights |
| Kitchen | 2.87 × 1.93 m | Double Sink Tile Floor Galley Kitchen |
| Workshop | 5.74 × 3.91 m | Concrete Floor B/I Shelves |
| Game Room | 8.23 × 3.38 m | Broadloom Window Combined w/Rec |
Features
- Auto Garage Door Remote
- Finished
- Full
- Central Air
- 2-Storey
Financials
Annual Taxes
$9,105.73
Estimated Rental Income
Entire property$4,000 – $6,500/mo
Basement apartment$1,800 – $2,500/mo
Rental yield3.2% – 5.2%
*Estimates based on comparable rentals in the area. Actual income may vary.
Market Data — Mississauga
Days on market75 days
Buyer's MarketSeller's Market
Based on active listings in Mississauga. Data updates daily.
Demographics — Mississauga
Population
717,961
Avg Household Income
$105,000
Age Distribution
0-19
21%
20-34
20%
35-49
21%
50-64
20%
65+
18%
Ownership71% own · 29% rent
EnglishUrduArabicPunjabiPolish
Getting around
How walkable, bikeable, and transit-friendly this neighbourhood is.
69
/ 100
Walk Score
Somewhat Walkable
69
/ 100
Transit Score
Good Transit
61
/ 100
Bike Score
Bikeable
Scores are estimates based on neighbourhood data and are for informational purposes only.
MLS® data courtesy of the Toronto Regional Real Estate Board (TRREB).
The information provided herein must only be used by consumers that have a bona fide interest in the purchase, sale, or lease of real estate and may not be used for any commercial purpose or any other purpose. Listing information is deemed reliable but is not guaranteed accurate by the Toronto Regional Real Estate Board, the listing brokerage, or this website. The trademarks REALTOR®, REALTORS® and the REALTOR® logo are controlled by The Canadian Real Estate Association (CREA) and identify real estate professionals who are members of CREA. MLS®, Multiple Listing Service®, and the associated logos are owned by CREA. Not intended to solicit properties currently listed for sale or buyers under contract.
You may also like
More homes in Mississauga
Hand-picked listings with a similar price range and style.
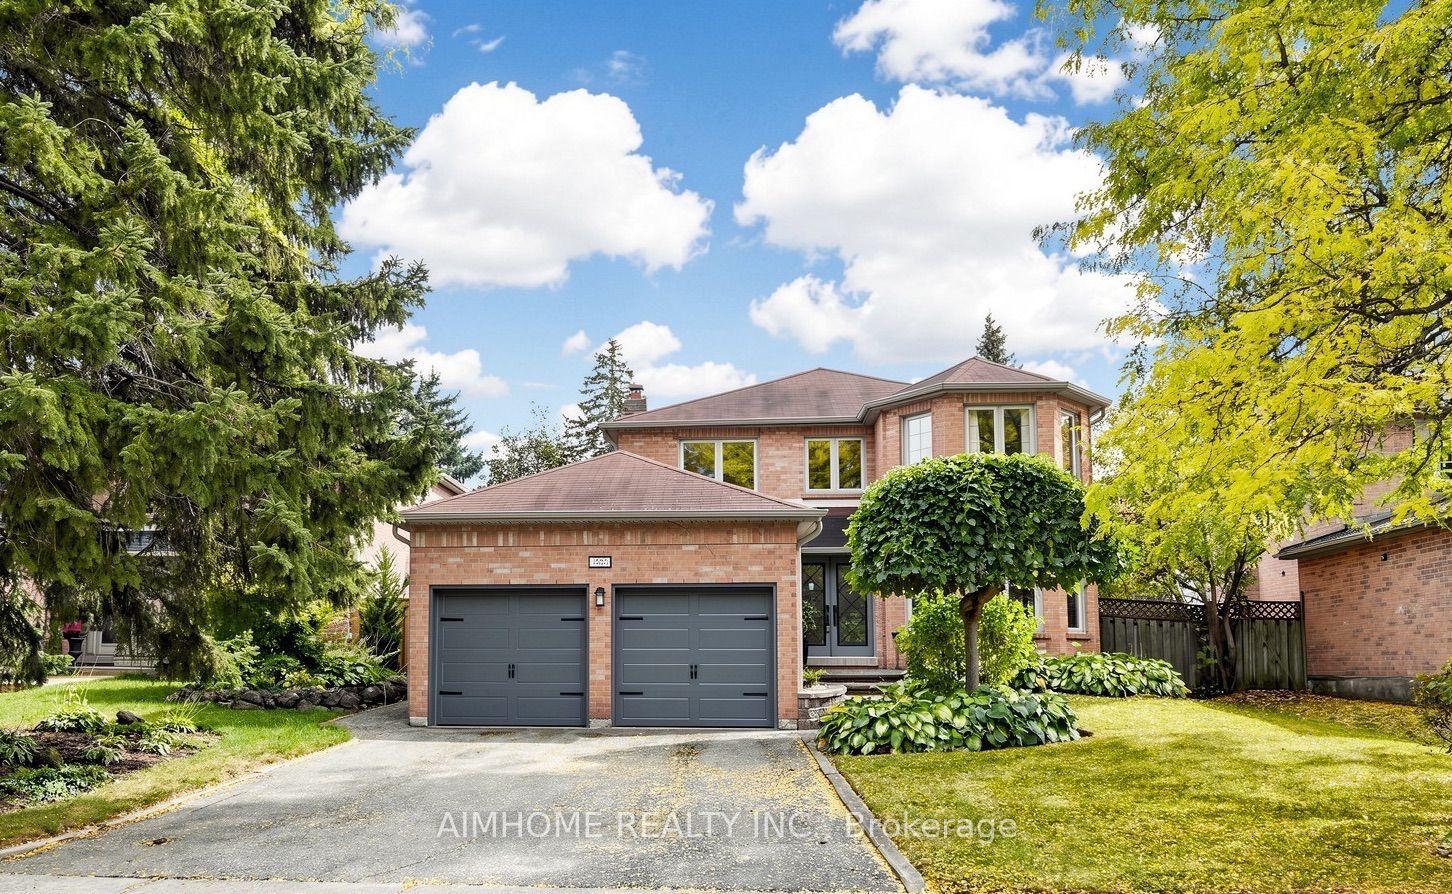
For Sale3 h ago
$1,580,000
Detached
est. $6,927/mo
1580 Kettlebrook Lane, East Credit
Mississauga, ON
3+2 bd
4 ba
2,250
6
MLS# W13859480Aimhome Realty Inc.
WhatsApp Aman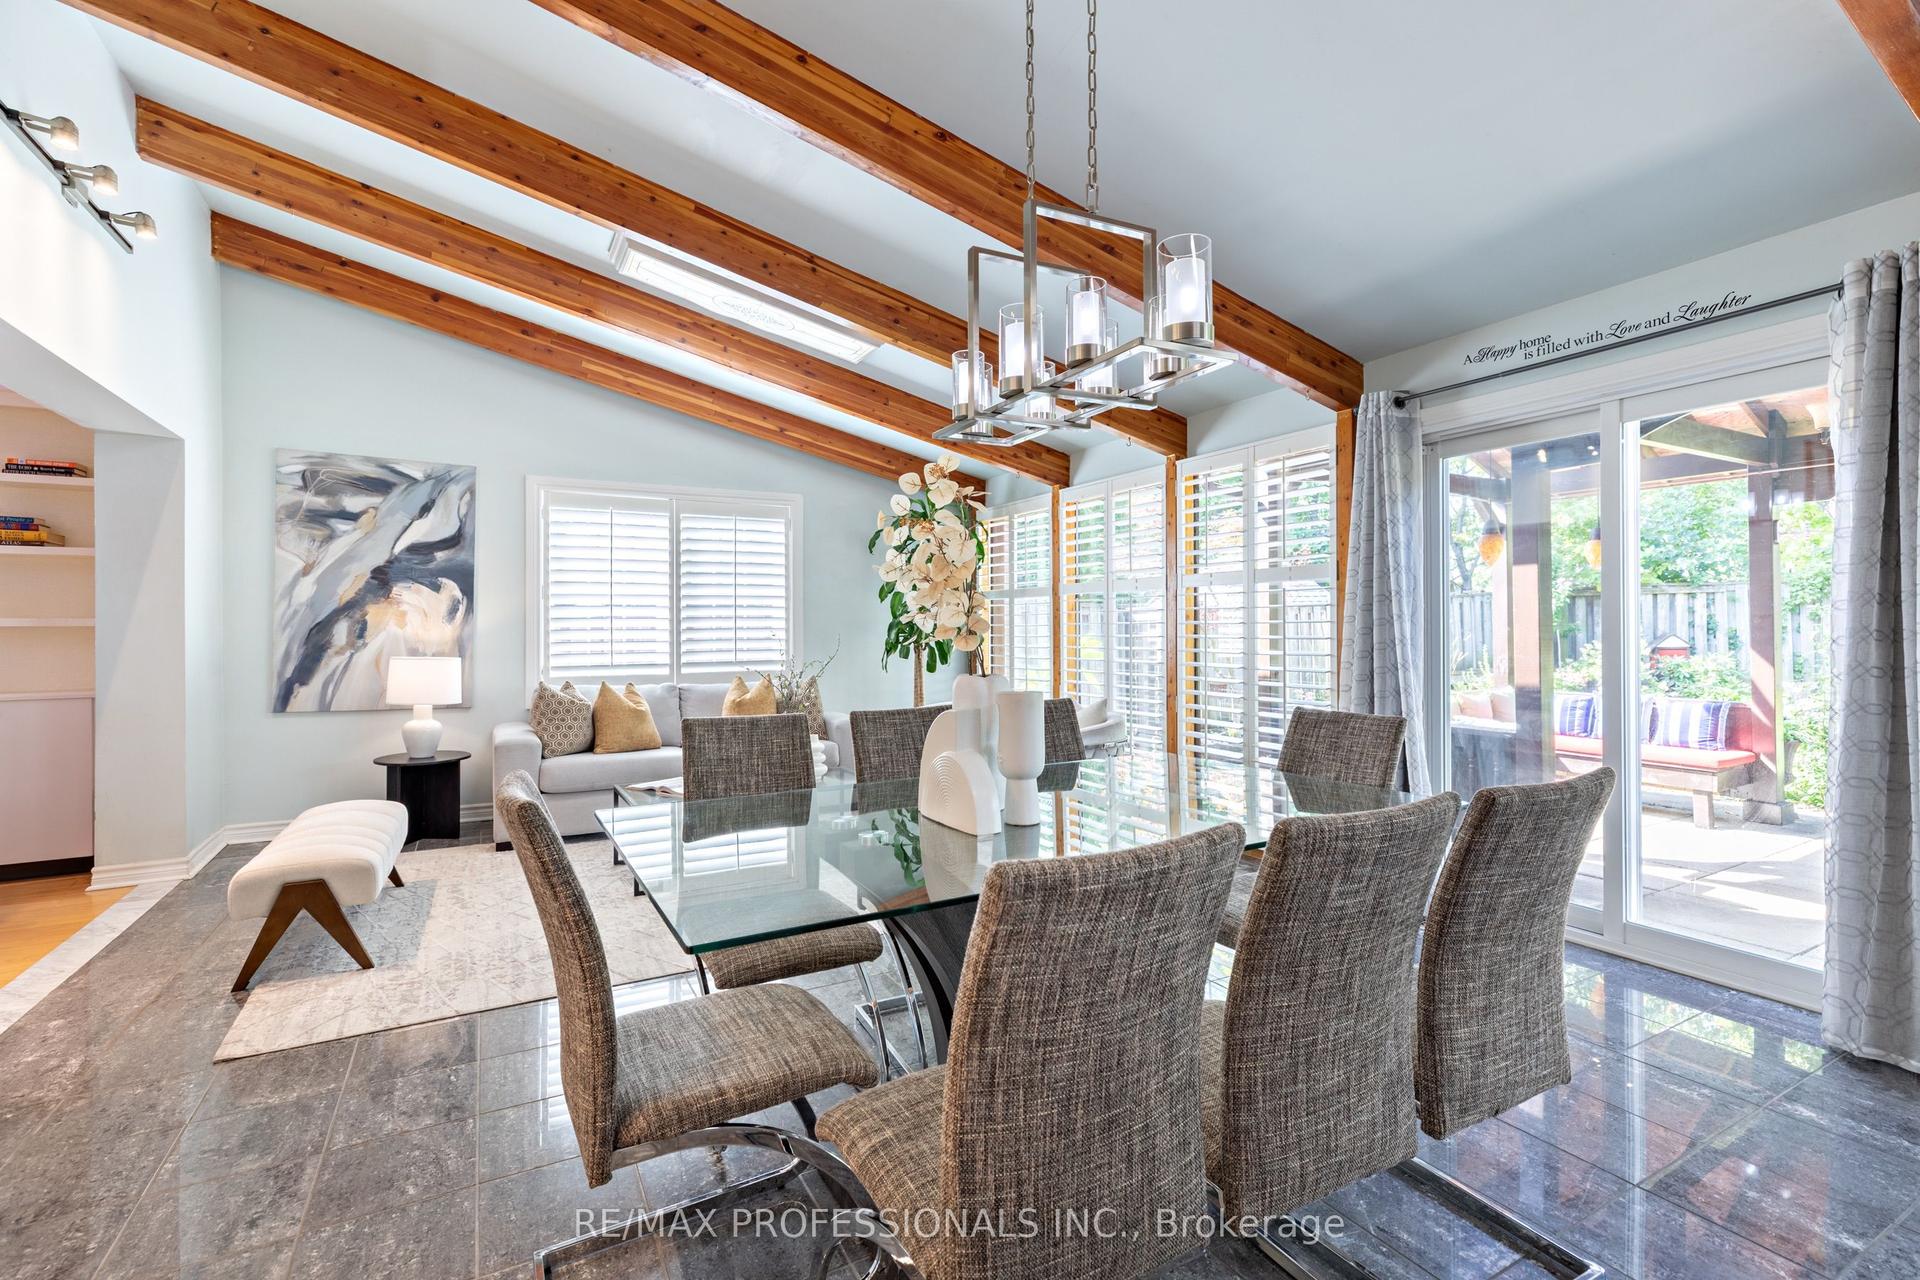
For Sale18 days ago
$1,350,000
Detached
est. $5,918/mo
1259 Underwood Drive, Rathwood
Mississauga, ON
3+2 bd
4 ba
2,250
4
MLS# W13789050Re/Max Professionals Inc.
WhatsApp Aman