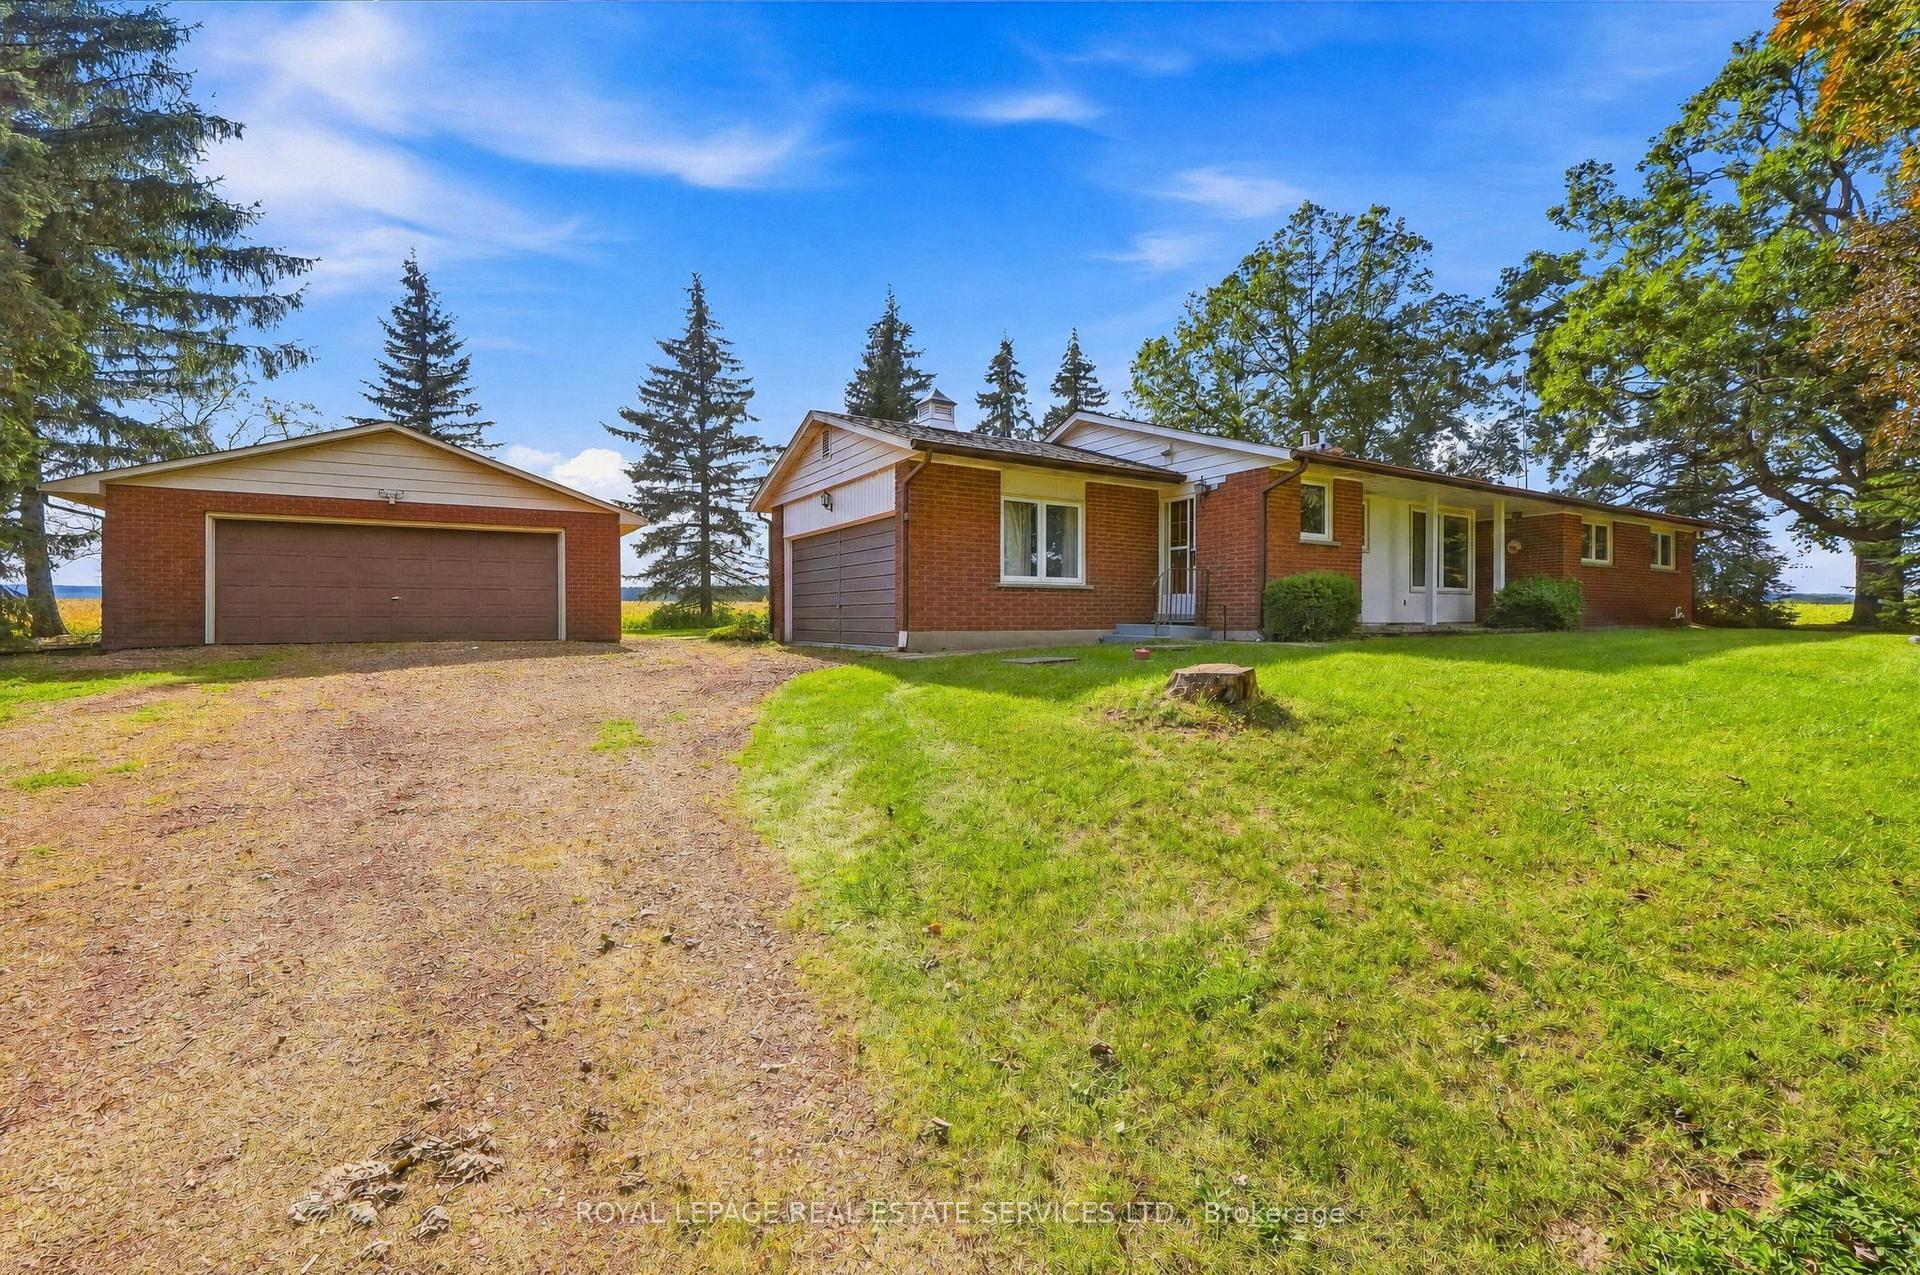
For Sale
Just Listed
855 Governors Court
1031 - DP Dorset Park, Milton, ON
$869,900
4+1Bd
2Ba
1,750+sqft
2Parking
71.97 x 95.08 ftlot
$497/sqft
DetachedMLS# W14013534Listed 2026-10-130 DOM
Heating
Water Heater Owned
Cooling
Central Air
Basement
Finished
Just listed! New listings in Milton often receive offers within the first week.
About this home
Welcome to 855 Governors Court, a 4+1 bedroom detached freehold home on a quiet court in Milton's highly desirable Dorset Park neighbourhood. Set on a large pie-shaped lot, next to a path with park access, this home offers plenty of room inside and out. Enjoy a fully fenced backyard with a deck, extra-large shed - perfect the hobbist, mature trees and excess side yard space. No sidewalk allows for 2 vehicles in the driveway. Inside, the bright eat-in kitchen features white cabinetry and appliances with direct backyard access. Open-concept formal living and dining areas offer neutral laminate flooring, while the large family room features double garden doors leading outside. Upstairs are 4 bedrooms with carpet flooring and a large updated 4-piece main bath. The finished basement adds even more usable space with a large open rec room with pot lights, bonus room with sliding doors, 3-piece bath with tiled walk-in shower, plus a laundry room with tons of storage. An owned tankless water heater, AC/heat pump and furnace from December 2024 add further value. Walk to parks, trails, schools and amenities, with quick access to the 401, 407 and GO station for commuters. Come experience the space, setting and possibilities at 855 Governors Court.
Rooms
Main Floor
| Living Room | 3.81 × 3.00 m | |
| Dining Room | 3.28 × 2.64 m | |
| Kitchen | 2.18 × 3.28 m | |
| Breakfast | 2.18 × 2.18 m | |
| Family Room | 3.73 × 3.07 m | |
| Den | 5.84 × 2.90 m |
Second Floor
| Primary Bedroom | 2.72 × 4.01 m | |
| Bedroom 2 | 2.69 × 2.97 m | |
| Bedroom 3 | 3.15 × 3.07 m | |
| Bedroom 4 | 3.63 × 1.98 m |
Basement
| Recreation | 5.23 × 4.83 m | |
| Laundry | 1.75 × 4.47 m | |
| Bedroom | 3.84 × 2.84 m | |
| Utility Room | 2.84 × 1.50 m |
Features
- Water Heater Owned
- Deck
- Finished
- Central Air
- 2-Storey
Financials
Annual Taxes
$4,436
Estimated Rental Income
Entire property$4,000 – $6,500/mo
Basement apartment$1,800 – $2,500/mo
Rental yield5.5% – 9.0%
*Estimates based on comparable rentals in the area. Actual income may vary.
Market Data — Milton
Days on market0 days
Buyer's MarketSeller's Market
Based on active listings in Milton. Data updates daily.
Demographics — Milton
Population
132,979
Avg Household Income
$132,000
Age Distribution
0-19
26%
20-34
20%
35-49
26%
50-64
17%
65+
11%
Ownership87% own · 13% rent
EnglishUrduPunjabiArabicHindi
Getting around
How walkable, bikeable, and transit-friendly this neighbourhood is.
57
/ 100
Walk Score
Somewhat Walkable
40
/ 100
Transit Score
Some Transit
53
/ 100
Bike Score
Bikeable
Scores are estimates based on neighbourhood data and are for informational purposes only.
MLS® data courtesy of the Toronto Regional Real Estate Board (TRREB).
The information provided herein must only be used by consumers that have a bona fide interest in the purchase, sale, or lease of real estate and may not be used for any commercial purpose or any other purpose. Listing information is deemed reliable but is not guaranteed accurate by the Toronto Regional Real Estate Board, the listing brokerage, or this website. The trademarks REALTOR®, REALTORS® and the REALTOR® logo are controlled by The Canadian Real Estate Association (CREA) and identify real estate professionals who are members of CREA. MLS®, Multiple Listing Service®, and the associated logos are owned by CREA. Not intended to solicit properties currently listed for sale or buyers under contract.
You may also like
More homes in Milton
Hand-picked listings with a similar price range and style.
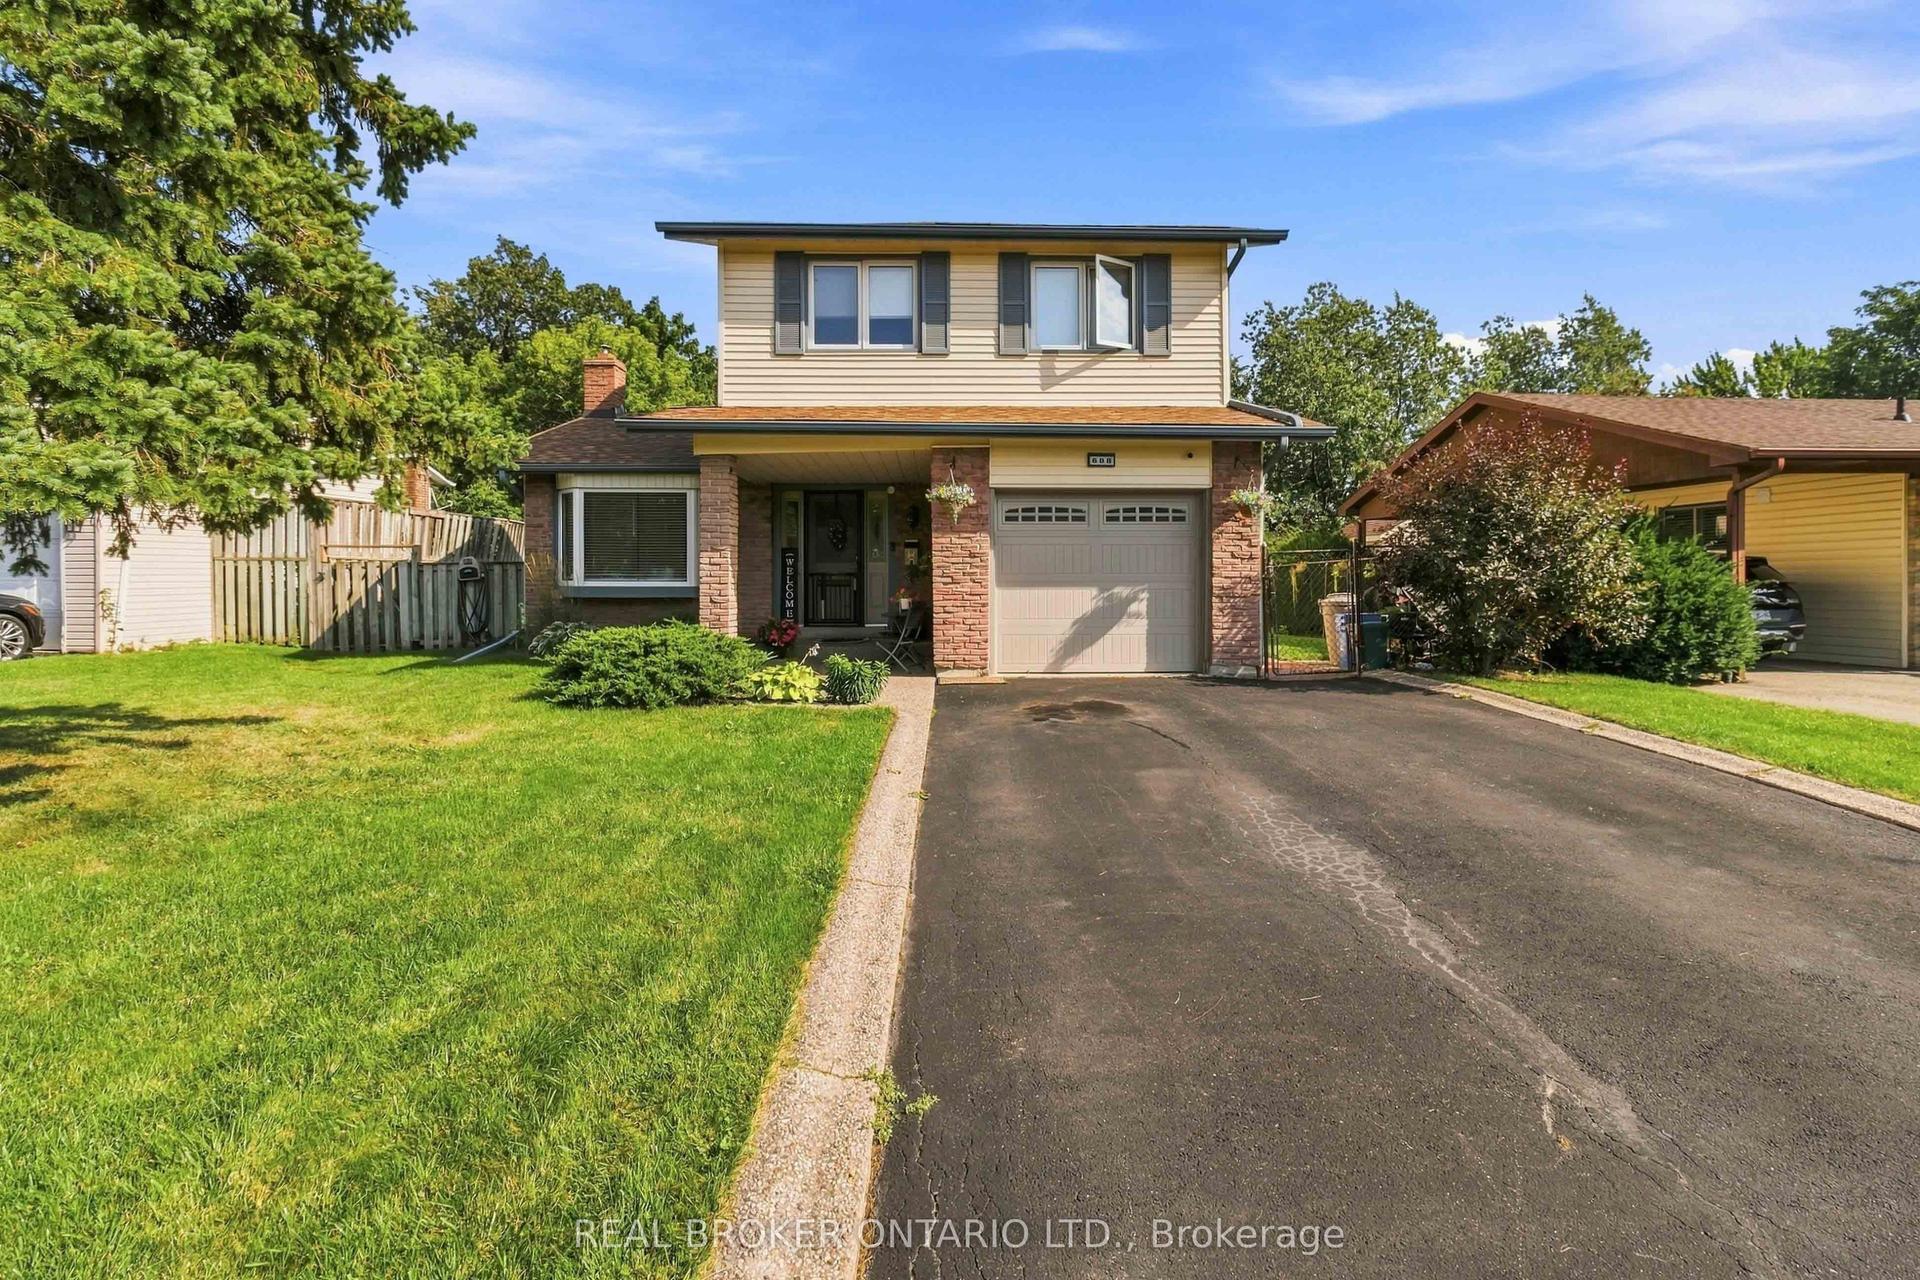
For SaleJust listed
$1,039,000
Detached
est. $4,555/mo
608 Woodward Avenue, 1031 - DP Dorset Park
Milton, ON
4+1 bd
3 ba
1,750
2
MLS# W14029682Real Broker Ontario Ltd.
WhatsApp Aman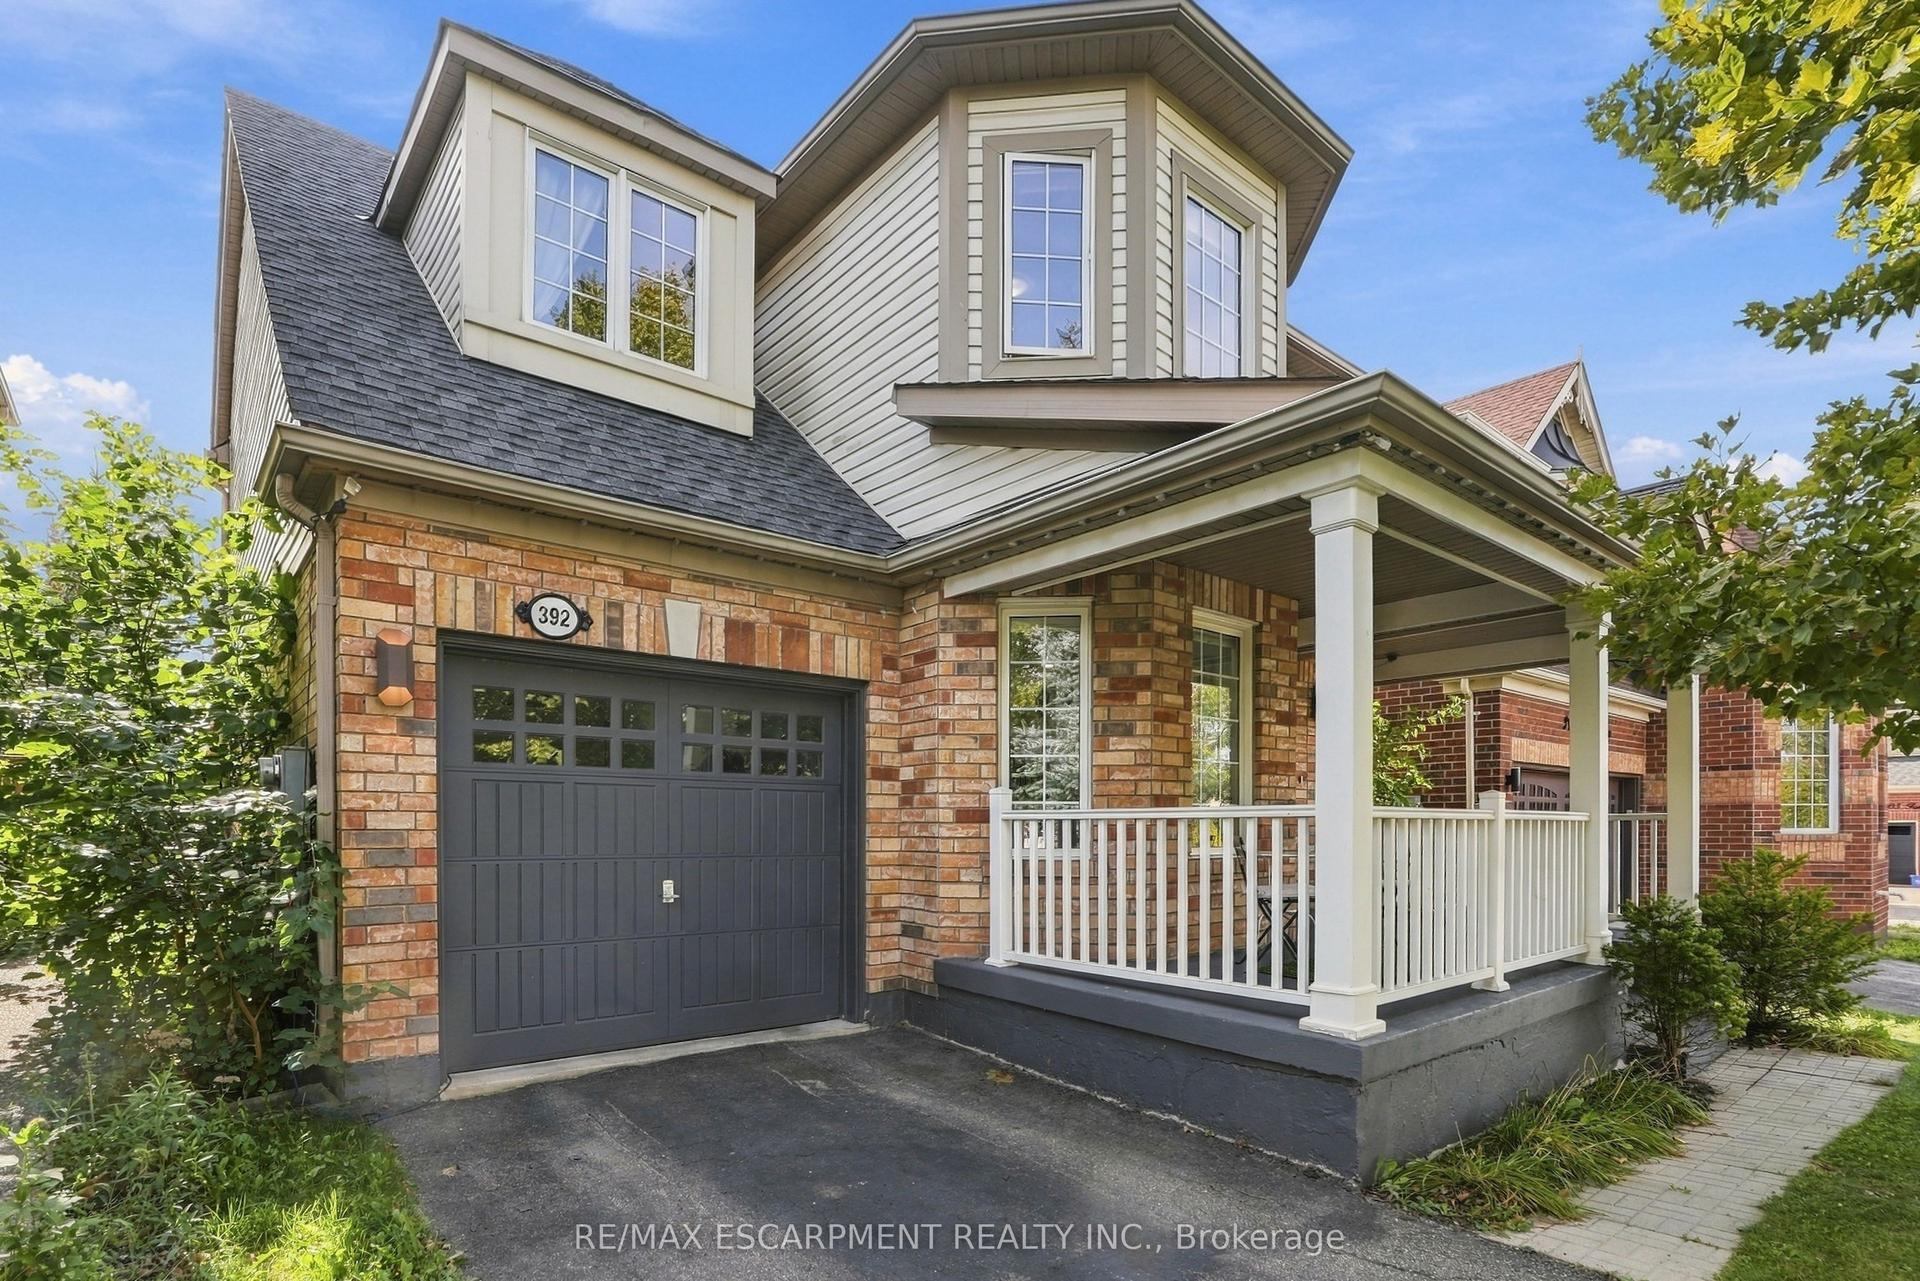
For Sale22 days ago
$1,049,999
Detached
est. $4,603/mo
392 Tonelli Lane, 1033 - HA Harrison
Milton, ON
4 bd
3 ba
1,750
3
MLS# W13816726Re/Max Escarpment Realty Inc.
WhatsApp Aman