For Sale
Just Listed
19 Feller Road
Willowridge-Martingrove-Richview, Toronto, ON
$1,399,868
3Bd
3Ba
2,250+sqft
4Parking
50 x 110 ftlot
$622/sqft
DetachedMLS# W13863296Listed 2026-10-050 DOM
Cooling
Central Vacuum
Basement
Finished
Just listed! New listings in Toronto often receive offers within the first week.
About this home
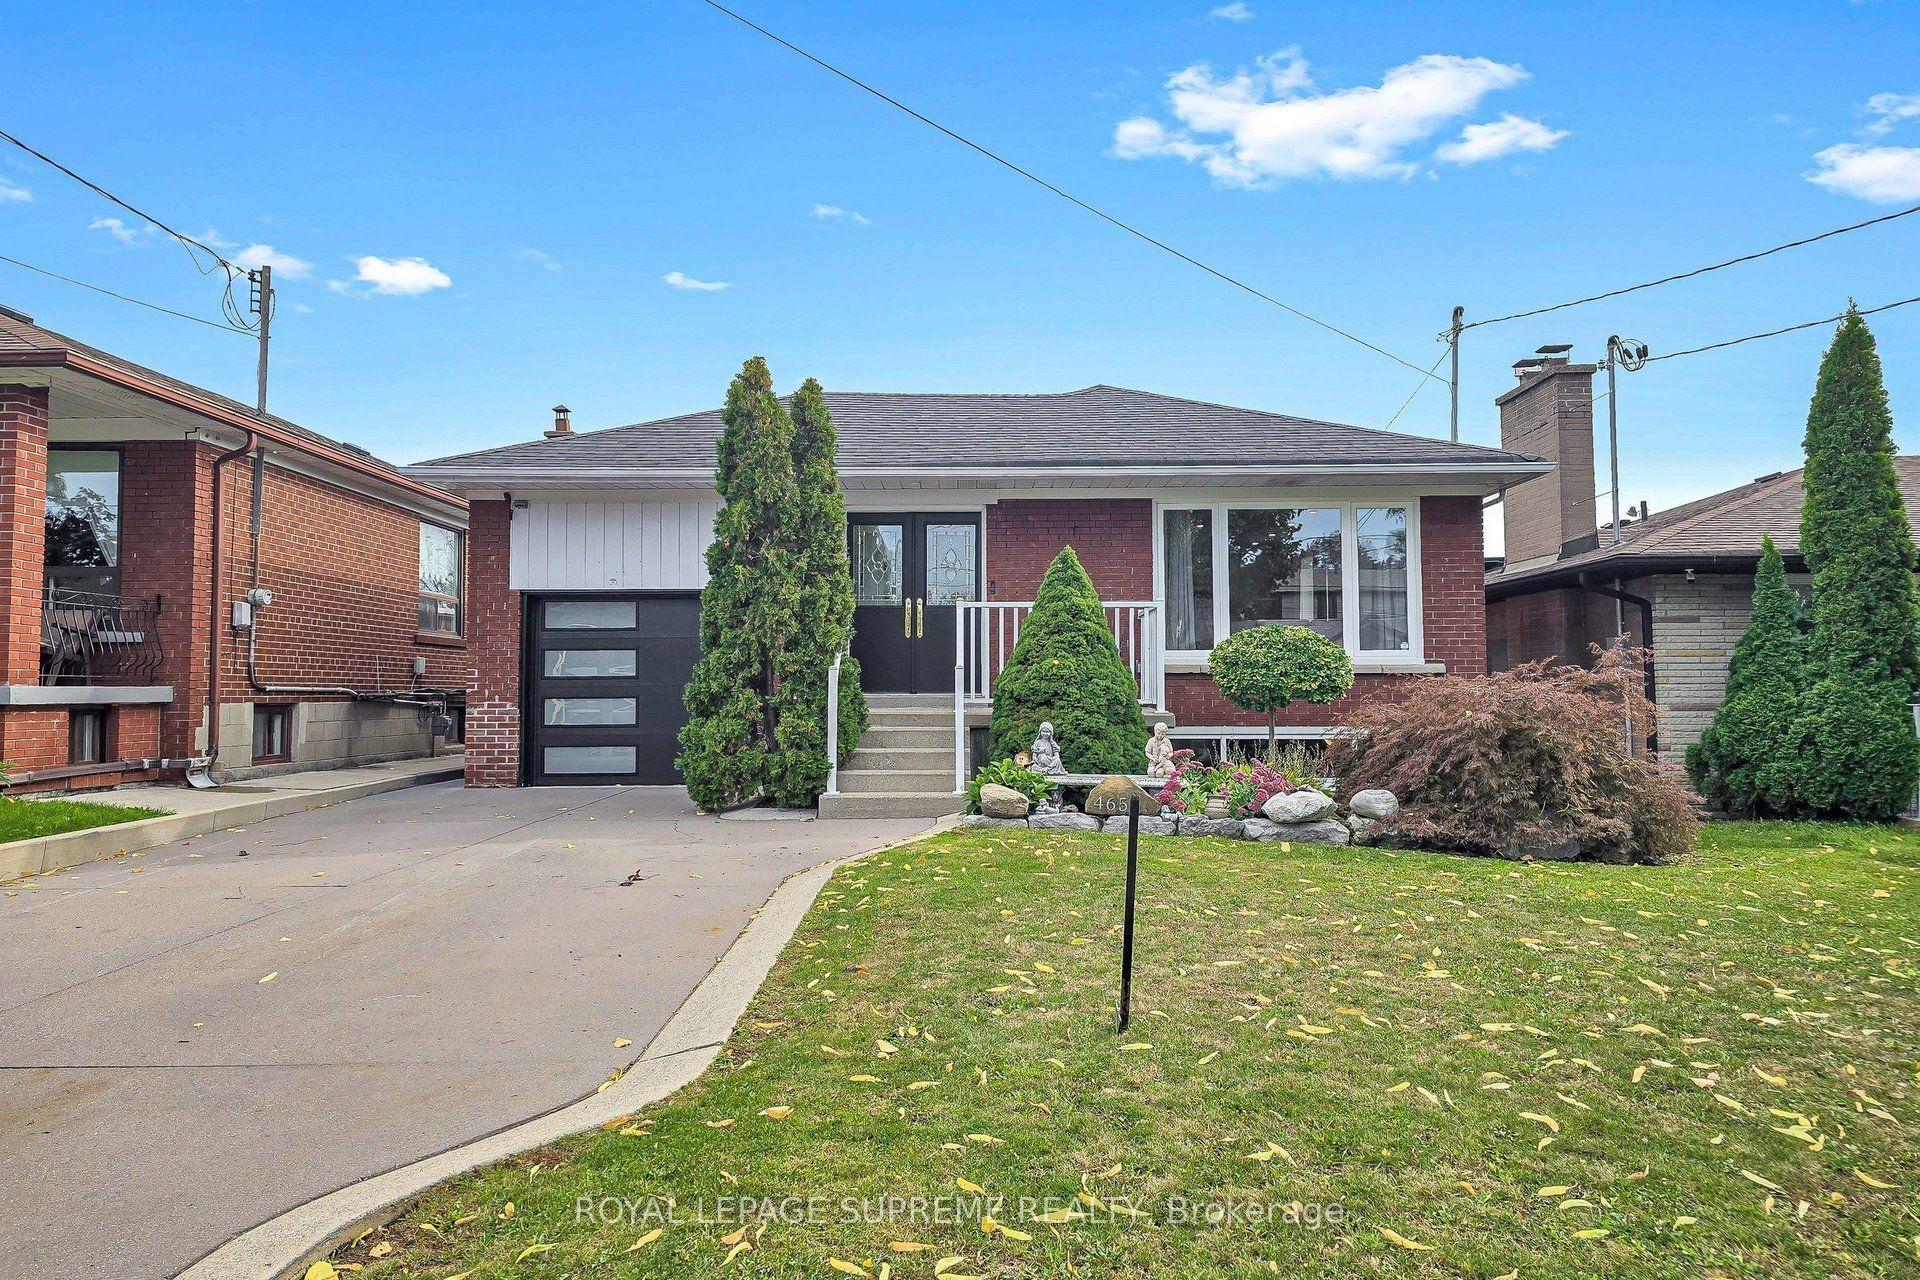
From the moment you arrive, the curb appeal hints at what awaits inside...a home filled with personality, character and a layout that offers far more than meets the eye. The bright living room welcomes you with a large window allowing for plenty of natural light, hardwood flooring, and an open connection to the dining room. The kitchen features granite counter tops, plenty of storage space and a convenient breakfast bar. 3 main floor bedrooms, all with hardwood flooring are served by a 4 piece bathroom. Then comes the surprise. Take the stairs up to an incredible loft space complete with soaring vaulted ceilings and its own powder room. This expansive area opens the door to endless possibilities. Create a private primary retreat, spacious home office, games room, home theatre, or the ultimate entertainment space. The existing powder room could also be transformed into a full bathroom, offering the potential for an impressive private suite. The large basement, complete with a 3-piece bathroom and separate entrance, provides even more room for a recreation area, guest space, office, or additional living needs. Step outside to enjoy the patio and landscaped backyard, offering a comfortable outdoor setting for relaxing or entertaining. This is a home that needs to be experienced rather than simply described. Conveniently located close to schools, parks, major highways, and public transit
Hardwood
Rooms
Main Floor
| Living Room | 4.24 × 3.89 m | Hardwood Floor Large Window |
| Dining Room | 3.22 × 3.18 m | Hardwood Floor Window |
| Kitchen | 3.94 × 3.56 m | Tile Floor Breakfast Bar Granite Counters |
| Primary Bedroom | 4.09 × 3.10 m | Double Closet Hardwood Floor Window |
| Bedroom 2 | 3.38 × 2.95 m | Closet Hardwood Floor Window |
| Bedroom 3 | 3.10 × 3.10 m | Hardwood Floor Window |
Second Floor
| Loft | 12.55 × 6.22 m | 2 Pc Bath W/O To Balcony Vaulted Ceiling(s) |
Basement
| Recreation | 6.83 × 6.48 m | 3 Pc Bath Broadloom |
| Laundry | 5.16 × 3.43 m | Ceramic Floor Laundry Sink |
Features
- Central Vacuum
- Auto Garage Door Remote
- Finished
- Separate Entrance
- Central Air
- 1 1/2 Storey
Financials
Annual Taxes
$6,900
Estimated Rental Income
Entire property$3,200 – $4,800/mo
Basement apartment$1,800 – $2,500/mo
Rental yield2.7% – 4.1%
*Estimates based on comparable rentals in the area. Actual income may vary.
Market Data — Toronto
Days on market0 days
Buyer's MarketSeller's Market
Based on active listings in Toronto. Data updates daily.
Demographics — Toronto
Population
2,794,356
Avg Household Income
$102,000
Age Distribution
0-19
19%
20-34
24%
35-49
21%
50-64
19%
65+
17%
Ownership53% own · 47% rent
EnglishMandarinCantoneseTagalogTamil
Getting around
How walkable, bikeable, and transit-friendly this neighbourhood is.
72
/ 100
Walk Score
Very Walkable
68
/ 100
Transit Score
Good Transit
70
/ 100
Bike Score
Very Bikeable
Scores are estimates based on neighbourhood data and are for informational purposes only.
MLS® data courtesy of the Toronto Regional Real Estate Board (TRREB).
The information provided herein must only be used by consumers that have a bona fide interest in the purchase, sale, or lease of real estate and may not be used for any commercial purpose or any other purpose. Listing information is deemed reliable but is not guaranteed accurate by the Toronto Regional Real Estate Board, the listing brokerage, or this website. The trademarks REALTOR®, REALTORS® and the REALTOR® logo are controlled by The Canadian Real Estate Association (CREA) and identify real estate professionals who are members of CREA. MLS®, Multiple Listing Service®, and the associated logos are owned by CREA. Not intended to solicit properties currently listed for sale or buyers under contract.
You may also like
More homes in Toronto
Hand-picked listings with a similar price range and style.
For Sale10 days ago
$1,399,900
Detached
est. $6,137/mo
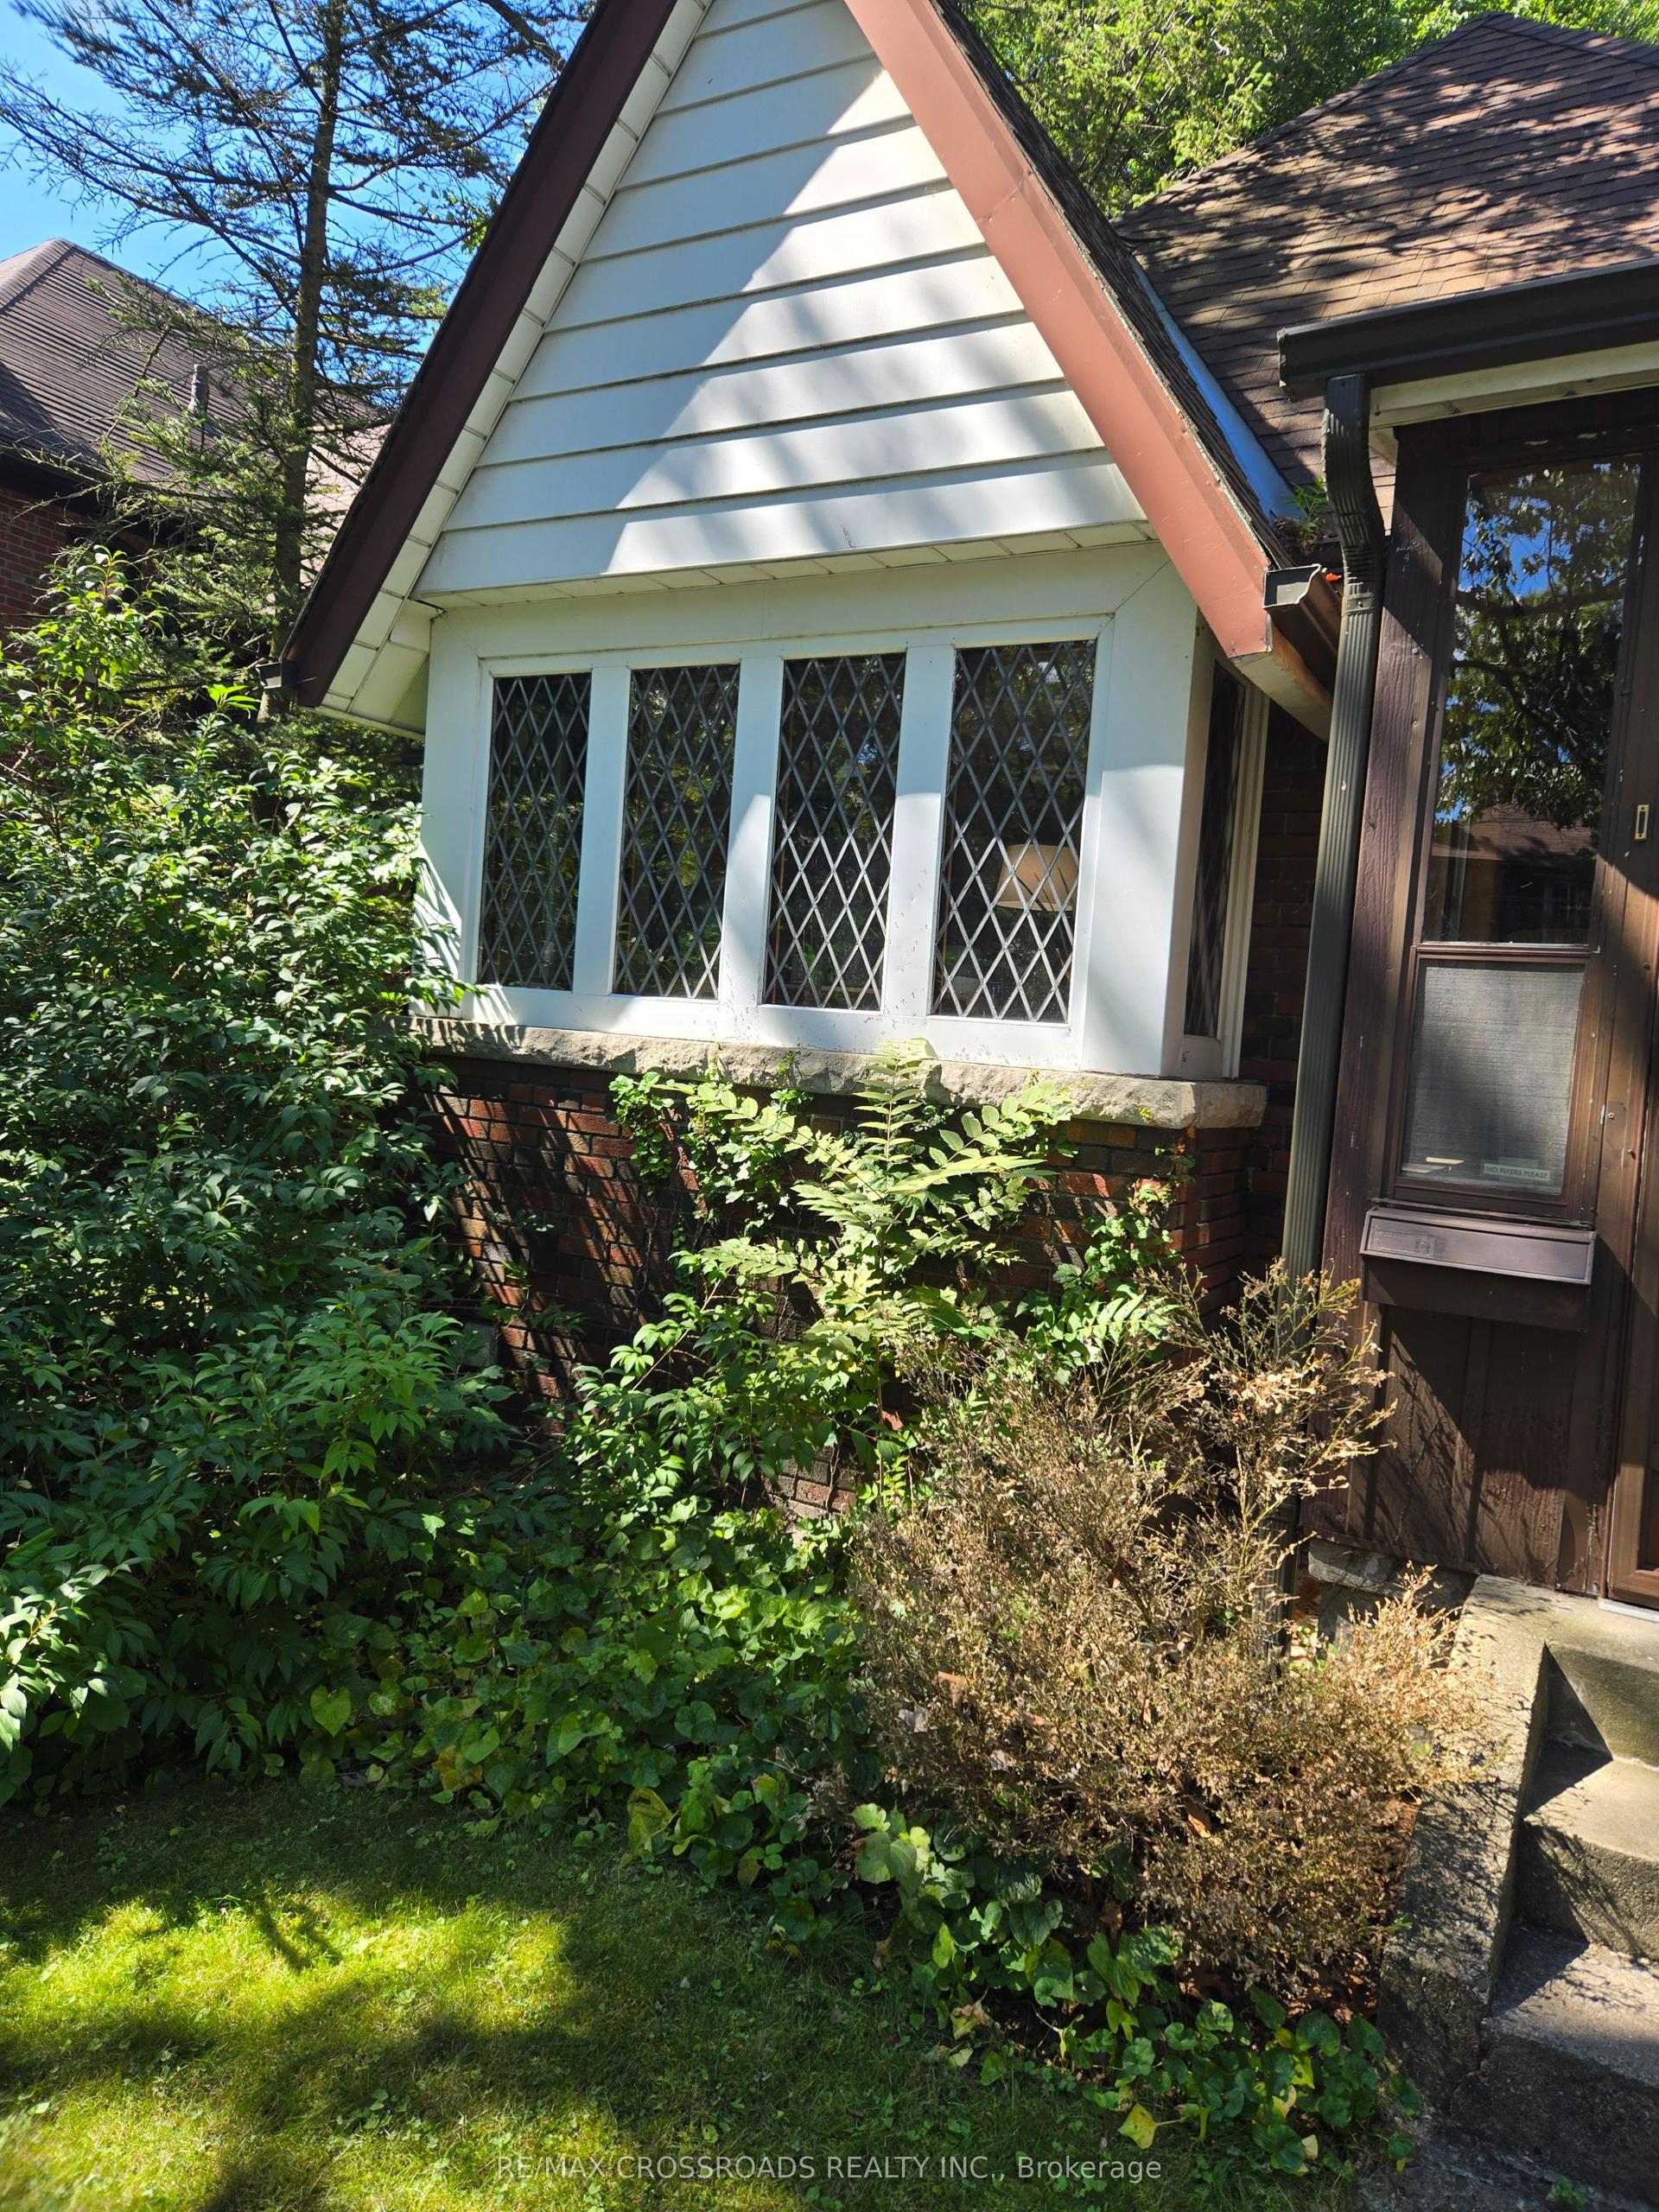
274 Indian Road, High Park-Swansea
Toronto, ON
2+1 bd
2 ba
900
3
MLS# W13829170Re/Max Crossroads Realty Inc.
WhatsApp Aman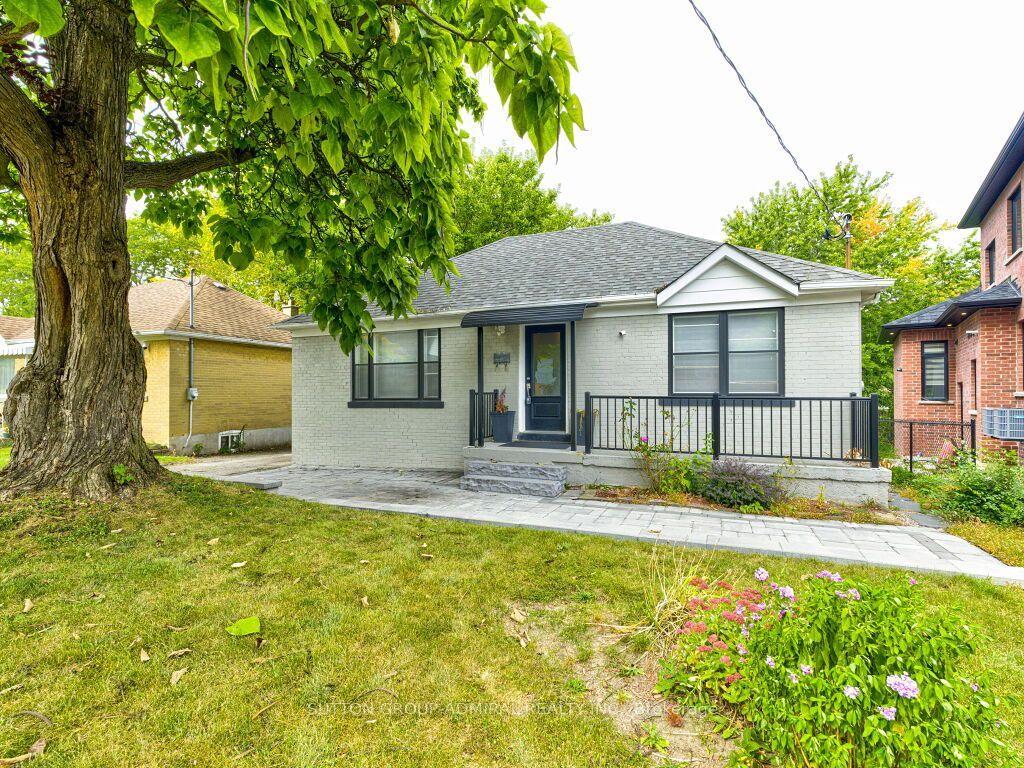
For Sale7 h ago
$1,129,900
Detached
est. $4,954/mo
56 Lovilla Boulevard, Humberlea-Pelmo Park W5
Toronto, ON
3+2 bd
3 ba
1,300
4
MLS# W13863564Sutton Group-Admiral Realty Inc.
WhatsApp Aman