For Sale
13 Father Redmond Way
Alderwood, Toronto, ON
$1,650,000
3Bd
5Ba
4,250+sqft
2Parking
24.64 x 98.6 ftlot
$388/sqft
Semi-DetachedMLS# W13865684Listed 2026-10-0618 DOM
Cooling
Central Air
Basement
Unfinished
About this home
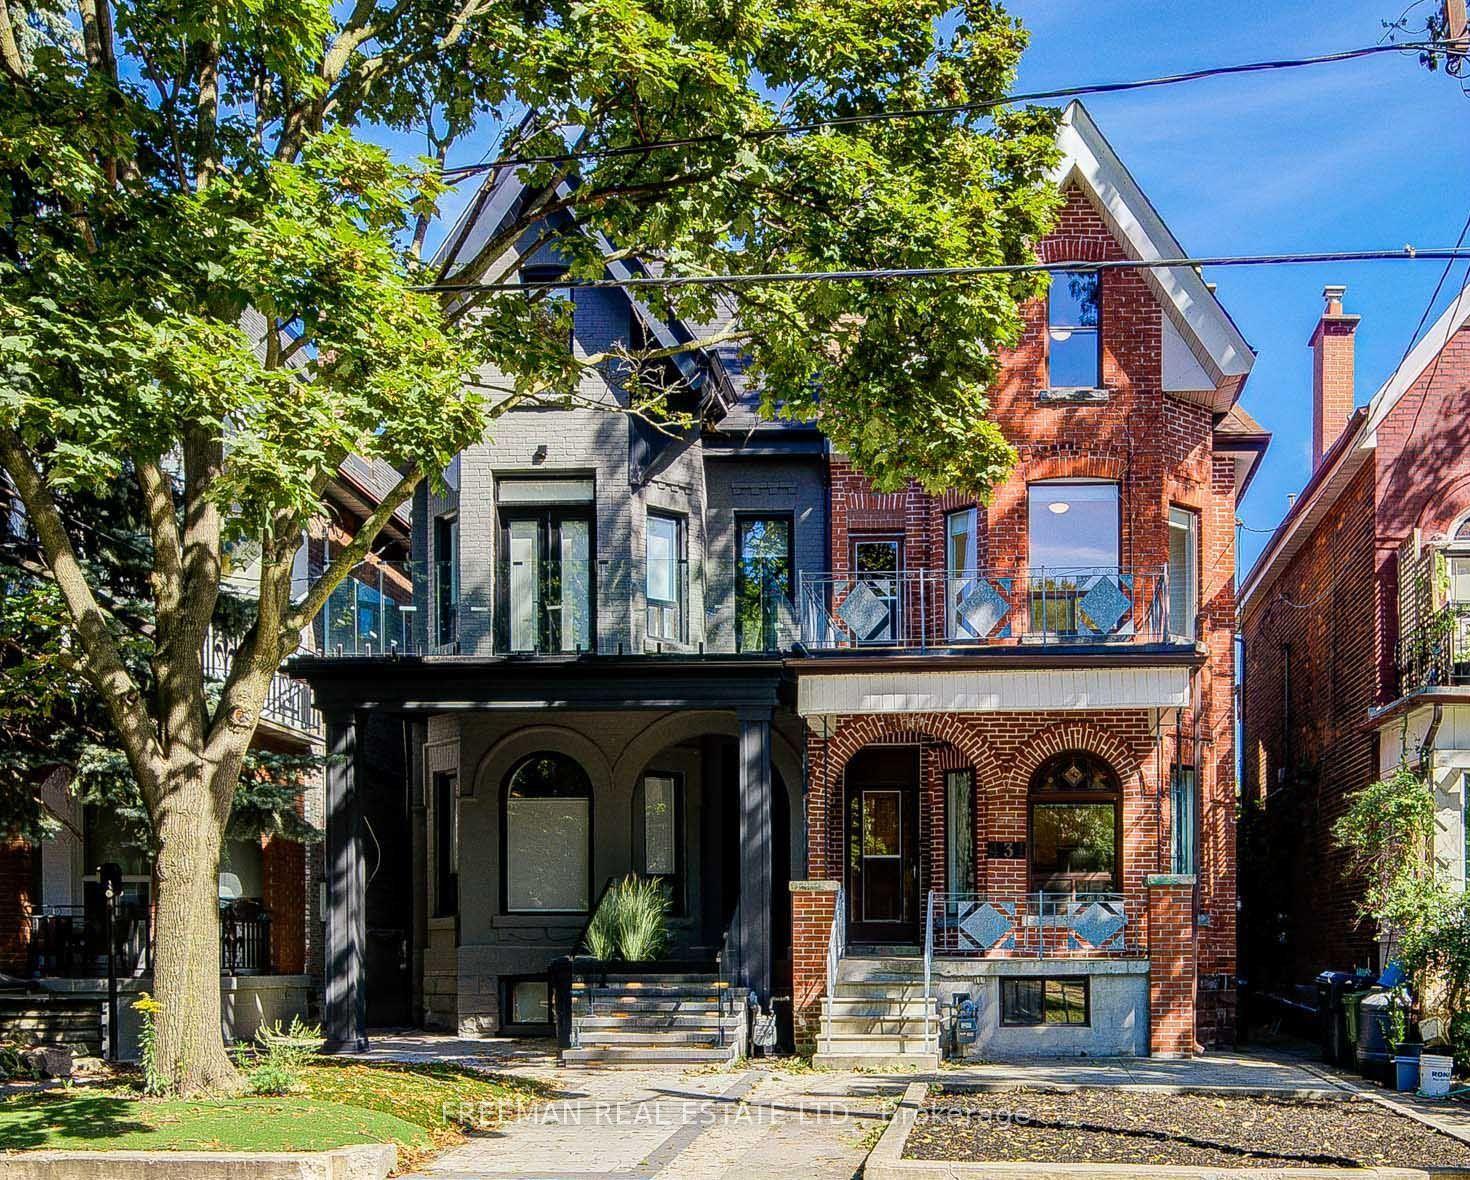
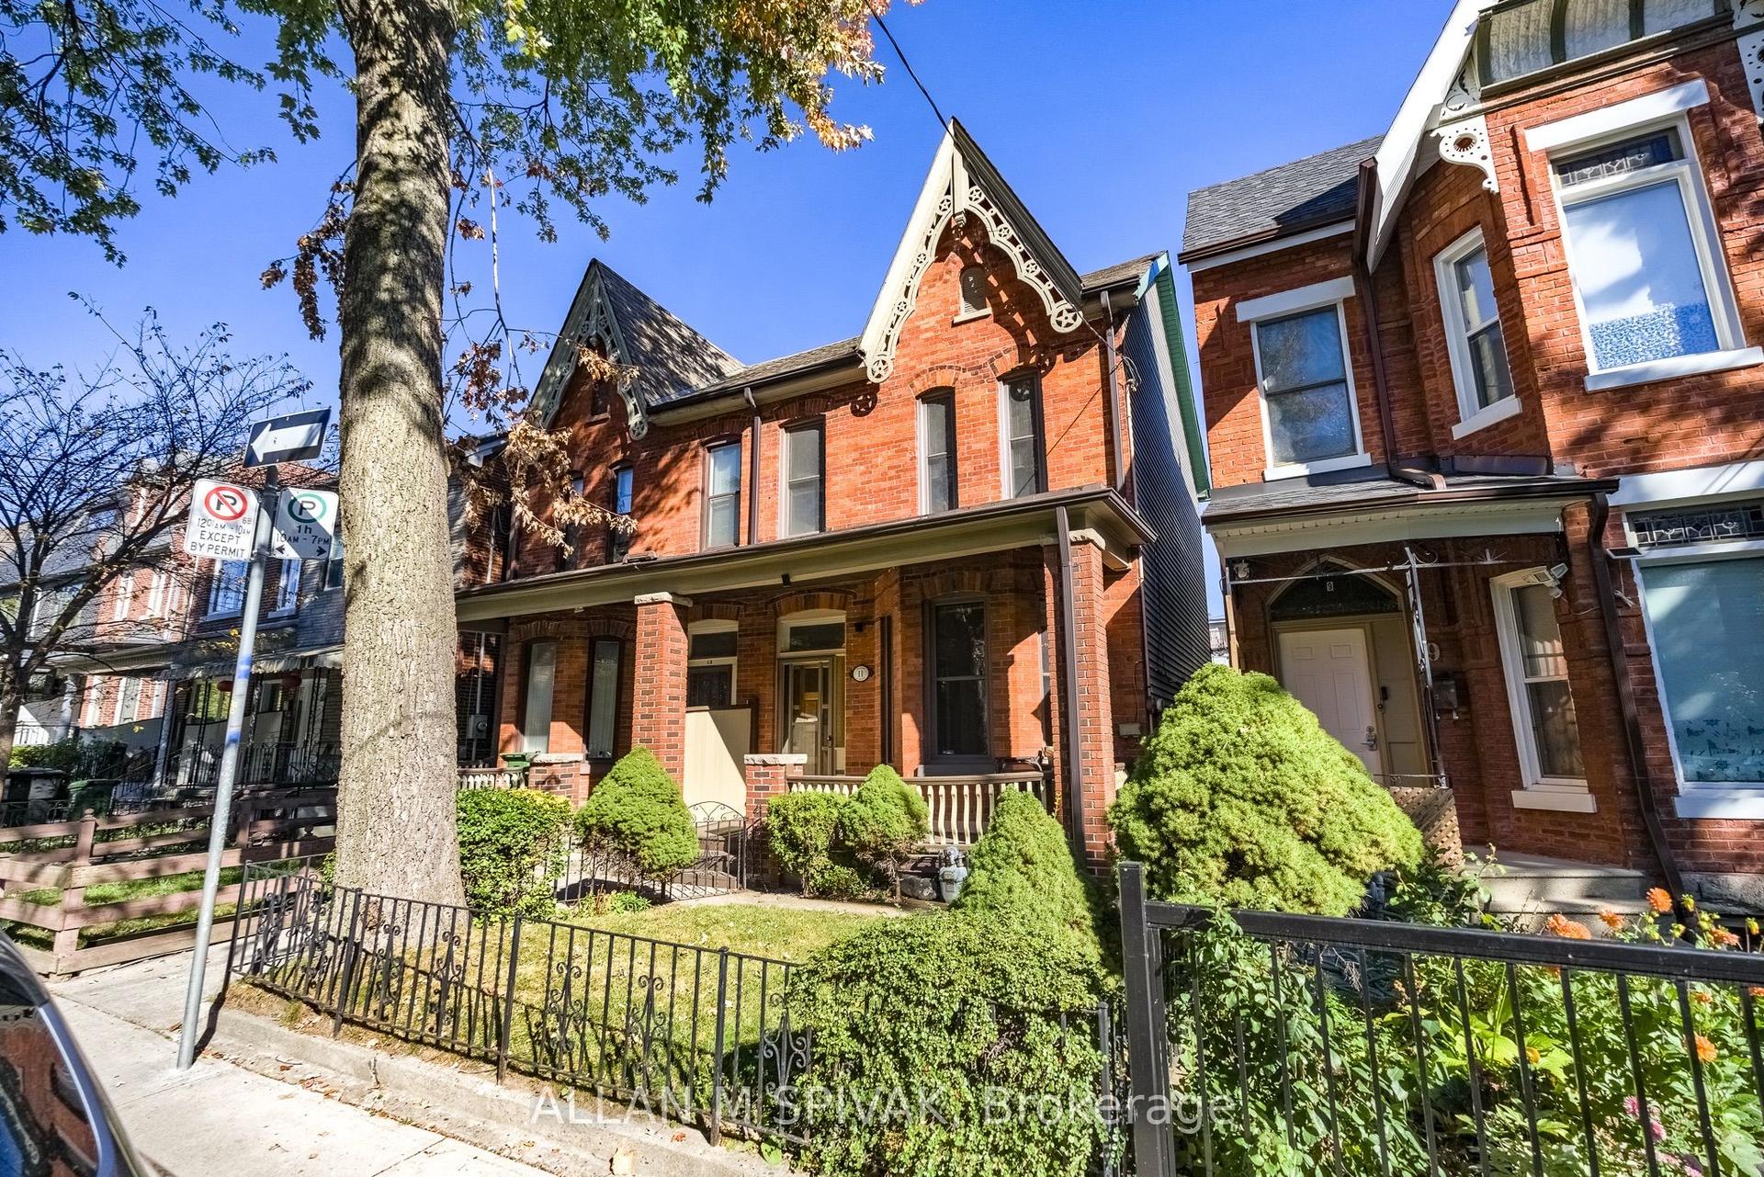
Step into comfort and sophistication in this beautifully renovated semi-detached home, ideally situated in the highly sought-after Alderwood community. Offering more than 3,500 sq. ft. of living space, this thoughtfully maintained home combines luxury, functionality, and versatility for today's family. Large windows fill the home with natural light, creating a bright and welcoming atmosphere. The well-designed layout features hardwood and tile flooring, pot lights, premium finishes, and spacious principal rooms. A welcoming living room, separate dining room, and comfortable family room provide plenty of space for everyday living, family gatherings, and entertaining. At the heart of the home, the updated kitchen offers granite countertops, ample cabinetry, and generous workspace - perfect for preparing family meals or gathering with friends. Three well-sized bedrooms and three full bathrooms provide comfort and convenience for the whole family. The finished lower-level recreation room adds even more living space and versatility, complete with a powder room, direct access to the garage, and a walkout to the backyard. An unfinished basement offers a blank canvas, ready for your imagination and future plans. Located in one of Etobicoke's most family-friendly neighborhood's, this move-in-ready home is close to excellent schools, parks, shopping, public transit, and everyday amenities. Enjoy easy access to Sherway Gardens, Lake Ontario waterfront trails, downtown Toronto, the Gardiner Expressway, Highway 427, and the QEW. A warm and welcoming home with the space, location, and possibilities your family has been looking for.
GarageRenovatedWaterfrontWalkoutHardwood
Rooms
Main Floor
| Living Room | 201.00 × 193.50 m | W/O To Balcony Double Doors Hardwood Floor |
| Dining Room | 126.00 × 154.00 m | Hardwood Floor |
| Kitchen | 124.00 × 251.00 m | Breakfast Bar Centre Island Granite Counters |
| Family Room | 155.00 × 251.00 m | W/O To Deck Pot Lights Large Window |
Upper
| Primary Bedroom | 156.00 × 210.00 m | 4 Pc Bath Walk-In Closet(s) Juliette Balcony |
| Bedroom 2 | 146.00 × 126.00 m | B/I Closet Hardwood Floor Large Window |
| Bedroom 3 | 119.00 × 176.00 m | Ceiling Fan(s) Large Window Hardwood Floor |
Lower
| Recreation | 282.00 × 251.00 m | 2 Pc Bath W/O To Yard Hardwood Floor |
Features
- Carpet Free
- Sump Pump
- Auto Garage Door Remote
- Unfinished
- Central Air
- 3-Storey
Financials
Annual Taxes
$7,911.11
Estimated Rental Income
Entire property$3,200 – $4,800/mo
Rental yield2.3% – 3.5%
*Estimates based on comparable rentals in the area. Actual income may vary.
Market Data — Toronto
Days on market18 days
Buyer's MarketSeller's Market
Based on active listings in Toronto. Data updates daily.
Demographics — Toronto
Population
2,794,356
Avg Household Income
$102,000
Age Distribution
0-19
19%
20-34
24%
35-49
21%
50-64
19%
65+
17%
Ownership53% own · 47% rent
EnglishMandarinCantoneseTagalogTamil
Getting around
How walkable, bikeable, and transit-friendly this neighbourhood is.
77
/ 100
Walk Score
Very Walkable
69
/ 100
Transit Score
Good Transit
75
/ 100
Bike Score
Very Bikeable
Scores are estimates based on neighbourhood data and are for informational purposes only.
MLS® data courtesy of the Toronto Regional Real Estate Board (TRREB).
The information provided herein must only be used by consumers that have a bona fide interest in the purchase, sale, or lease of real estate and may not be used for any commercial purpose or any other purpose. Listing information is deemed reliable but is not guaranteed accurate by the Toronto Regional Real Estate Board, the listing brokerage, or this website. The trademarks REALTOR®, REALTORS® and the REALTOR® logo are controlled by The Canadian Real Estate Association (CREA) and identify real estate professionals who are members of CREA. MLS®, Multiple Listing Service®, and the associated logos are owned by CREA. Not intended to solicit properties currently listed for sale or buyers under contract.
You may also like
More homes in Toronto
Hand-picked listings with a similar price range and style.
For Sale2 days ago
$1,349,000
Semi-Detached
est. $5,914/mo
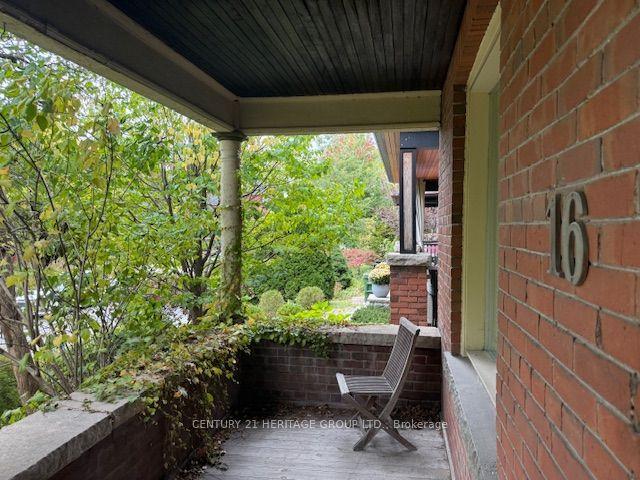
16 Sparkhall Avenue, North Riverdale
Toronto, ON
2+2 bd
2 ba
1,750
2
MLS# E14112630Century 21 Heritage Group Ltd.
WhatsApp Aman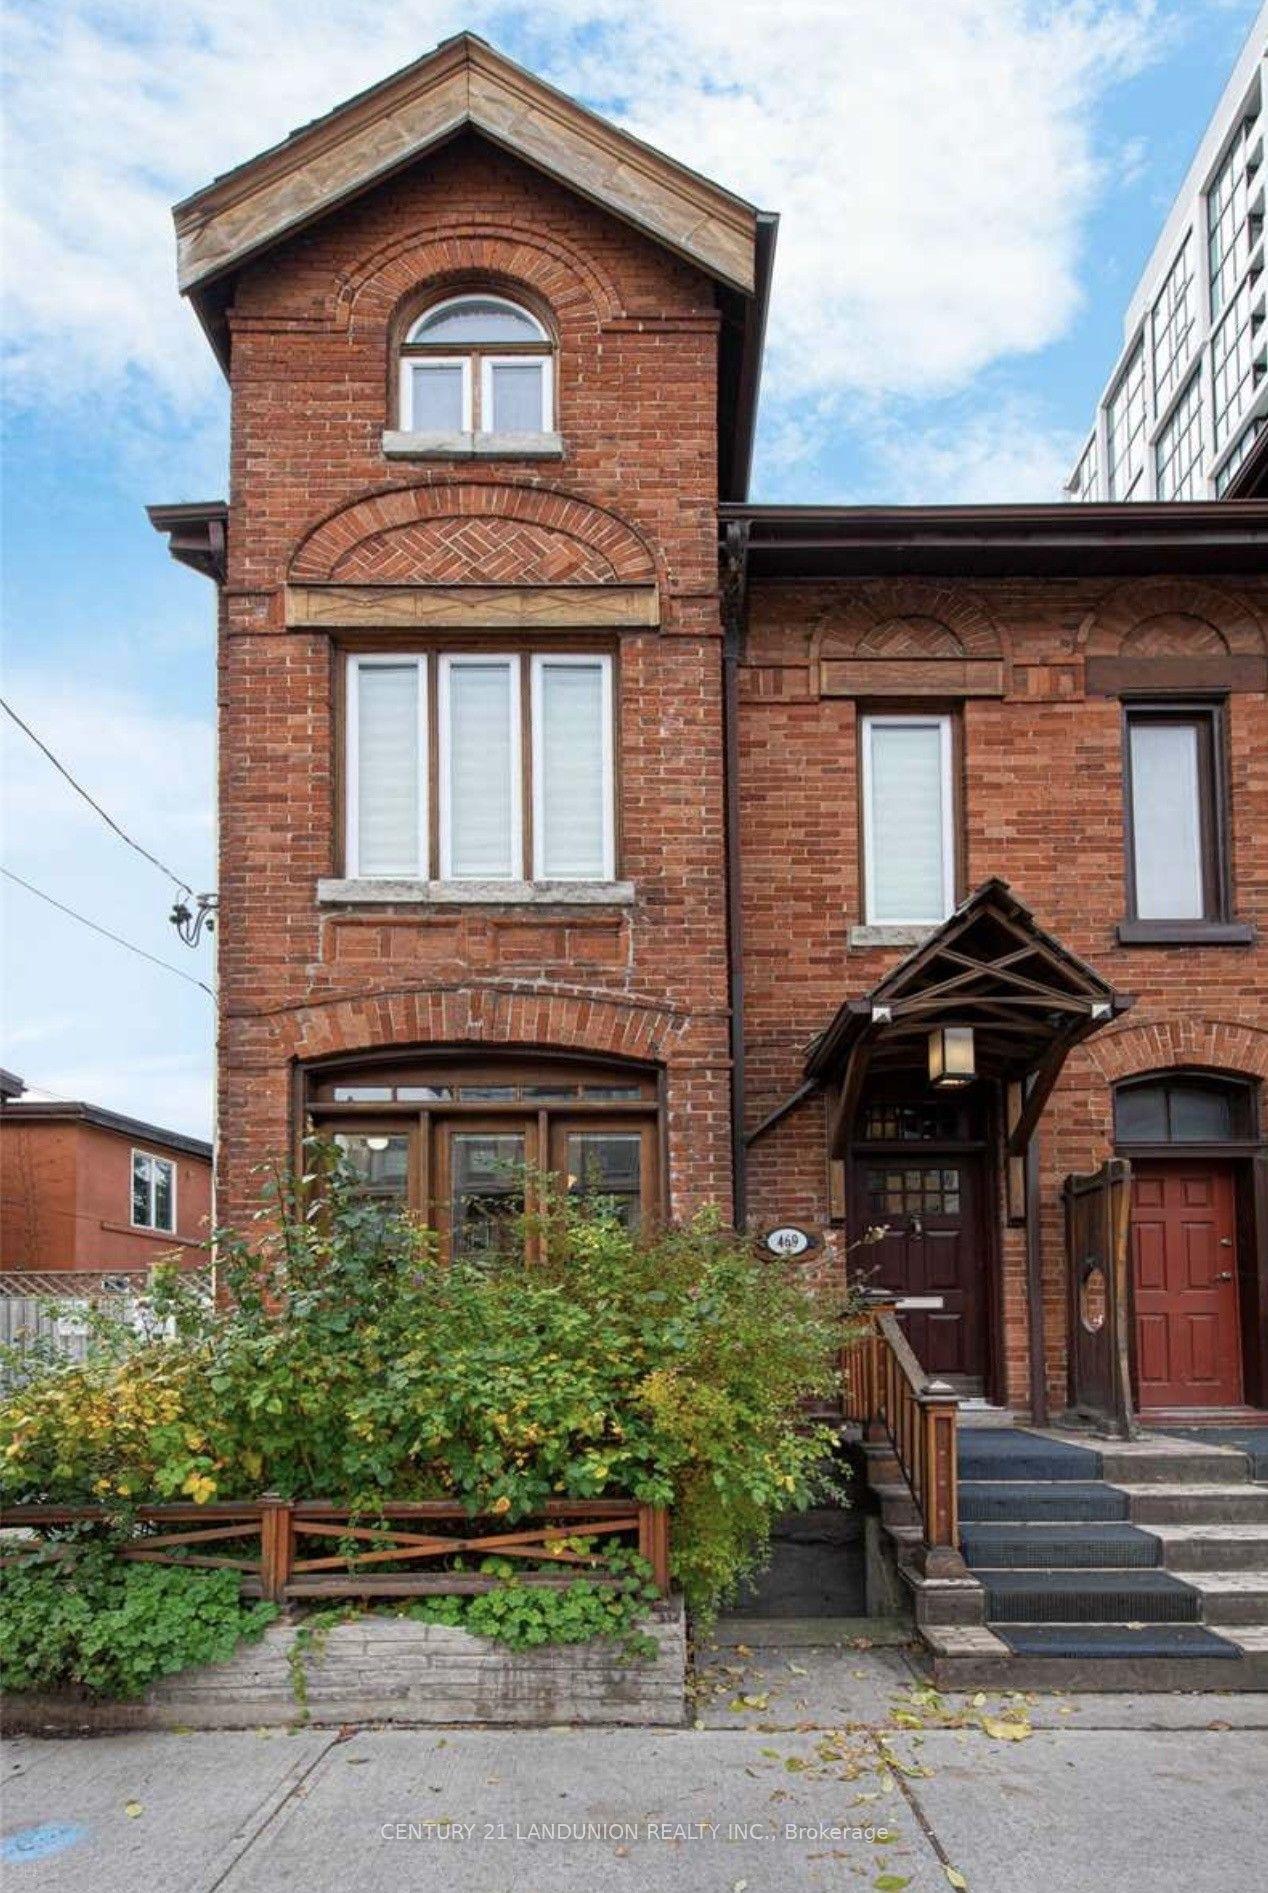
For Sale23 h ago
$1,950,000
Semi-Detached
est. $8,549/mo
469 Richmond Street E, Moss Park
Toronto, ON
4 bd
4 ba
1,750
0
MLS# C14114674Century 21 Landunion Realty Inc.
WhatsApp Aman