For Sale
Just Listed
1379 Brandon Terrace
1029 - DE Dempsey, Milton, ON
$849,000
3Bd
3Ba
1,750+sqft
2Parking
30.18 x 85.63 ftlot
$485/sqft
TownhouseMLS# W13866146Listed 2026-10-065 DOM
Cooling
Central Air
About this home
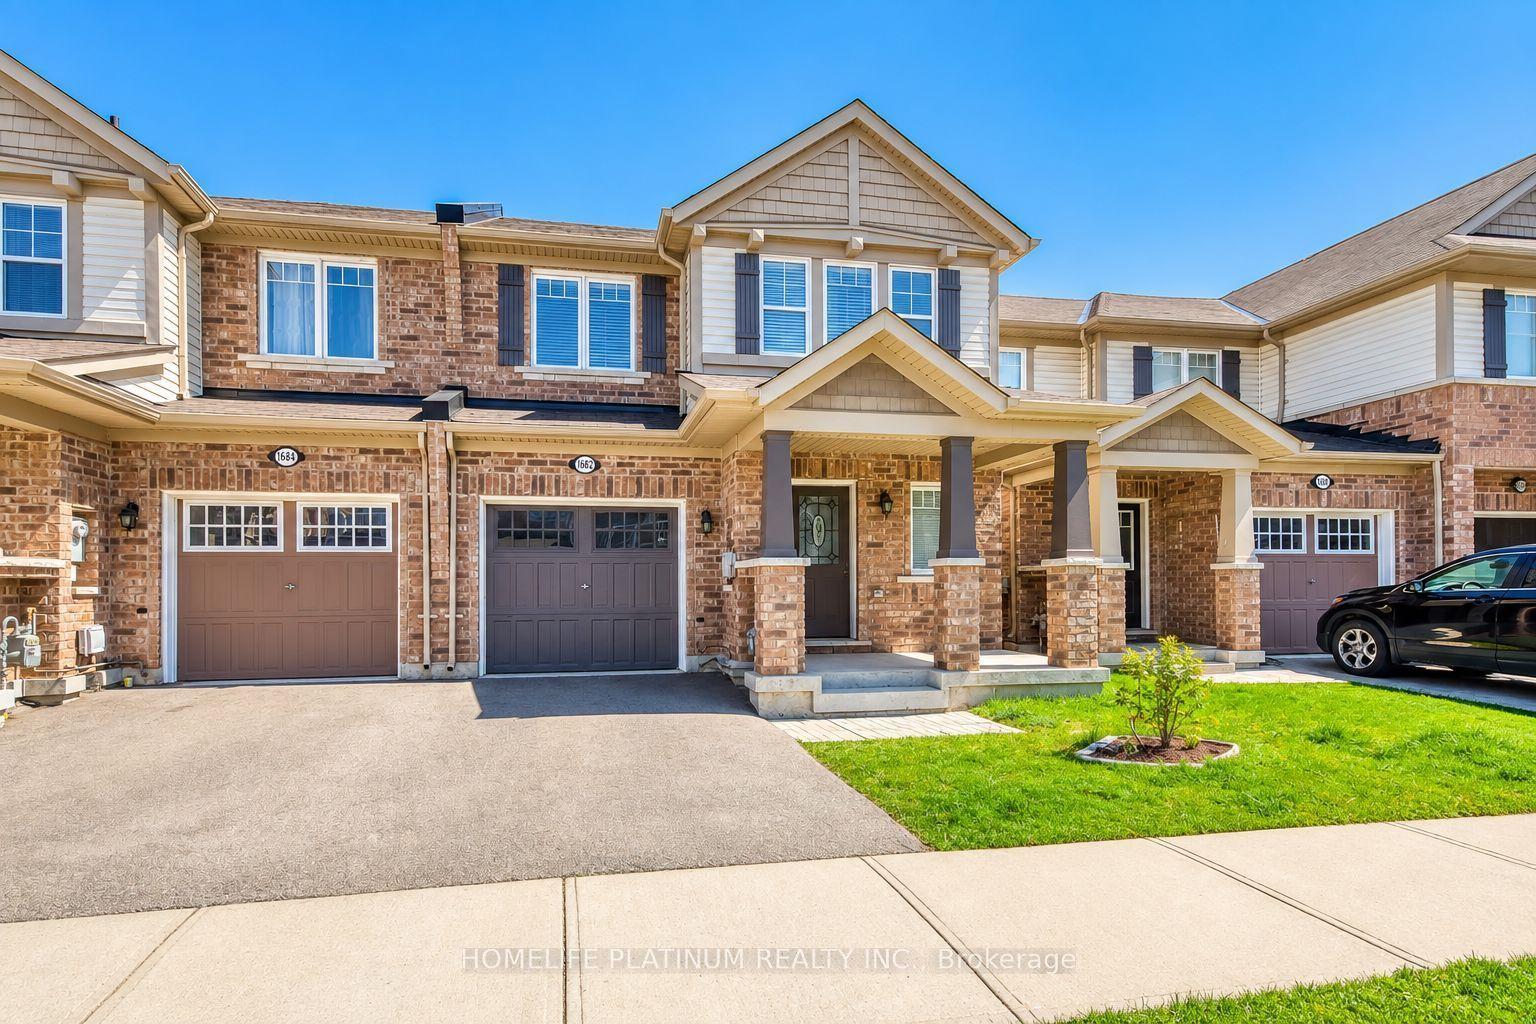
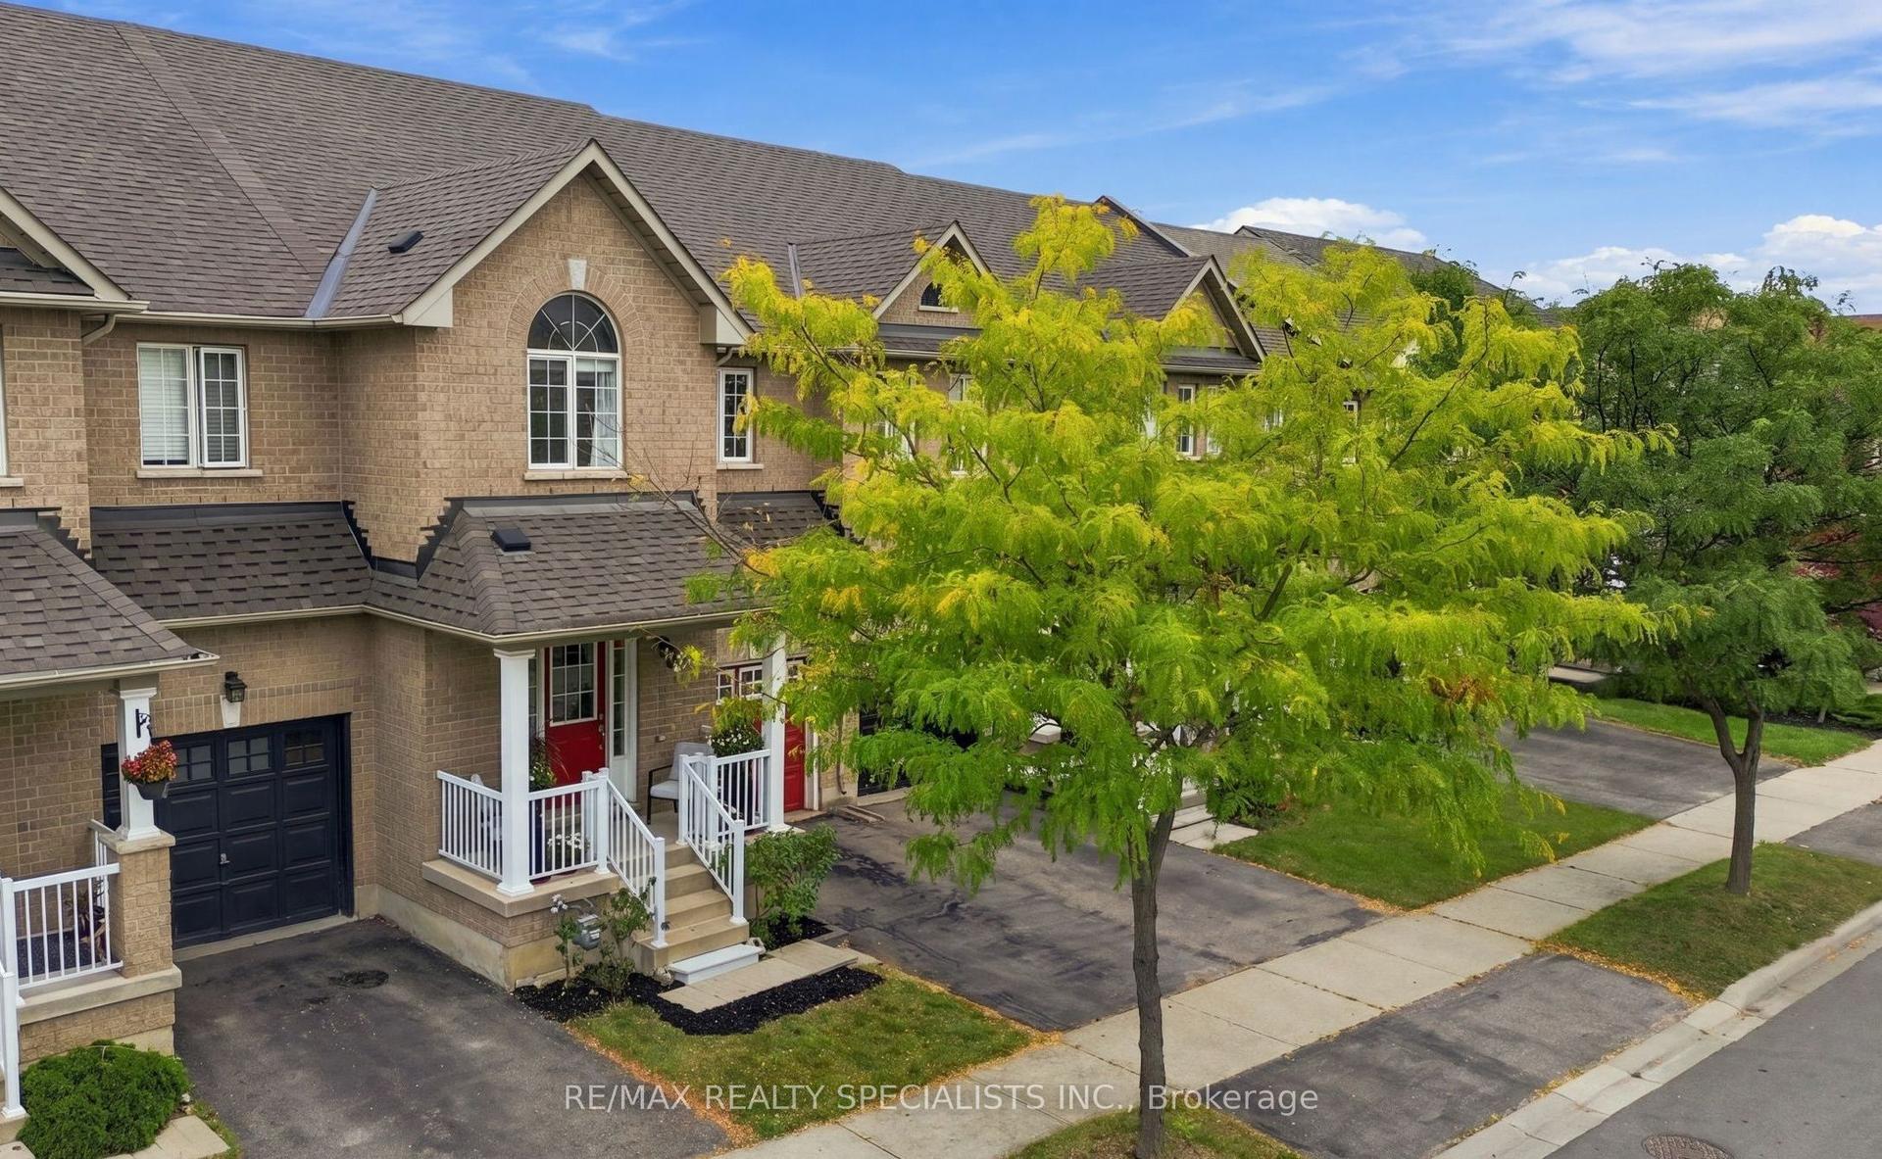
Welcome to 1379 Brandon Terrace, Milton! This inviting 3-bedroom townhome combines stylish finishes with comfortable spaces for everyday living. Rich dark flooring, elegant window shutters and a striking staircase create a warm first impression, while the bright, open living and dining area is perfect for gathering with family and friends. The kitchen features dark cabinetry, stainless steel appliances, a mosaic backsplash and ample storage, making meal preparation a pleasure. Upstairs, three bedrooms offer room for family, guests or a home office. The finished basement adds valuable living space, complete with pot lights and endless possibilities for movie nights, a playroom or a relaxing retreat. Enjoy an evening out at Marquee Steakhouse in downtown Milton, or make summer memories with the kids at Lions Sports Park's splash pad. From quiet mornings at home to family adventures around town, this welcoming property offers a lifestyle you'll love coming home to!
Rooms
Second Floor
| Primary Bedroom | 4.16 × 4.14 m | Hardwood Floor 4 Pc Ensuite California Shutters |
| Bathroom | 4.16 × 1.70 m | Ceramic Floor 4 Pc Ensuite Quartz Counter |
| Bedroom 2 | 3.14 × 2.74 m | Hardwood Floor Large Closet California Shutters |
| Bedroom 3 | 3.63 × 3.26 m | Hardwood Floor Large Closet California Shutters |
| Bathroom | 2.50 × 2.16 m | Ceramic Floor 4 Pc Bath Quartz Counter |
Lower
| Laundry | 2.56 × 2.17 m | Ceramic Floor Finished |
Basement
| Recreation | 8.69 × 3.61 m | Laminate Finished Pot Lights |
| Office | 1.84 × 2.29 m | Laminate Finished Pot Lights |
Other
| Foyer | 2.92 × 2.05 m | Ceramic Floor Closet Access To Garage |
| Dining Room | 2.77 × 3.26 m | Hardwood Floor Open Concept California Shutters |
| Living Room | 4.14 × 3.26 m | Hardwood Floor W/O To Patio California Shutters |
| Breakfast | 2.99 × 2.78 m | Ceramic Floor Open Concept Large Window |
| Kitchen | 3.83 × 2.99 m | Ceramic Floor Quartz Counter Stainless Steel Appl |
| Powder Room | 2.40 × 1.09 m | Ceramic Floor 2 Pc Bath |
Features
- Auto Garage Door Remote
- Full
- Central Air
- 2-Storey
Financials
Annual Taxes
$3,927.76
Estimated Rental Income
Entire property$3,200 – $4,800/mo
Basement apartment$1,800 – $2,500/mo
Rental yield4.5% – 6.8%
*Estimates based on comparable rentals in the area. Actual income may vary.
Market Data — Milton
Days on market5 days
Buyer's MarketSeller's Market
Based on active listings in Milton. Data updates daily.
Demographics — Milton
Population
132,979
Avg Household Income
$132,000
Age Distribution
0-19
26%
20-34
20%
35-49
26%
50-64
17%
65+
11%
Ownership87% own · 13% rent
EnglishUrduPunjabiArabicHindi
Getting around
How walkable, bikeable, and transit-friendly this neighbourhood is.
59
/ 100
Walk Score
Somewhat Walkable
42
/ 100
Transit Score
Some Transit
55
/ 100
Bike Score
Bikeable
Scores are estimates based on neighbourhood data and are for informational purposes only.
MLS® data courtesy of the Toronto Regional Real Estate Board (TRREB).
The information provided herein must only be used by consumers that have a bona fide interest in the purchase, sale, or lease of real estate and may not be used for any commercial purpose or any other purpose. Listing information is deemed reliable but is not guaranteed accurate by the Toronto Regional Real Estate Board, the listing brokerage, or this website. The trademarks REALTOR®, REALTORS® and the REALTOR® logo are controlled by The Canadian Real Estate Association (CREA) and identify real estate professionals who are members of CREA. MLS®, Multiple Listing Service®, and the associated logos are owned by CREA. Not intended to solicit properties currently listed for sale or buyers under contract.
You may also like
More homes in Milton
Hand-picked listings with a similar price range and style.
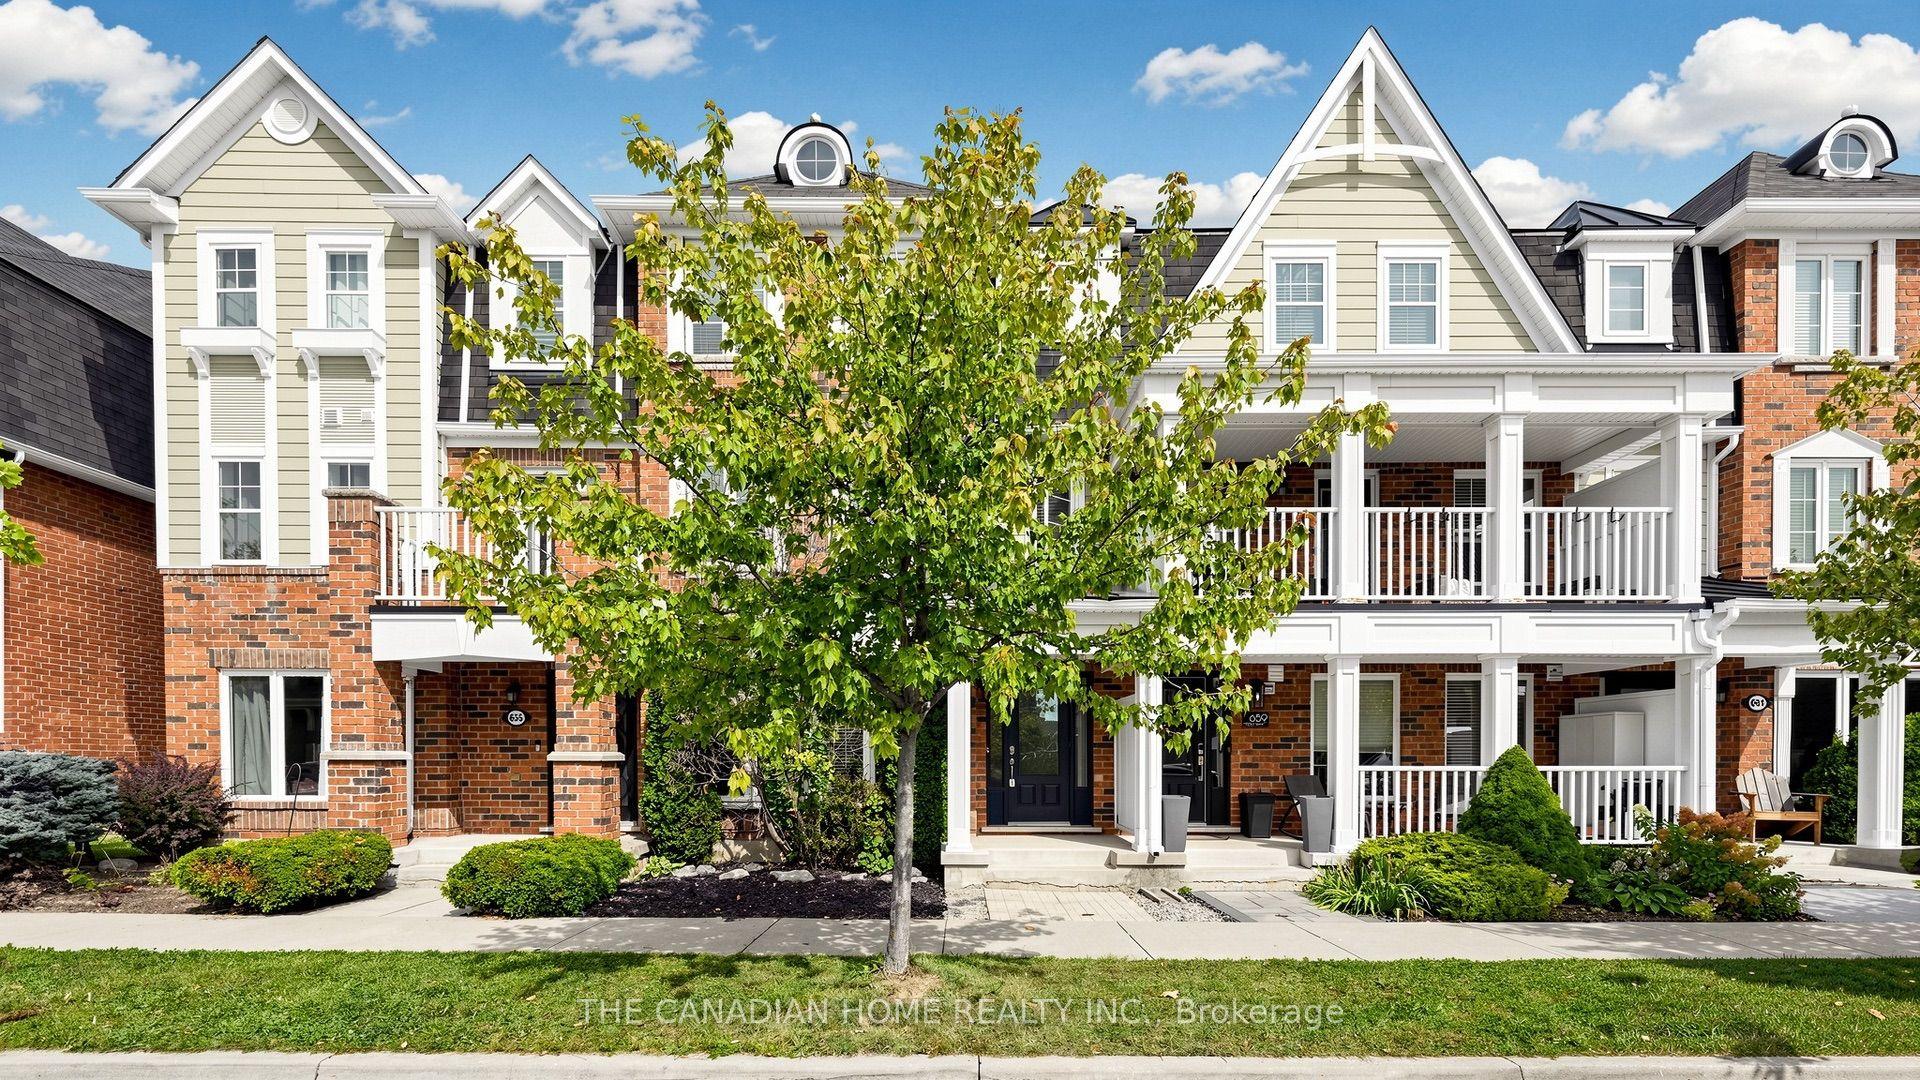
For Sale18 days ago
$849,000
Townhouse
est. $3,722/mo
657 Cargill Path, 1028 - CO Coates
Milton, ON
3 bd
4 ba
1,750
3
MLS# W13823304The Canadian Home Realty Inc.
WhatsApp Aman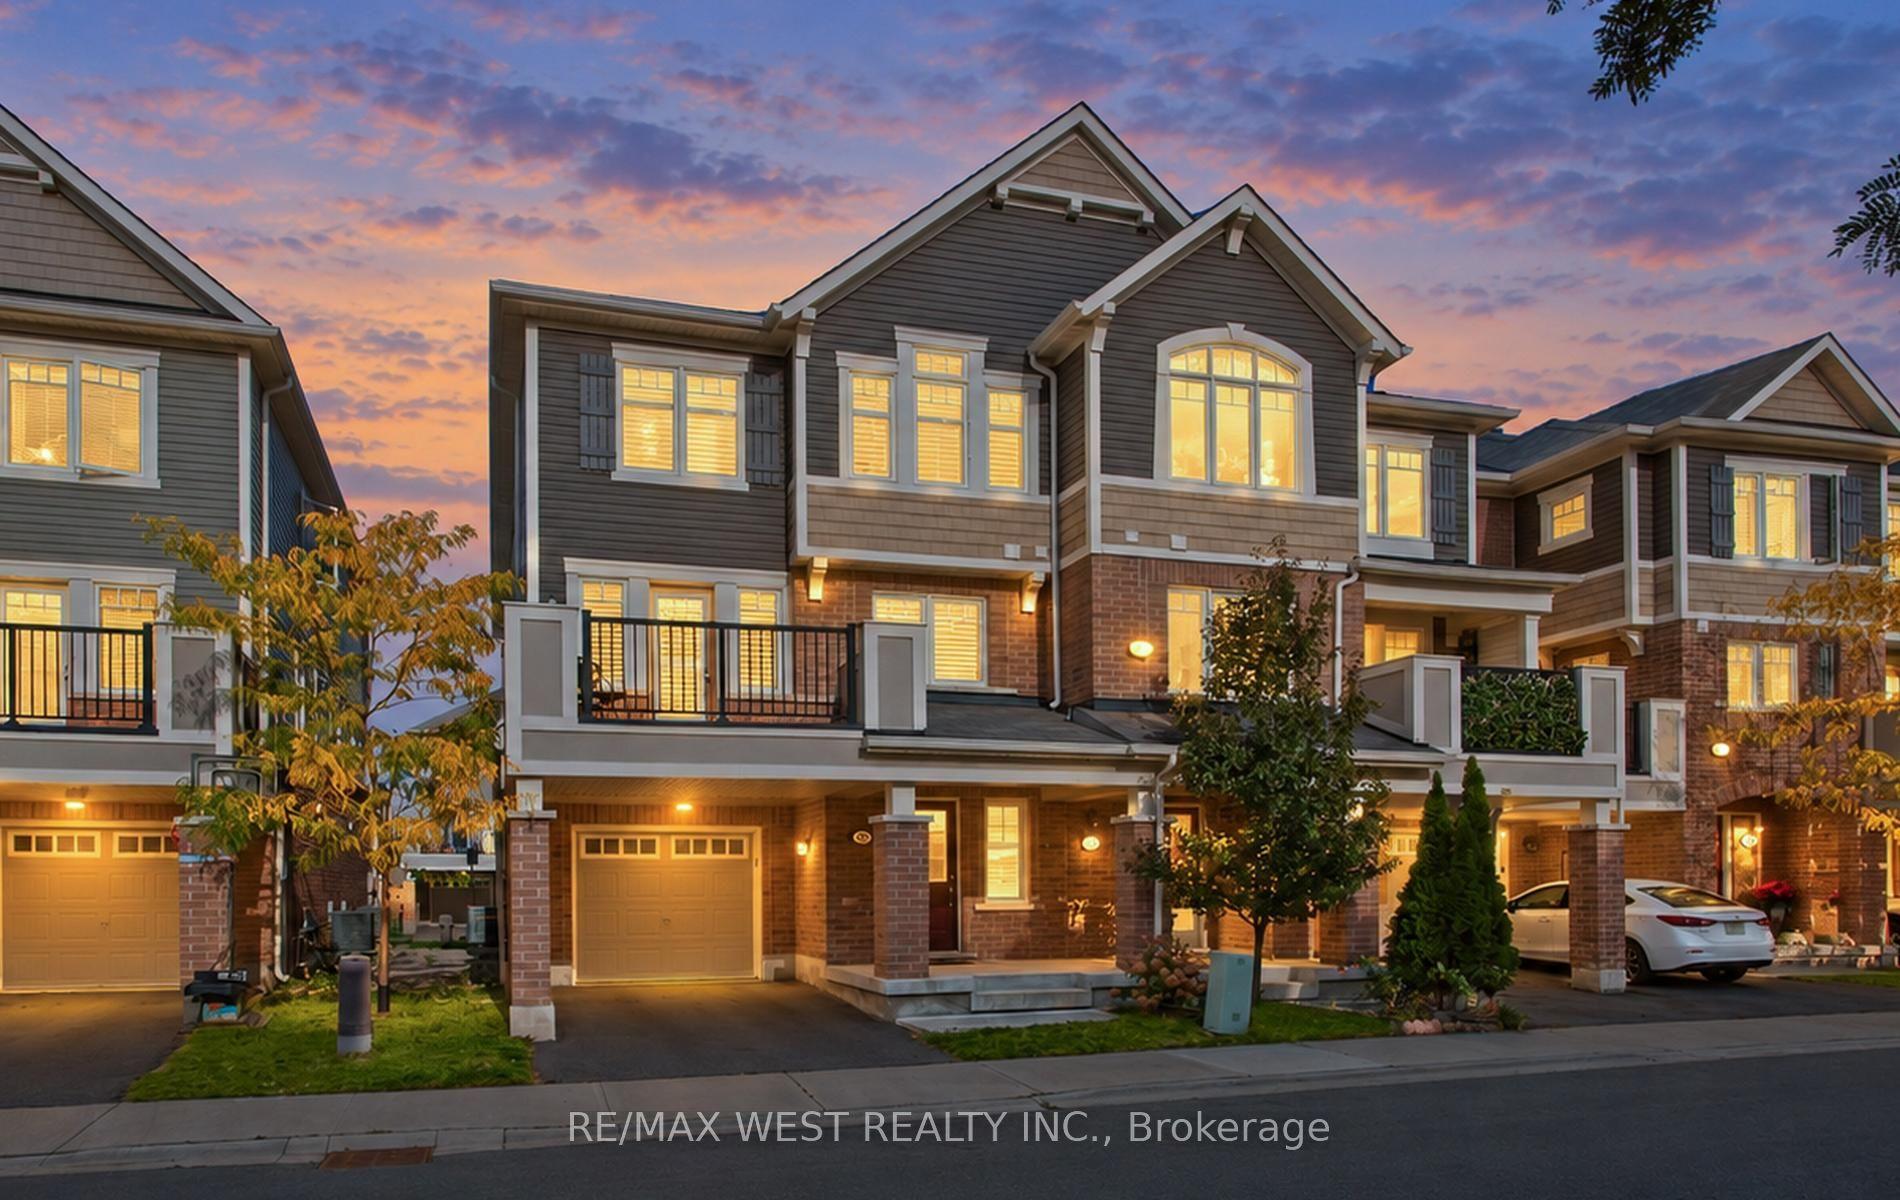
For Sale3 days ago
$794,900
Townhouse
est. $3,485/mo
1000 Asleton Boulevard 90 #90, 1038 - WI Willmott
Milton, ON
3 bd
3 ba
1,750
2
MLS# W13881774Re/Max West Realty Inc.
WhatsApp Aman