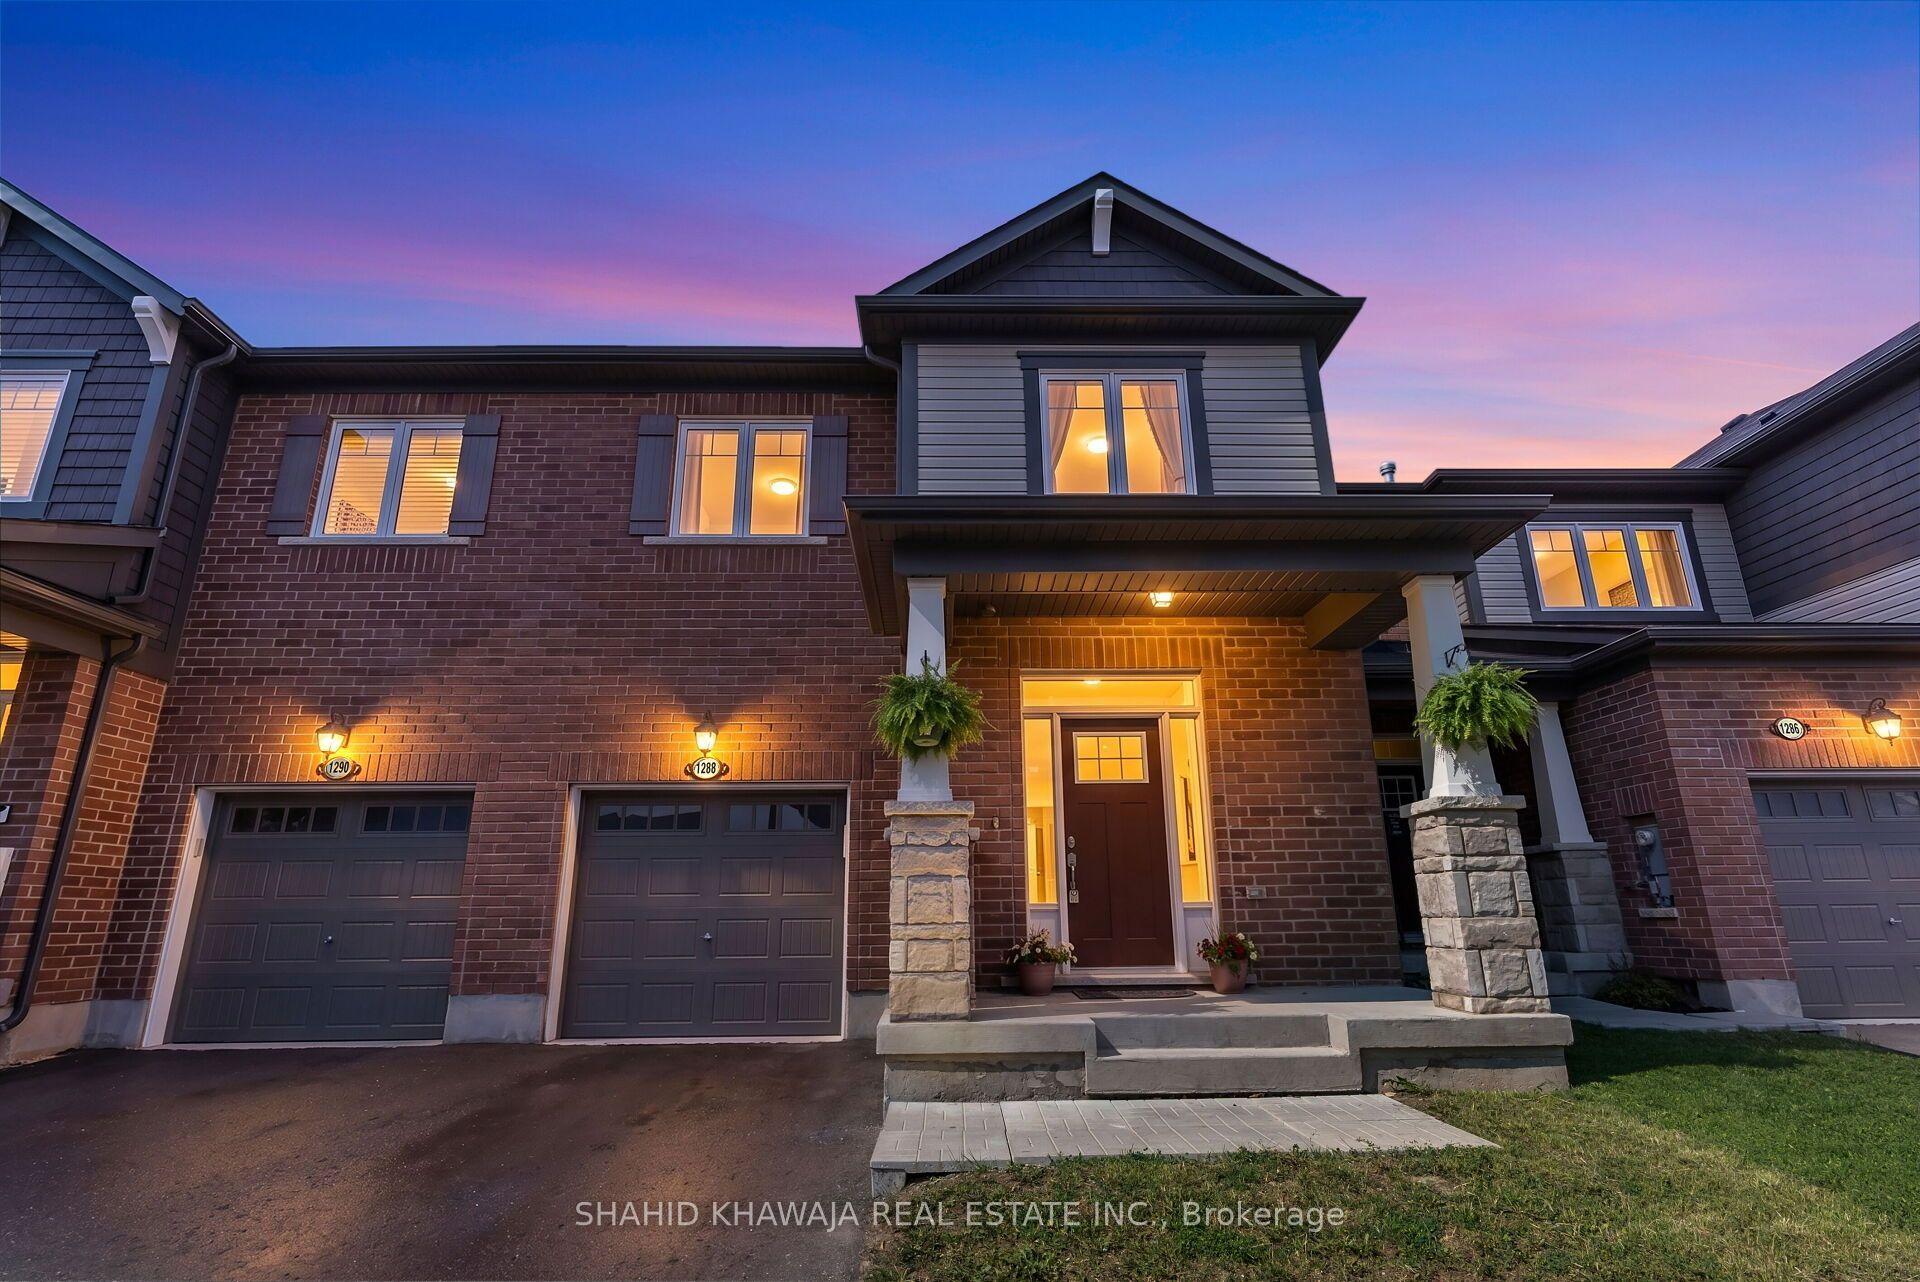
For Sale
Just Listed
Open House Sun 18–20
1140 Bonin Crescent
1027 - CL Clarke, Milton, ON
$849,900
3Bd
3Ba
1,750+sqft
2Parking
22.01 x 120 ftlot
$486/sqft
TownhouseMLS# W13798360Listed 2026-09-171 DOM
Cooling
Central Air
Basement
Finished
Just listed! New listings in Milton often receive offers within the first week.
About this home
Dreams do come true! A bright, updated and spacious 3 bed, 3 bath freehold two-storey townhome located in a key area of Milton, right within your price range! Here are 7 reasons why this is the dream home you have been waiting for! 1- One of the BEST DEALS in Milton! An incredible value! 2- SPACIOUS: Over 1,800 sq. ft. above grade plus a finished basement. Work out of home, you have your own office here, need rec-room or a gym, again you have it here. 3- PRIVACY: No neighbours at the back and located on a quiet street. 4- Generous BEDROOM SIZES: A vast primary bedroom plus spacious 2nd & 3rd bedrooms. Do you have large furniture or a king size bed? No problem here! 5- STYLISH & move in ready: Upgraded kitchen, flooring, lighting, wood staircase, EV charging & much more. Furnace 2025, roof 2021, dishwasher 2022. 6- An ENTERTAINERS' DELIGHT: Entertain guests in the open concept kitchen and living area, then extend the gathering outdoors by simply walking out to the deck. 7- A SUPERB LOCATION: Walking distance to the GO Station, elementary schools, high school, Central Library, Arts Centre, grocery store, banks, restaurants, several parks and trails. Only a 5 minute drive to Highway 401. Some of the features include:9' ceiling on the main floor, Engineered Hardwood, quartz countertop, Kitchen Island, Upgraded faucet, upgraded vent, tall cabinet, glass cabinets, Soft closing drawers, b/I wine/beverage rack, fridge enclosure, stainless steel kitchen appliances, backsplash with stone inserts, smooth ceiling, pot lights, wood staircase with embedded night lighting, walk-in closet and ensuite batheroom, large linen closet. b/I shelving in bedroom, convenient computer nook, smooth ceiling in the basement with pot lights, enclosed laundry area, laundry room cabinetry with sink, access to home from garage, access to backyard through garage and much more
GarageHardwoodEV Charger
Rooms
Main Floor
| Living Room | 5.40 × 3.60 m | Hardwood Floor Combined w/Dining Pot Lights |
| Dining Room | 5.40 × 3.75 m | Hardwood Floor Combined w/Living Pot Lights |
| Kitchen | 5.40 × 3.75 m | Hardwood Floor Granite Counters Breakfast Bar |
Second Floor
| Primary Bedroom | 5.11 × 4.80 m | Hardwood Floor Walk-In Closet(s) 4 Pc Ensuite |
| Bedroom 2 | 3.30 × 3.15 m | Hardwood Floor |
| Bedroom 3 | 3.96 × 3.35 m | Hardwood Floor |
| Den | 3.63 × 2.38 m | Hardwood Floor Pot Lights |
Basement
| Recreation | 10.61 × 3.25 m | Laminate Pot Lights |
| Exercise Room | 3.88 × 2.99 m | Laminate Pot Lights |
| Laundry | 2.52 × 1.72 m | Laminate Pot Lights B/I Shelves |
Features
- Carpet Free
- Finished
- Central Air
- 2-Storey
Financials
Annual Taxes
$3,927.76
Estimated Rental Income
Entire property$3,200 – $4,800/mo
Basement apartment$1,800 – $2,500/mo
Rental yield4.5% – 6.8%
*Estimates based on comparable rentals in the area. Actual income may vary.
Market Data — Milton
Days on market1 days
Buyer's MarketSeller's Market
Based on active listings in Milton. Data updates daily.
Demographics — Milton
Population
132,979
Avg Household Income
$132,000
Age Distribution
0-19
26%
20-34
20%
35-49
26%
50-64
17%
65+
11%
Ownership87% own · 13% rent
EnglishUrduPunjabiArabicHindi
Getting around
How walkable, bikeable, and transit-friendly this neighbourhood is.
55
/ 100
Walk Score
Somewhat Walkable
46
/ 100
Transit Score
Some Transit
55
/ 100
Bike Score
Bikeable
Scores are estimates based on neighbourhood data and are for informational purposes only.
MLS® data courtesy of the Toronto Regional Real Estate Board (TRREB).
The information provided herein must only be used by consumers that have a bona fide interest in the purchase, sale, or lease of real estate and may not be used for any commercial purpose or any other purpose. Listing information is deemed reliable but is not guaranteed accurate by the Toronto Regional Real Estate Board, the listing brokerage, or this website. The trademarks REALTOR®, REALTORS® and the REALTOR® logo are controlled by The Canadian Real Estate Association (CREA) and identify real estate professionals who are members of CREA. MLS®, Multiple Listing Service®, and the associated logos are owned by CREA. Not intended to solicit properties currently listed for sale or buyers under contract.
You may also like
More homes in Milton
Hand-picked listings with a similar price range and style.
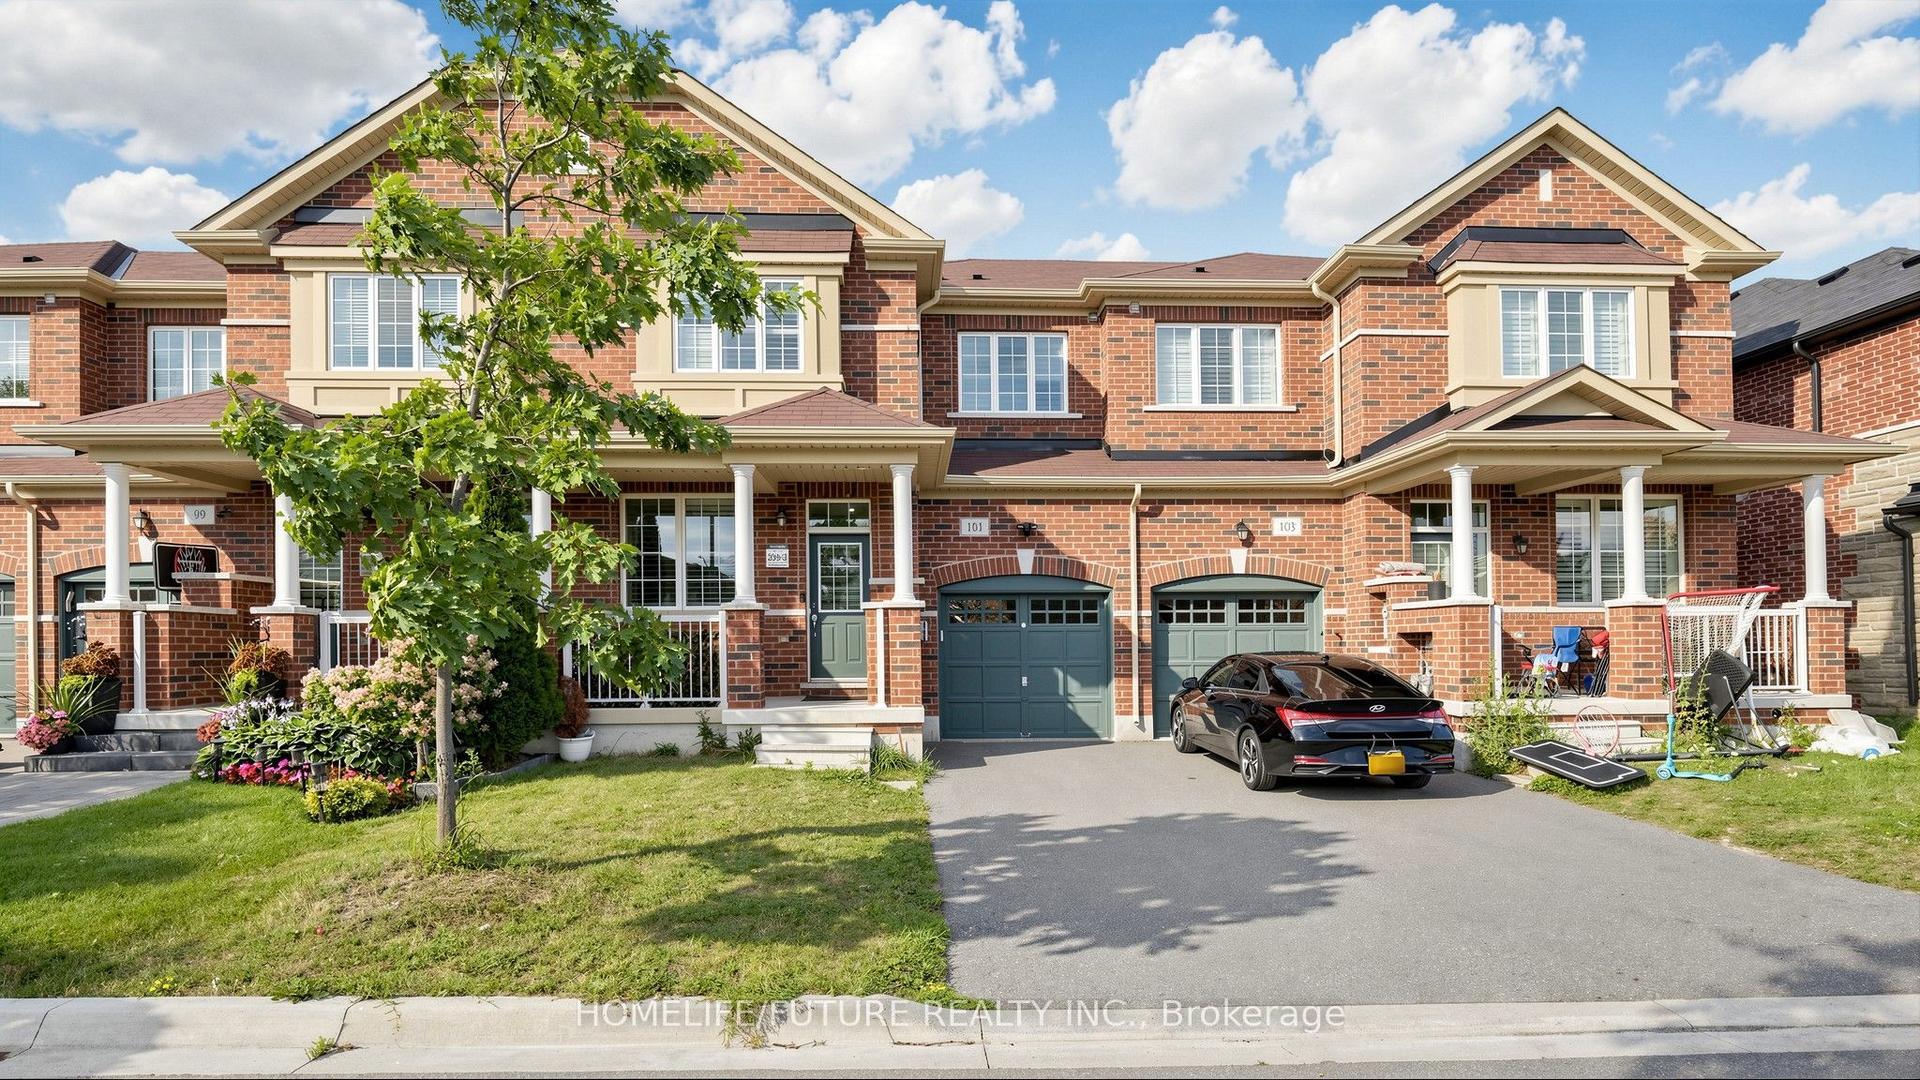
For Sale10 h ago
$859,900
Townhouse
est. $3,770/mo
101 Bronson Terrace, 1032 - FO Ford
Milton, ON
3 bd
3 ba
1,750
3
MLS# W13804176Homelife/Future Realty Inc.
WhatsApp Aman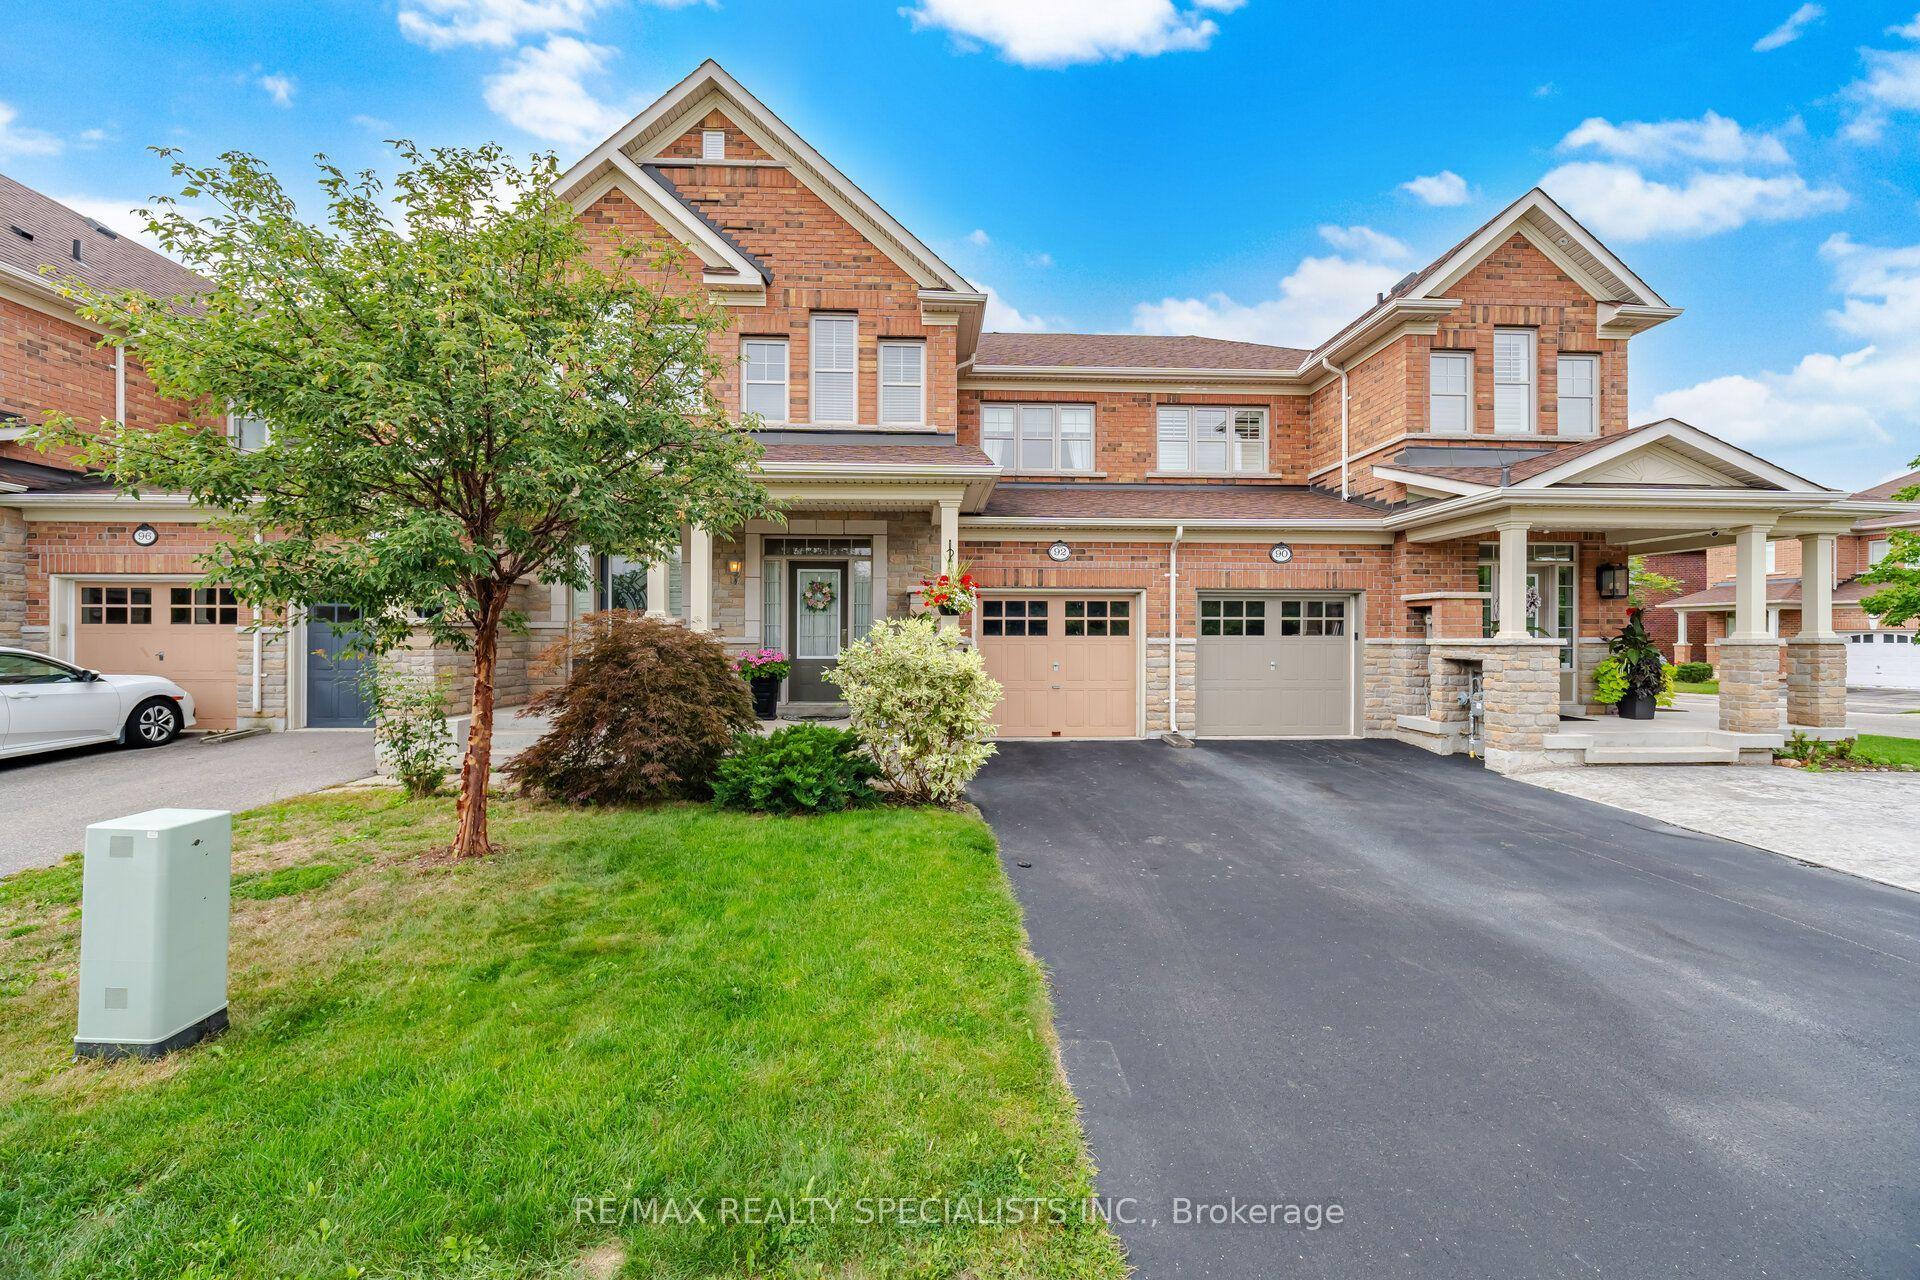
For Sale10 h ago
$909,800
Townhouse
est. $3,989/mo
92 Hanson Crescent, 1036 - SC Scott
Milton, ON
3 bd
4 ba
1,750
3
MLS# W13802562Re/Max Realty Specialists Inc.
WhatsApp Aman