For Sale
Just Listed
17 King Georges Road
Kingsway South, Toronto, ON
$3,349,000
5Bd
4Ba
4,250+sqft
6Parking
50.98 x 155 ftlot
$788/sqft
DetachedMLS# W13867284Listed 2026-10-060 DOM
Cooling
Central Vacuum
Just listed! New listings in Toronto often receive offers within the first week.
About this home
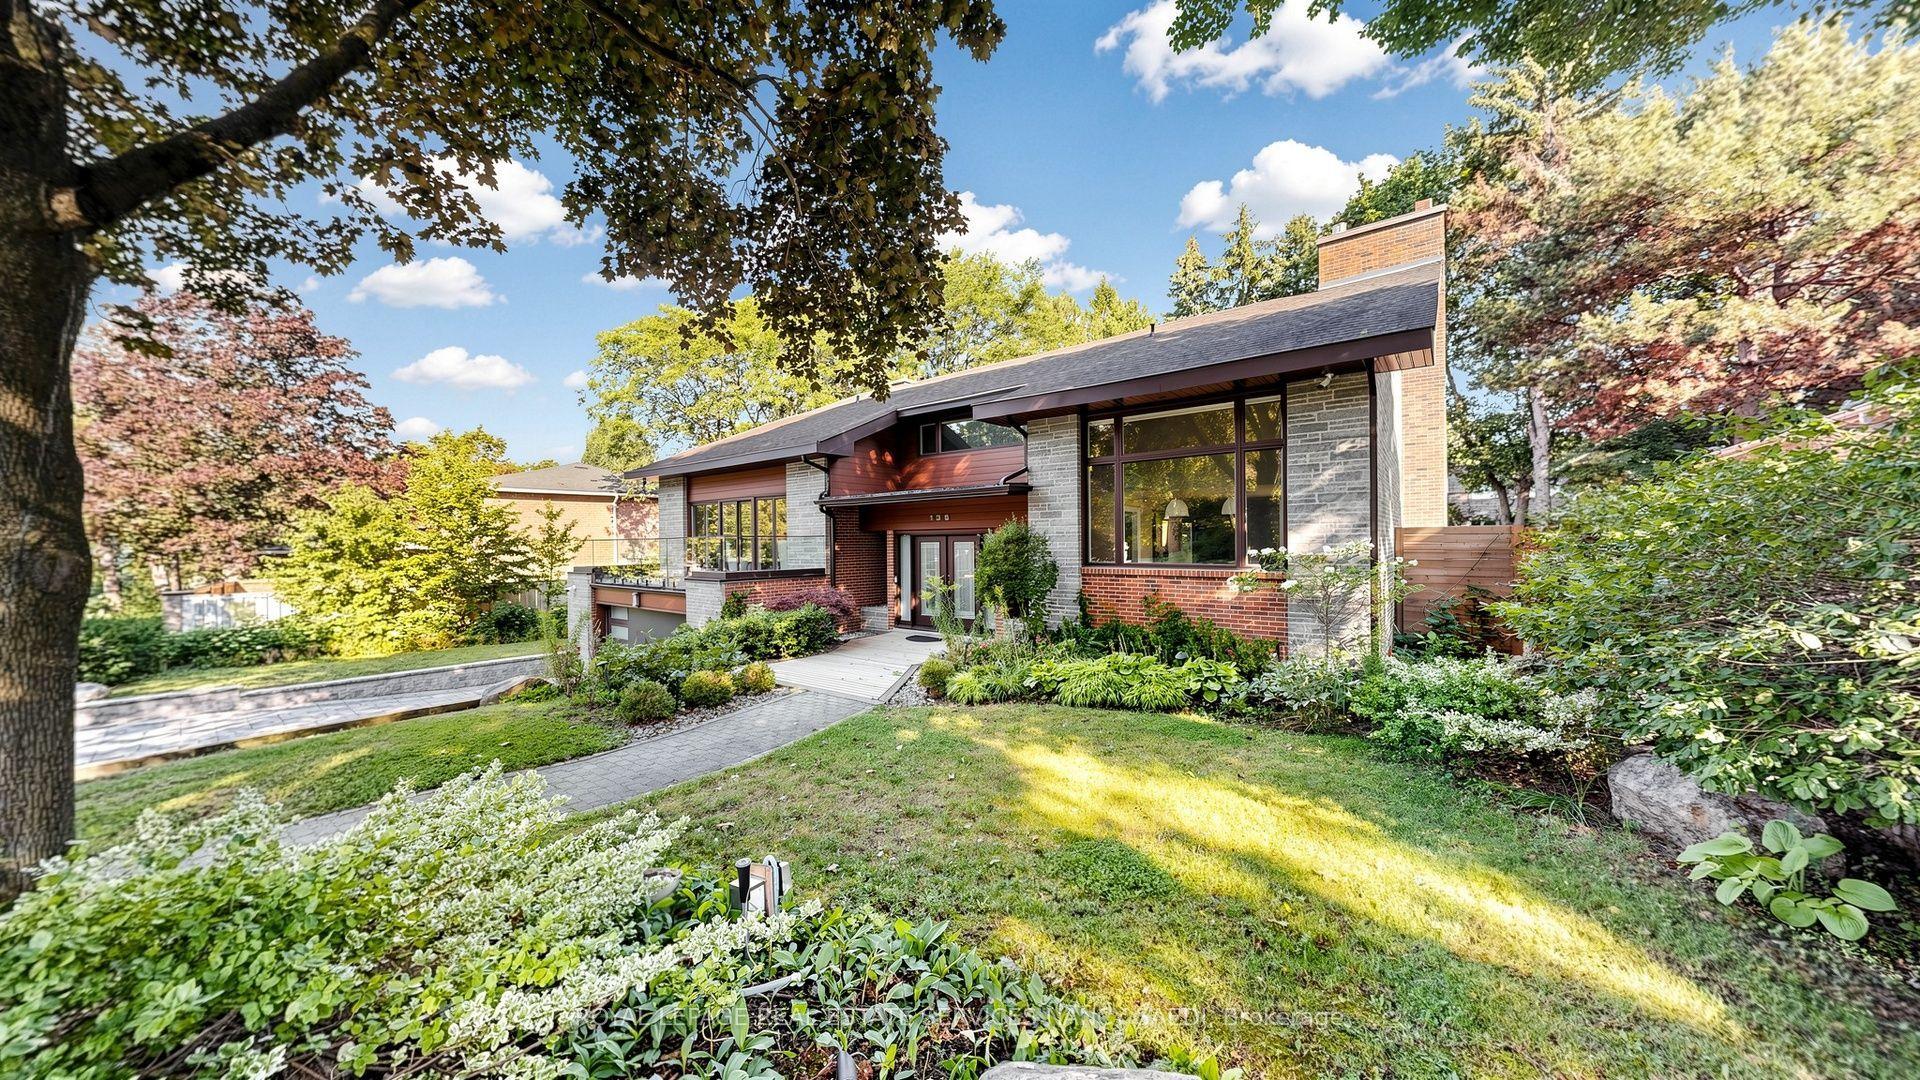
Welcome To 17 King Georges Rd, A Distinctive Home Smith Stone And Tudor Residence In The Heart Of Prestigious Olde Kingsway. Set On A Premium, Private, South-Facing 50 X 155 Ft Lot - Plus An Exceptional Additional Area At The Rear (Approx. 75 X 24 Ft, South Side) - This Property Offers An Extraordinary Combination Of Land, Exposure, Parking, Space And Location On One Of The Most Desirable Blocks Of The Kingsway. This Old English Tudor Home Retains Its Classic Kingsway Character, With Rich Wood Trim, Beautiful Stained And Leaded Glass Windows, A Gracious Living Room With Fireplace And Formal Dining Room. The Eat-In Kitchen And Family Room Overlook The Spectacular South-Facing Gardens, While A Rare 960 Sq. Ft. Light-Filled Recreational Atrium With Vaulted Ceilings Serves As A Four-Season Indoor-Outdoor Living Space. With 5 Bedrooms And 4 Baths And Many Updates, The Home Offers Over 4000 Sf Of Above Grade Living Space And An Exceptional Canvas Of Possibilities. A Coveted Extra-Large Double Driveway And Oversized 1 1/2-Car Built-In Garage Provide Multiple-Car Parking - An Extraordinary Advantage In The Kingsway. The Beautifully Curated Front Landscaping By Jim Mosher Of Landscape Plus Features Hand-Laid Stone And Quality Materials That Complement The Architecture Of The Home. Steps To The Subway, Bloor Street, The Humber River, Parks, Excellent Schools And Sought-After Kingsway Amenities. Easy Access To Downtown And Airport. A Truly Unique And Rare Opportunity In A Premium Kingsway Location.
GarageFireplace
Rooms
Main Floor
| Foyer | 3.30 × 2.74 m | Hardwood Floor Wainscoting Oak Banister |
| Living Room | 8.66 × 3.99 m | Combined w/Dining Bay Window Hardwood Floor |
| Family Room | 5.08 × 4.22 m | Hardwood Floor B/I Shelves Double Doors |
| Kitchen | 7.75 × 3.35 m | Slate Flooring B/I Appliances Granite Counters |
| Great Room | 11.40 × 7.80 m | Skylight Double Doors W/O To Deck |
Second Floor
| Primary Bedroom | 4.27 × 4.22 m | 7 Pc Ensuite Walk-In Closet(s) Hardwood Floor |
| Bedroom 2 | 5.24 × 3.20 m | Closet Broadloom Ceiling Fan(s) |
| Bedroom 3 | 3.66 × 3.40 m | Double Closet Broadloom Ceiling Fan(s) |
| Bedroom 4 | 4.75 × 3.96 m | Broadloom Closet Pot Lights |
Third Floor
| Bedroom 5 | 5.24 × 4.37 m | Closet Track Lighting |
Lower
| Recreation | 6.30 × 3.84 m | Concrete Floor Double Closet Cedar Closet(s) |
| Laundry | 4.04 × 1.65 m | Laundry Sink Concrete Floor |
| Utility Room | 3.96 × 3.66 m | Concrete Floor Combined w/Workshop B/I Shelves |
| Other | 2.77 × 2.59 m | B/I Shelves Concrete Floor Above Grade Window |
| Other | 2.24 × 1.68 m | Sauna Separate Shower Panelled |
Other
| Library | 6.10 × 4.80 m | B/I Bookcase Broadloom Pot Lights |
| Library | 6.10 × 4.80 m | Broadloom B/I Shelves Pot Lights |
Features
- Auto Garage Door Remote
- Central Vacuum
- Sauna
- Landscaped
- Patio
- Full
- Central Air
- 2 1/2 Storey
Financials
Annual Taxes
$16,336.05
Estimated Rental Income
Entire property$4,500 – $7,000/mo
Rental yield1.6% – 2.5%
*Estimates based on comparable rentals in the area. Actual income may vary.
Market Data — Toronto
Days on market0 days
Buyer's MarketSeller's Market
Based on active listings in Toronto. Data updates daily.
Demographics — Toronto
Population
2,794,356
Avg Household Income
$102,000
Age Distribution
0-19
19%
20-34
24%
35-49
21%
50-64
19%
65+
17%
Ownership53% own · 47% rent
EnglishMandarinCantoneseTagalogTamil
Getting around
How walkable, bikeable, and transit-friendly this neighbourhood is.
69
/ 100
Walk Score
Somewhat Walkable
59
/ 100
Transit Score
Good Transit
69
/ 100
Bike Score
Bikeable
Scores are estimates based on neighbourhood data and are for informational purposes only.
MLS® data courtesy of the Toronto Regional Real Estate Board (TRREB).
The information provided herein must only be used by consumers that have a bona fide interest in the purchase, sale, or lease of real estate and may not be used for any commercial purpose or any other purpose. Listing information is deemed reliable but is not guaranteed accurate by the Toronto Regional Real Estate Board, the listing brokerage, or this website. The trademarks REALTOR®, REALTORS® and the REALTOR® logo are controlled by The Canadian Real Estate Association (CREA) and identify real estate professionals who are members of CREA. MLS®, Multiple Listing Service®, and the associated logos are owned by CREA. Not intended to solicit properties currently listed for sale or buyers under contract.
You may also like
More homes in Toronto
Hand-picked listings with a similar price range and style.
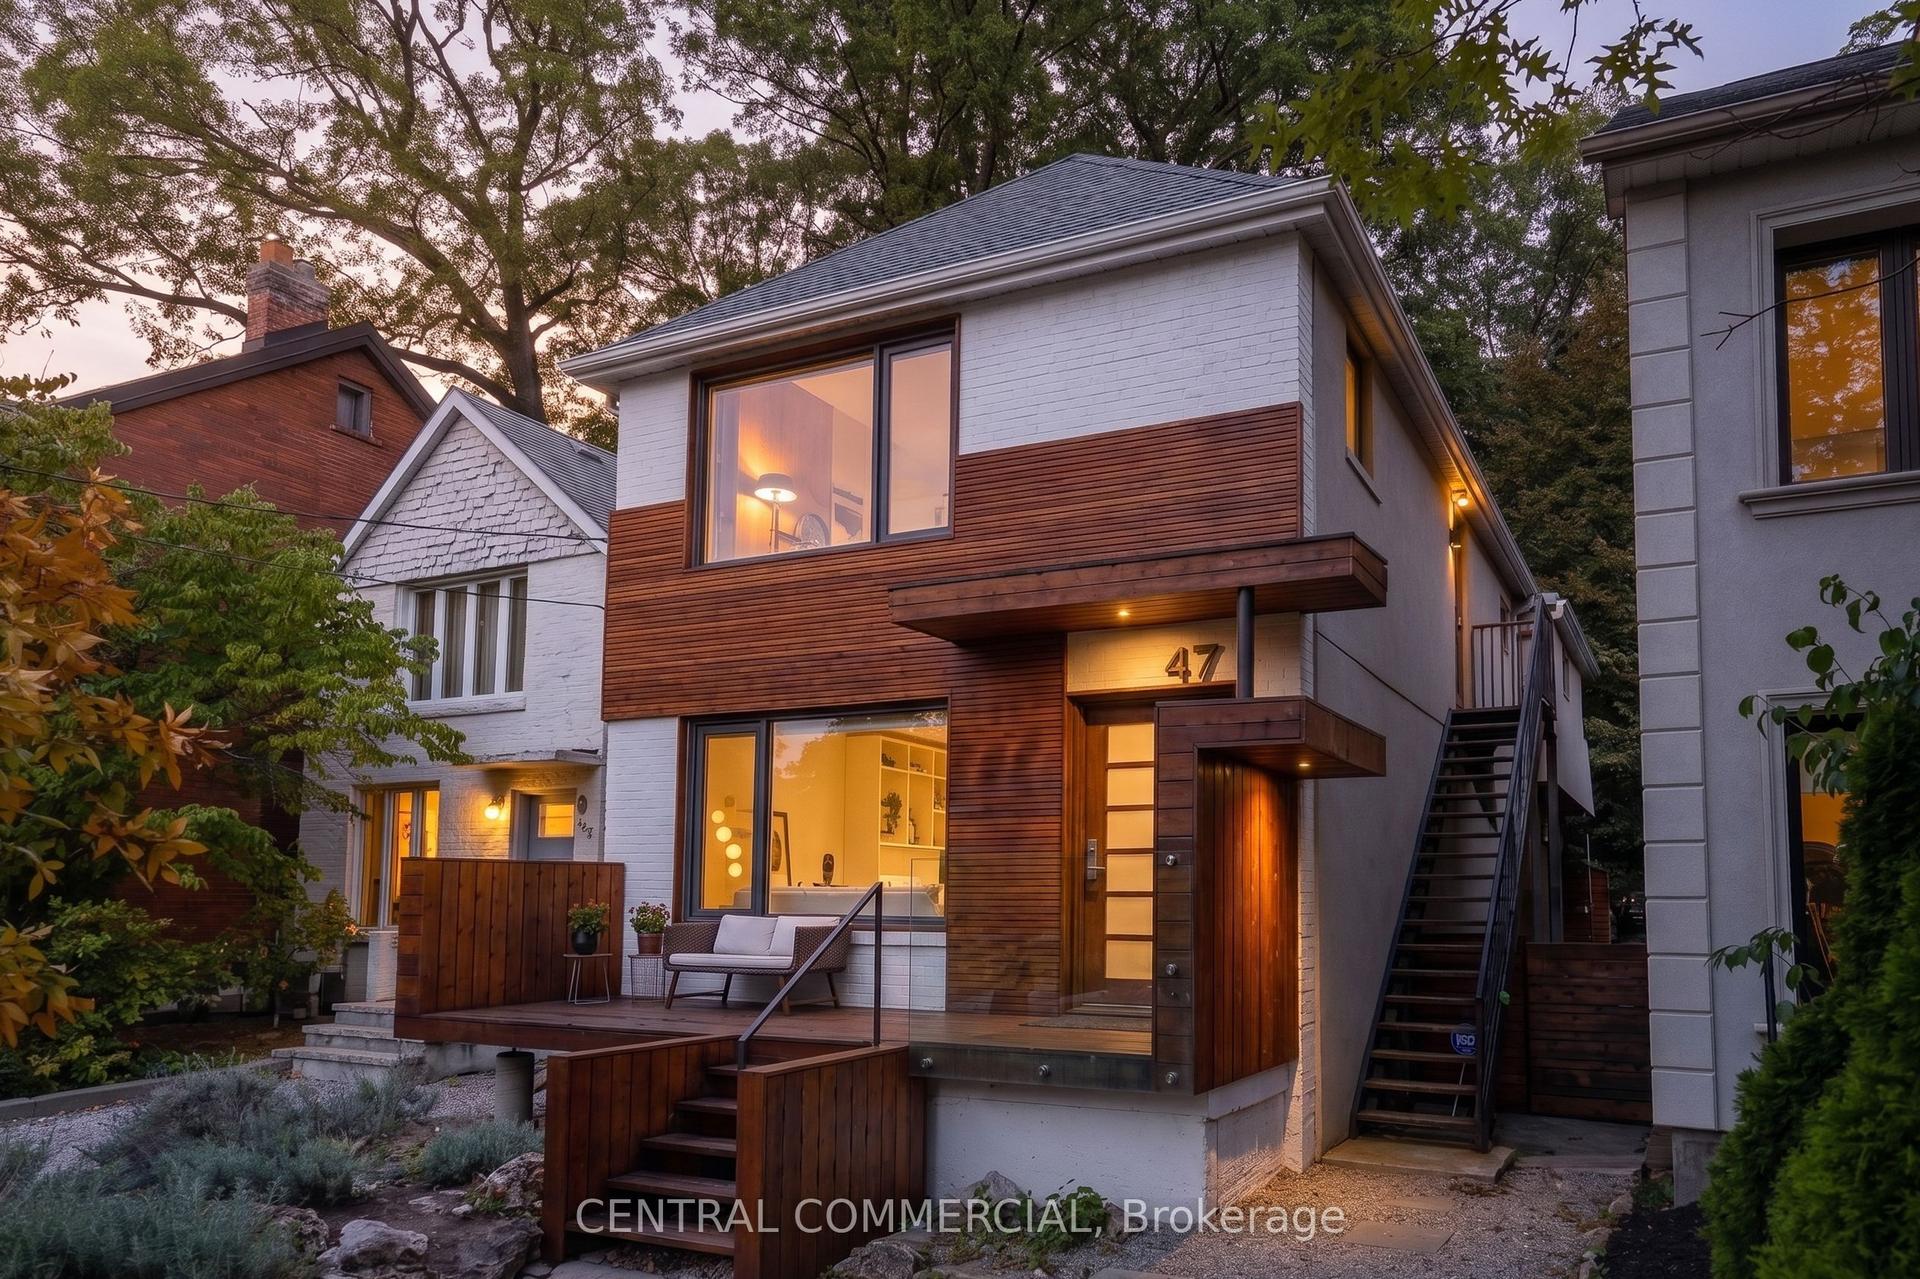
For Sale5 days ago
$2,739,000
Detached
est. $12,008/mo
47 Hilton Avenue, Casa Loma
Toronto, ON
4+2 bd
5 ba
2,250
0
MLS# C13847910Central Commercial
WhatsApp Aman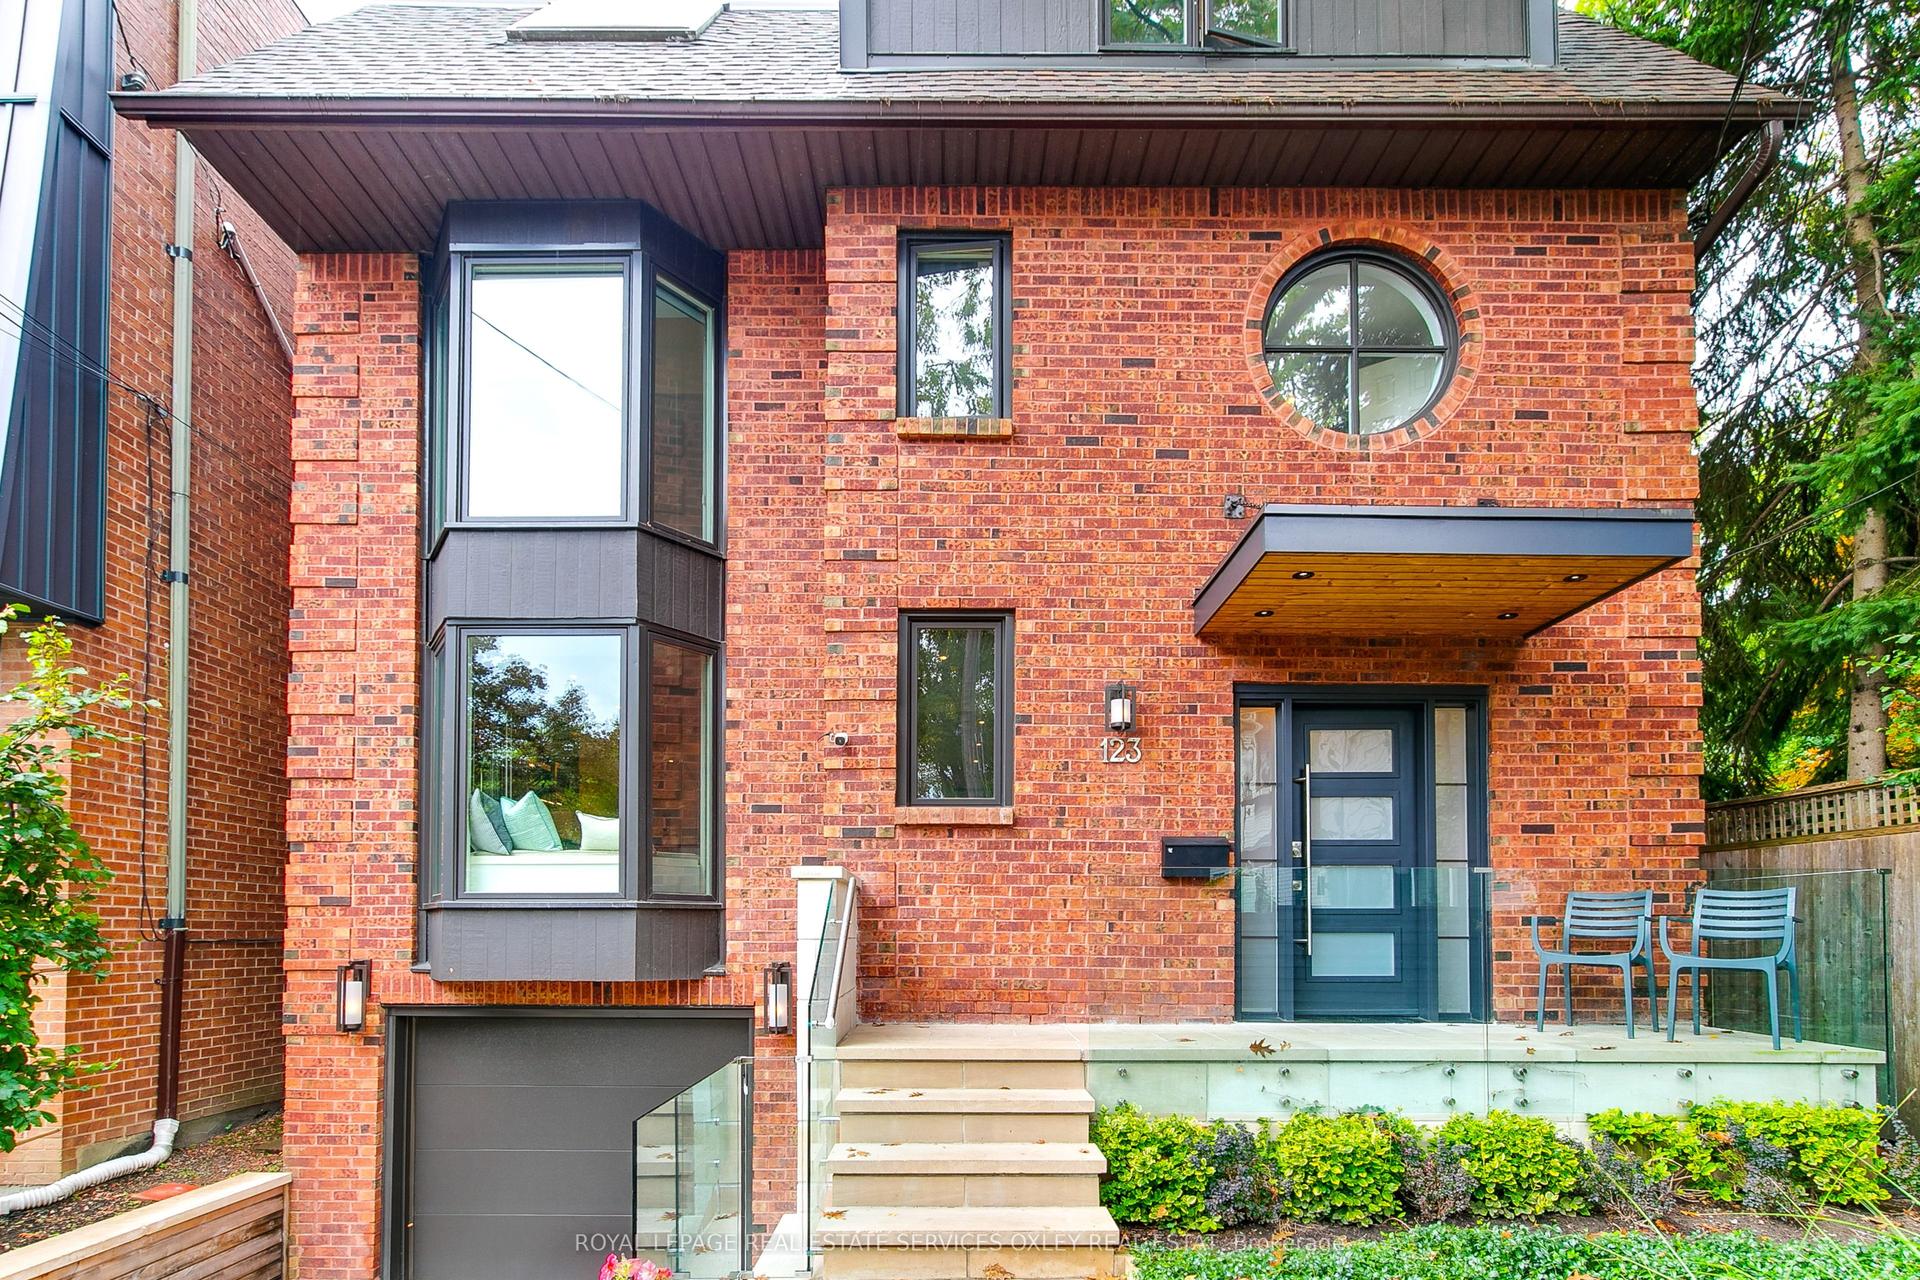
For Sale1 day ago
$3,179,000
Detached
est. $13,937/mo
123 Birch Avenue, Annex
Toronto, ON
4 bd
4 ba
2,250
2
MLS# C13864826Royal Lepage Real Estate Services…
WhatsApp Aman