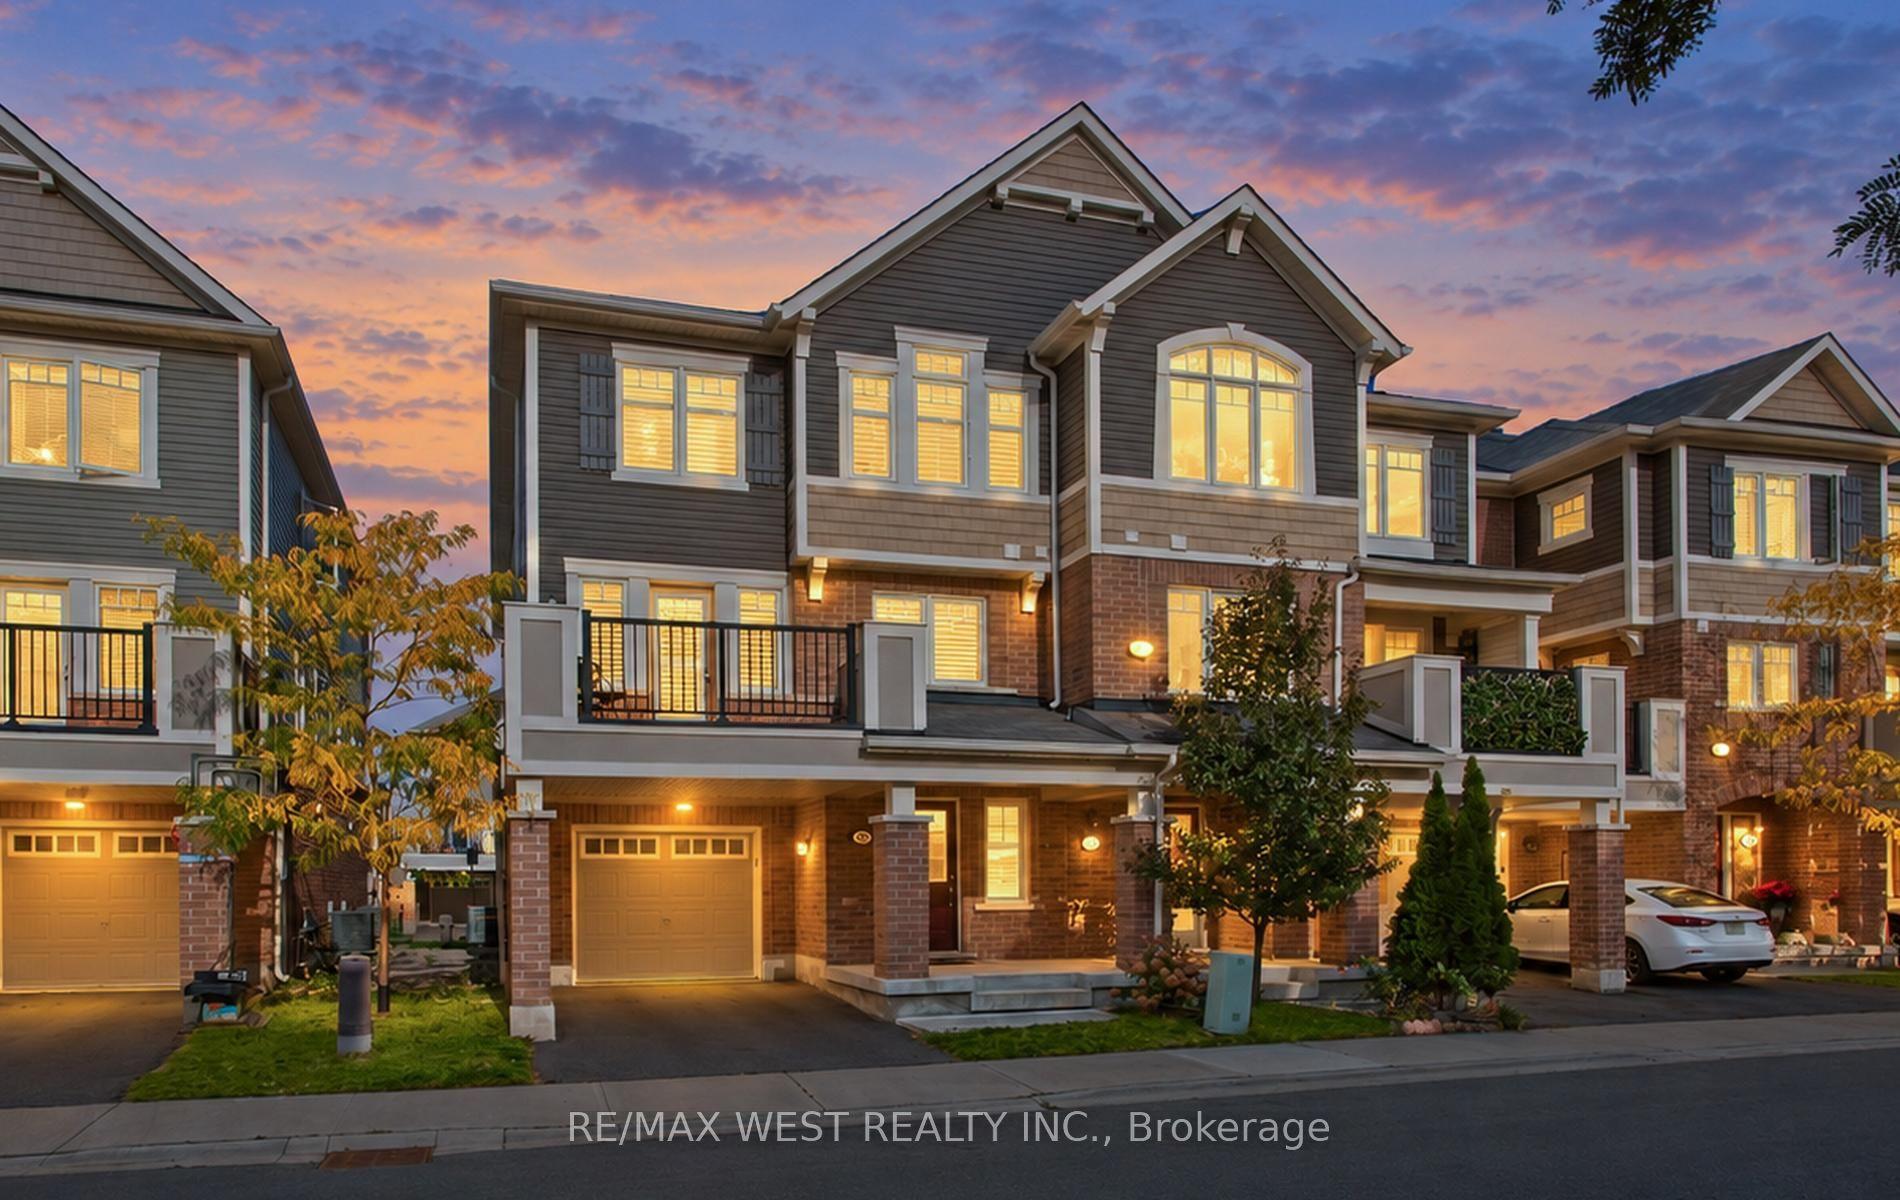
For Sale
Open House Sun 18–20
6020 Derry Road 22 #22
1033 - HA Harrison, Milton, ON
$689,007
3Bd
3Ba
1,300+sqft
2Parking
14.5 x 66.96 ftlot
$530/sqft
TownhouseMLS# W13869072Listed 2026-10-0614 DOM
Cooling
Central Air
About this home
Fabulous Buyer's Bonus Package available - call for details. FREEHOLD 3 BEDROOMS 3 BATHROOMS 2 PARKING. Welcome to Harrison, Milton - where family-friendly living meets the beauty of the Niagara Escarpment. This beautifully maintained 3-bedroom, 3-bathroom freehold Mattamy townhome has just been freshly painted and is move-in ready. Offering excellent value at $689,007, this is an opportunity to own a freehold home in one of Milton's desirable family communities. The heart of the home is the spacious family kitchen, featuring quartz countertops, stylish backsplash, stainless-steel appliances and pot lighting, with a generous adjoining dining area that's perfect for family dinners and entertaining. After dinner, step outside to your private deck/terrace and enjoy a quiet evening with your favourite beverage. Upstairs, you'll find three comfortable family-sized bedrooms, including a spacious primary bedroom with private ensuite and two double closets with organizers. The location is one of the home's greatest advantages. Enjoy easy access to Rattlesnake Point Conservation Area, Spring Ridge Farm, parks, trails, lakes and the spectacular Niagara Escarpment, while schools, Milton District Hospital, community facilities, transit and everyday amenities are all nearby. Additional features include a brand-new central air conditioner installed June 2026, two parking spaces and freehold ownership. If you've been searching for a 3-bedroom, 3-bathroom freehold townhome in Milton, this one deserves a closer look. Come see it - you may be pleasantly surprised by what $689,007 can buy you in Milton. "Let's make a bond"
Rooms
Second Floor
| Dining Room | 3.40 × 3.05 m | Pot Lights Ceramic Floor W/O To Balcony |
| Kitchen | 3.05 × 2.88 m | Quartz Counter Centre Island Backsplash |
| Living Room | 4.59 × 4.14 m | Pot Lights Laminate Picture Window |
Third Floor
| Primary Bedroom | 3.45 × 3.05 m | Closet Organizers 2 Pc Ensuite Picture Window |
| Bedroom 3 | 3.05 × 2.94 m | Broadloom Large Closet |
| Bedroom 2 | 3.17 × 3.09 m | Broadloom Double Closet |
Other
| Laundry | 1.62 × 1.58 m | Ceramic Floor Access To Garage |
Features
- Auto Garage Door Remote
- None
- Central Air
- 3-Storey
Financials
Annual Taxes
$3,512.5
Estimated Rental Income
Entire property$3,200 – $4,800/mo
Rental yield5.6% – 8.4%
*Estimates based on comparable rentals in the area. Actual income may vary.
Market Data — Milton
Days on market14 days
Buyer's MarketSeller's Market
Based on active listings in Milton. Data updates daily.
Demographics — Milton
Population
132,979
Avg Household Income
$132,000
Age Distribution
0-19
26%
20-34
20%
35-49
26%
50-64
17%
65+
11%
Ownership87% own · 13% rent
EnglishUrduPunjabiArabicHindi
Getting around
How walkable, bikeable, and transit-friendly this neighbourhood is.
62
/ 100
Walk Score
Somewhat Walkable
51
/ 100
Transit Score
Good Transit
56
/ 100
Bike Score
Bikeable
Scores are estimates based on neighbourhood data and are for informational purposes only.
MLS® data courtesy of the Toronto Regional Real Estate Board (TRREB).
The information provided herein must only be used by consumers that have a bona fide interest in the purchase, sale, or lease of real estate and may not be used for any commercial purpose or any other purpose. Listing information is deemed reliable but is not guaranteed accurate by the Toronto Regional Real Estate Board, the listing brokerage, or this website. The trademarks REALTOR®, REALTORS® and the REALTOR® logo are controlled by The Canadian Real Estate Association (CREA) and identify real estate professionals who are members of CREA. MLS®, Multiple Listing Service®, and the associated logos are owned by CREA. Not intended to solicit properties currently listed for sale or buyers under contract.
You may also like
More homes in Milton
Hand-picked listings with a similar price range and style.
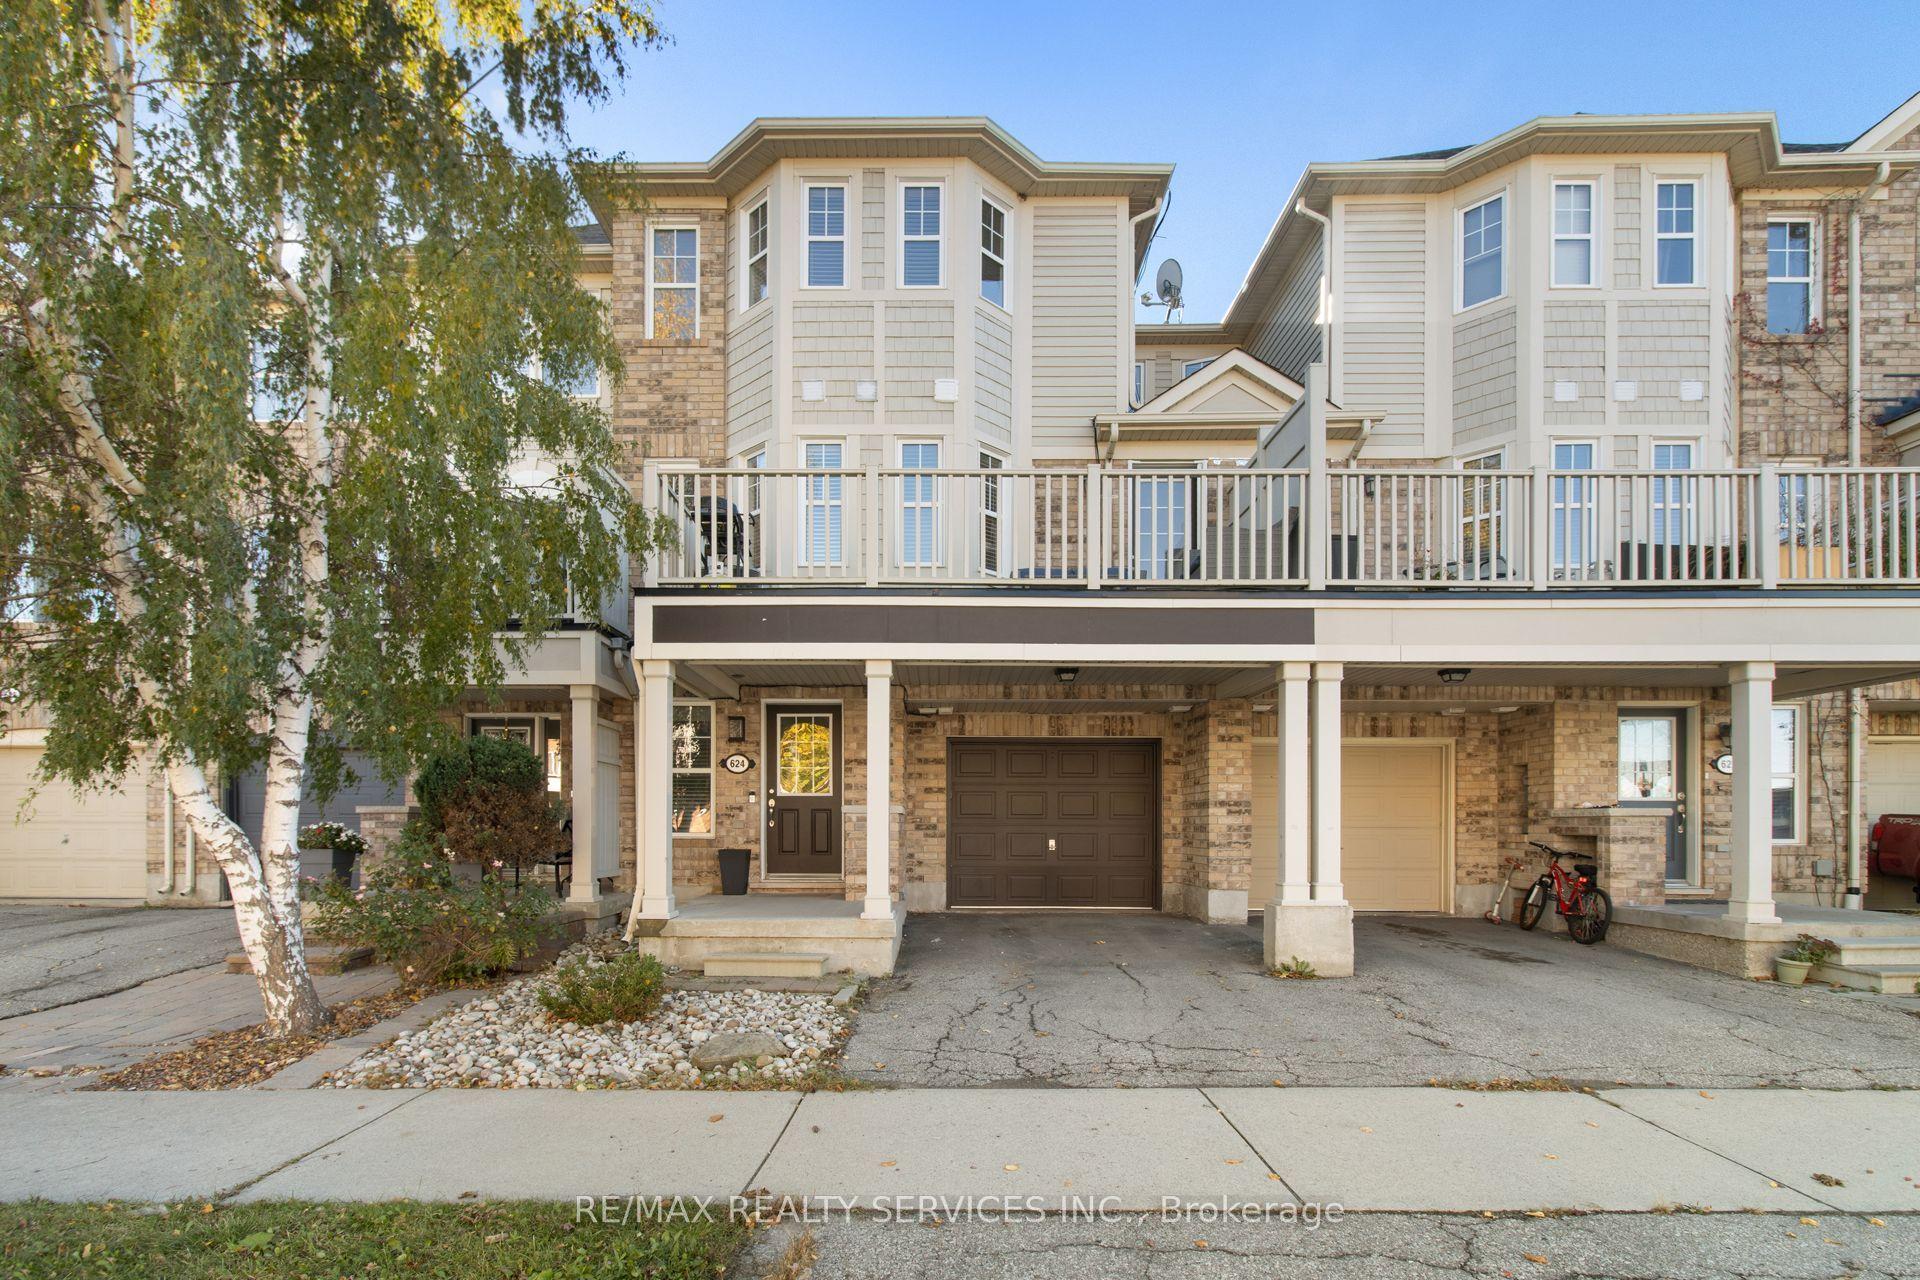
For SaleJust listed
$739,900
Townhouse
est. $3,244/mo
624 Frank Place, 1033 - HA Harrison
Milton, ON
3 bd
2 ba
1,300
2
MLS# W14100480Re/Max Realty Services Inc.
WhatsApp Aman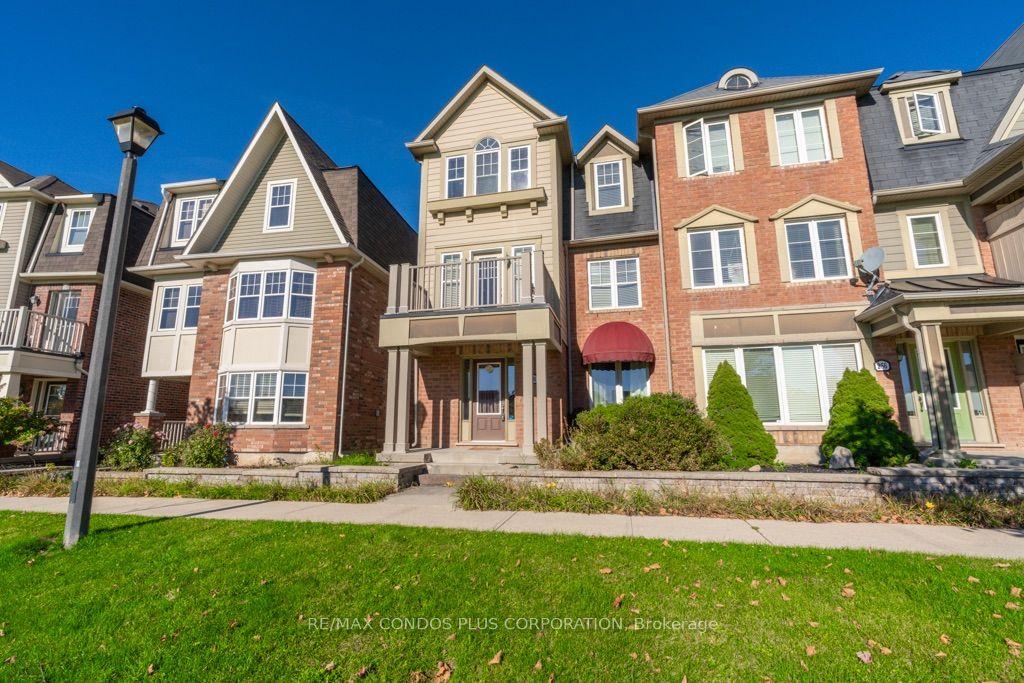
For Sale21 h ago
$799,900
Townhouse
est. $3,507/mo
258 Magurn Lane, 1033 - HA Harrison
Milton, ON
3 bd
3 ba
1,750
3
MLS# W14099858Re/Max Condos Plus Corporation
WhatsApp Aman