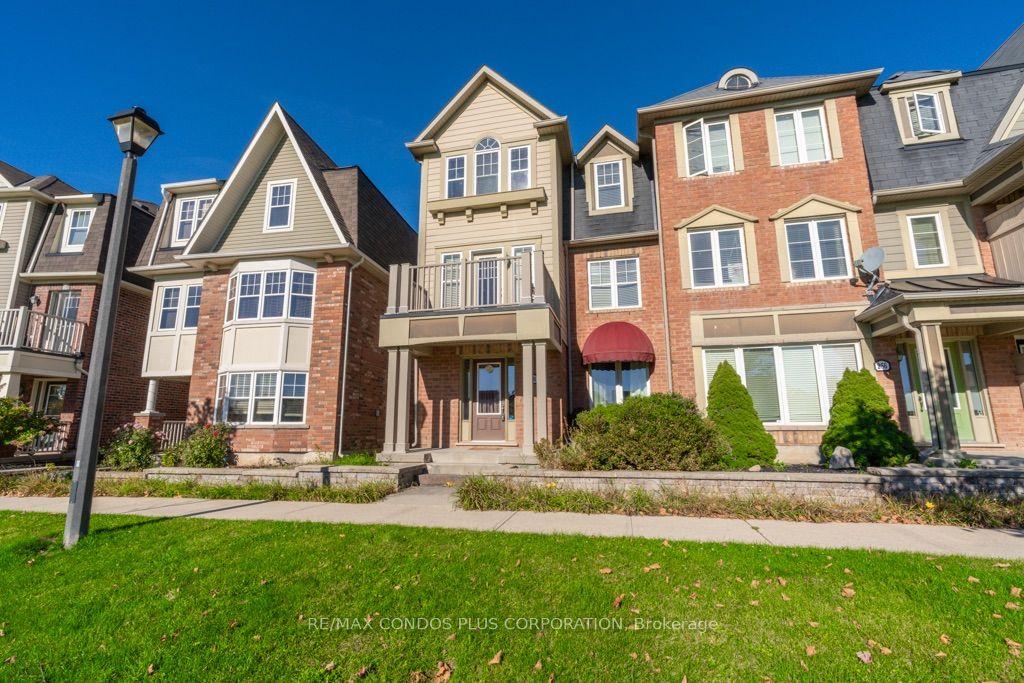
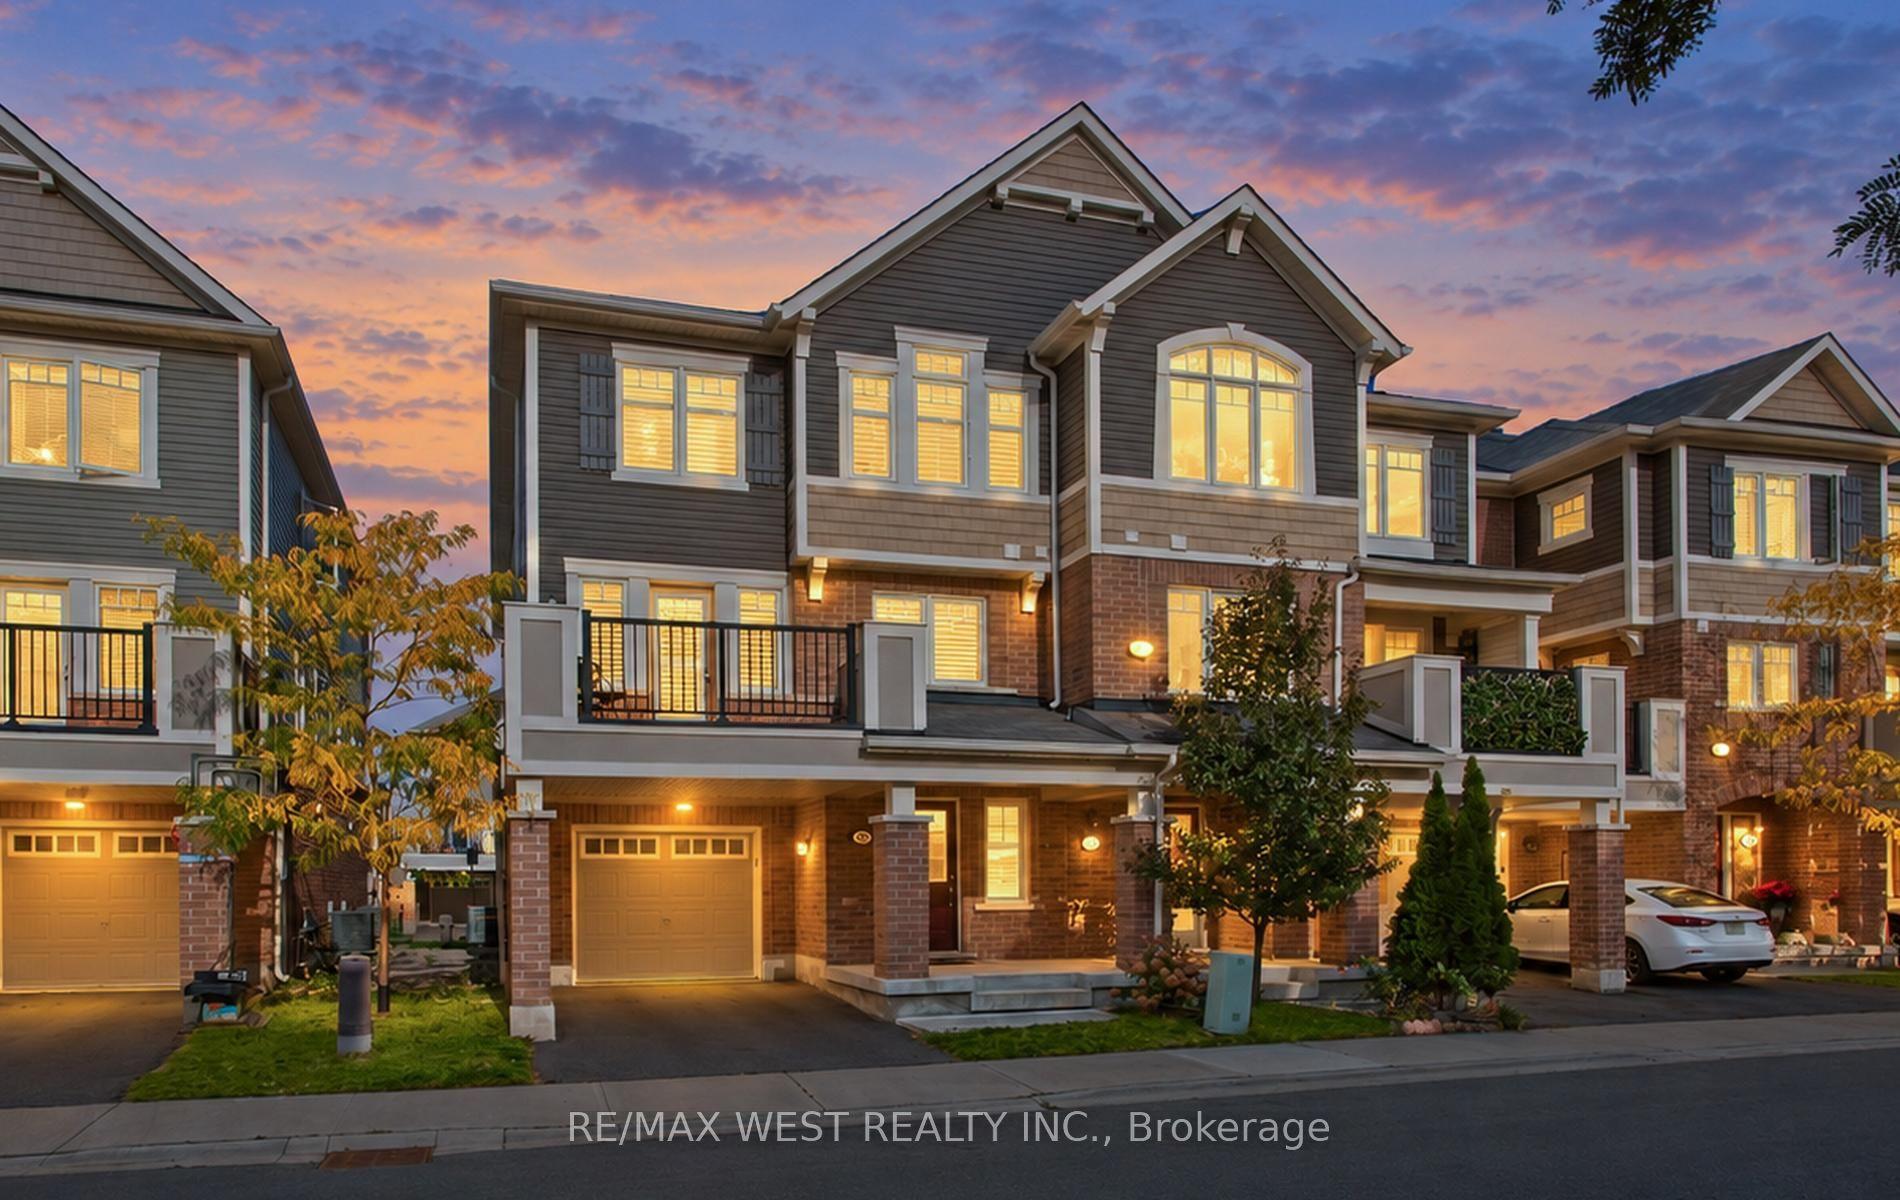
For Sale
Just Listed
931 Deverell Place
1028 - CO Coates, Milton, ON
$659,000
2Bd
2Ba
1,300+sqft
3Parking
21 x 44.29 ftlot
$507/sqft
TownhouseMLS# W14099432Listed 2026-10-200 DOM
Heating
Water Heater
Cooling
Air Exchanger
Just listed! New listings in Milton often receive offers within the first week.
About this home
Move in and start living. This Mattamy-built freehold townhome in Milton's family-friendly Coates community has just been freshened from top to bottom: every room freshly painted, all carpets professionally steam cleaned, and the oversized deck, the main entrance door and the deck walkout door all repainted. Nothing to do but unpack.A large foyer welcomes you and leads to a spacious ground-floor laundry room with extra shelving, storage and a front-load washer and dryer. Upstairs, beautiful hardwood floors run through the open-concept family and dining rooms, a bright, easy space for everyday life and hosting. The kitchen features granite counters, stainless steel fridge and stove, built-in dishwasher and built-in microwave, with a walkout to your oversized deck for morning coffee, summer barbecues and evenings outside.on the third level, the large primary bedroom offers a walk-in closet, and a second bedroom suits family, guests or a home office. Two bathrooms and a layout that makes smart use of every square foot complete the picture. With no sidewalk on this side of the property, the driveway is easier to use and you get three parking spaces (garage plus two driveway spots), a rare find in Milton.Steps to schools, parks and shopping, with everyday amenities close by. A well-kept, move-in-ready home for first-time buyers, young families and downsizers.
GarageWalkoutHardwood
Rooms
Main Floor
| Foyer | 2.67 × 3.23 m | |
| Laundry | 1.88 × 2.54 m |
Second Floor
| Kitchen | 3.00 × 2.72 m | |
| Living Room | 3.66 × 4.04 m | |
| Dining Room | 3.07 × 1.96 m | |
| Bathroom | 2.18 × 0.84 m |
Third Floor
| Bathroom | 2.46 × 1.42 m | |
| Primary Bedroom | 3.30 × 4.45 m | |
| Bedroom | 3.79 × 2.67 m |
Features
- Air Exchanger
- Water Heater
- None
- Central Air
- 3-Storey
Financials
Annual Taxes
$3,155
Estimated Rental Income
Entire property$2,600 – $3,800/mo
Rental yield4.7% – 6.9%
*Estimates based on comparable rentals in the area. Actual income may vary.
Market Data — Milton
Days on market0 days
Buyer's MarketSeller's Market
Based on active listings in Milton. Data updates daily.
Demographics — Milton
Population
132,979
Avg Household Income
$132,000
Age Distribution
0-19
26%
20-34
20%
35-49
26%
50-64
17%
65+
11%
Ownership87% own · 13% rent
EnglishUrduPunjabiArabicHindi
Getting around
How walkable, bikeable, and transit-friendly this neighbourhood is.
56
/ 100
Walk Score
Somewhat Walkable
41
/ 100
Transit Score
Some Transit
56
/ 100
Bike Score
Bikeable
Scores are estimates based on neighbourhood data and are for informational purposes only.
MLS® data courtesy of the Toronto Regional Real Estate Board (TRREB).
The information provided herein must only be used by consumers that have a bona fide interest in the purchase, sale, or lease of real estate and may not be used for any commercial purpose or any other purpose. Listing information is deemed reliable but is not guaranteed accurate by the Toronto Regional Real Estate Board, the listing brokerage, or this website. The trademarks REALTOR®, REALTORS® and the REALTOR® logo are controlled by The Canadian Real Estate Association (CREA) and identify real estate professionals who are members of CREA. MLS®, Multiple Listing Service®, and the associated logos are owned by CREA. Not intended to solicit properties currently listed for sale or buyers under contract.
You may also like
More homes in Milton
Hand-picked listings with a similar price range and style.
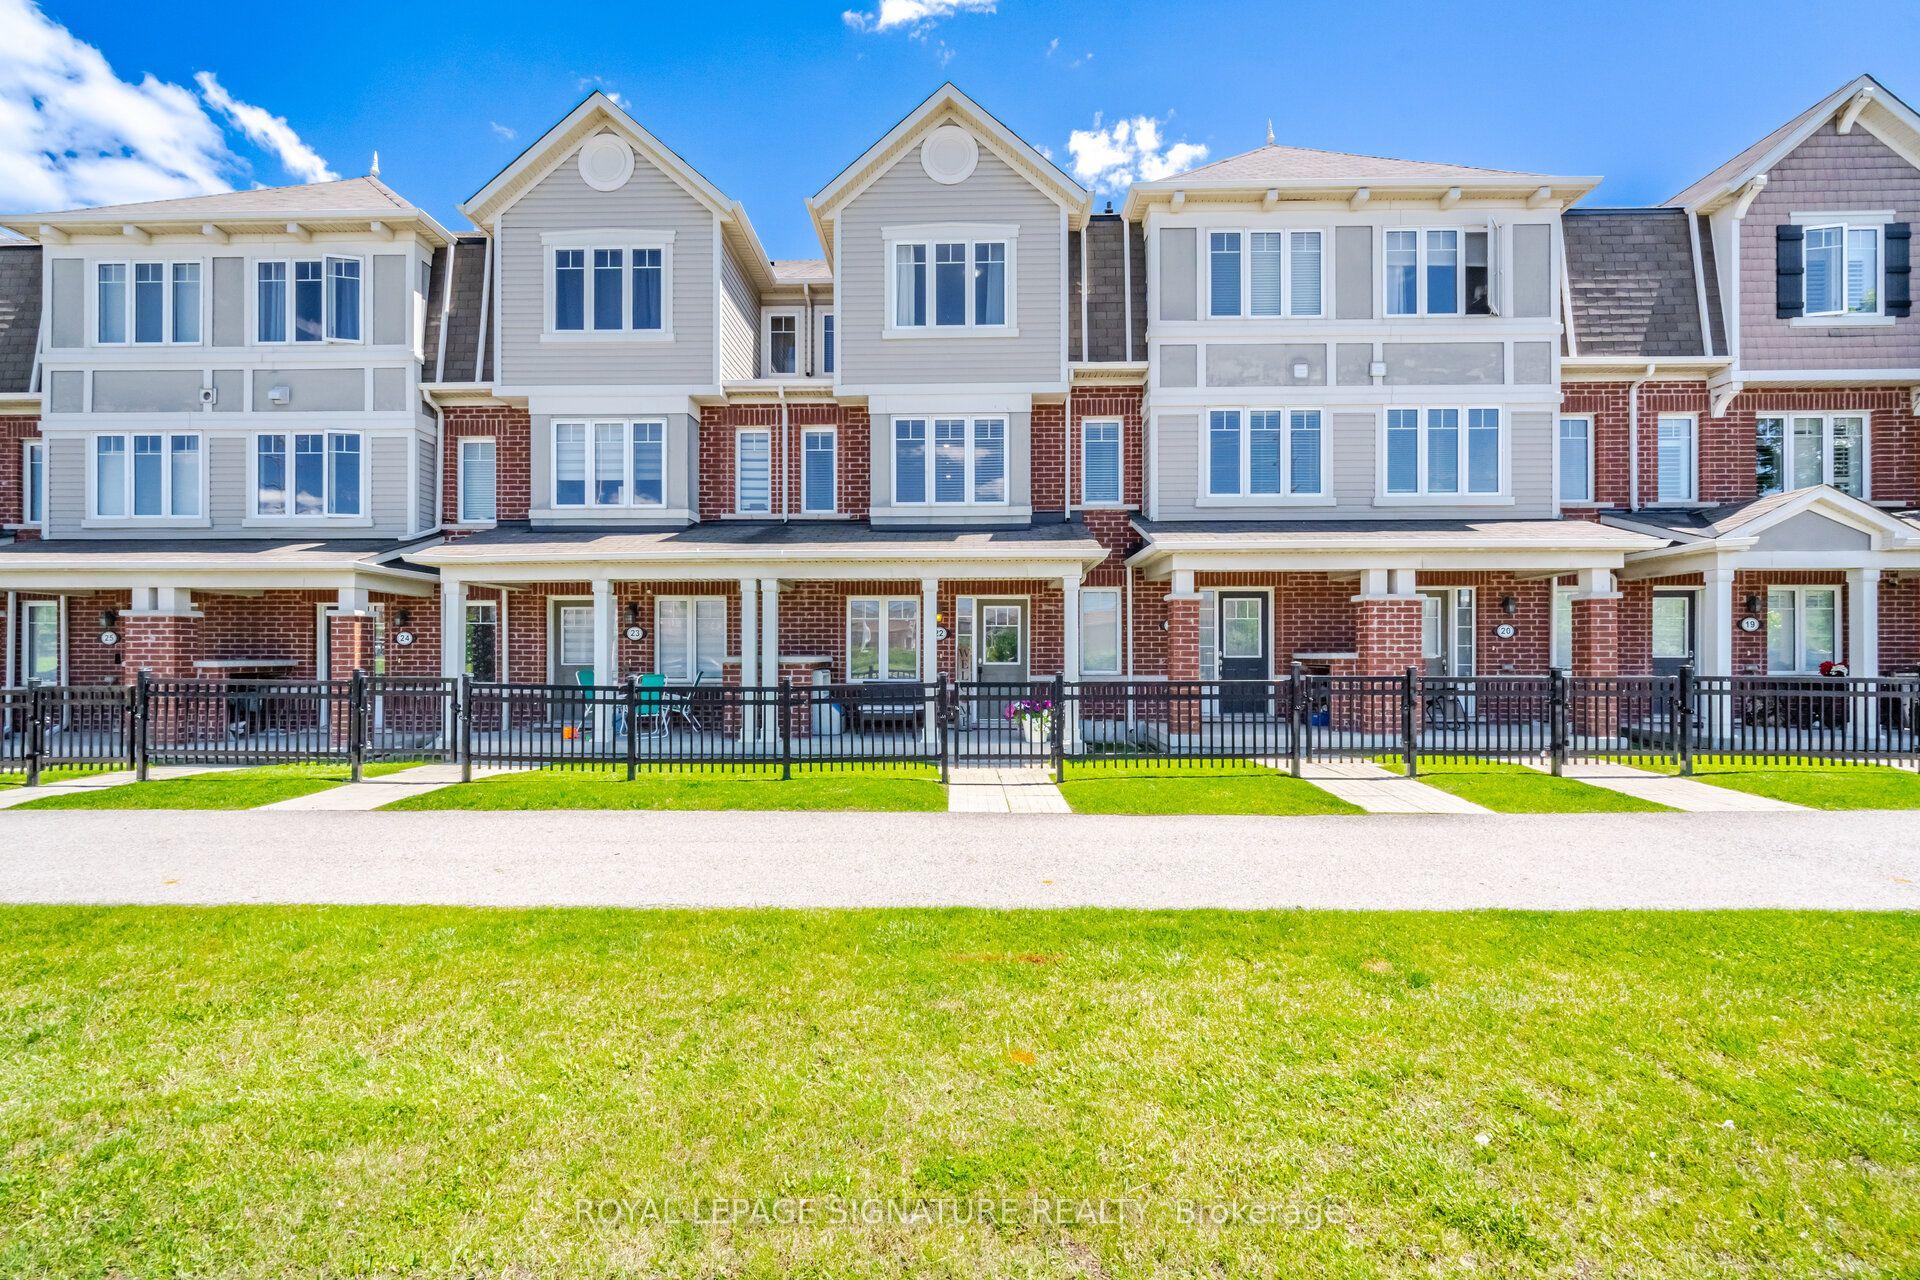
For Sale15 days ago
$689,007
Townhouse
est. $3,021/mo
6020 Derry Road 22 #22, 1033 - HA Harrison
Milton, ON
3 bd
3 ba
1,300
2
MLS# W13869072Royal Lepage Signature Realty
WhatsApp Aman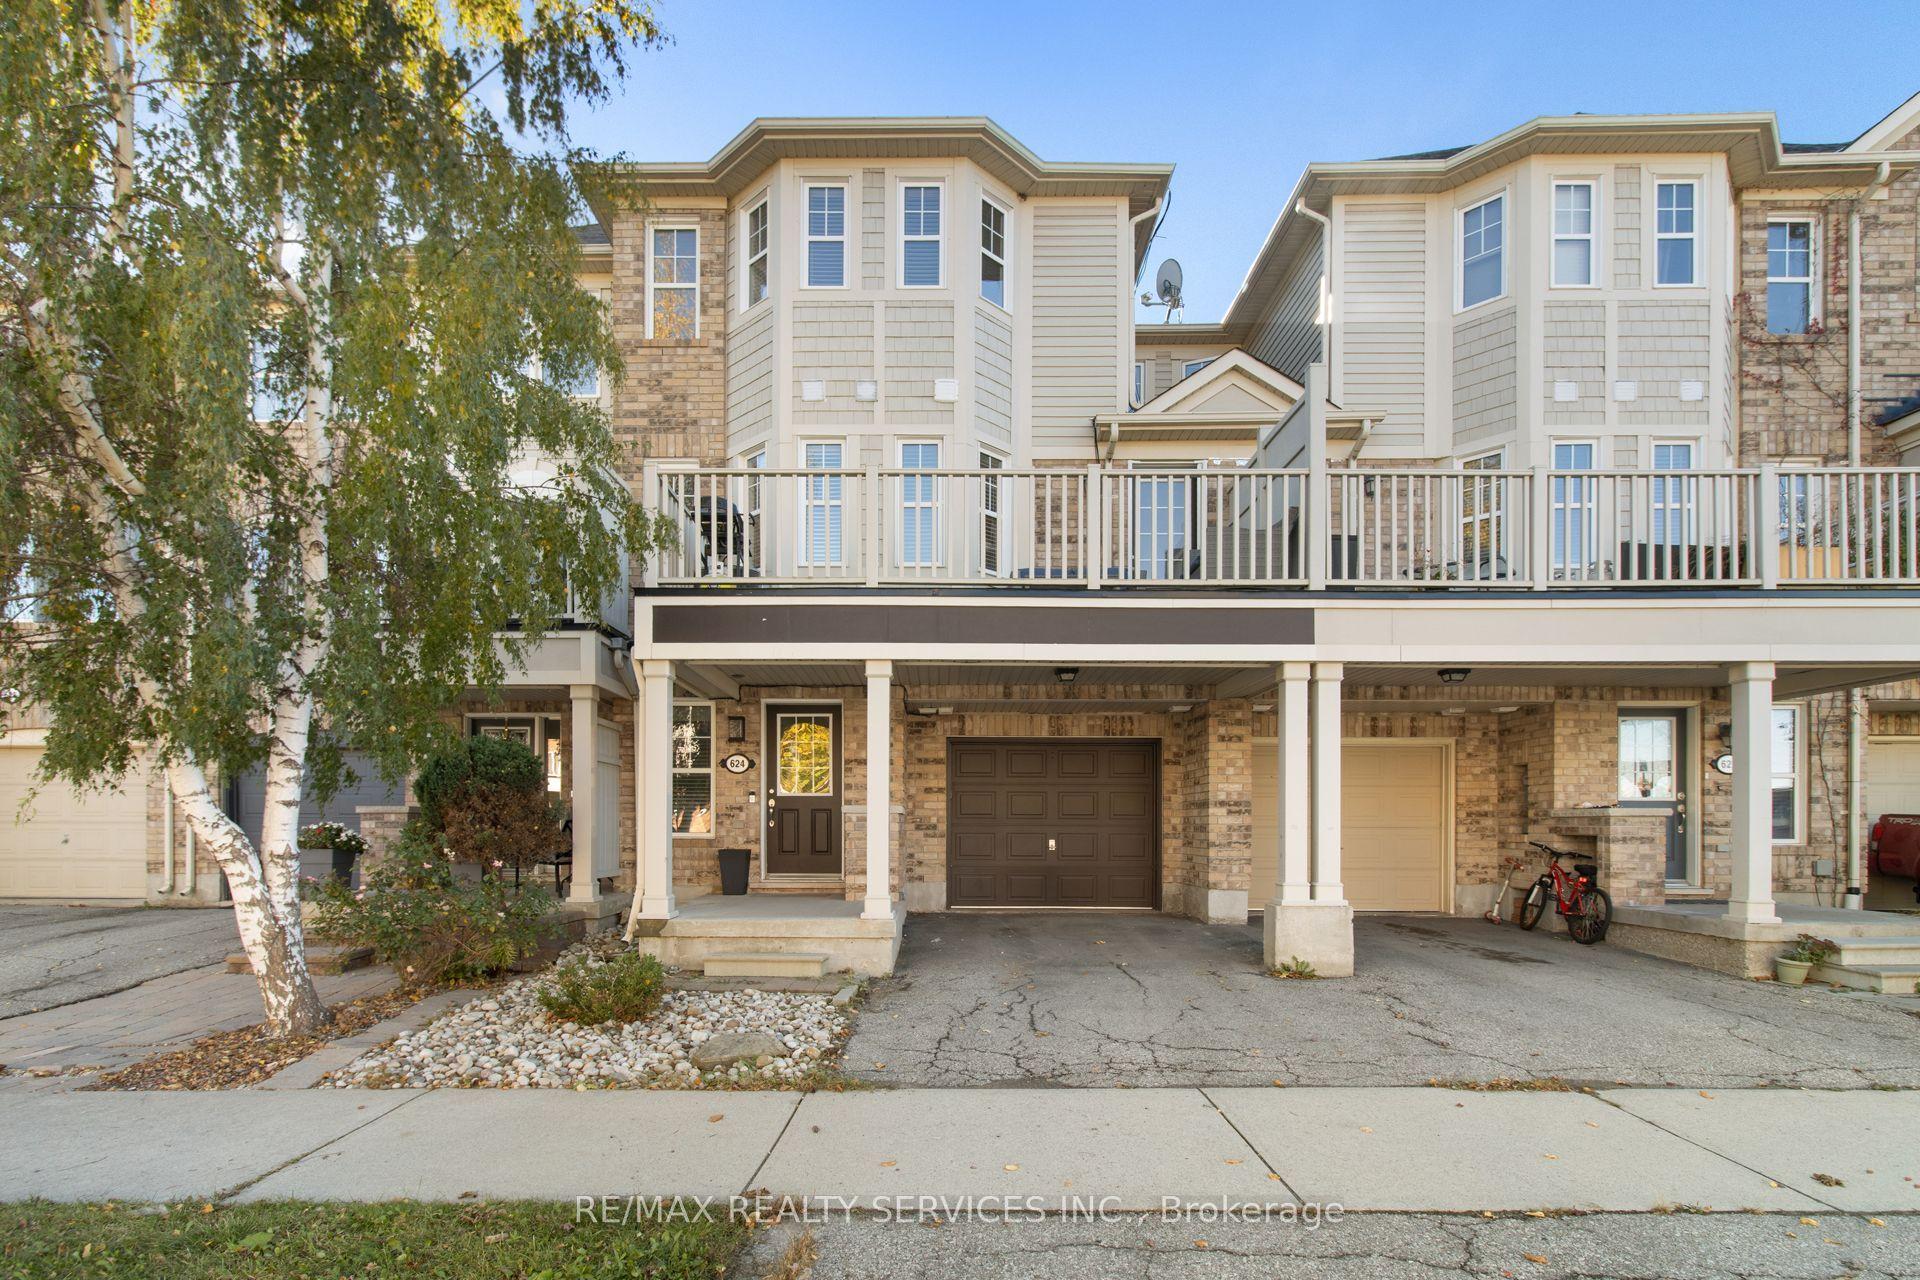
For SaleJust listed
$739,900
Townhouse
est. $3,244/mo
624 Frank Place, 1033 - HA Harrison
Milton, ON
3 bd
2 ba
1,300
2
MLS# W14100480Re/Max Realty Services Inc.
WhatsApp Aman