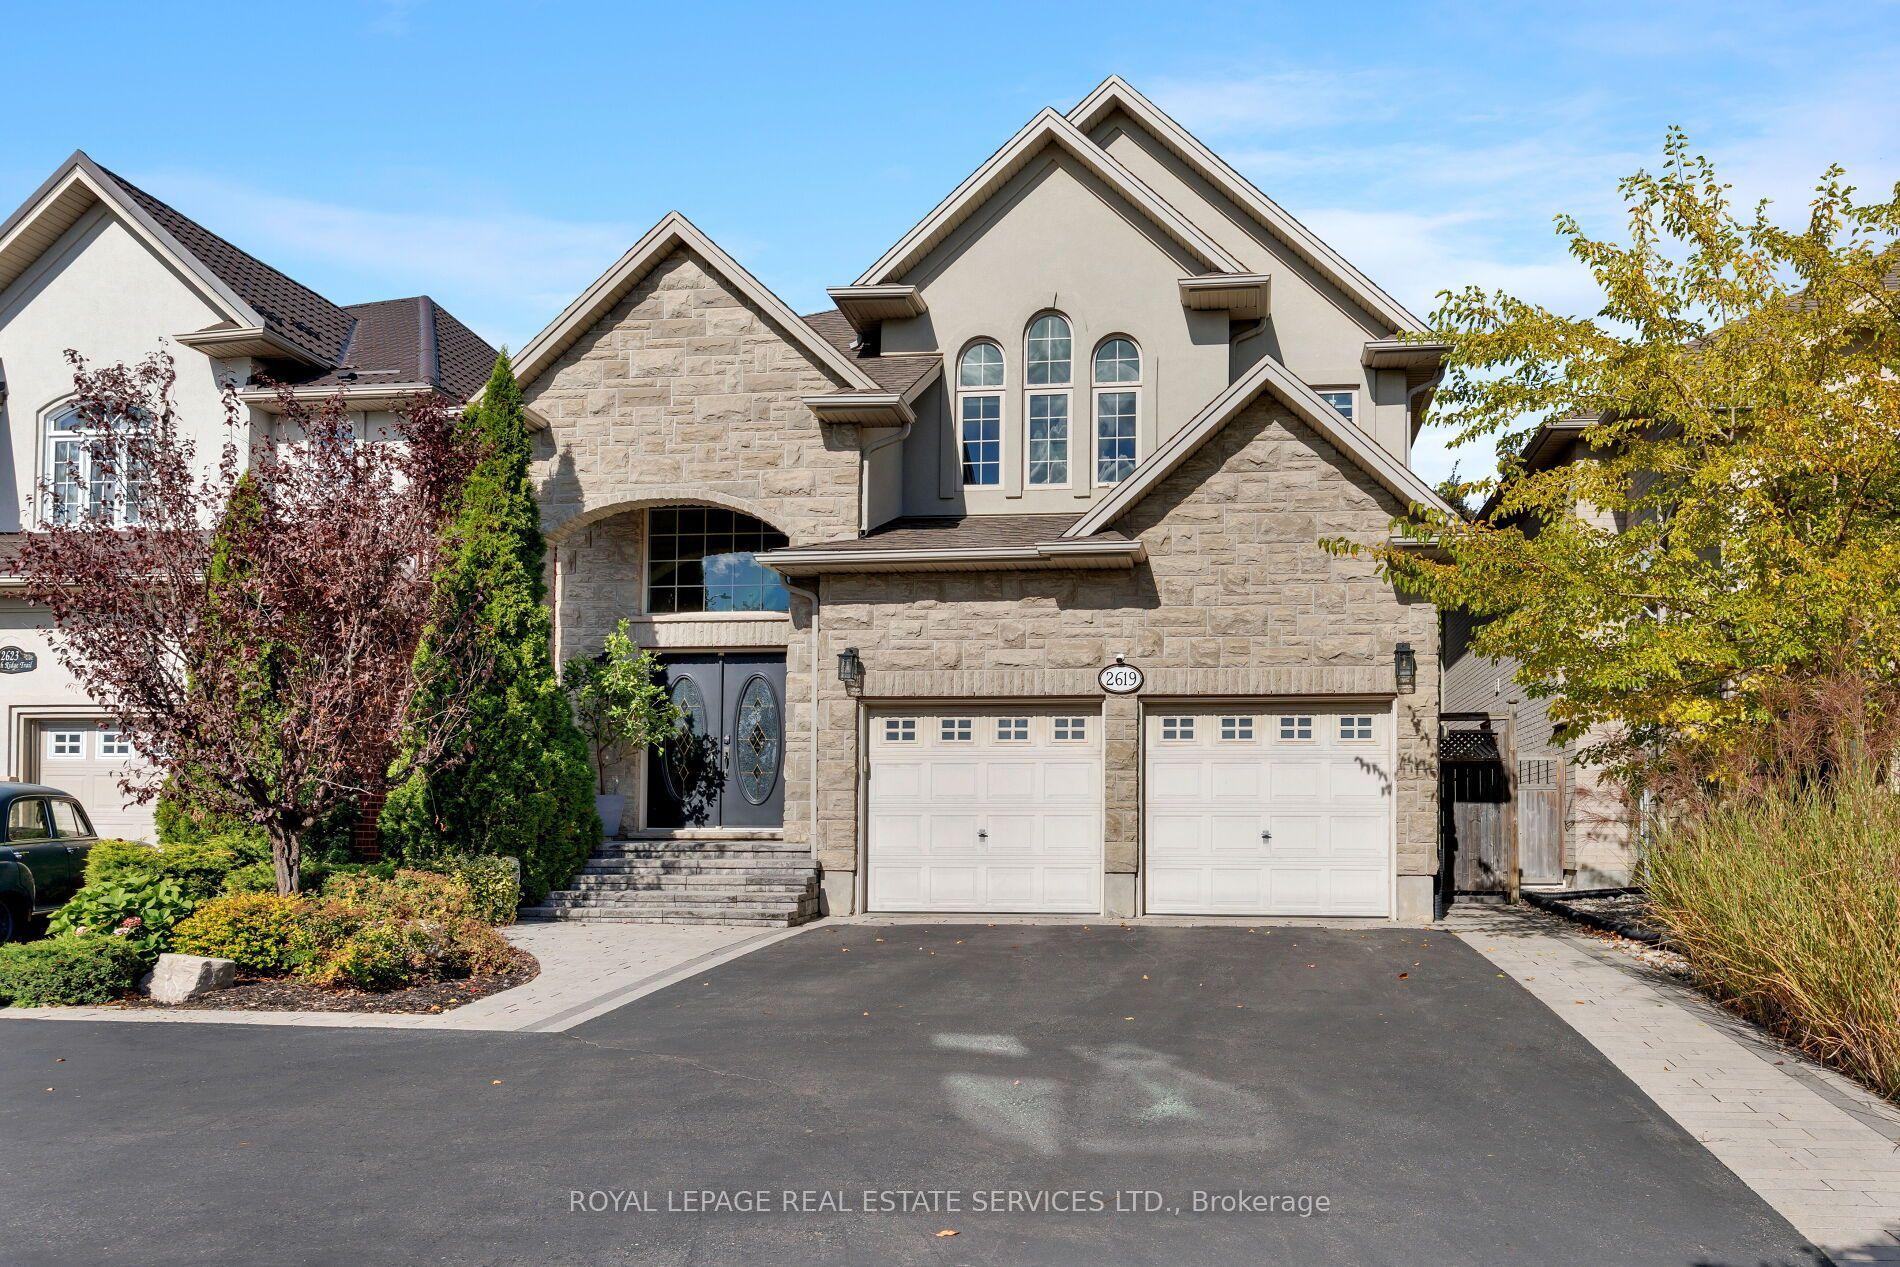
For Sale
Just Listed
1224 Willowbrook Drive
1020 - WO West, Oakville, ON
$2,090,000
4Bd
3Ba
2,250+sqft
8Parking
70.9 x 161.47 ftlot
$929/sqft
DetachedMLS# W13875948Listed 2026-10-081 DOM
Cooling
Central Air
Basement
Finished
Just listed! New listings in Oakville often receive offers within the first week.
About this home
Client Remks: 5 Elite Picks! Discover 5 Great Reasons to Make This Home Your Own: 1. Enjoy an Oversized 70' x 160' (Irreg.) Lot with a Spectacular Backyard Oasis Featuring Mature Trees, Expansive ArmourStone Patio Area, Handy Garden Shed & Beautifully Landscaped Gardens! 2. Beautifully Updated Kitchen Showcasing Custom Cabinetry, Centre Island, Quartz C/Tops & B/Splash, Convenient Pot Filler & Stainless Steel Appliances. 3. Spacious Principal Rooms Include a Lovely L/R with Large Front Windows & 50" F/P with Custom Surround & Recessed TV Nook, Open Concept D/R with W/O to Backyard, Plus a Stunning Ground Level F/R with 60" F/P, Custom Surround & Shiplap Mantel, and Oversized W/O to Patio & Backyard! 4. Updated Staircase with Glass Railings Leads to the Upper Level Offering 3 Good-Sized Bdrms & 2 Full Baths, Including a Spacious PBR with Large W/I Closet, B/I Wardrobes & Luxurious 4pc Ensuite with Heated Flr, Dbl Vanity & Huge Glass-Panelled Shower! 5. Finished Bsmt Features Elegant Frosted Glass Interior Doors, Spacious Rec Room, Finished Laundry Room with Custom Cabinetry, Quartz C/Top & Heated Terrazzo Flr, Plus Ample Storage Including a Massive Crawl Space! All This & More!! Impressive Curb Appeal with Board & Batten Exterior, Beautiful Front Gardens & Large Patio Area Leading to the Oversized Covered Porch. Ground Level Also Features 4th/Guest Bdrm/Office, Stunning 3pc Bath with Heated Flr & Mudroom with Custom B/I Bench, Storage & Garage Access. Fabulous 5pc Main Bath with Heated Flr, Dbl Vanity & Combo Tub/Shower. Extensive Upgrades Thruout Include Interior Doors & Hardware, Soundproofing, Aira Floor Vents, Designer Light Fixtures, Lutron Plugs & Light Switches, Maestro Dimmers, USB Plugs, Glass Railings & More! 2 Car Garage with Newer Concrete Floor & Epoxy Coating, Plus Parking for 6 Cars in the Oversized Driveway.Fabulous Location on a Quiet Cul-de-Sac, Minutes from the Lake, Parks & Trails, Top-Ranked Schools, Library, Arena, Shopping & More!
GarageCul-de-sac
Rooms
Main Floor
| Kitchen | 4.88 × 3.10 m | Hardwood Floor Centre Island Quartz Counter |
| Dining Room | 3.20 × 3.10 m | Hardwood Floor Open Concept W/O To Patio |
| Living Room | 5.64 × 4.17 m | Hardwood Floor Open Concept Electric Fireplace |
Upper
| Primary Bedroom | 4.14 × 3.73 m | Hardwood Floor 4 Pc Ensuite Walk-In Closet(s) |
| Bedroom 2 | 3.89 × 3.02 m | Hardwood Floor Closet Large Window |
| Bedroom 3 | 3.25 × 3.23 m | Hardwood Floor Closet Large Window |
Basement
| Recreation | 7.98 × 3.96 m | Broadloom Pot Lights |
Other
| Family Room | 6.35 × 3.61 m | Hardwood Floor Electric Fireplace W/O To Patio |
| Bedroom 4 | 4.01 × 3.00 m | Hardwood Floor Closet Large Window |
Features
- Auto Garage Door Remote
- Finished
- Central Air
- Sidesplit 4
Financials
Annual Taxes
$9,752
Estimated Rental Income
Entire property$4,000 – $6,500/mo
Basement apartment$1,800 – $2,500/mo
Rental yield2.3% – 3.7%
*Estimates based on comparable rentals in the area. Actual income may vary.
Market Data — Oakville
Days on market1 days
Buyer's MarketSeller's Market
Based on active listings in Oakville. Data updates daily.
Demographics — Oakville
Population
213,759
Avg Household Income
$152,000
Age Distribution
0-19
22%
20-34
16%
35-49
21%
50-64
22%
65+
19%
Ownership78% own · 22% rent
EnglishMandarinUrduArabicFrench
Getting around
How walkable, bikeable, and transit-friendly this neighbourhood is.
51
/ 100
Walk Score
Somewhat Walkable
42
/ 100
Transit Score
Some Transit
39
/ 100
Bike Score
Somewhat Bikeable
Scores are estimates based on neighbourhood data and are for informational purposes only.
MLS® data courtesy of the Toronto Regional Real Estate Board (TRREB).
The information provided herein must only be used by consumers that have a bona fide interest in the purchase, sale, or lease of real estate and may not be used for any commercial purpose or any other purpose. Listing information is deemed reliable but is not guaranteed accurate by the Toronto Regional Real Estate Board, the listing brokerage, or this website. The trademarks REALTOR®, REALTORS® and the REALTOR® logo are controlled by The Canadian Real Estate Association (CREA) and identify real estate professionals who are members of CREA. MLS®, Multiple Listing Service®, and the associated logos are owned by CREA. Not intended to solicit properties currently listed for sale or buyers under contract.
You may also like
More homes in Oakville
Hand-picked listings with a similar price range and style.
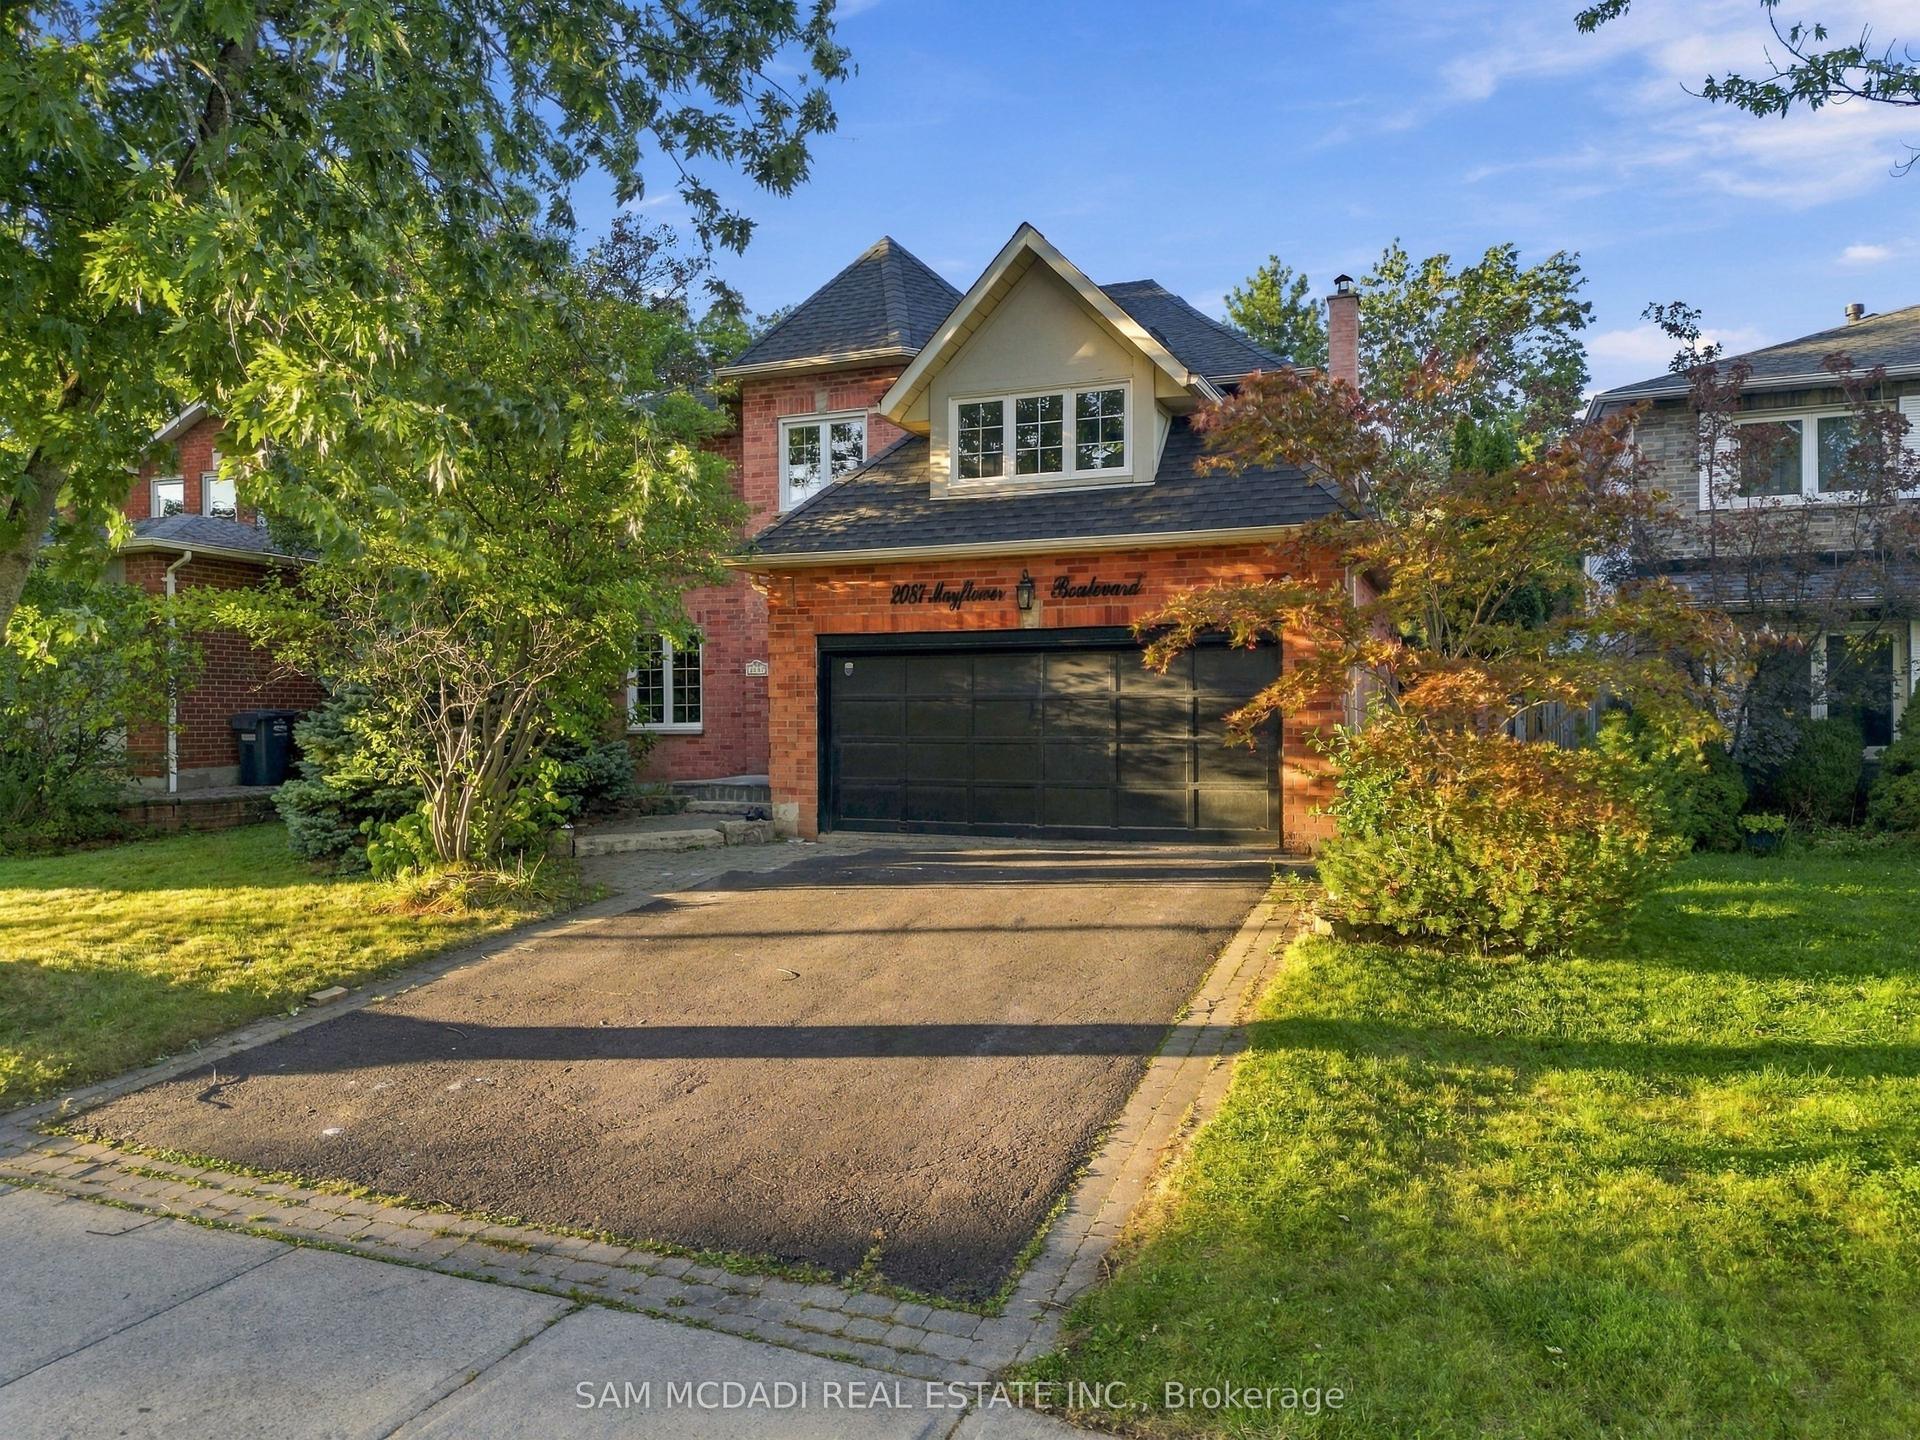
For Sale9 days ago
$1,799,900
Detached
est. $7,891/mo
2087 Mayflower Boulevard, 1015 - RO River Oaks
Oakville, ON
4+2 bd
4 ba
2,250
4
MLS# W13844904Sam Mcdadi Real Estate Inc.
WhatsApp Aman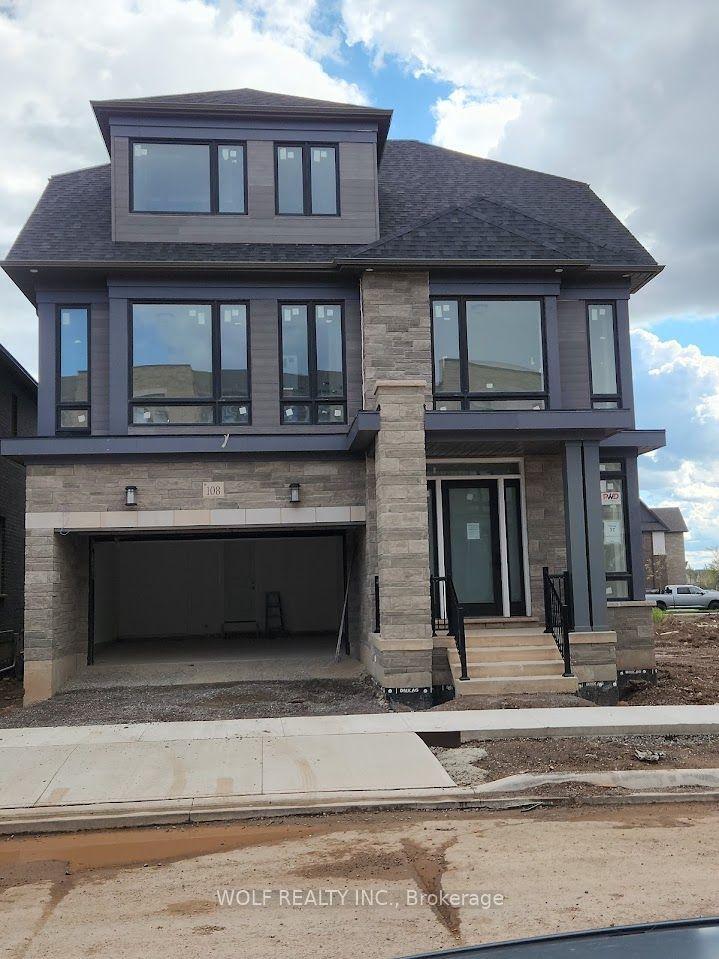
For Sale10 h ago
$1,950,000
Detached
est. $8,549/mo
108 Jack Bowerbank Boulevard, 1008 - GO Glenorchy
Oakville, ON
5 bd
6 ba
4,250
4
MLS# W13882782Wolf Realty Inc.
WhatsApp Aman