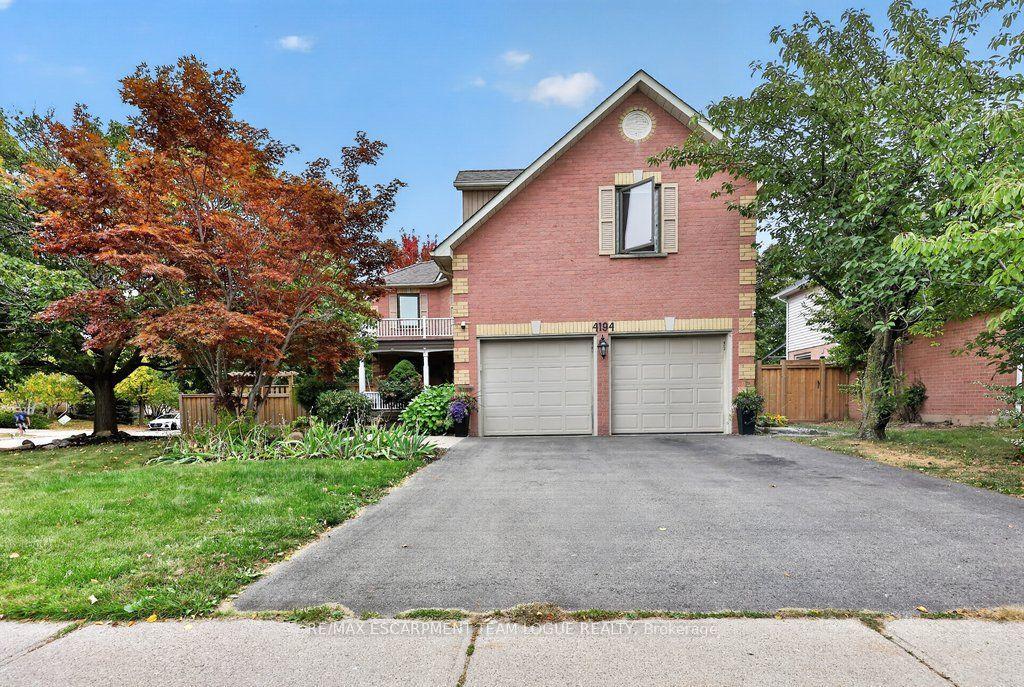
For Sale
Just Listed
470 Amanda Crescent
Appleby, Burlington, ON
$1,590,000
4Bd
4Ba
2,750+sqft
6Parking
67.09 x 205.28 ftlot
$578/sqft
DetachedMLS# W13876310Listed 2026-10-080 DOM
Heating
Water Heater
Cooling
Central Vacuum
Basement
Finished
Just listed! New listings in Burlington often receive offers within the first week.
About this home
BE HOME FOR CHRISTMAS! Exceptional curb appeal, an impressive ravine setting and over 3,500 sq. ft. of beautifully finished living space make this South Burlington home an outstanding opportunity at $1,590,000.From the moment you arrive, this home makes an impression. Step inside to generous principal rooms, beautiful hardwood flooring, a striking hardwood staircase and a sought-after main-floor den, perfect for today's work-from-home lifestyle. At the heart of the home is the spacious gourmet kitchen, complete with centre island, stone countertops, upgraded appliances and plenty of room to gather, cook and entertain. The kitchen and family areas flow naturally to the outdoors, where a stately walkout leads to more than 1,000 sq. ft. of stone patio overlooking the private, approximately 180-foot-deep ravine lot. A gazebo and outdoor sitting area create a peaceful backyard retreat with exceptional space for entertaining. Upstairs, the spacious primary suite offers an entire wall of built-in closets, a dedicated makeup area, an additional walk-in closet and a luxurious ensuite with corner tub. Three additional well-appointed bedrooms provide plenty of room for family, guests or additional office space. The professionally finished lower level adds even more living space with a beautiful family room, exercise area, full bathroom and abundant storage. With over 3,500 sq. ft. of finished living space, 4 bedrooms plus a main-floor den, exceptional outdoor entertaining space, a deep ravine lot and a highly desirable South Burlington location, this home delivers the space, setting and lifestyle buyers are searching for. An exceptional amount of home for $1,590,000. Make your move now and celebrate Christmas in your new home. Note: Lower-level fireplace is not compliant and is not WETT certified.
RavineWalkoutHardwoodFireplace
Rooms
Main Floor
| Living Room | 4.58 × 3.05 m | |
| Dining Room | 3.84 × 3.04 m | |
| Kitchen | 6.15 × 4.36 m | |
| Family Room | 5.89 × 3.04 m | |
| Den | 3.25 × 3.04 m | 2 Pc Bath |
| Bathroom | 1.52 × 1.21 m | 2 Pc Bath |
| Laundry | 3.04 × 2.41 m |
Second Floor
| Primary Bedroom | 6.04 × 3.65 m | |
| Bedroom 2 | 4.26 × 3.04 m | |
| Bedroom 3 | 4.36 × 3.04 m | |
| Bedroom 4 | 4.06 × 3.04 m | |
| Bathroom | 3.04 × 2.13 m | 5 Pc Ensuite |
| Bathroom | 3.02 × 1.85 m | 4 Pc Bath |
Basement
| Bathroom | 1.52 × 1.21 m | 3 Pc Bath |
| Family Room | 7.46 × 3.96 m | |
| Utility Room | 3.17 × 2.38 m | |
| Other | 8.53 × 3.02 m | |
| Exercise Room | 2.28 × 3.17 m |
Features
- Central Vacuum
- Water Heater
- Auto Garage Door Remote
- Full
- Finished
- Central Air
- 2-Storey
Financials
Annual Taxes
$8,660
Estimated Rental Income
Entire property$4,000 – $6,500/mo
Basement apartment$1,800 – $2,500/mo
Rental yield3.0% – 4.9%
*Estimates based on comparable rentals in the area. Actual income may vary.
Market Data — Burlington
Days on market0 days
Buyer's MarketSeller's Market
Based on active listings in Burlington. Data updates daily.
Demographics — Burlington
Population
186,948
Avg Household Income
$125,000
Age Distribution
0-19
20%
20-34
16%
35-49
19%
50-64
22%
65+
23%
Ownership74% own · 26% rent
EnglishFrenchArabicPolishTagalog
Getting around
How walkable, bikeable, and transit-friendly this neighbourhood is.
61
/ 100
Walk Score
Somewhat Walkable
42
/ 100
Transit Score
Some Transit
39
/ 100
Bike Score
Somewhat Bikeable
Scores are estimates based on neighbourhood data and are for informational purposes only.
MLS® data courtesy of the Toronto Regional Real Estate Board (TRREB).
The information provided herein must only be used by consumers that have a bona fide interest in the purchase, sale, or lease of real estate and may not be used for any commercial purpose or any other purpose. Listing information is deemed reliable but is not guaranteed accurate by the Toronto Regional Real Estate Board, the listing brokerage, or this website. The trademarks REALTOR®, REALTORS® and the REALTOR® logo are controlled by The Canadian Real Estate Association (CREA) and identify real estate professionals who are members of CREA. MLS®, Multiple Listing Service®, and the associated logos are owned by CREA. Not intended to solicit properties currently listed for sale or buyers under contract.
You may also like
More homes in Burlington
Hand-picked listings with a similar price range and style.
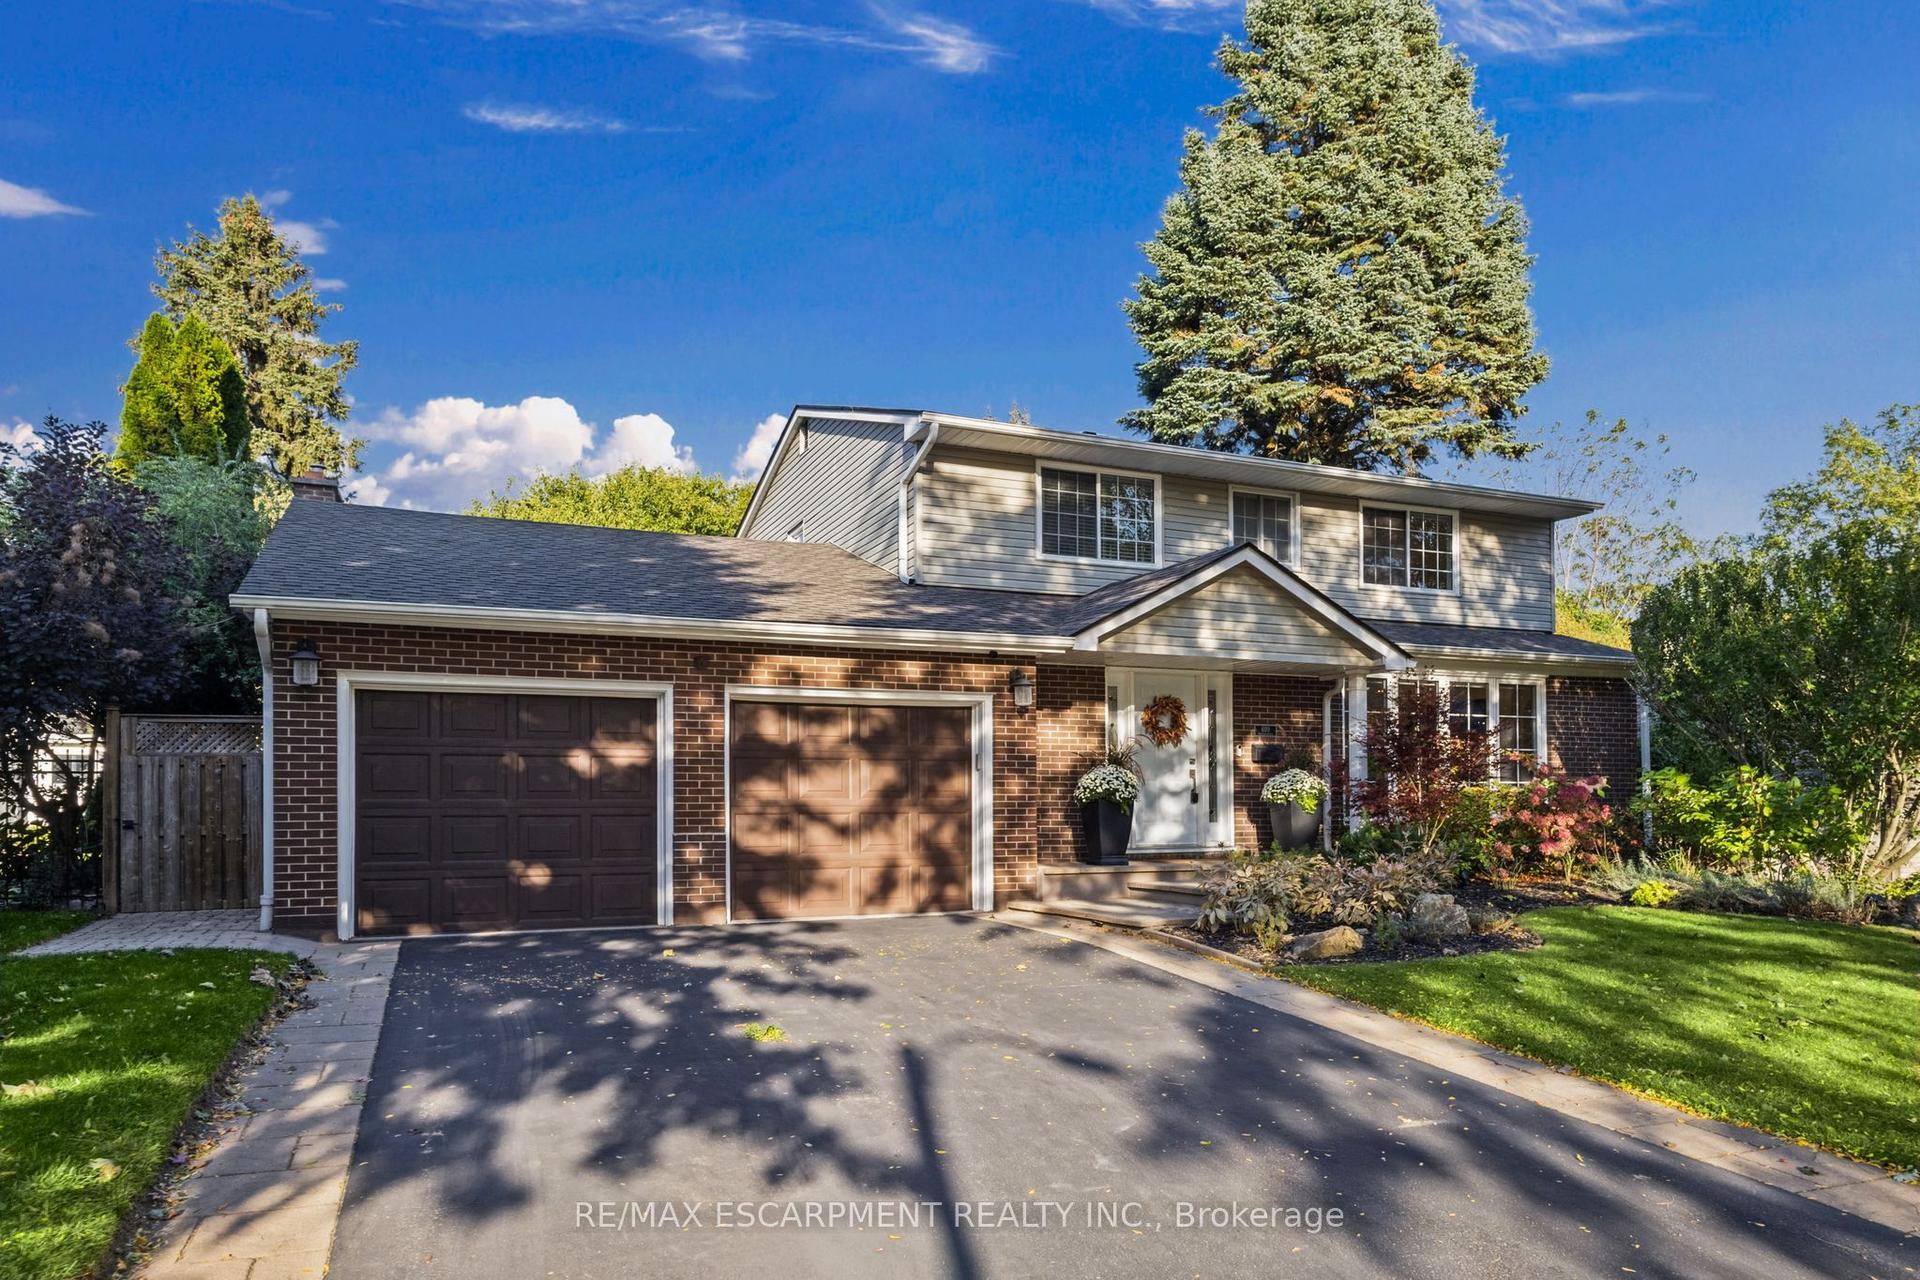
For Sale8 h ago
$1,599,999
Detached
est. $7,014/mo
609 Cherrywood Drive, LaSalle
Burlington, ON
3+1 bd
3 ba
2,250
8
MLS# W13877938Re/Max Escarpment Realty Inc.
WhatsApp Aman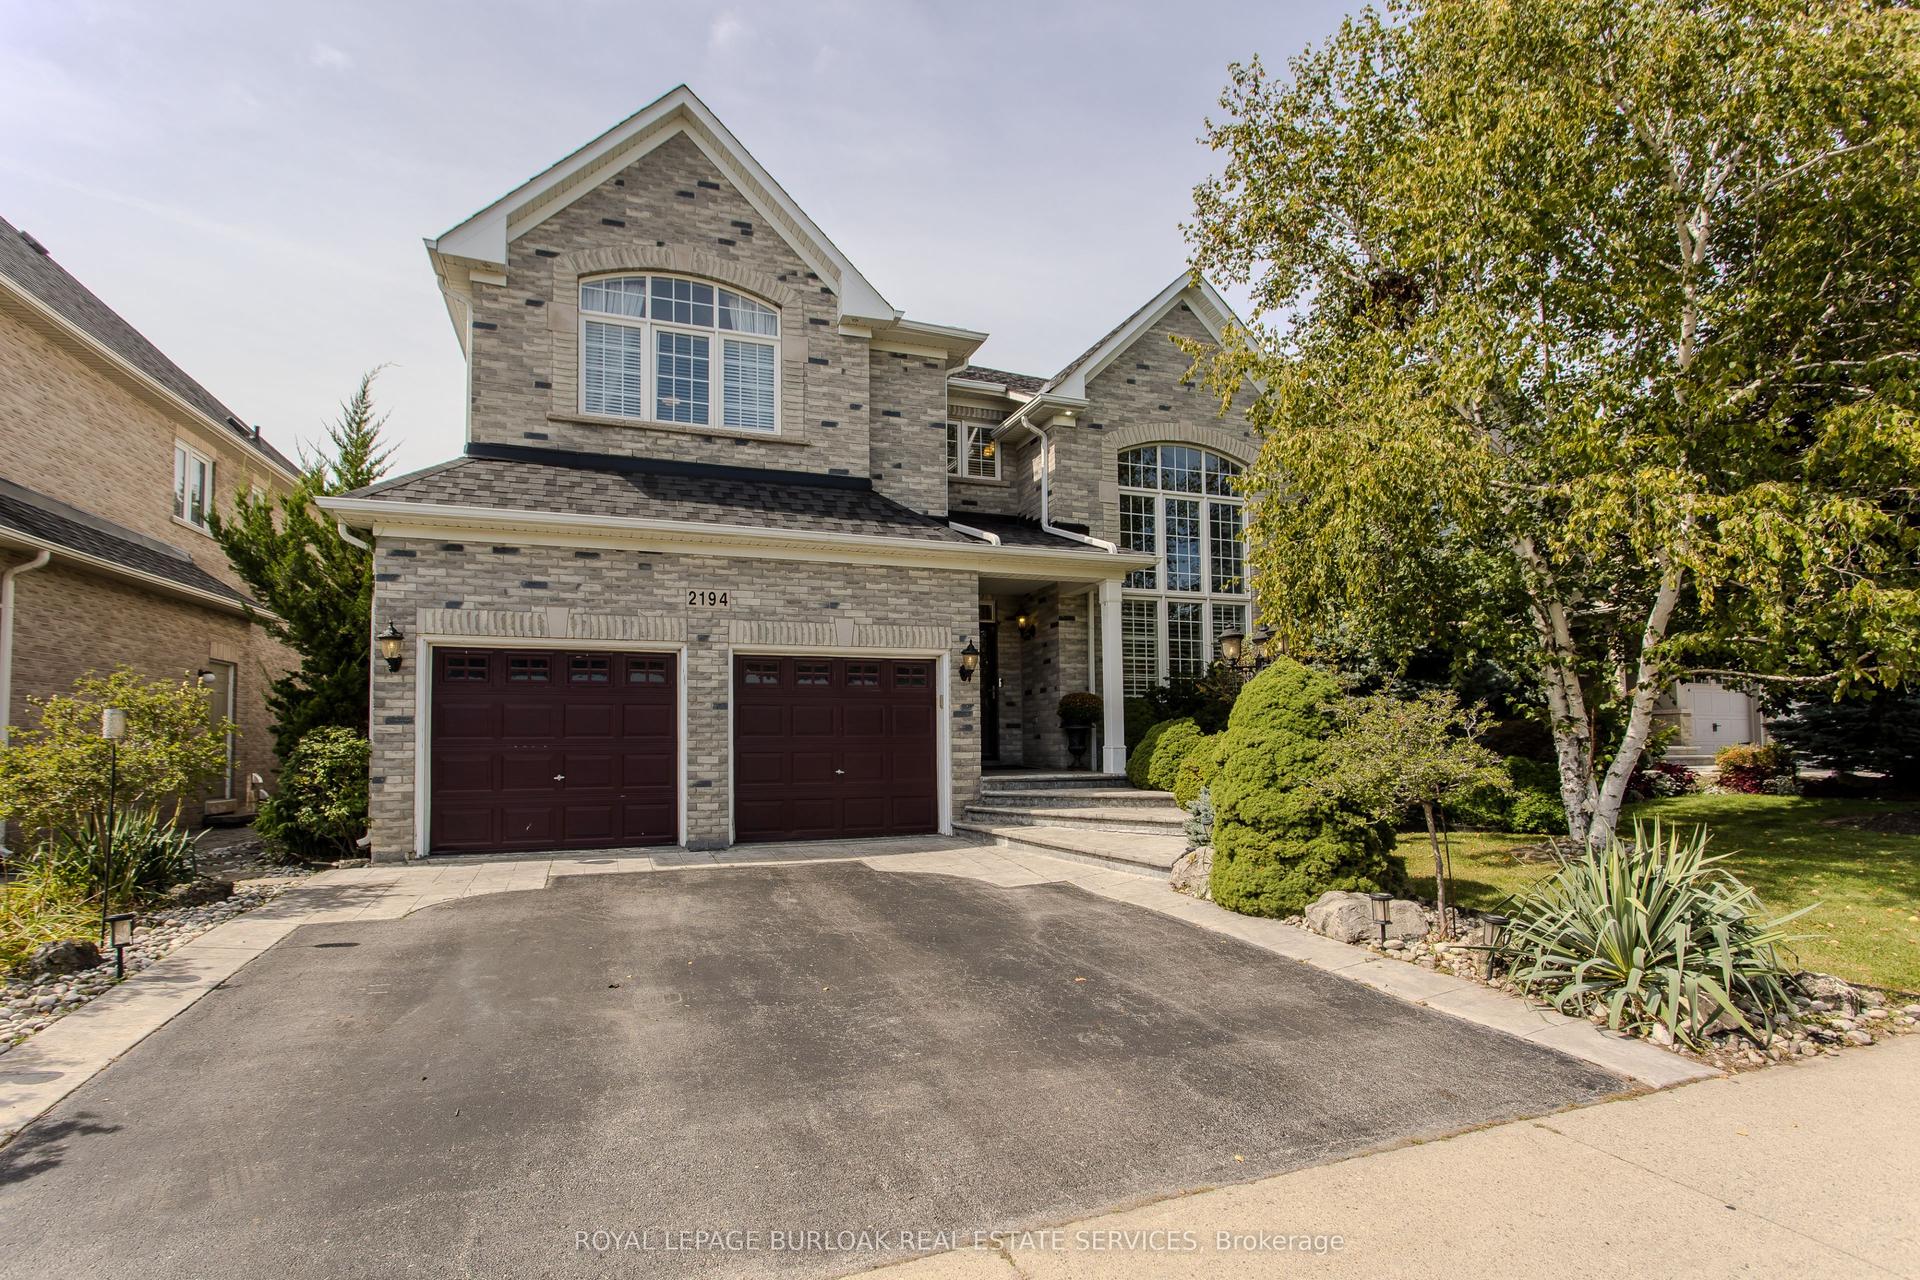
For Sale29 days ago
$1,849,900
Detached
est. $8,110/mo
2194 Berwick Drive, Rose
Burlington, ON
4+1 bd
5 ba
4,250
4
MLS# W13761738Royal Lepage Burloak Real Estate…
WhatsApp Aman