For Sale
Just Listed
609 Cherrywood Drive
LaSalle, Burlington, ON
$1,599,999
3+1Bd
3Ba
2,250+sqft
8Parking
56 x 130 ftlot
$711/sqft
DetachedMLS# W13877938Listed 2026-10-080 DOM
Heating
Water Heater Owned
Cooling
Central Air
Basement
Finished with Walk-Out
Just listed! New listings in Burlington often receive offers within the first week.
About this home
Welcome to 609 Cherrywood Drive, an elegantly renovated home set along a picturesque, tree-canopied street in one of Burlington's most desirable neighbourhoods. Thoughtfully updated in 2022, this 3+1 bedroom, 2.5 bathroom residence pairs timeless design with beautiful finishes and exceptional attention to detail. Custom millwork throughout, crafted by Crescent Cabinetry, brings a refined, cohesive feel to the home. At its heart is a stunning chef's kitchen featuring quartz countertops, a generous island, a six-burner gas cooktop, high-end appliances, designer lighting and exquisite hardware. A walk-in pantry complete with a microwave and bar fridge adds everyday convenience and makes entertaining effortless. Engineered hardwood flooring, expansive windows, custom built-in shelving and a gas fireplace create warm, inviting living spaces. All while a separate living room with direct backyard access offers an inviting setting to relax and gather. Thoughtfully designed built-in drawers and cabinetry near the garage entrance provides stylish, practical storage, with convenient access through to the backyard. The primary retreat offers large windows, a walk-in closet and a beautifully renovated ensuite. A finished basement with an additional bedroom and a walkup to the backyard provides flexible space for family and guests. Surrounded by mature trees, the private, fully fenced backyard offers a peaceful extension of the home, with a spacious lawn, vegetable garden and shed. Ideally situated near parks, schools, trails, downtown Burlington, golf courses and major highways, this exceptional residence brings together understated luxury, thoughtful craftsmanship and everyday comfort
GarageRenovatedHardwoodFireplace
Rooms
Main Floor
| Family Room | 3.99 × 3.25 m | |
| Living Room | 3.99 × 3.25 m | |
| Family Room | 3.99 × 3.25 m | |
| Family Room | 3.99 × 3.25 m | |
| Kitchen | — | |
| Kitchen | 4.27 × 4.90 m | |
| Kitchen | 4.27 × 4.90 m | |
| Kitchen | 4.27 × 4.90 m | |
| Dining Room | 2.13 × 0.00 m | |
| Dining Room | — | |
| Dining Room | 3.53 × 4.90 m | |
| Living Room | — | |
| Living Room | 6.02 × 3.68 m | |
| Bathroom | 0.00 × 0.00 m | 2 Pc Bath |
Second Floor
| Bedroom | 3.00 × 3.15 m | |
| Bedroom | 3.00 × 4.19 m | |
| Primary Bedroom | 5.11 × 3.71 m | |
| Bathroom | 0.00 × 0.00 m | 4 Pc Bath |
| Bathroom | 0.00 × 0.00 m | 4 Pc Bath |
Lower
| Recreation | 9.07 × 3.56 m | |
| Utility Room | 4.39 × 3.10 m |
Other
| Bedroom | 7.09 × 3.10 m |
Features
- Auto Garage Door Remote
- In-Law Capability
- Carpet Free
- Storage
- Water Heater Owned
- Patio
- Finished with Walk-Out
- Central Air
- 2-Storey
Financials
Annual Taxes
$7,614.61
Estimated Rental Income
Entire property$3,200 – $4,800/mo
Rental yield2.4% – 3.6%
*Estimates based on comparable rentals in the area. Actual income may vary.
Market Data — Burlington
Days on market0 days
Buyer's MarketSeller's Market
Based on active listings in Burlington. Data updates daily.
Demographics — Burlington
Population
186,948
Avg Household Income
$125,000
Age Distribution
0-19
20%
20-34
16%
35-49
19%
50-64
22%
65+
23%
Ownership74% own · 26% rent
EnglishFrenchArabicPolishTagalog
Getting around
How walkable, bikeable, and transit-friendly this neighbourhood is.
62
/ 100
Walk Score
Somewhat Walkable
47
/ 100
Transit Score
Some Transit
46
/ 100
Bike Score
Somewhat Bikeable
Scores are estimates based on neighbourhood data and are for informational purposes only.
MLS® data courtesy of the Toronto Regional Real Estate Board (TRREB).
The information provided herein must only be used by consumers that have a bona fide interest in the purchase, sale, or lease of real estate and may not be used for any commercial purpose or any other purpose. Listing information is deemed reliable but is not guaranteed accurate by the Toronto Regional Real Estate Board, the listing brokerage, or this website. The trademarks REALTOR®, REALTORS® and the REALTOR® logo are controlled by The Canadian Real Estate Association (CREA) and identify real estate professionals who are members of CREA. MLS®, Multiple Listing Service®, and the associated logos are owned by CREA. Not intended to solicit properties currently listed for sale or buyers under contract.
You may also like
More homes in Burlington
Hand-picked listings with a similar price range and style.
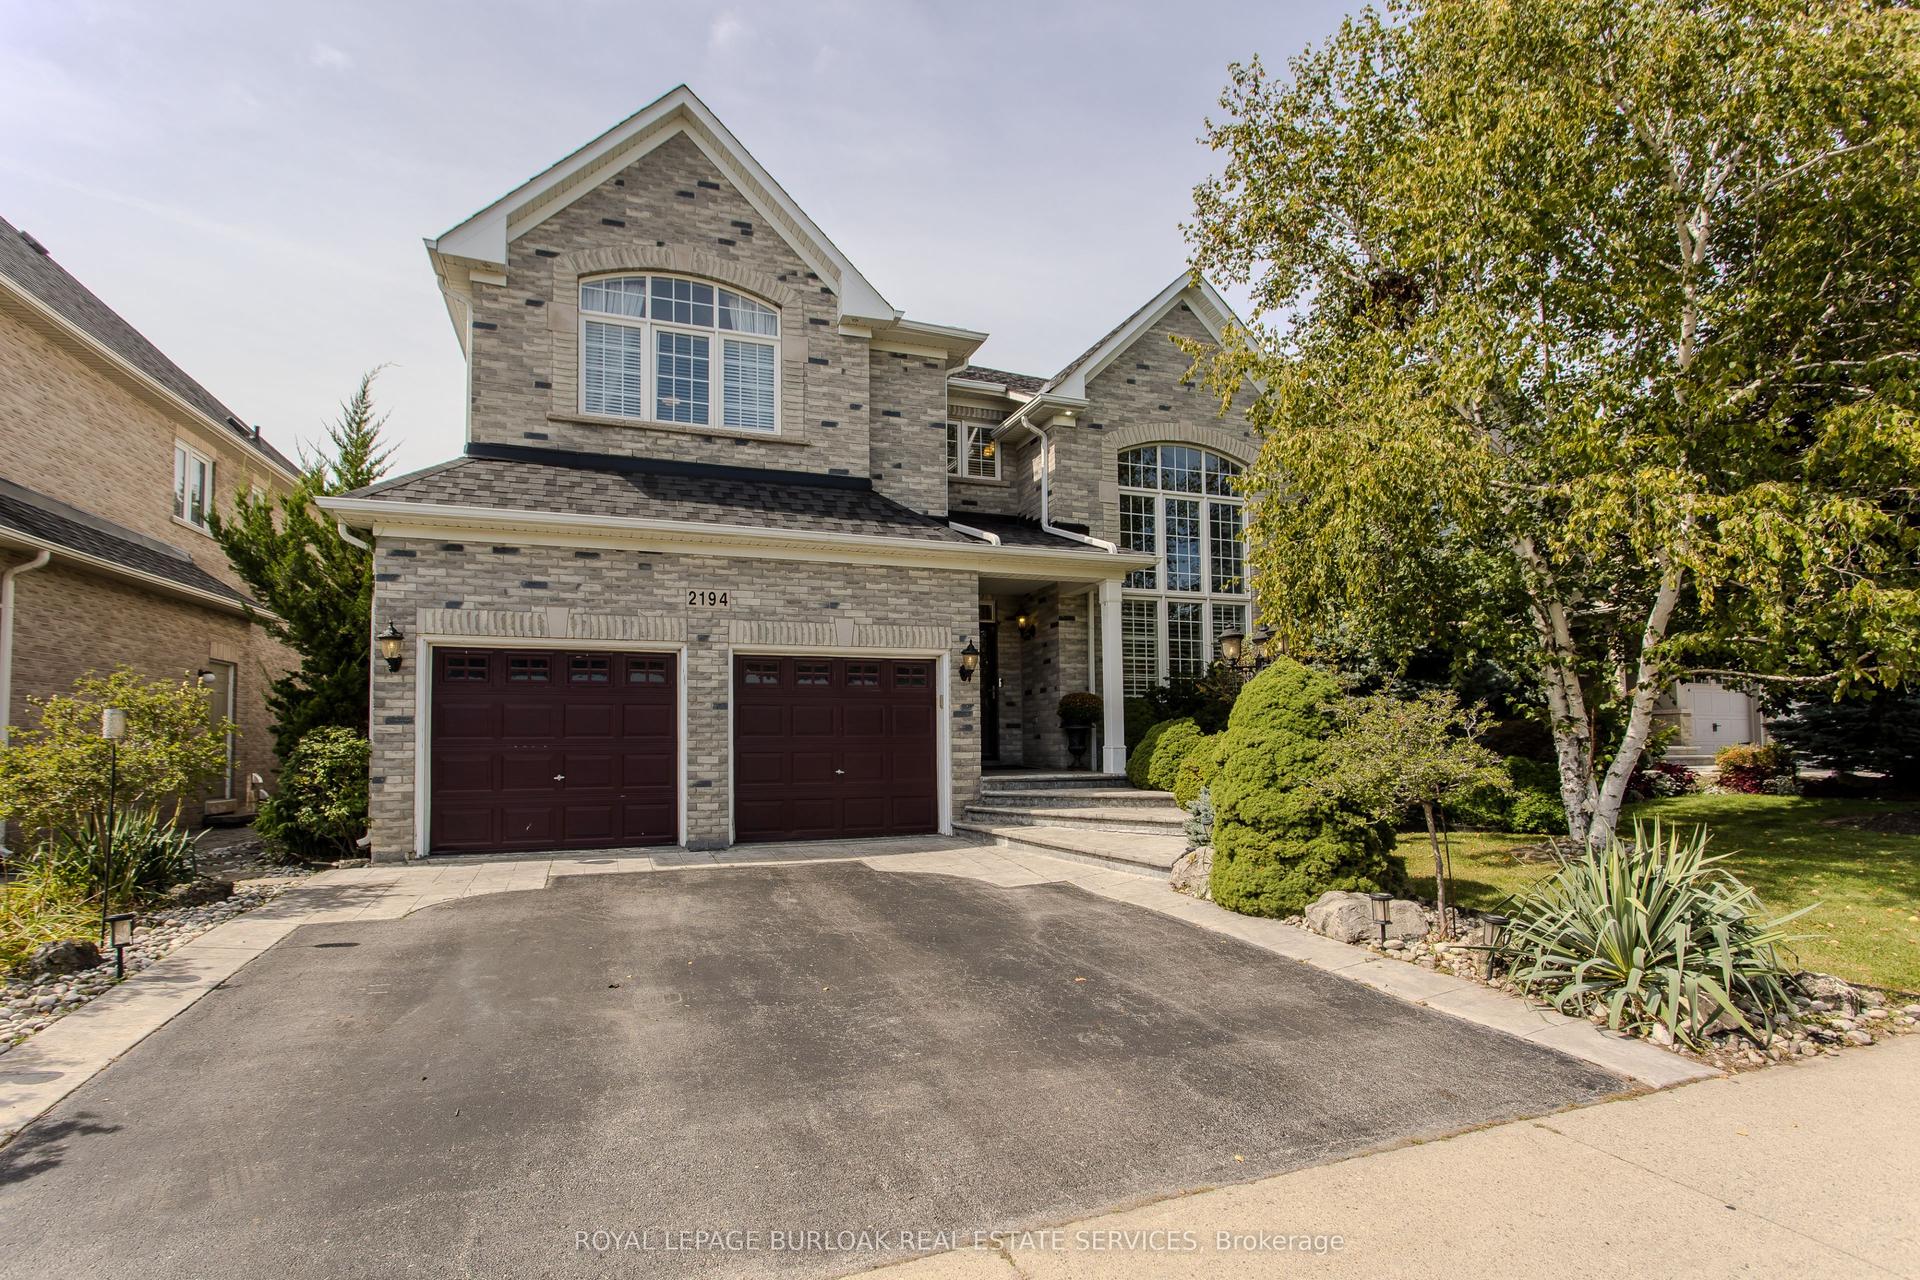
For Sale29 days ago
$1,849,900
Detached
est. $8,110/mo
2194 Berwick Drive, Rose
Burlington, ON
4+1 bd
5 ba
4,250
4
MLS# W13761738Royal Lepage Burloak Real Estate…
WhatsApp Aman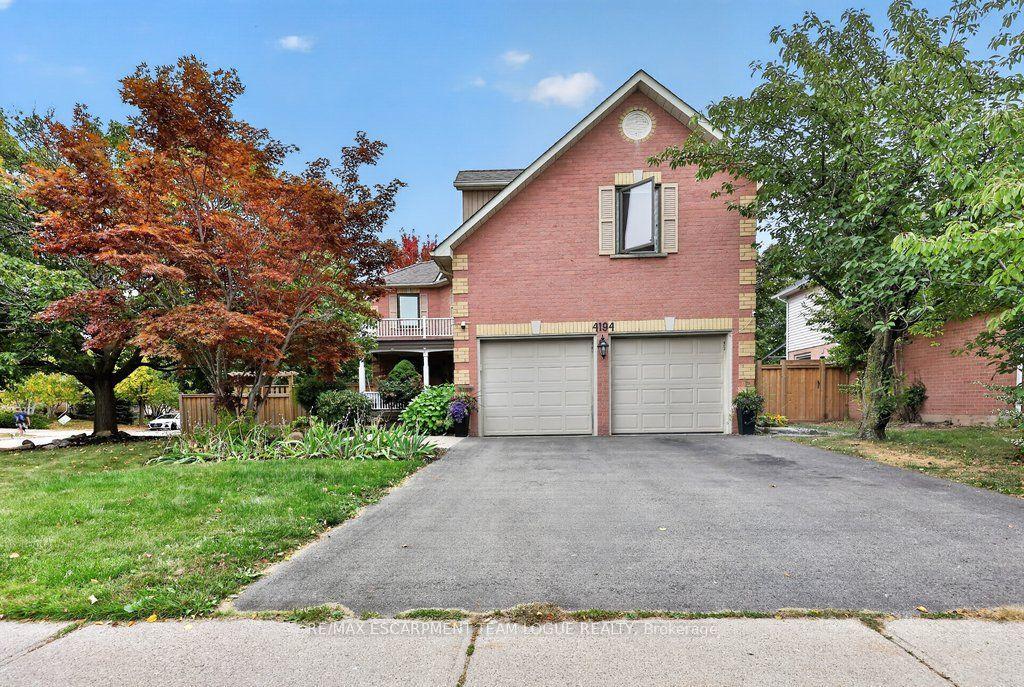
For Sale6 days ago
$1,349,900
Detached
est. $5,918/mo
4194 Millcroft Park Drive, Rose
Burlington, ON
4 bd
4 ba
2,750
4
MLS# W13854110Re/Max Escarpment Team Logue Real…
WhatsApp Aman
