For Sale
Just Listed
Open House Sat 18–20
43 Franca Crescent
Mount Olive-Silverstone-Jamestown, Toronto, ON
$699,000
3Bd
2Ba
1,300+sqft
3Parking
35.95 x 80.84 ftlot
$538/sqft
DetachedMLS# W13877634Listed 2026-10-080 DOM
Cooling
Central Vacuum
Basement
Partially Finished
Just listed! New listings in Toronto often receive offers within the first week.
About this home
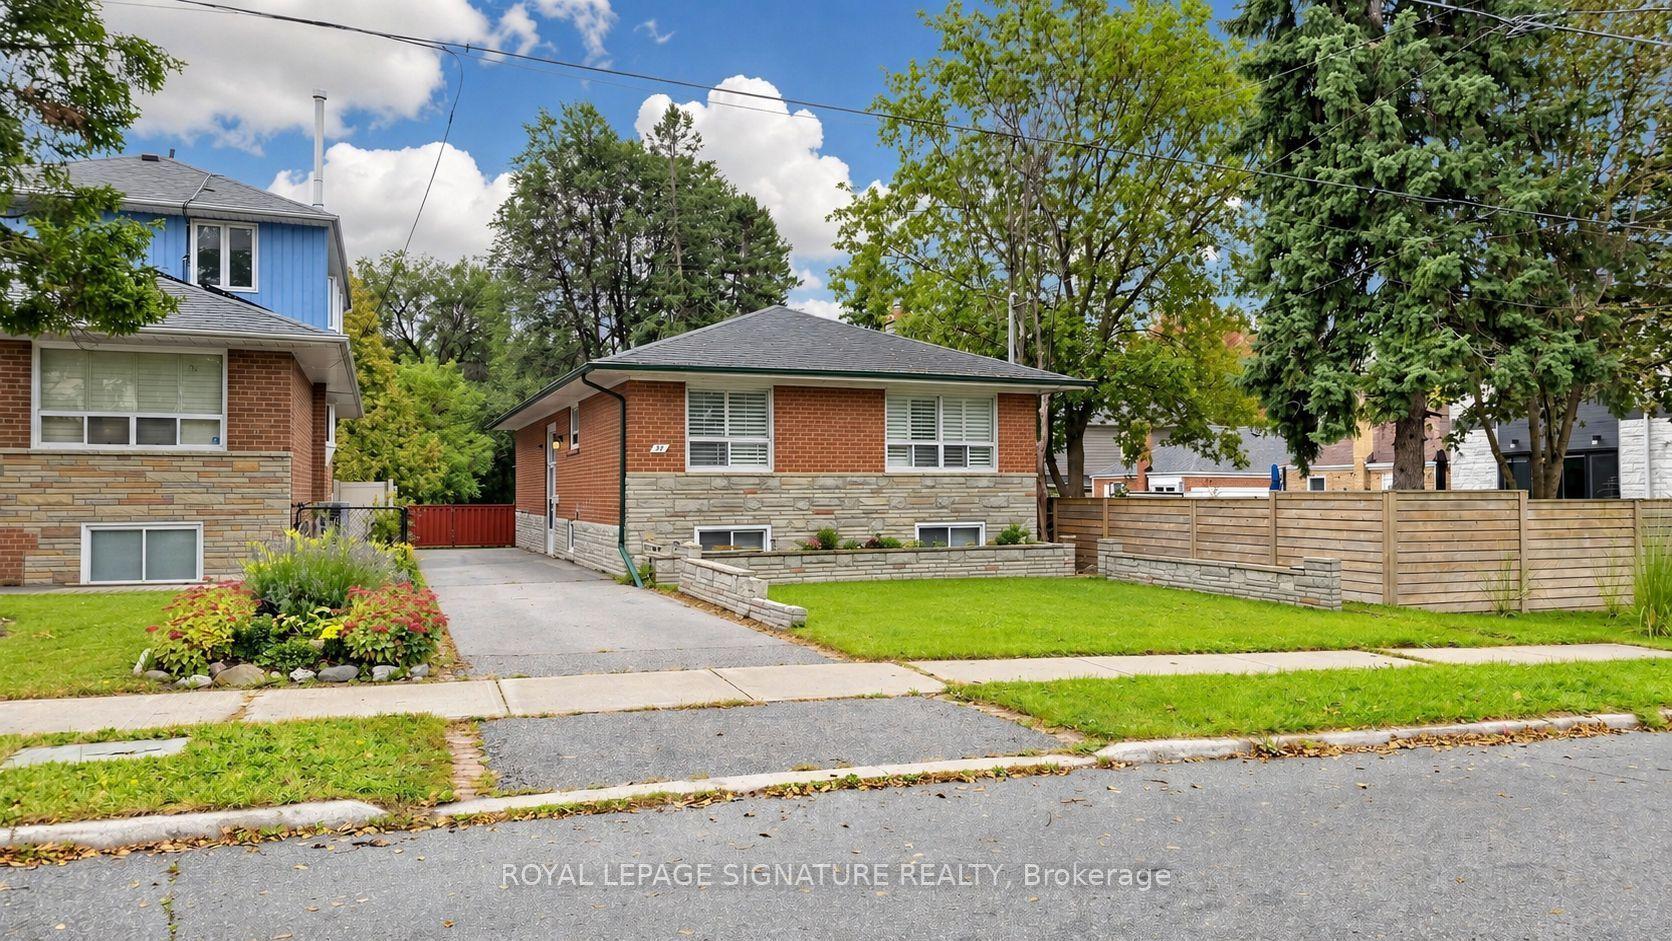
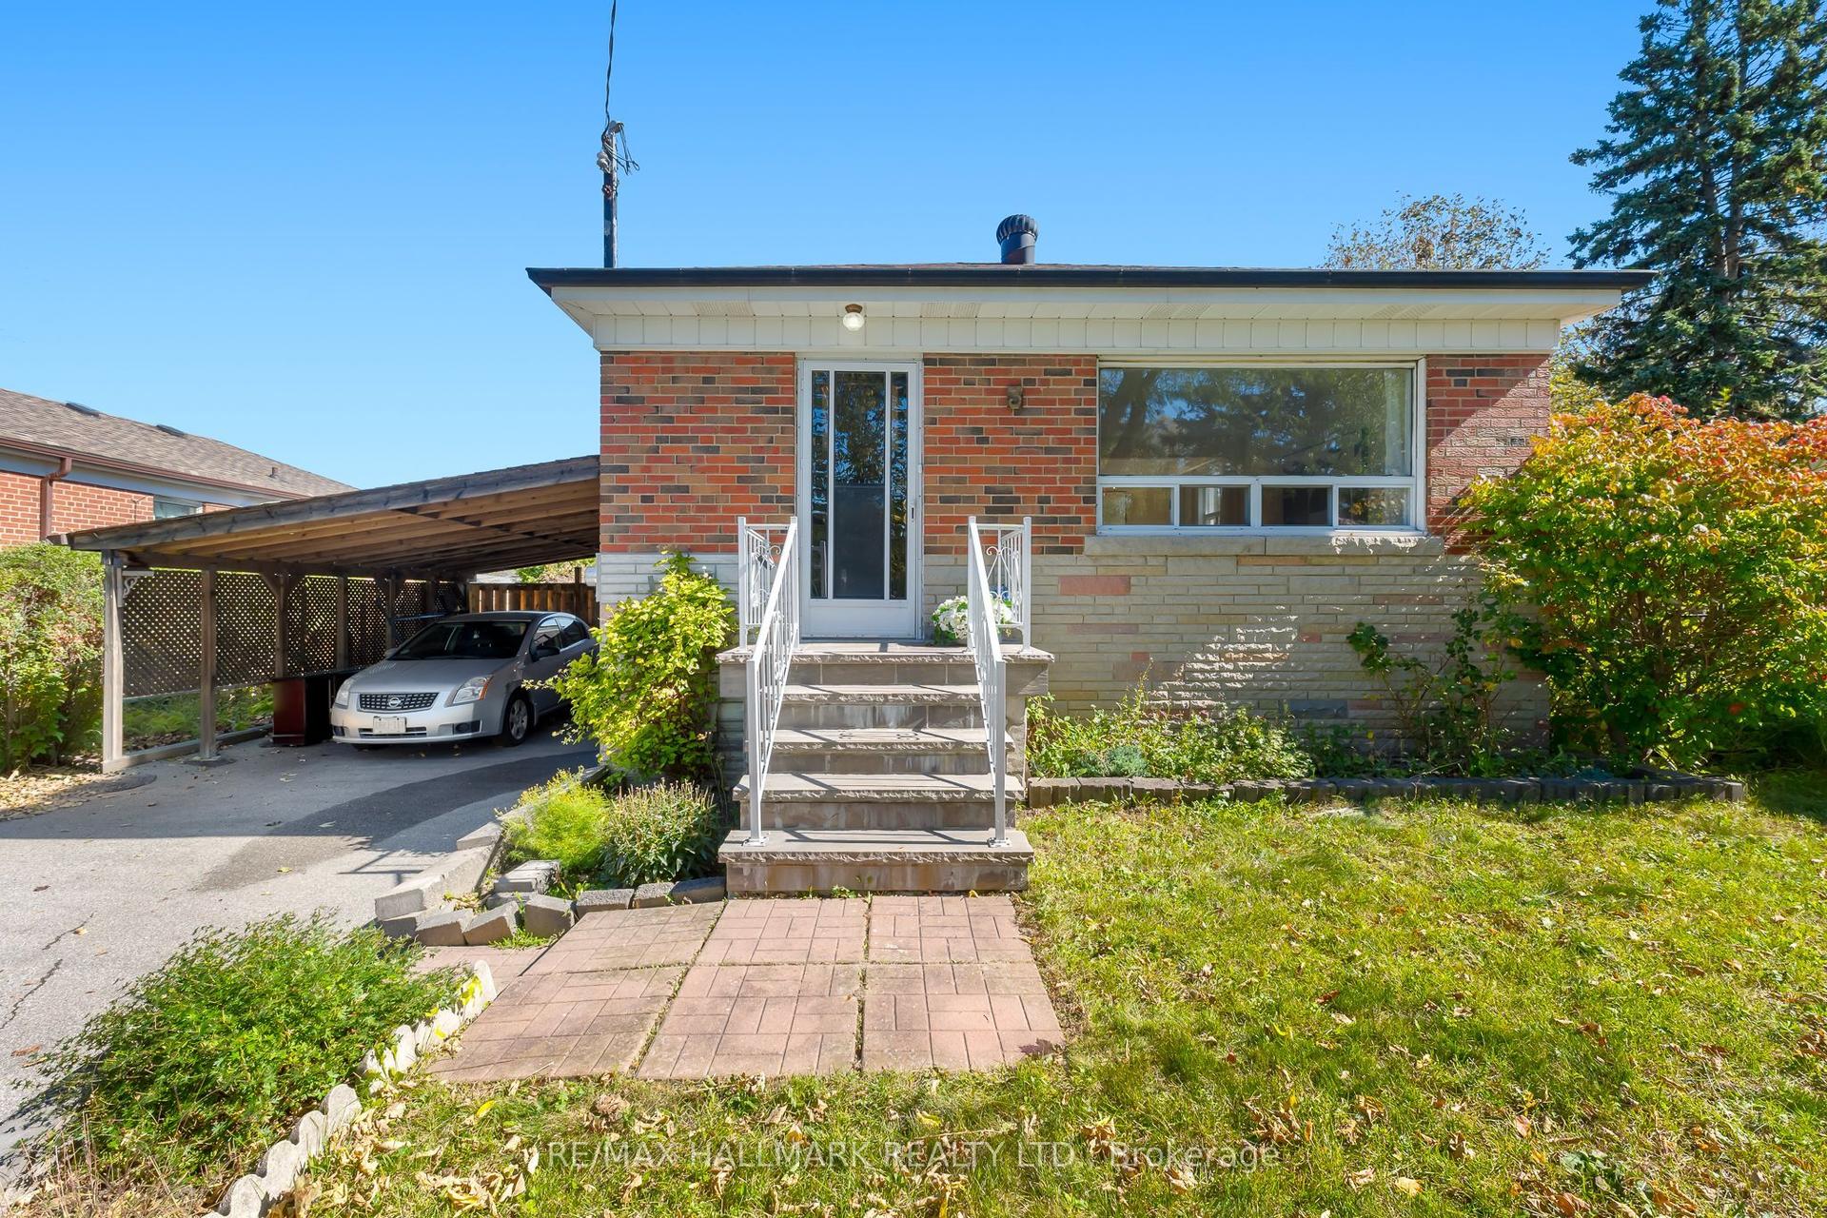
An exceptional opportunity to own a detached home in the heart of Mount Olive! Offering 1,400 sf above grade and lovely curb appeal, 43 Franca Crescent is a spacious detached two-storey, multi-level residence with three bedrooms, generous principal rooms and tremendous potential to make it your own. The main level welcomes you with a foyer featuring a double coat closet that opens to a family-sized eat-in kitchen with a dedicated breakfast area overlooking the front yard and a walkout to the side patio, a formal dining room ideal for family gatherings, an oversized living room with a direct walkout to the deck and backyard and a convenient two-piece powder room. Upstairs are three well-proportioned bedrooms and a four-piece family bathroom. A lower level family/recreation room with a striking brick fireplace adds valuable living space, perfect for a children's playroom, home office or an additional lounge area. The next level down accommodates an open laundry and utility area, along with plentiful storage and a cantina. Outside, the expansive, fully fenced backyard features a deck, patio, large lawn and garden shed, with plenty of space for children, pets, gardening, relaxing and outdoor entertaining. An attached single-car garage and a double private driveway provide parking for three vehicles. Conveniently located near excellent recreational amenities including Thackeray Park, Humber River parkland, the scenic Humber River Recreational Trail and Rowntree Mills Park, shopping at Albion Mall, local schools including well-regarded John D. Parker Junior School, public transit and Highways 27 and 407. A detached family home offering endless potential to make it your in Etobicoke's established Mount Olive neighbourhood!
GarageWalkoutFireplace
Rooms
Main Floor
| Foyer | 1.42 × 1.30 m | Tile Floor Double Closet 2 Pc Bath |
| Kitchen | 3.28 × 2.39 m | Tile Floor Family Size Kitchen Double Sink |
| Breakfast | 3.38 × 2.34 m | W/O To Patio Large Window Tile Floor |
| Dining Room | 3.38 × 3.28 m | Tile Floor Overlooks Living |
Second Floor
| Primary Bedroom | 5.26 × 3.28 m | Double Closet Large Window Broadloom |
| Bedroom 2 | 4.55 × 2.82 m | Double Closet Large Window Broadloom |
| Bedroom 3 | 3.07 × 3.07 m | Double Closet Window Broadloom |
Lower
| Utility Room | 6.73 × 5.49 m | Combined w/Laundry Above Grade Window |
| Cold Room/Cantina | 3.28 × 2.06 m | B/I Shelves Tile Floor Above Grade Window |
Other
| Living Room | 5.49 × 3.35 m | W/O To Deck Broadloom Overlooks Dining |
| Family Room | 5.49 × 3.30 m | Brick Fireplace Above Grade Window Panelled |
Features
- Storage
- Central Vacuum
- Deck
- Partially Finished
- Central Air
- Backsplit 5
Financials
Annual Taxes
$3,439
Estimated Rental Income
Entire property$3,200 – $4,800/mo
Rental yield5.5% – 8.2%
*Estimates based on comparable rentals in the area. Actual income may vary.
Market Data — Toronto
Days on market0 days
Buyer's MarketSeller's Market
Based on active listings in Toronto. Data updates daily.
Demographics — Toronto
Population
2,794,356
Avg Household Income
$102,000
Age Distribution
0-19
19%
20-34
24%
35-49
21%
50-64
19%
65+
17%
Ownership53% own · 47% rent
EnglishMandarinCantoneseTagalogTamil
Getting around
How walkable, bikeable, and transit-friendly this neighbourhood is.
77
/ 100
Walk Score
Very Walkable
63
/ 100
Transit Score
Good Transit
69
/ 100
Bike Score
Bikeable
Scores are estimates based on neighbourhood data and are for informational purposes only.
MLS® data courtesy of the Toronto Regional Real Estate Board (TRREB).
The information provided herein must only be used by consumers that have a bona fide interest in the purchase, sale, or lease of real estate and may not be used for any commercial purpose or any other purpose. Listing information is deemed reliable but is not guaranteed accurate by the Toronto Regional Real Estate Board, the listing brokerage, or this website. The trademarks REALTOR®, REALTORS® and the REALTOR® logo are controlled by The Canadian Real Estate Association (CREA) and identify real estate professionals who are members of CREA. MLS®, Multiple Listing Service®, and the associated logos are owned by CREA. Not intended to solicit properties currently listed for sale or buyers under contract.
You may also like
More homes in Toronto
Hand-picked listings with a similar price range and style.
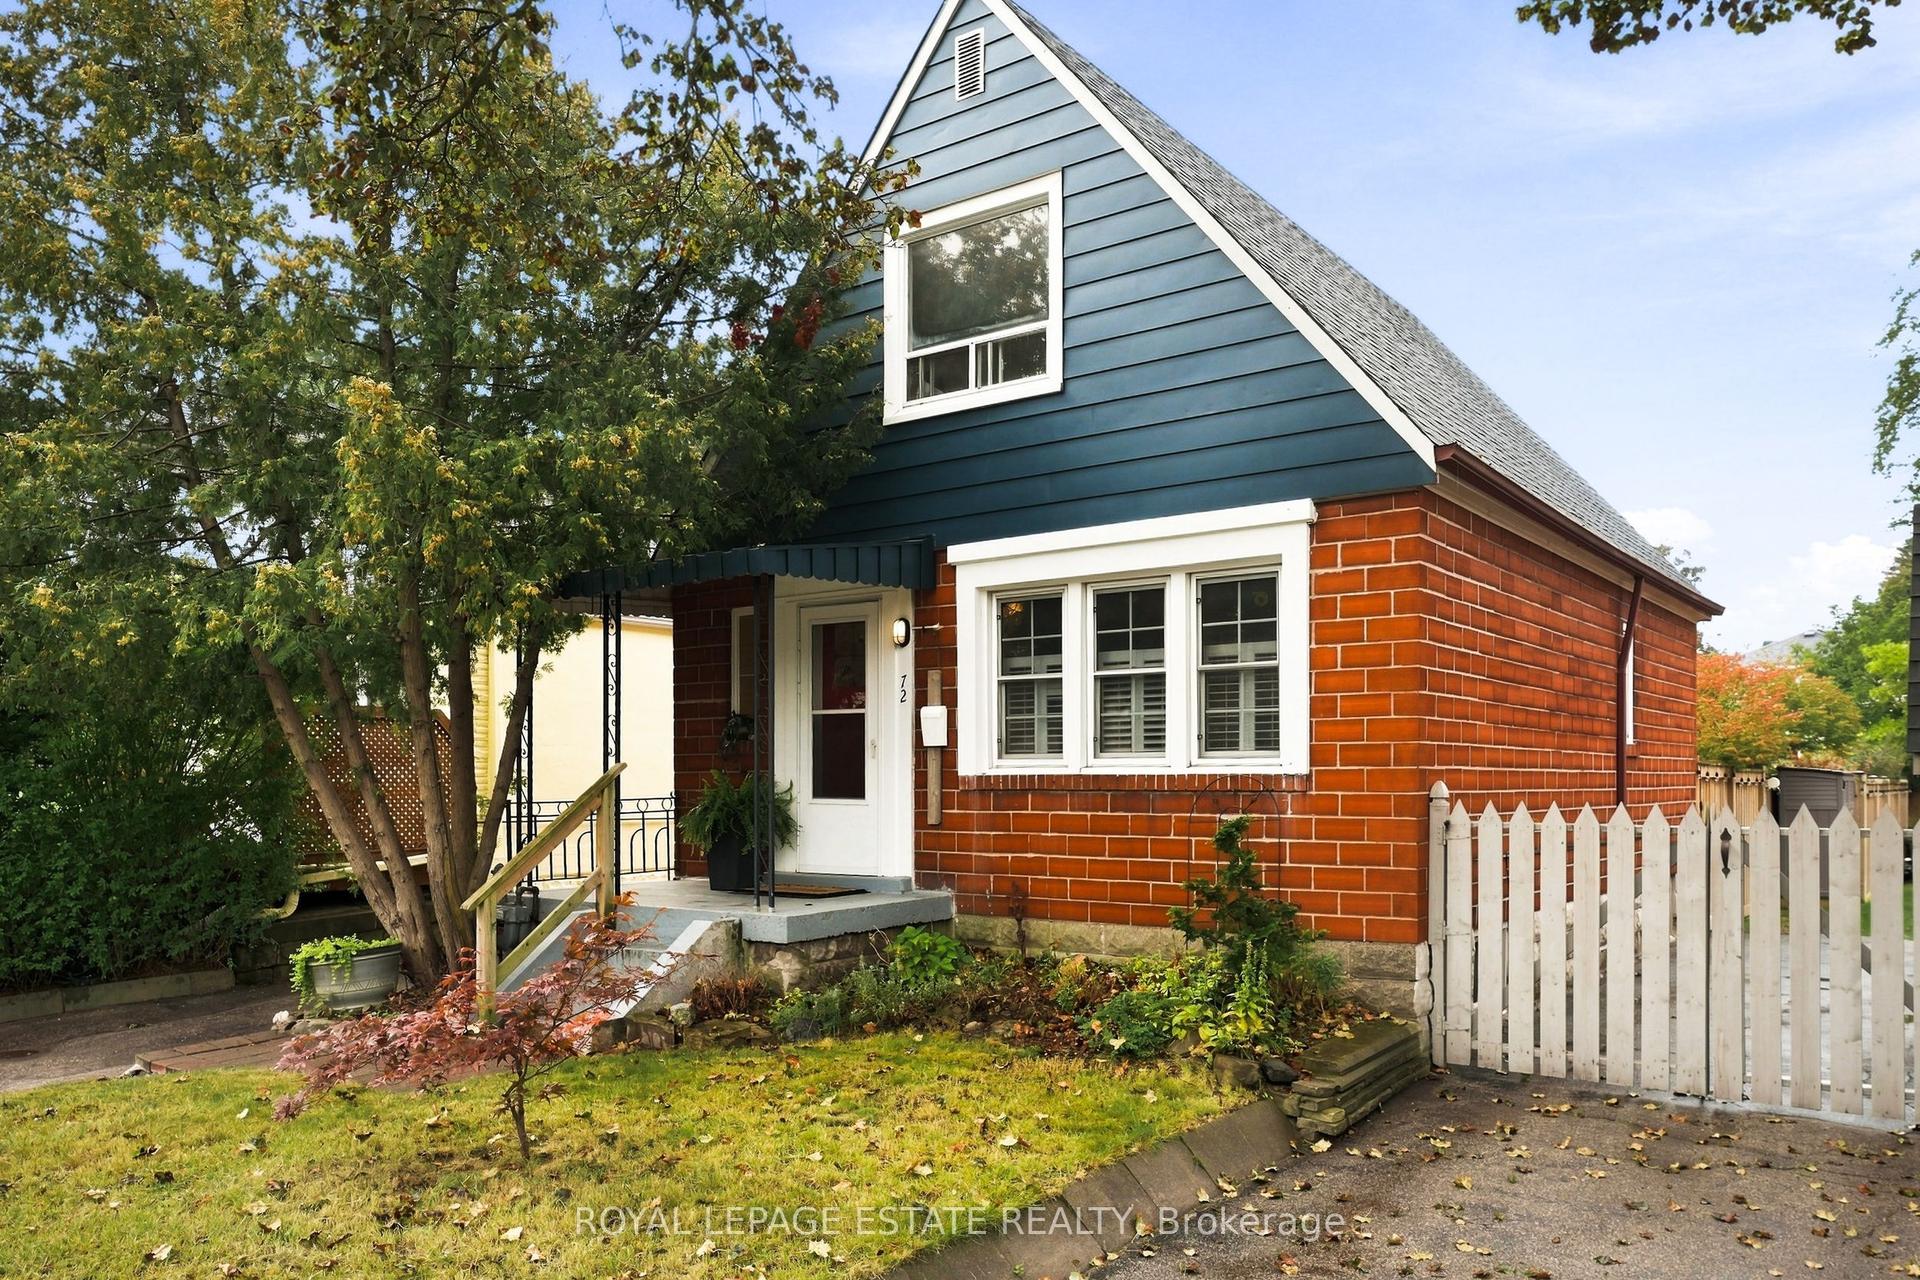
For Sale28 days ago
$799,900
Detached
est. $3,507/mo
72 Manderley Drive, Birchcliffe-Cliffside
Toronto, ON
2+1 bd
2 ba
900
3
MLS# E13766516Royal Lepage Estate Realty
WhatsApp Aman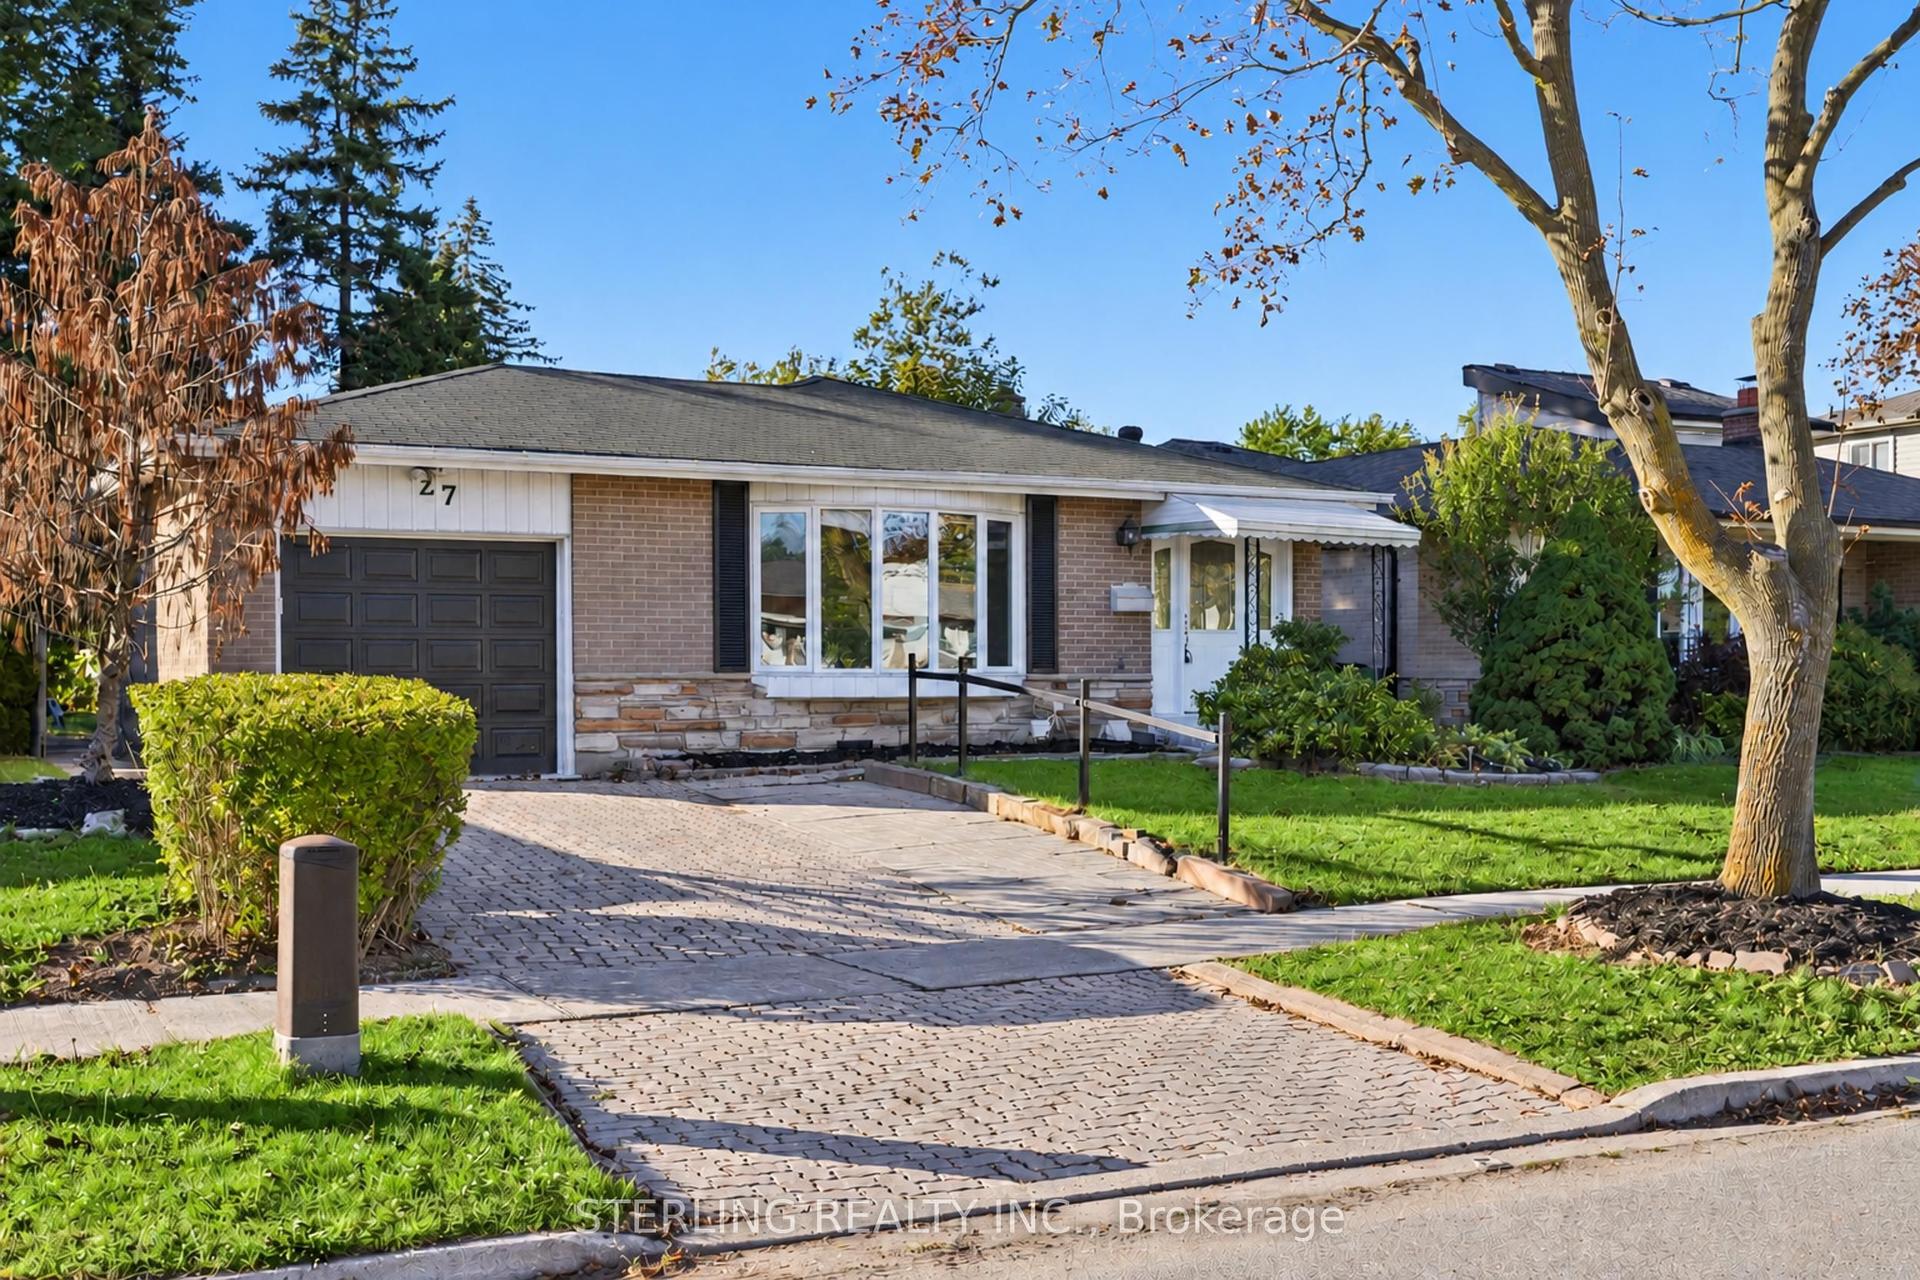
For Sale9 h ago
$798,000
Detached
est. $3,498/mo
27 Oakmeadow Boulevard, Morningside
Toronto, ON
3+2 bd
3 ba
1,300
2
MLS# E13878558Sterling Realty Inc.
WhatsApp Aman