For Sale
Just Listed
1510 Constance Drive
1011 - MO Morrison, Oakville, ON
$1,599,000
3+1Bd
2Ba
1,300+sqft
4Parking
116 x 65 ftlot
$1230/sqft
DetachedMLS# W13879424Listed 2026-10-090 DOM
Cooling
Central Air
Basement
Finished
Just listed! New listings in Oakville often receive offers within the first week.
About this home
A Rare California-Style Retreat in the Heart of Prestigious Morrison!Nestled on an oversized corner lot with approximately 20 feet of additional outdoor space extending along both sides that feels like an 85 x 136 ft property, this sun-drenched California-style residence is surrounded by mature trees and immaculate landscaping, this unique home delivers a wonderful blend of indoor and outdoor living in one of Southeast Oakville's most desirable neighbourhoods.Step inside to discover a bright, inviting interior featuring six skylights, expansive windows, and spacious principal rooms designed for comfortable family living and effortless entertaining. The welcoming living room boasts a charming stone fireplace, while the adjoining dining area provides an ideal setting for family gatherings. The custom white kitchen features built-in cooking appliances, generous cabinetry, a large pantry, a built-in desk, and a sun-filled breakfast area overlooking the outdoor surroundings.The thoughtfully designed layout offers comfortable bedrooms, including a primary retreat, while the main bathroom features a relaxing Jacuzzi tub. A huge wraparound deck, complemented by the unusually generous outdoor space on both sides of the property, creates an exceptional setting for entertaining, relaxation, and enjoying the lush greenery and mature trees.The fully finished basement adds remarkable versatility, featuring lower-level living quarters with a fourth bedroom, four-piece bathroom, spacious recreation and dining areas, and a wet bar-ideal for extended family, guests, or multigenerational living.Enjoy the convenience of being within walking distance of top-rated schools, grocery stores, restaurants, fitness facilities, and everyday amenities, all while enjoying the tranquility of a mature, established neighbourhood.An exceptional opportunity to enjoy California-inspired living, expansive outdoor space, outstanding versatility, and a coveted Morrison address in Southeast Oakville!
Corner LotFireplace
Rooms
Main Floor
| Kitchen | 5.41 × 4.34 m | |
| Living Room | 4.57 × 3.65 m | |
| Dining Room | 3.04 × 3.65 m | |
| Primary Bedroom | 5.41 × 3.53 m | |
| Bedroom | 4.03 × 2.99 m | |
| Bedroom | 3.32 × 3.04 m | |
| Bathroom | 2.61 × 2.00 m |
Basement
| Recreation | 6.85 × 6.70 m | |
| Bedroom | 3.22 × 2.61 m | |
| Kitchen | 3.96 × 2.61 m | |
| Bathroom | 2.08 × 2.03 m |
Features
- In-Law Capability
- Separate Entrance
- Finished
- Central Air
- Bungalow
Financials
Annual Taxes
$7,216
Estimated Rental Income
Entire property$3,200 – $4,800/mo
Basement apartment$1,800 – $2,500/mo
Rental yield2.4% – 3.6%
*Estimates based on comparable rentals in the area. Actual income may vary.
Market Data — Oakville
Days on market0 days
Buyer's MarketSeller's Market
Based on active listings in Oakville. Data updates daily.
Demographics — Oakville
Population
213,759
Avg Household Income
$152,000
Age Distribution
0-19
22%
20-34
16%
35-49
21%
50-64
22%
65+
19%
Ownership78% own · 22% rent
EnglishMandarinUrduArabicFrench
Getting around
How walkable, bikeable, and transit-friendly this neighbourhood is.
58
/ 100
Walk Score
Somewhat Walkable
43
/ 100
Transit Score
Some Transit
42
/ 100
Bike Score
Somewhat Bikeable
Scores are estimates based on neighbourhood data and are for informational purposes only.
MLS® data courtesy of the Toronto Regional Real Estate Board (TRREB).
The information provided herein must only be used by consumers that have a bona fide interest in the purchase, sale, or lease of real estate and may not be used for any commercial purpose or any other purpose. Listing information is deemed reliable but is not guaranteed accurate by the Toronto Regional Real Estate Board, the listing brokerage, or this website. The trademarks REALTOR®, REALTORS® and the REALTOR® logo are controlled by The Canadian Real Estate Association (CREA) and identify real estate professionals who are members of CREA. MLS®, Multiple Listing Service®, and the associated logos are owned by CREA. Not intended to solicit properties currently listed for sale or buyers under contract.
You may also like
More homes in Oakville
Hand-picked listings with a similar price range and style.
For Sale1 month ago
$1,799,900
Detached
est. $7,891/mo
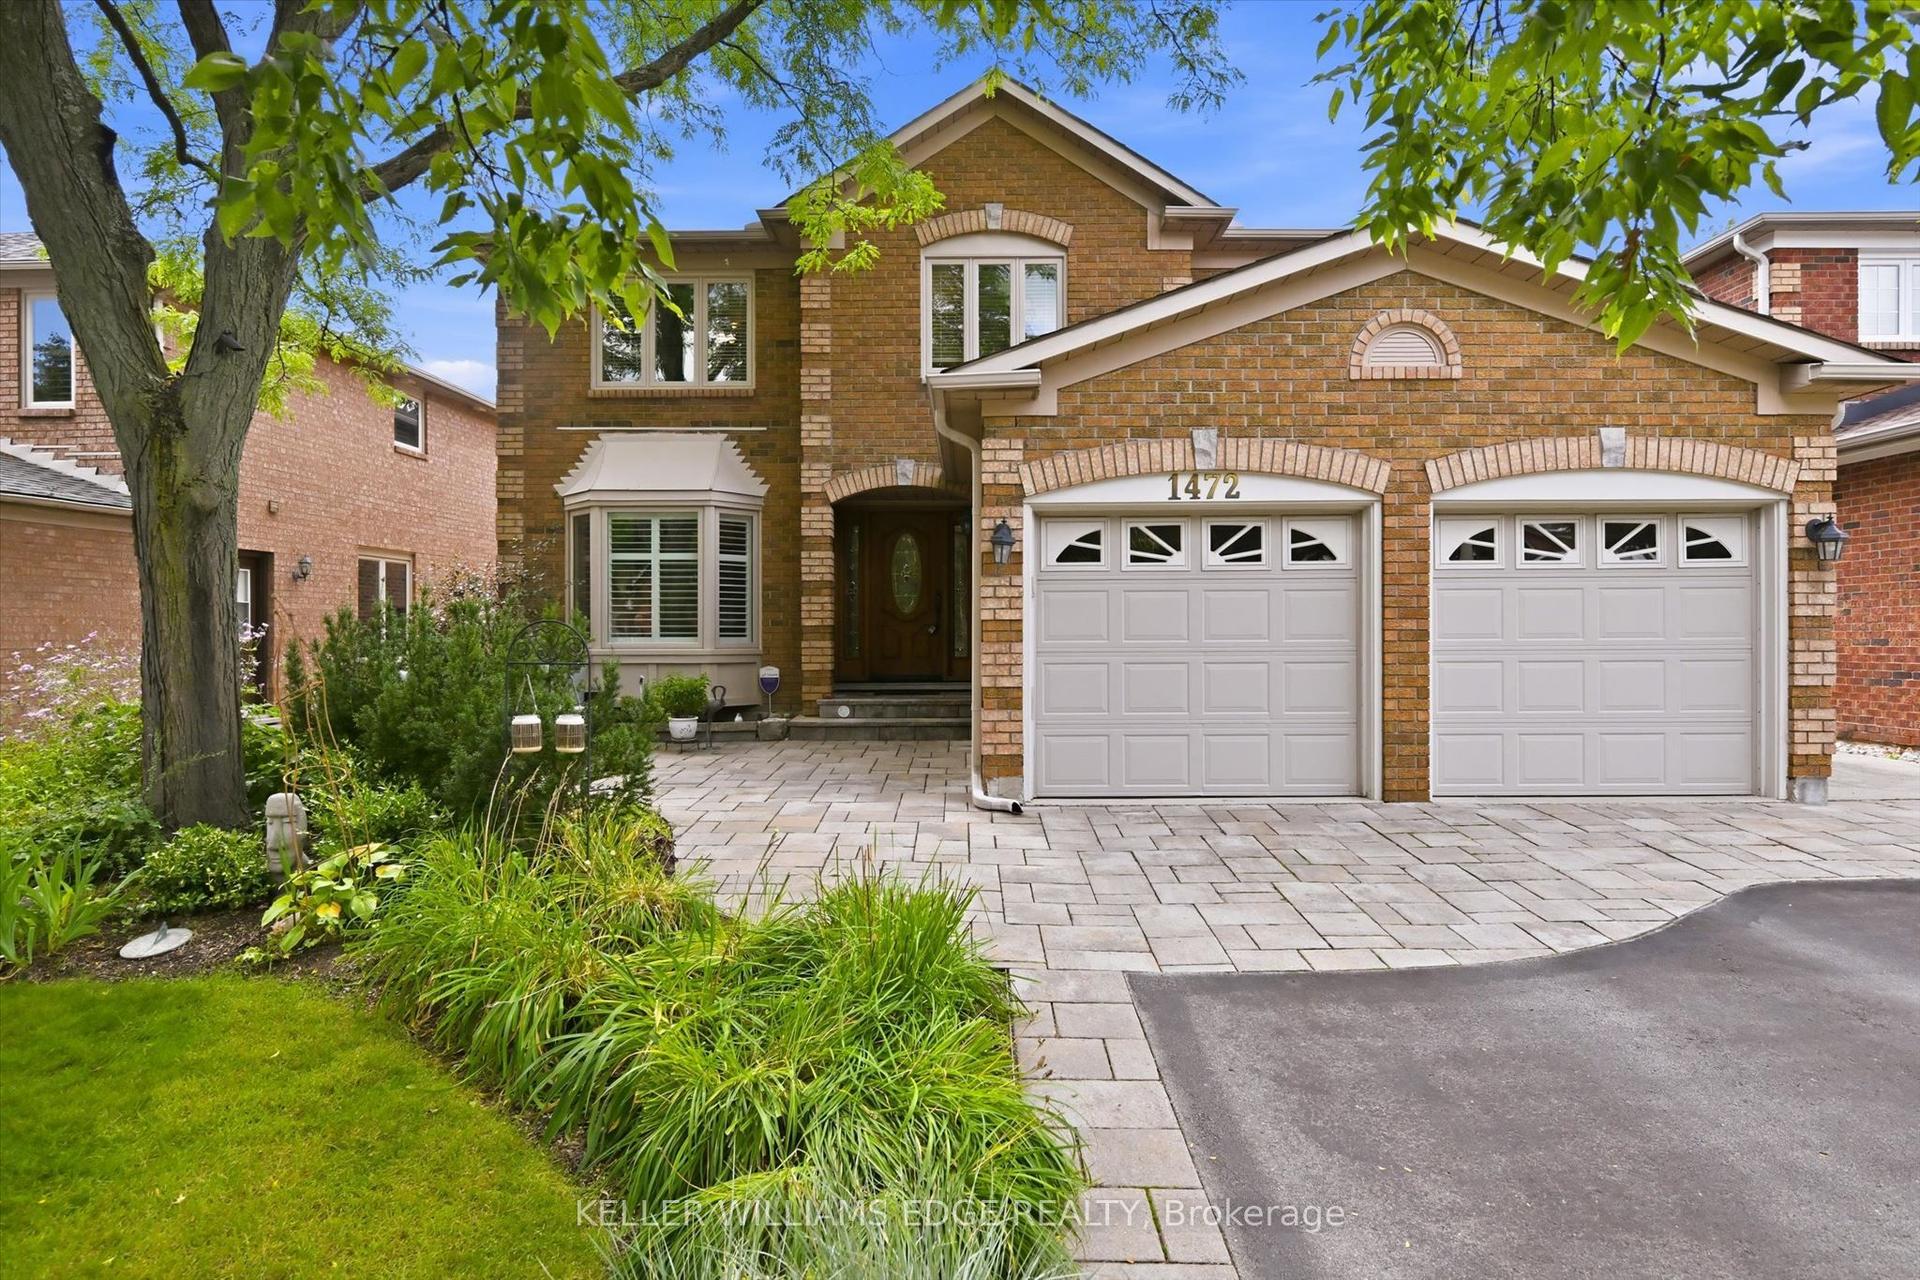
1472 Livery Lane, 1007 - GA Glen Abbey
Oakville, ON
4+1 bd
4 ba
3,250
4
MLS# W13718266Keller Williams Edge Realty
WhatsApp Aman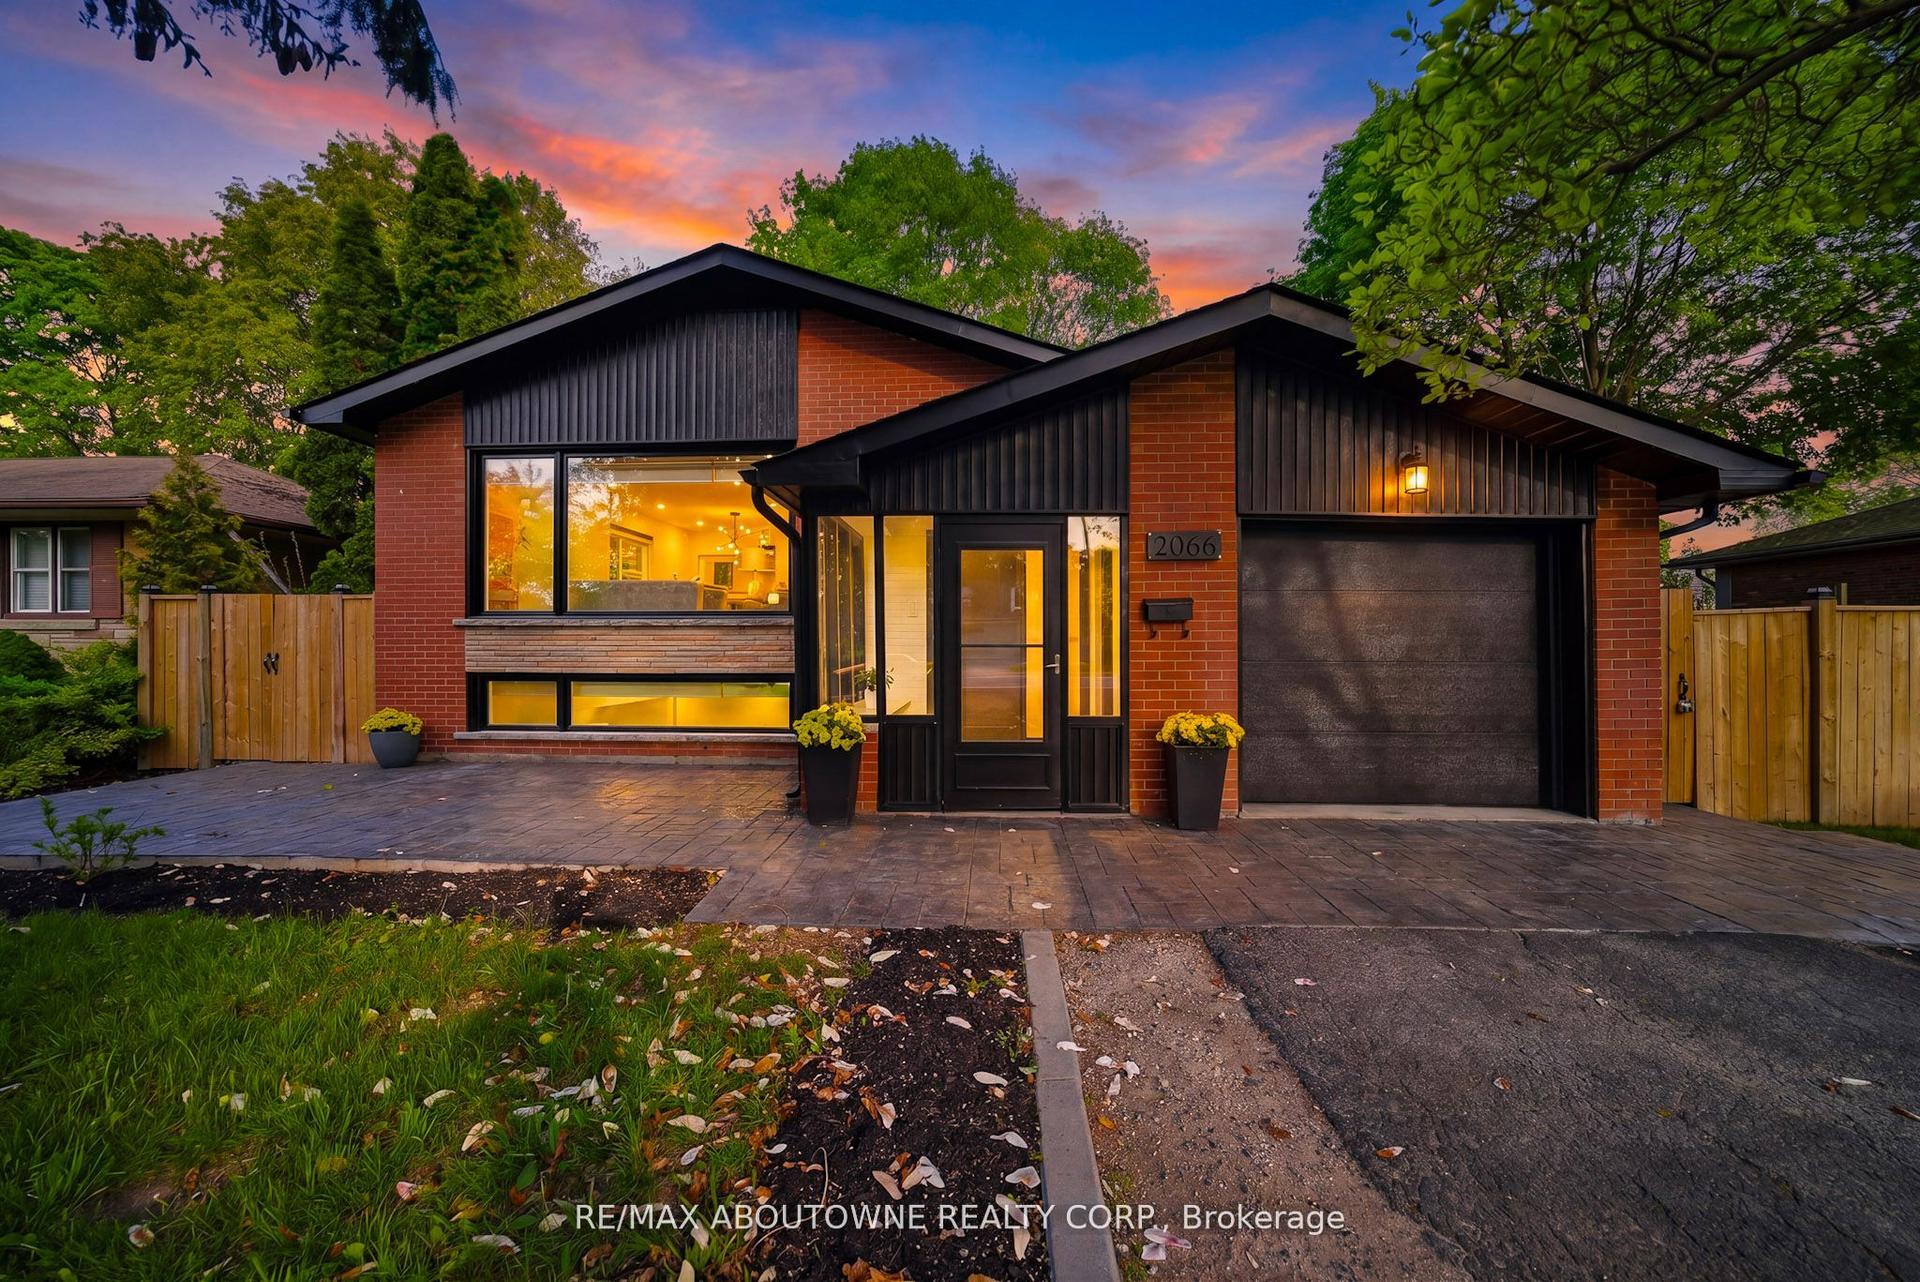
For Sale15 days ago
$1,629,000
Detached
est. $7,142/mo
2066 Rebecca Street, 1001 - BR Bronte
Oakville, ON
3+2 bd
2 ba
1,750
9
MLS# W13825870Re/Max Aboutowne Realty Corp.
WhatsApp Aman