For Sale
Just Listed
39 Victoria Street
Georgetown, Halton Hills, ON
$599,900
2+1Bd
3Ba
1,300+sqft
2Parking
25 x 132 ftlot
$461/sqft
Semi-DetachedMLS# W13871504Listed 2026-10-075 DOM
Heating
On Demand Water Heater
Cooling
Central Air
Basement
Finished
About this home
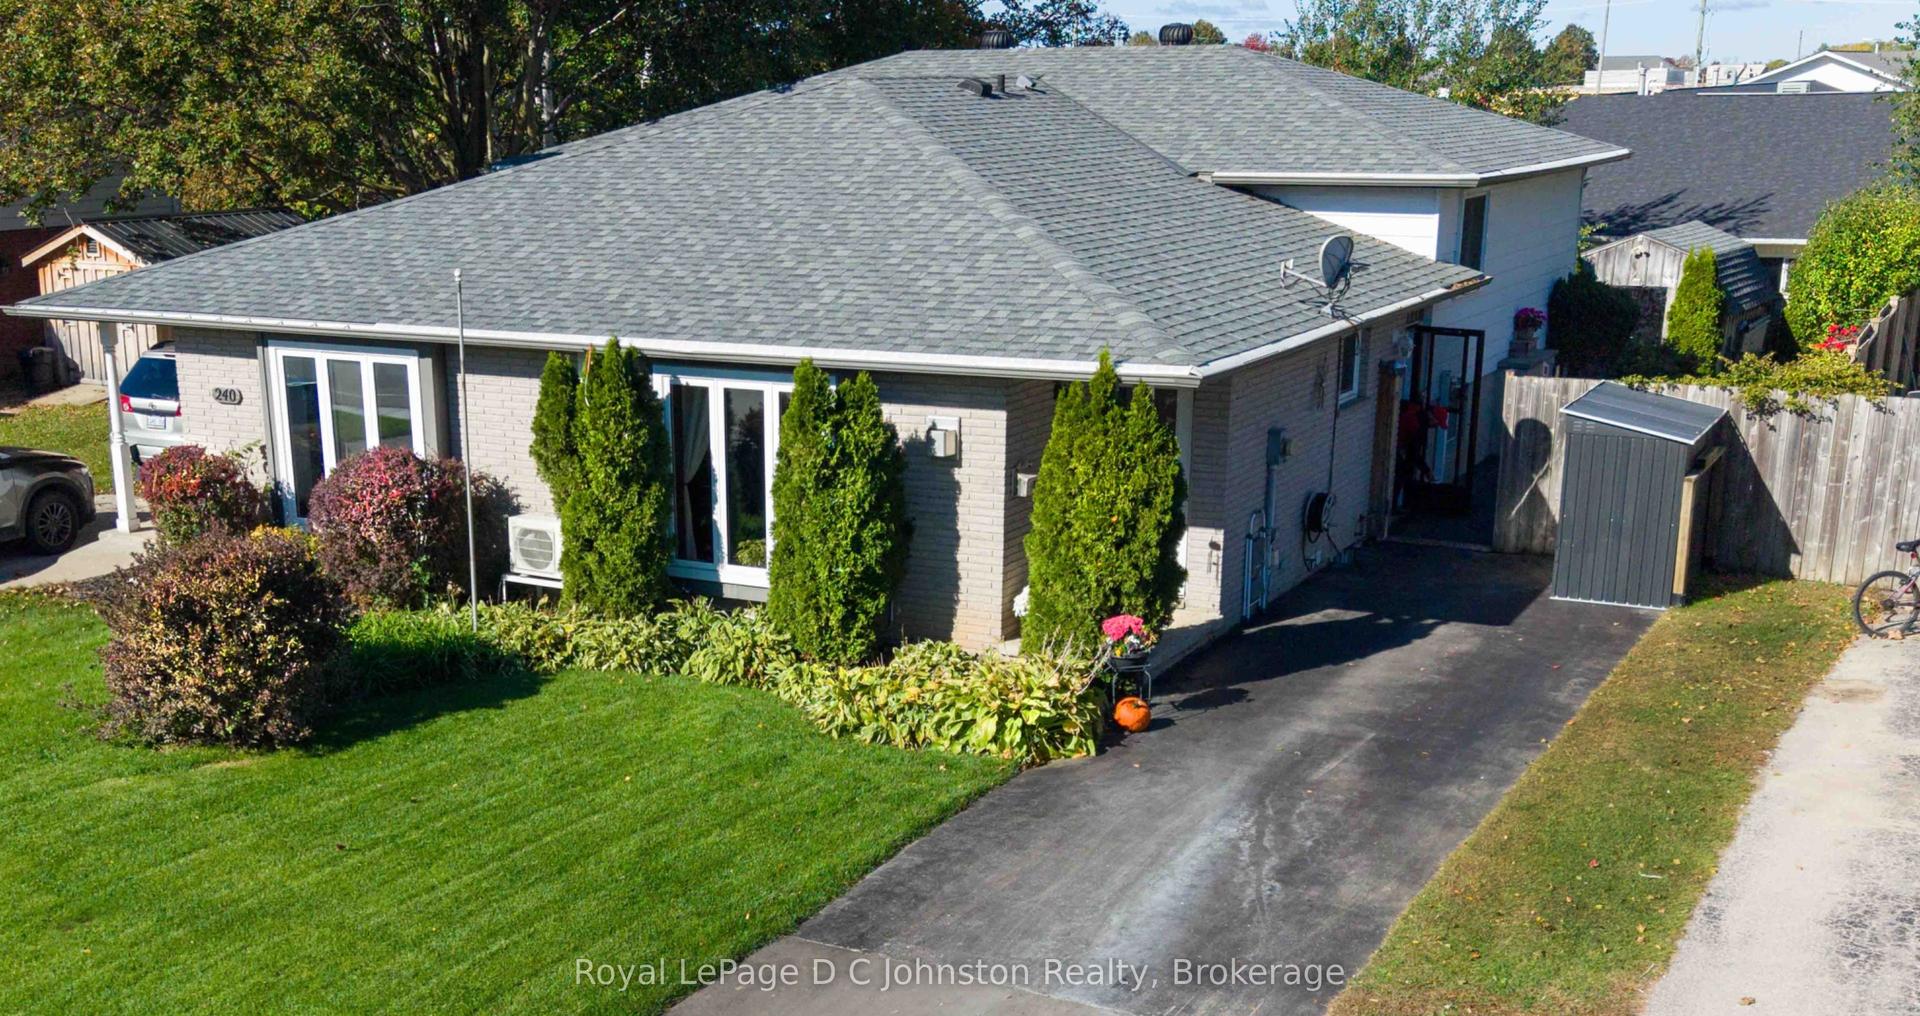
Welcome to 39 Victoria Street-a brand-new, thoughtfully built semi-detached home offering nearly 2,000 sq ft of finished living space in prime Georgetown. Commuting is effortless with the GO Station just a 2-minute walk away. You are also 5 minutes from downtown dining, farmers markets, and entertainment, 6 minutes from the local golf course, and steps from both Catholic and public schools. Curb appeal stands out immediately with an inviting front porch, armour stone detailing, and a private double driveway. Step inside to an open-concept main floor boasting 9-foot smooth ceilings, recessed pot lights, and durable luxury vinyl plank flooring running throughout the home. The contemporary kitchen is ready for entertaining, outfitted with quartz countertops, stainless steel appliances, and a marble backsplash. The second level features 2 spacious bedrooms with large closets, convenient upper-level laundry, and a sleek 3-piece bathroom. The fully finished basement delivers incredible versatility with its own separate walk-up entrance to the yard. Complete with a den, substantial office or storage area, and a cold room, this floor easily adapts into an in-law suite, home business hub, or rental income opportunity. Engineered for exceptional durability and whisper-quiet comfort, the property utilizes Insulated Concrete Forms (ICF) for both the foundation and party wall, providing outstanding thermal mass and sound dampening between units. Exterior walls feature full spray-foam insulation, paired with a tankless on-demand water heater for peak energy savings. Out back, enjoy a low-maintenance, fully sodded yard with a back porch and a detached garage suited for a workshop, gear storage, or garden shed. Turnkey, efficient, and exceptionally located, this standout property serves busy commuters, growing families, and savvy investors alike.
GarageIn-law Suite
Rooms
Main Floor
| Living Room | 4.40 × 4.50 m | |
| Dining Room | 2.90 × 1.90 m | |
| Kitchen | 3.10 × 3.50 m |
Second Floor
| Primary Bedroom | 3.60 × 3.70 m | Double Closet |
| Bedroom 2 | 3.50 × 3.70 m | Double Closet |
| Laundry | 2.20 × 1.10 m |
Basement
| Den | 4.20 × 3.00 m | |
| Cold Room/Cantina | 4.20 × 1.00 m | |
| Family Room | 2.90 × 4.80 m | |
| Furnace Room | 2.00 × 1.90 m |
Features
- Carpet Free
- In-Law Capability
- On Demand Water Heater
- Sump Pump
- Upgraded Insulation
- Water Heater Owned
- Finished
- Full
- Walk-Up
- Central Air
- 2-Storey
Financials
Annual Taxes
$2,437
Estimated Rental Income
Entire property$2,600 – $3,800/mo
Basement apartment$1,800 – $2,500/mo
Rental yield5.2% – 7.6%
*Estimates based on comparable rentals in the area. Actual income may vary.
Market Data — Halton Hills
Days on market5 days
Buyer's MarketSeller's Market
Based on active listings in Halton Hills. Data updates daily.
Getting around
How walkable, bikeable, and transit-friendly this neighbourhood is.
53
/ 100
Walk Score
Somewhat Walkable
44
/ 100
Transit Score
Some Transit
49
/ 100
Bike Score
Somewhat Bikeable
Scores are estimates based on neighbourhood data and are for informational purposes only.
MLS® data courtesy of the Toronto Regional Real Estate Board (TRREB).
The information provided herein must only be used by consumers that have a bona fide interest in the purchase, sale, or lease of real estate and may not be used for any commercial purpose or any other purpose. Listing information is deemed reliable but is not guaranteed accurate by the Toronto Regional Real Estate Board, the listing brokerage, or this website. The trademarks REALTOR®, REALTORS® and the REALTOR® logo are controlled by The Canadian Real Estate Association (CREA) and identify real estate professionals who are members of CREA. MLS®, Multiple Listing Service®, and the associated logos are owned by CREA. Not intended to solicit properties currently listed for sale or buyers under contract.
You may also like
More homes in Halton Hills
Hand-picked listings with a similar price range and style.
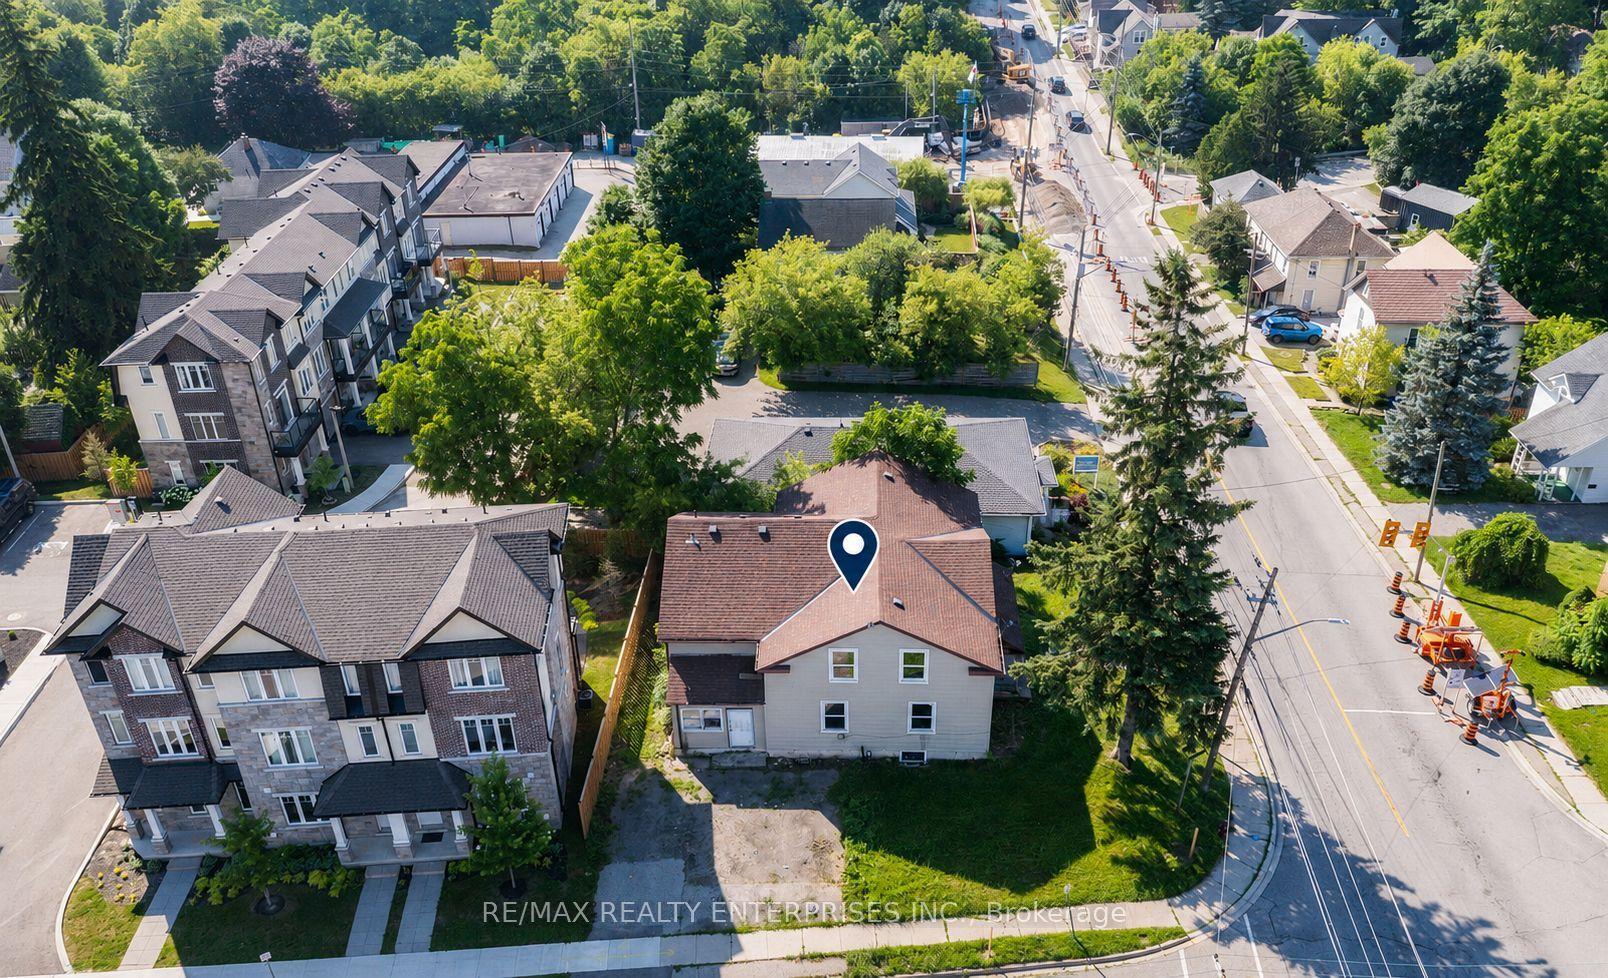
For Sale3 months ago
$539,000
Semi-Detached
est. $2,363/mo
29 MAIN Street S 27A #27A, 1045 - AC Acton
Halton Hills, ON
6 bd
3 ba
2,750
3
MLS# W13598814Re/Max Realty Enterprises Inc.
WhatsApp Aman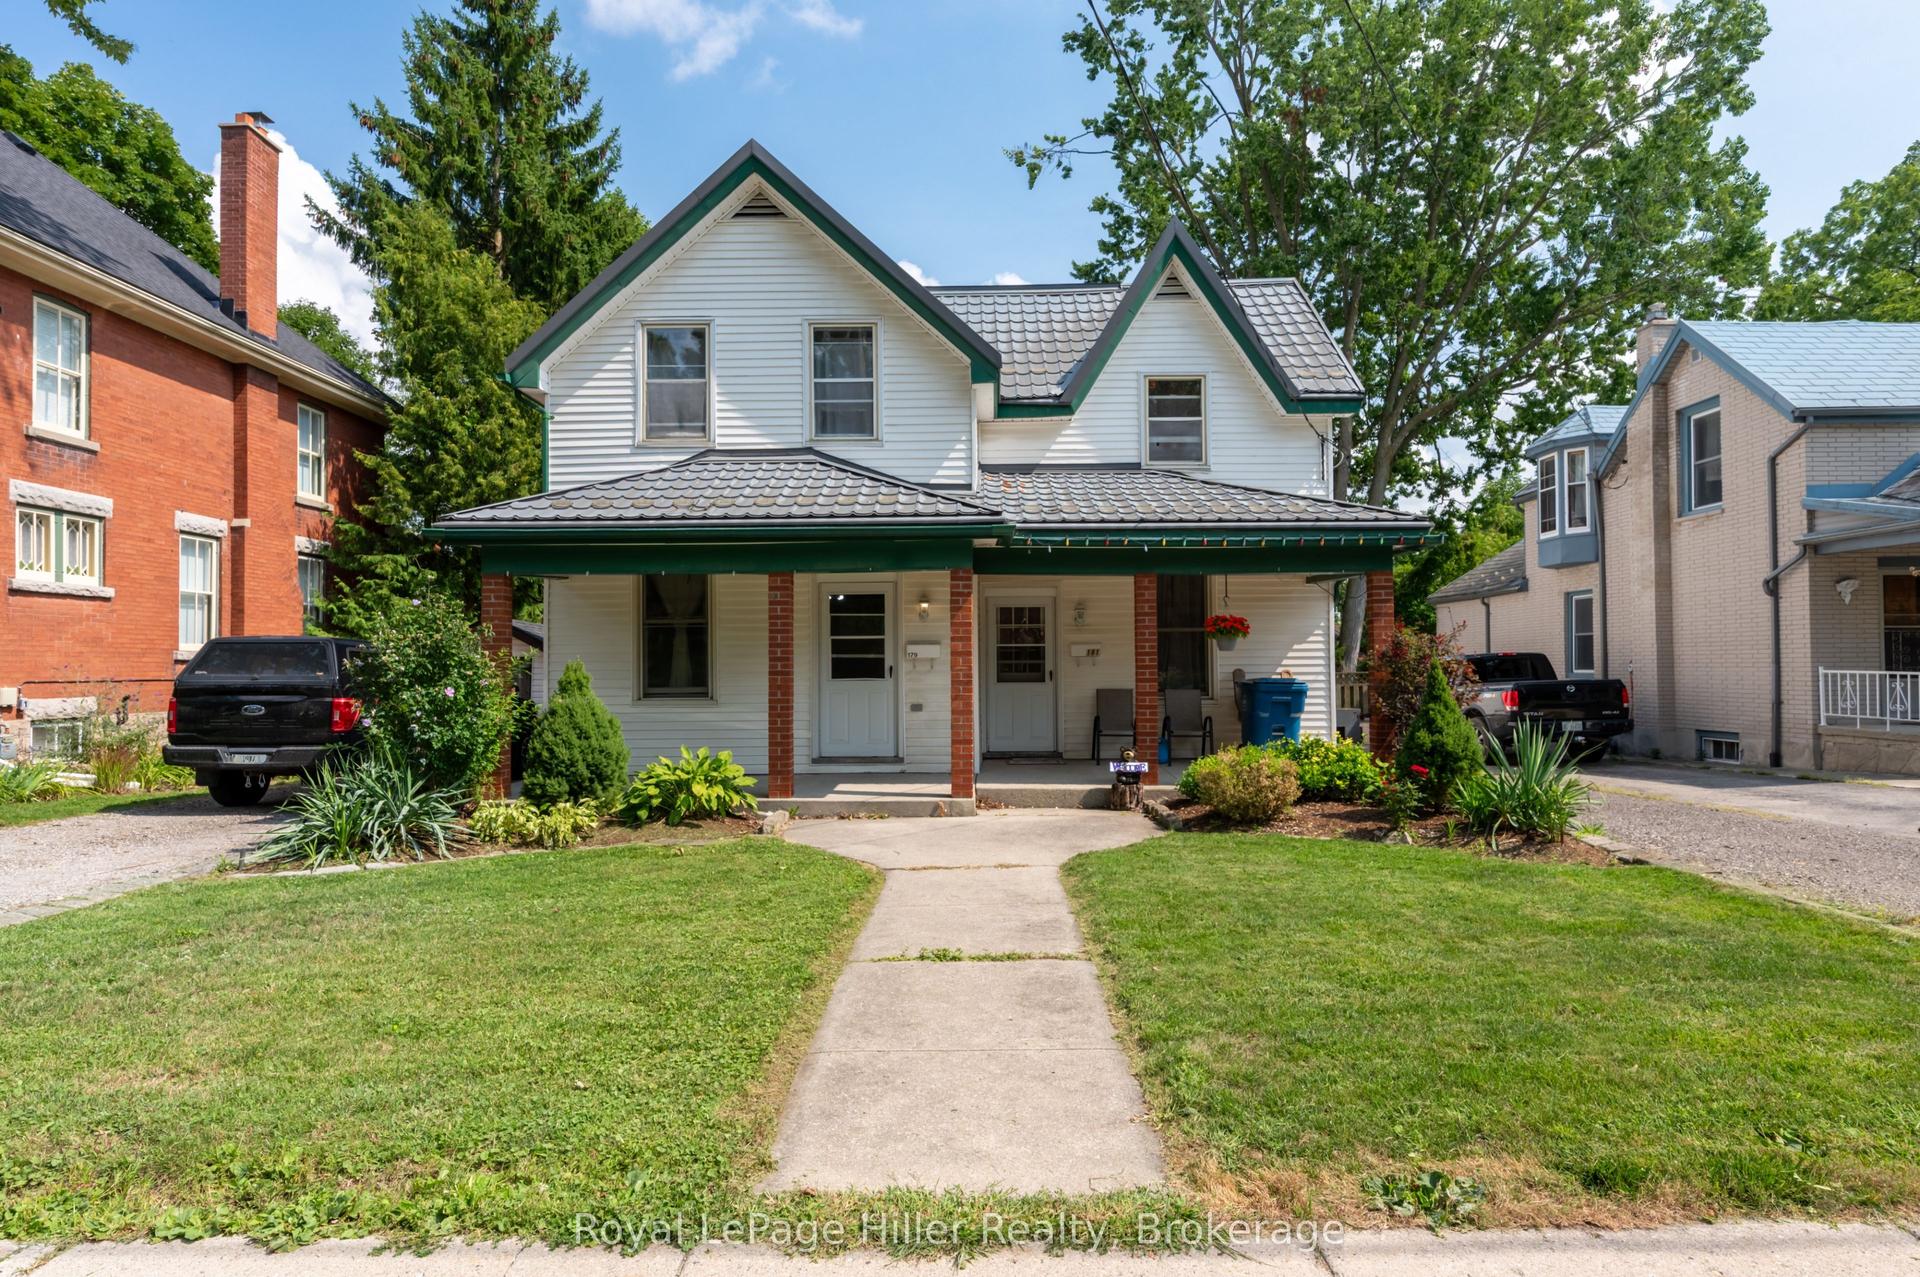
For Sale2 months ago
$599,900
Semi-Detached
est. $2,630/mo
181 Church Street, Stratford
Stratford, ON
6 bd
2 ba
2,750
6
MLS# X13687474Royal LePage Hiller Realty
WhatsApp Aman