For Sale
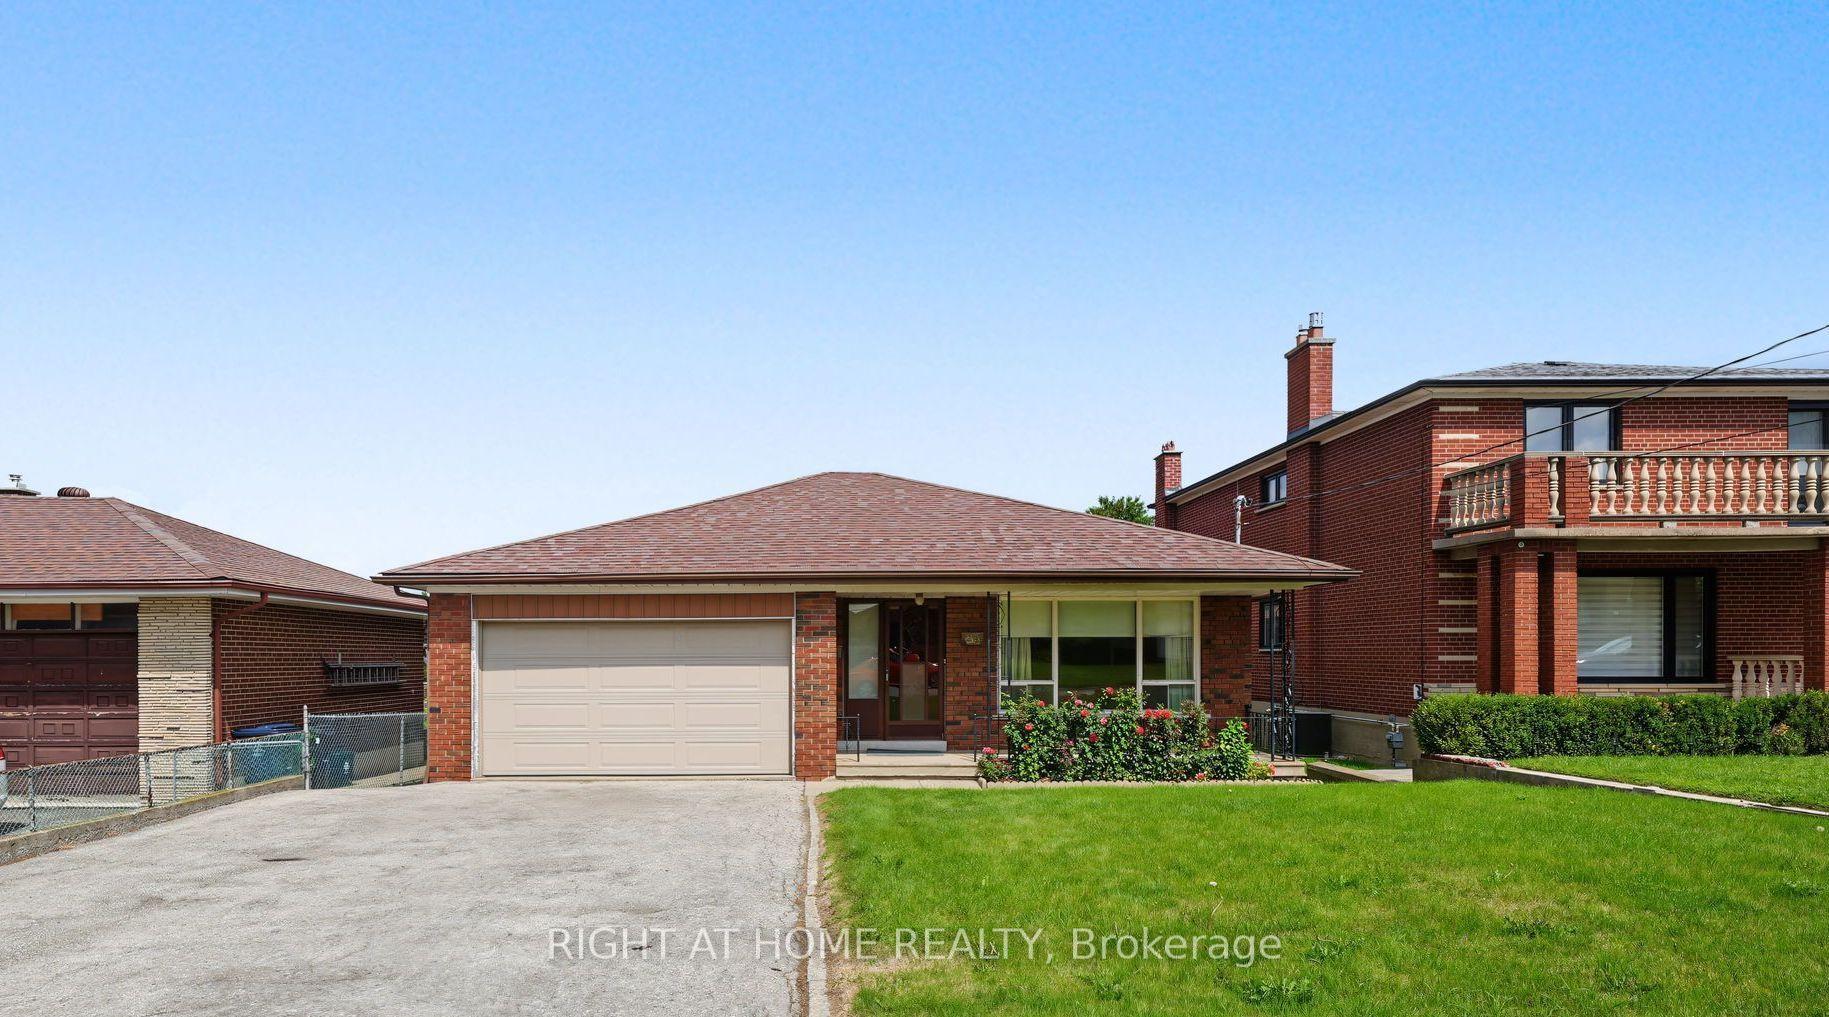
155 Ascot Avenue
Corso Italia-Davenport, Toronto, ON
$849,000
2Bd
2Ba
1,300+sqft
2Parking
18 x 120 ftlot
$653/sqft
DetachedMLS# W13880634Listed 2026-10-0939 DOM
Cooling
Central Air
Basement
Finished
On the market for 39 days — longer than average. The seller may be open to negotiation.
About this home
Welcome to this charming and beautifully maintained detached home in the heart of Toronto's vibrant Corso Italia neighbourhood. This two storey detached home was recently painted throughout in a modern, neutral colour. The property seamlessly blends classic charm with tasteful contemporary upgrades, including newly installed faucets and elegant light fixtures. Enjoy a bright living room overlooking the front lawn, a large formal dining room with dedicated closet storage, and a large, welcoming eat-in kitchen overlooking the rear yard. A private sunroom offers the perfect cozy space for a home office, reading nook, or morning coffee. The upper level layout features two comfortable bedrooms and bathroom. The mostly finished lower level boasts excellent income or in-law suite potential, complete with a separate entrance, a second kitchen, full washroom and a cold storage room. The expansive, fully fenced backyard is perfect for outdoor hosting, gardening, and ideal when entertaining family and friends. A rear garage provides secure parking and storage with convenient laneway access. The front yard offers excellent potential to convert into an additional legal parking pad. This home offers exceptional conveniences. You are just steps from vibrant St. Clair Ave West, where you can indulge in artisan bakeries, cozy local cafes, and boutique shopping, recreational facilities, and exceptional neighborhood schools and public transit.
GarageIn-law Suite
Rooms
Main Floor
| Kitchen | 3.43 × 2.21 m | Combined w/Br Ceramic Floor Overlooks Garden |
| Breakfast | 3.43 × 2.13 m | Combined w/Kitchen Ceramic Floor Overlooks Garden |
| Dining Room | 3.61 × 4.22 m | Ceramic Floor Closet |
| Living Room | 3.91 × 2.74 m | Separate Room Ceramic Floor Overlooks Frontyard |
| Sunroom | 3.35 × 2.13 m | Ceramic Floor Window |
Upper
| Primary Bedroom | 3.71 × 3.36 m | Parquet Large Window Overlooks Frontyard |
| Bedroom 2 | 3.61 × 2.18 m | Parquet Window Overlooks Backyard |
Features
- Carpet Free
- Floor Drain
- Finished
- Walk-Up
- Central Air
- 2-Storey
Financials
Annual Taxes
$4,430
Estimated Rental Income
Entire property$2,600 – $3,800/mo
Rental yield3.7% – 5.4%
*Estimates based on comparable rentals in the area. Actual income may vary.
Market Data — Toronto
Days on market39 days
Buyer's MarketSeller's Market
Based on active listings in Toronto. Data updates daily.
Demographics — Toronto
Population
2,794,356
Avg Household Income
$102,000
Age Distribution
0-19
19%
20-34
24%
35-49
21%
50-64
19%
65+
17%
Ownership53% own · 47% rent
EnglishMandarinCantoneseTagalogTamil
Getting around
How walkable, bikeable, and transit-friendly this neighbourhood is.
65
/ 100
Walk Score
Somewhat Walkable
71
/ 100
Transit Score
Excellent Transit
63
/ 100
Bike Score
Bikeable
Scores are estimates based on neighbourhood data and are for informational purposes only.
MLS® data courtesy of the Toronto Regional Real Estate Board (TRREB).
The information provided herein must only be used by consumers that have a bona fide interest in the purchase, sale, or lease of real estate and may not be used for any commercial purpose or any other purpose. Listing information is deemed reliable but is not guaranteed accurate by the Toronto Regional Real Estate Board, the listing brokerage, or this website. The trademarks REALTOR®, REALTORS® and the REALTOR® logo are controlled by The Canadian Real Estate Association (CREA) and identify real estate professionals who are members of CREA. MLS®, Multiple Listing Service®, and the associated logos are owned by CREA. Not intended to solicit properties currently listed for sale or buyers under contract.
You may also like
More homes in Toronto
Hand-picked listings with a similar price range and style.
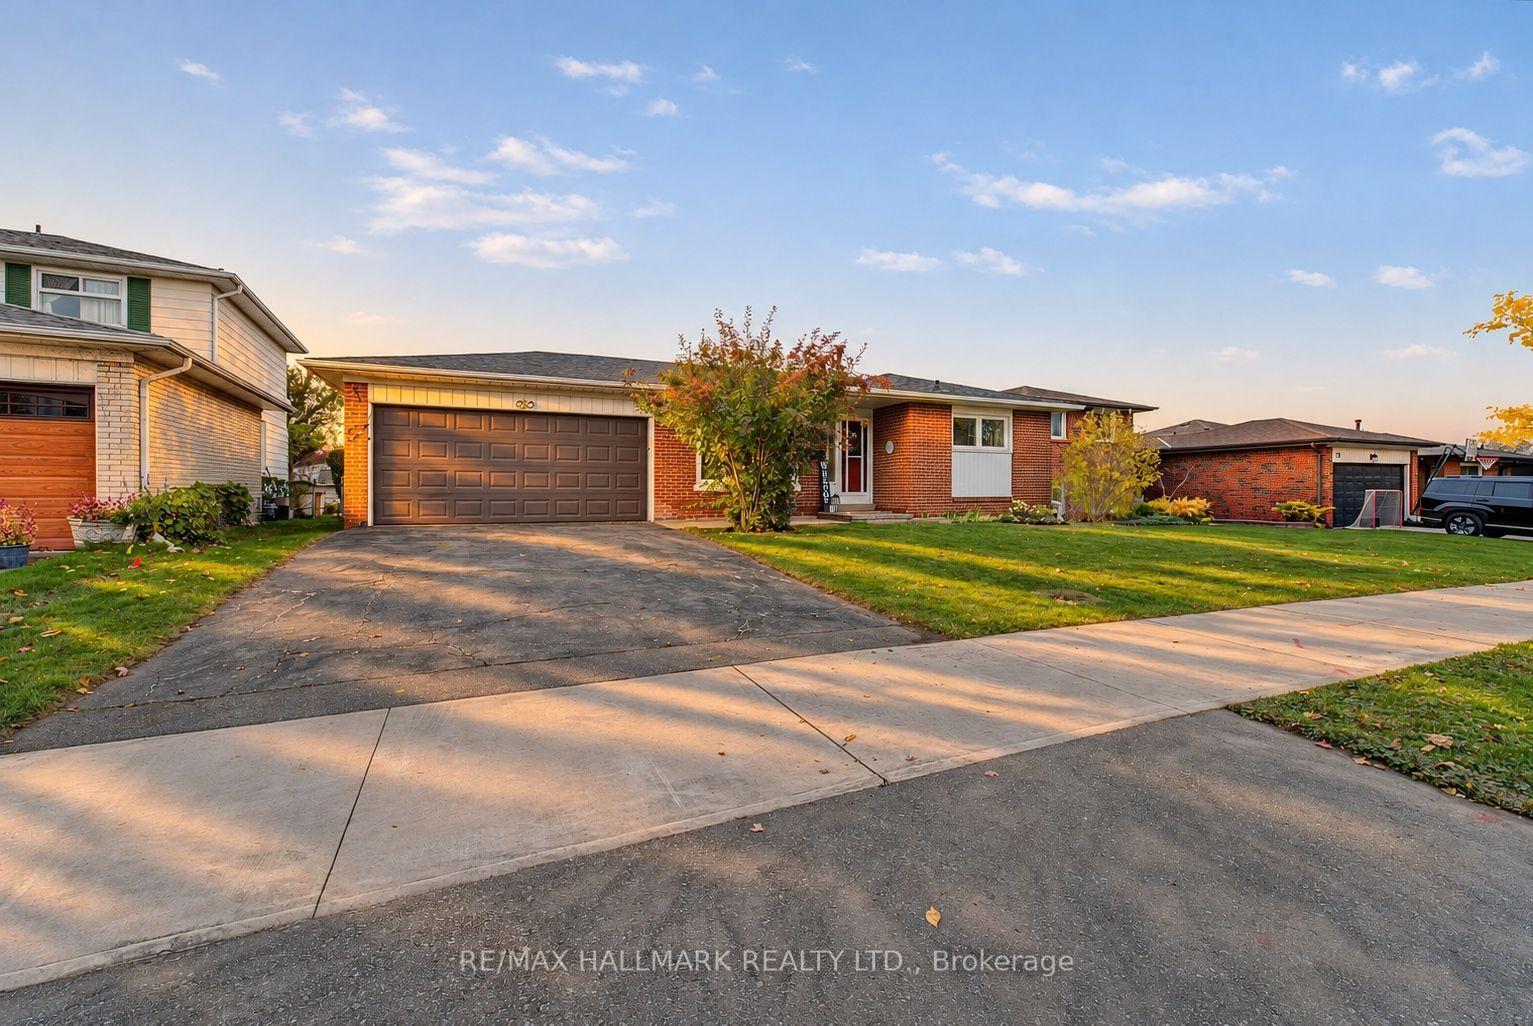
For Sale12 days ago
$949,800
Detached
est. $4,164/mo
78 Haviland Drive, Centennial Scarborough
Toronto, ON
3+1 bd
3 ba
1,300
4
MLS# E14151620Re/Max Hallmark Realty Ltd.
WhatsApp Aman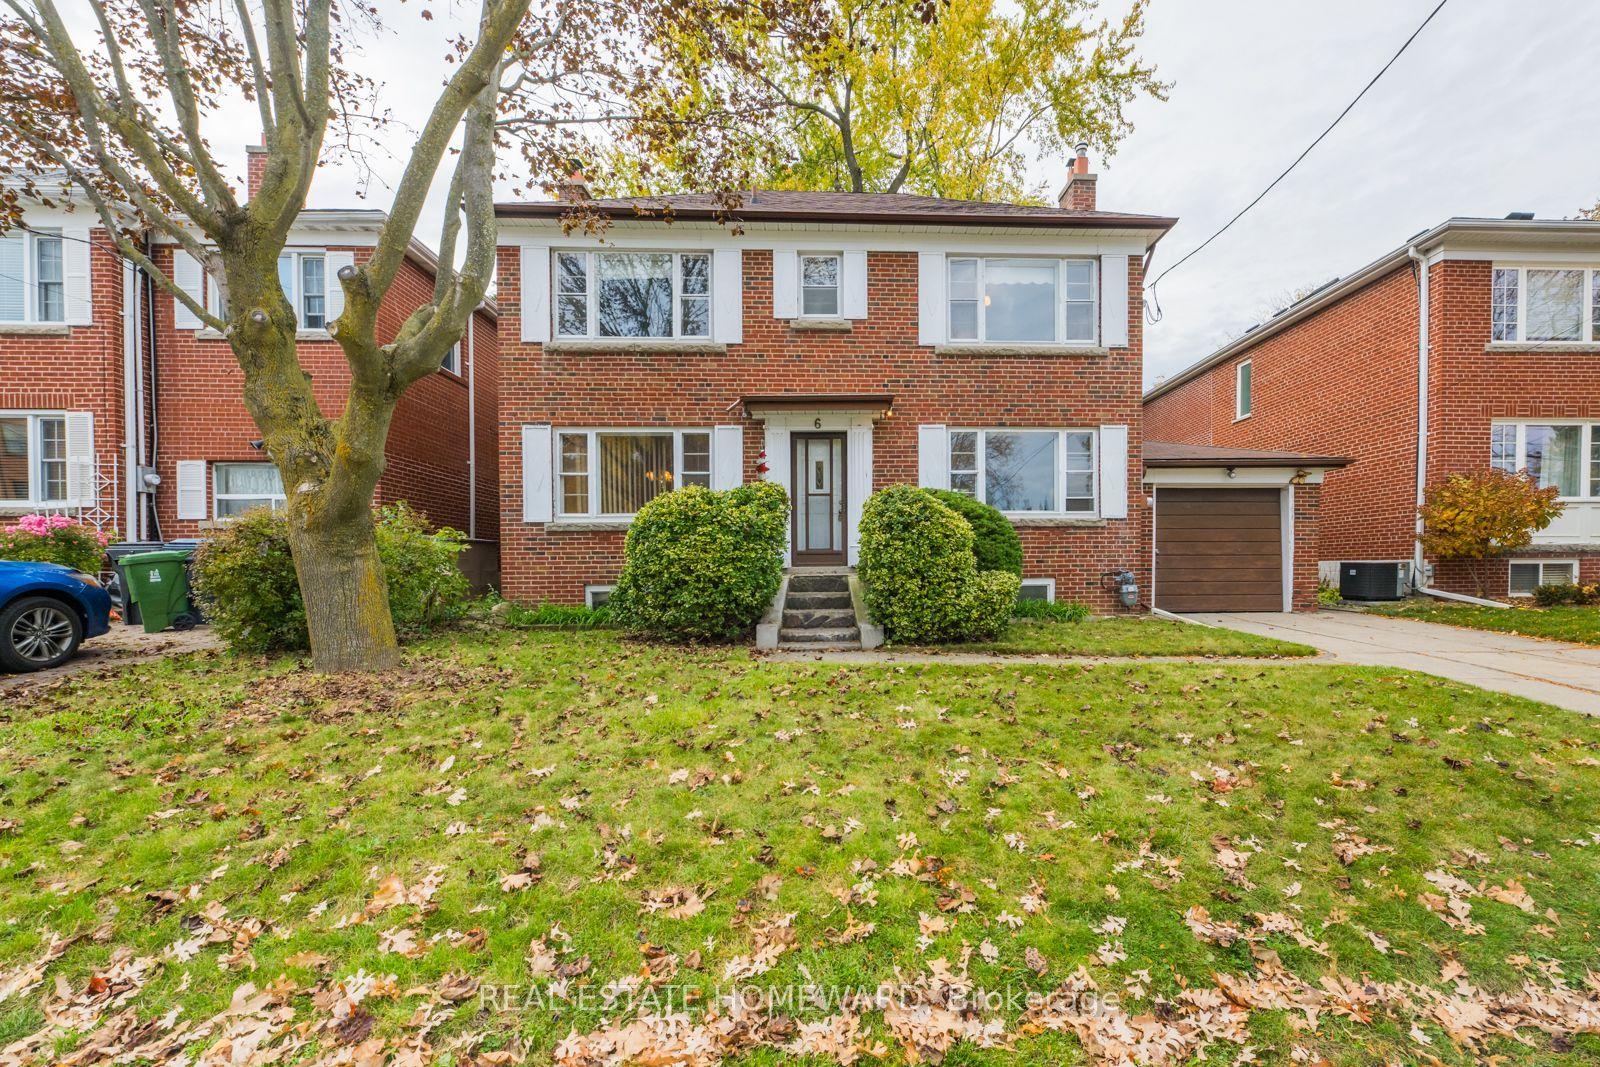
For Sale8 days ago
$999,000
Detached
est. $4,380/mo
6 Stag Hill Drive, O'Connor-Parkview
Toronto, ON
3 bd
2 ba
1,300
3
MLS# E14163658Real Estate Homeward
WhatsApp Aman