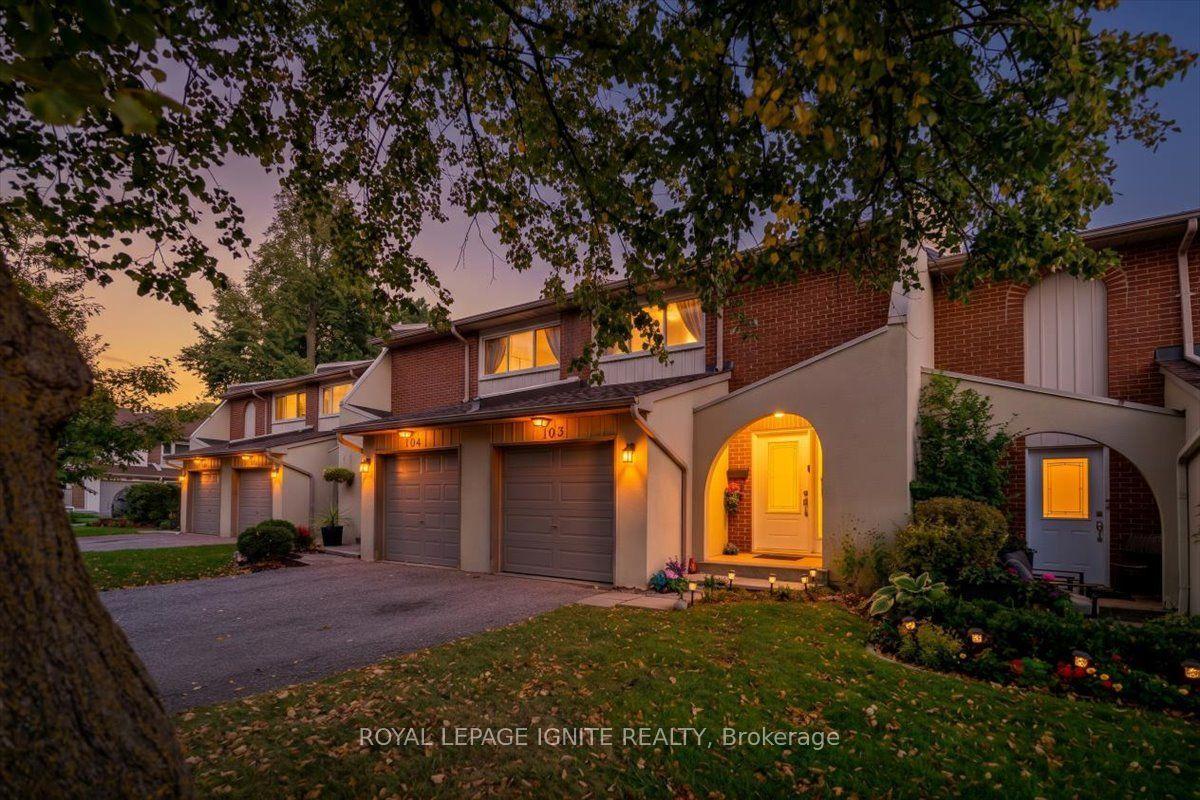
For Sale
Just Listed
Open House Sun 18–20
2779 Gananoque Drive 87 #87
Meadowvale, Mississauga, ON
$575,000
3Bd
2Ba
1,300+sqft
1Parking
$442/sqft
Condo TownMLS# W13881402Listed 2026-10-090 DOM
Cooling
Central Air
Basement
Finished
Just listed! New listings in Mississauga often receive offers within the first week.
About this home
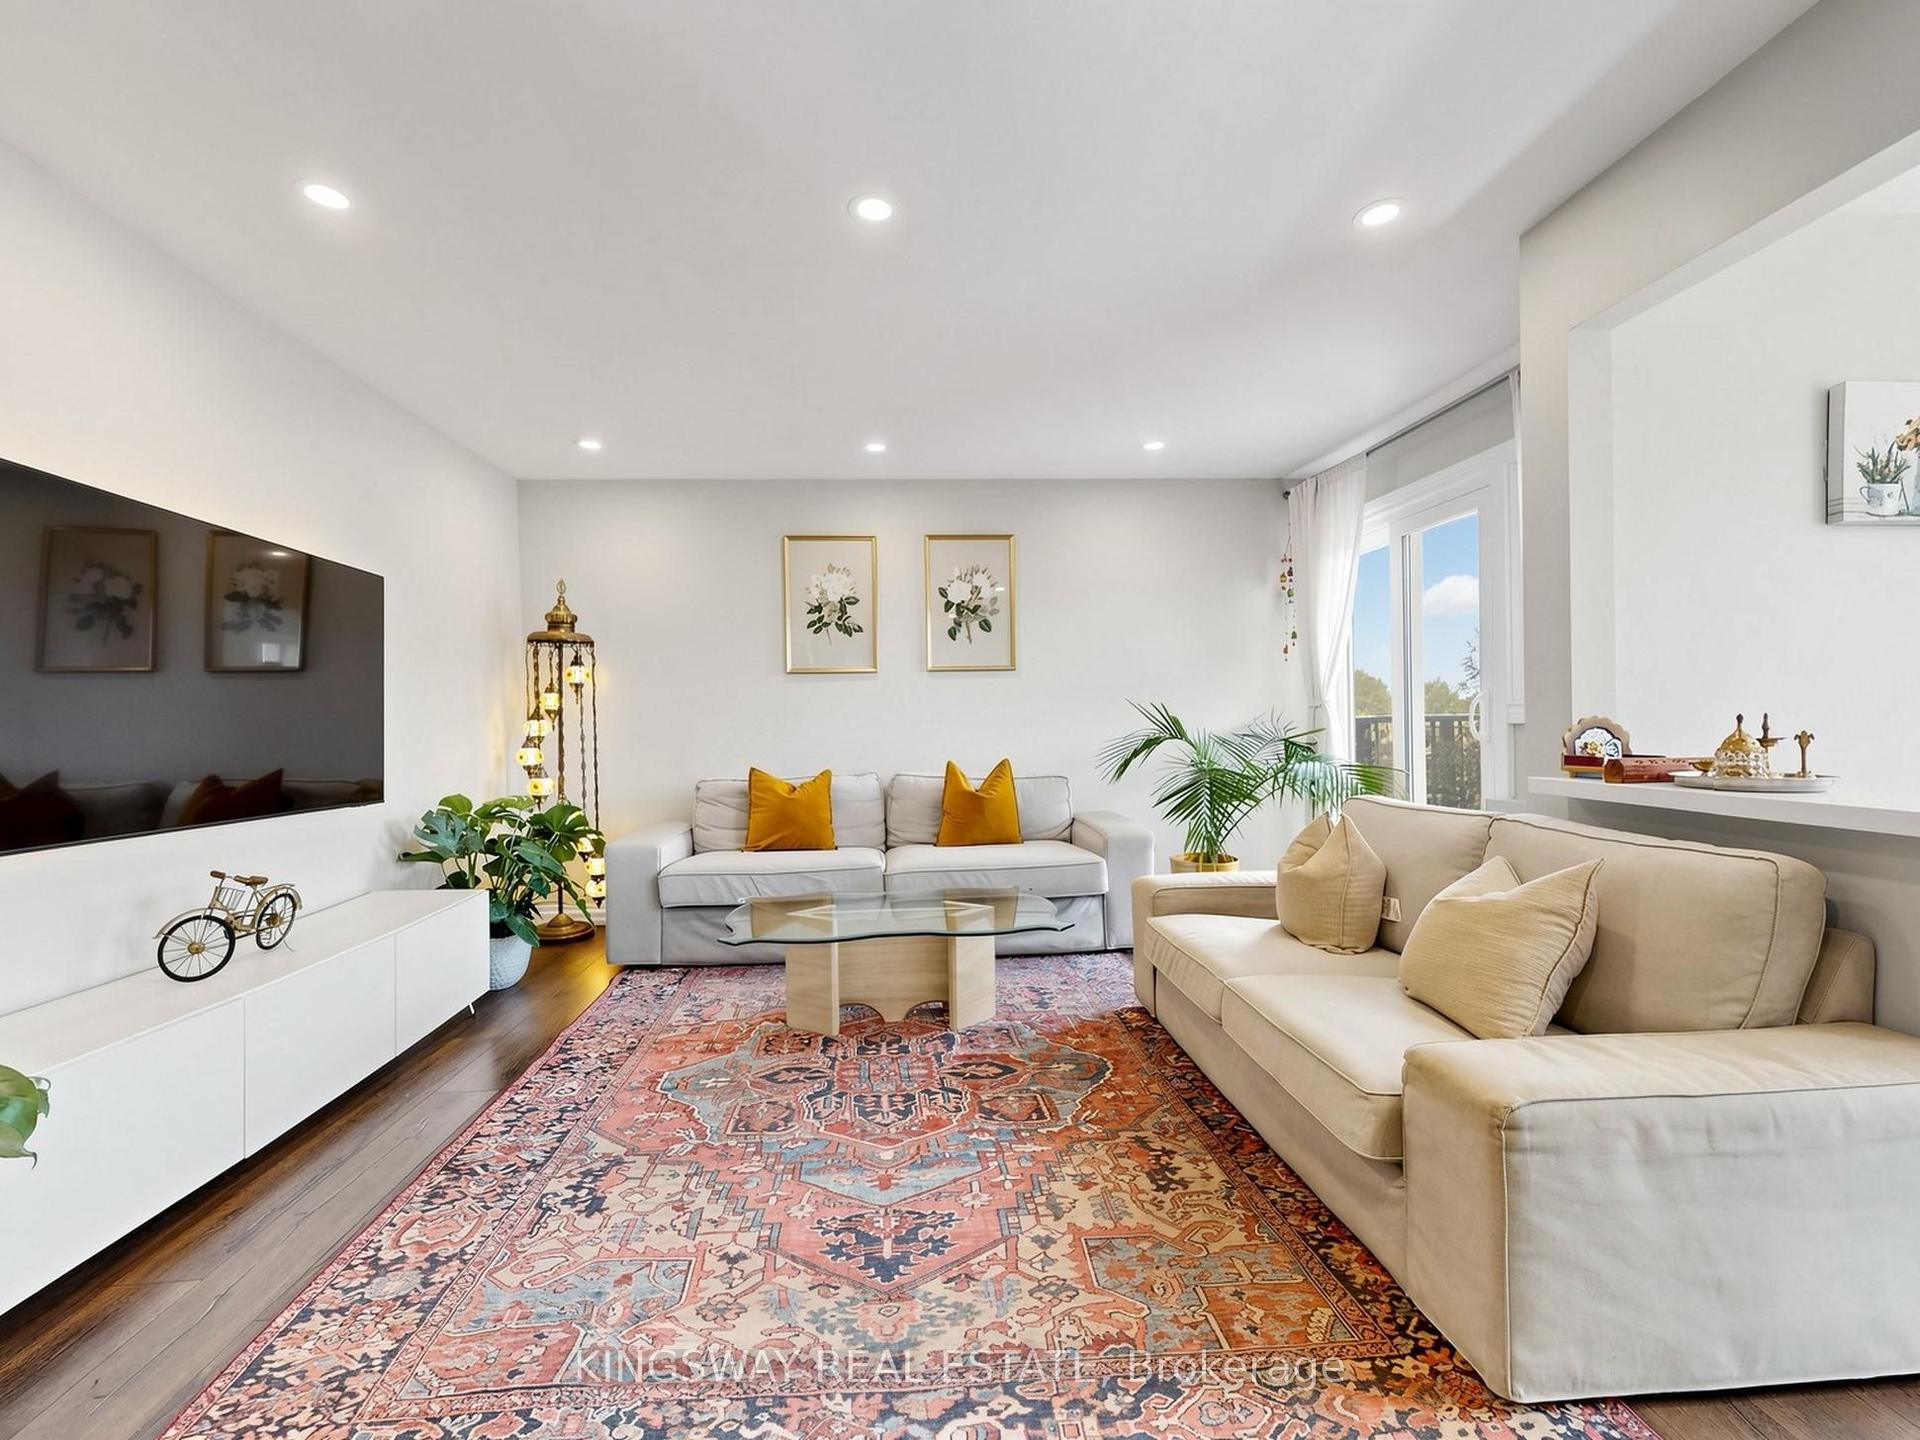
Discover your new home in this charming townhouse, offering over 1,800 sq ft of total thoughtfully designed living space. With three inviting bedrooms and two well-appointed bathrooms, this residence is perfect for families or those seeking a comfortable retreat. Step inside to find a bright, open-concept layout that seamlessly connects the living room and dining area, making it an ideal setting for entertaining or relaxing. The primary bedroom features new flooring, lending a modern touch alongside an updated bathroom that adds to the home's appeal. Fresh paint throughout enhances the inviting atmosphere. Outside, enjoy your private, fenced backyard, complete with a deck-perfect for summer barbecues or quiet evenings under the stars. Additional highlights include air conditioning installed in 2021, new furnace 2026 and hot water tank 2026 ensuring comfort year-round. Located in a prime area, this townhouse is just a short distance from the GO station, shopping, and excellent schools, making it a fantastic choice for families. With easy access to parks, trails, and major highways (407, 403, and 401), this property offers both convenience and value in a desirable neighborhood. Don't miss your opportunity to call this lovely townhouse home.
Rooms
Second Floor
| Bedroom | 5.15 × 3.41 m | Large Window Large Closet |
| Bedroom 2 | 3.81 × 2.87 m | Broadloom Large Window Large Closet |
| Bedroom 3 | 2.90 × 2.71 m | Broadloom Large Window Large Closet |
Basement
| Recreation | 3.72 × 5.30 m | Laminate |
| Utility Room | 5.88 × 3.32 m |
Other
| Kitchen | 3.66 × 2.77 m | Stainless Steel Appl Tile Floor Double Sink |
| Dining Room | 4.85 × 2.50 m | Laminate Combined w/Dining |
| Living Room | 5.82 × 3.14 m | Laminate Combined w/Living W/O To Deck |
Features
- None
- Finished
- Central Air
- 2-Storey
Financials
Annual Taxes
$3,350.73
Estimated Rental Income
Entire property$3,200 – $4,200/mo
Rental yield6.7% – 8.8%
*Estimates based on comparable rentals in the area. Actual income may vary.
Market Data — Mississauga
Days on market0 days
Buyer's MarketSeller's Market
Based on active listings in Mississauga. Data updates daily.
Demographics — Mississauga
Population
717,961
Avg Household Income
$105,000
Age Distribution
0-19
21%
20-34
20%
35-49
21%
50-64
20%
65+
18%
Ownership71% own · 29% rent
EnglishUrduArabicPunjabiPolish
Getting around
How walkable, bikeable, and transit-friendly this neighbourhood is.
84
/ 100
Walk Score
Very Walkable
84
/ 100
Transit Score
Excellent Transit
59
/ 100
Bike Score
Bikeable
Scores are estimates based on neighbourhood data and are for informational purposes only.
MLS® data courtesy of the Toronto Regional Real Estate Board (TRREB).
The information provided herein must only be used by consumers that have a bona fide interest in the purchase, sale, or lease of real estate and may not be used for any commercial purpose or any other purpose. Listing information is deemed reliable but is not guaranteed accurate by the Toronto Regional Real Estate Board, the listing brokerage, or this website. The trademarks REALTOR®, REALTORS® and the REALTOR® logo are controlled by The Canadian Real Estate Association (CREA) and identify real estate professionals who are members of CREA. MLS®, Multiple Listing Service®, and the associated logos are owned by CREA. Not intended to solicit properties currently listed for sale or buyers under contract.
You may also like
More homes in Mississauga
Hand-picked listings with a similar price range and style.
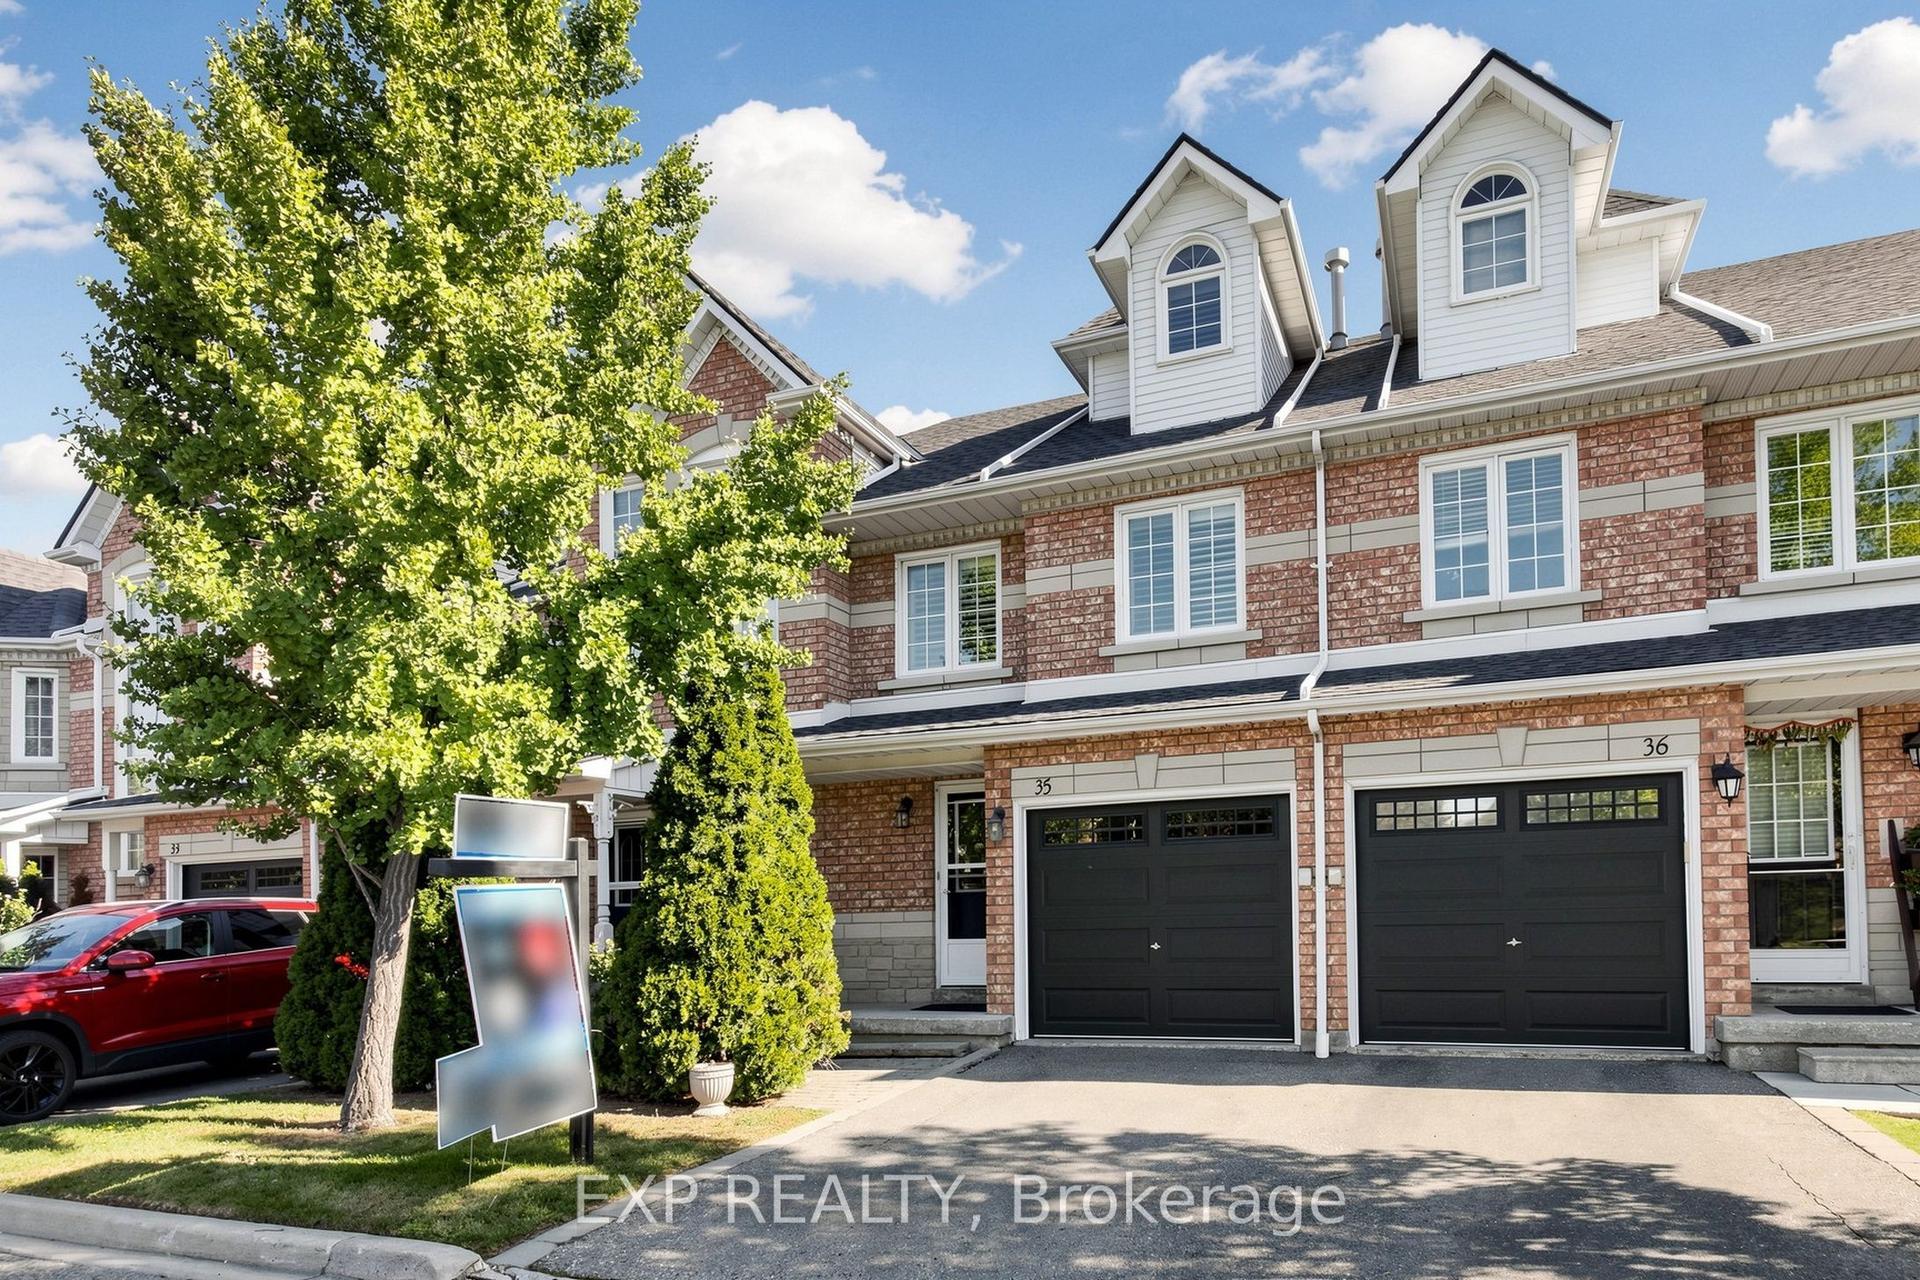
For Sale20 days ago
$699,000
Condo Town
est. $3,064/mo
455 Apache Court 35 #35, Hurontario
Mississauga, ON
3 bd
3 ba
1,700
2
MLS# W13805178Exp Realty
WhatsApp Aman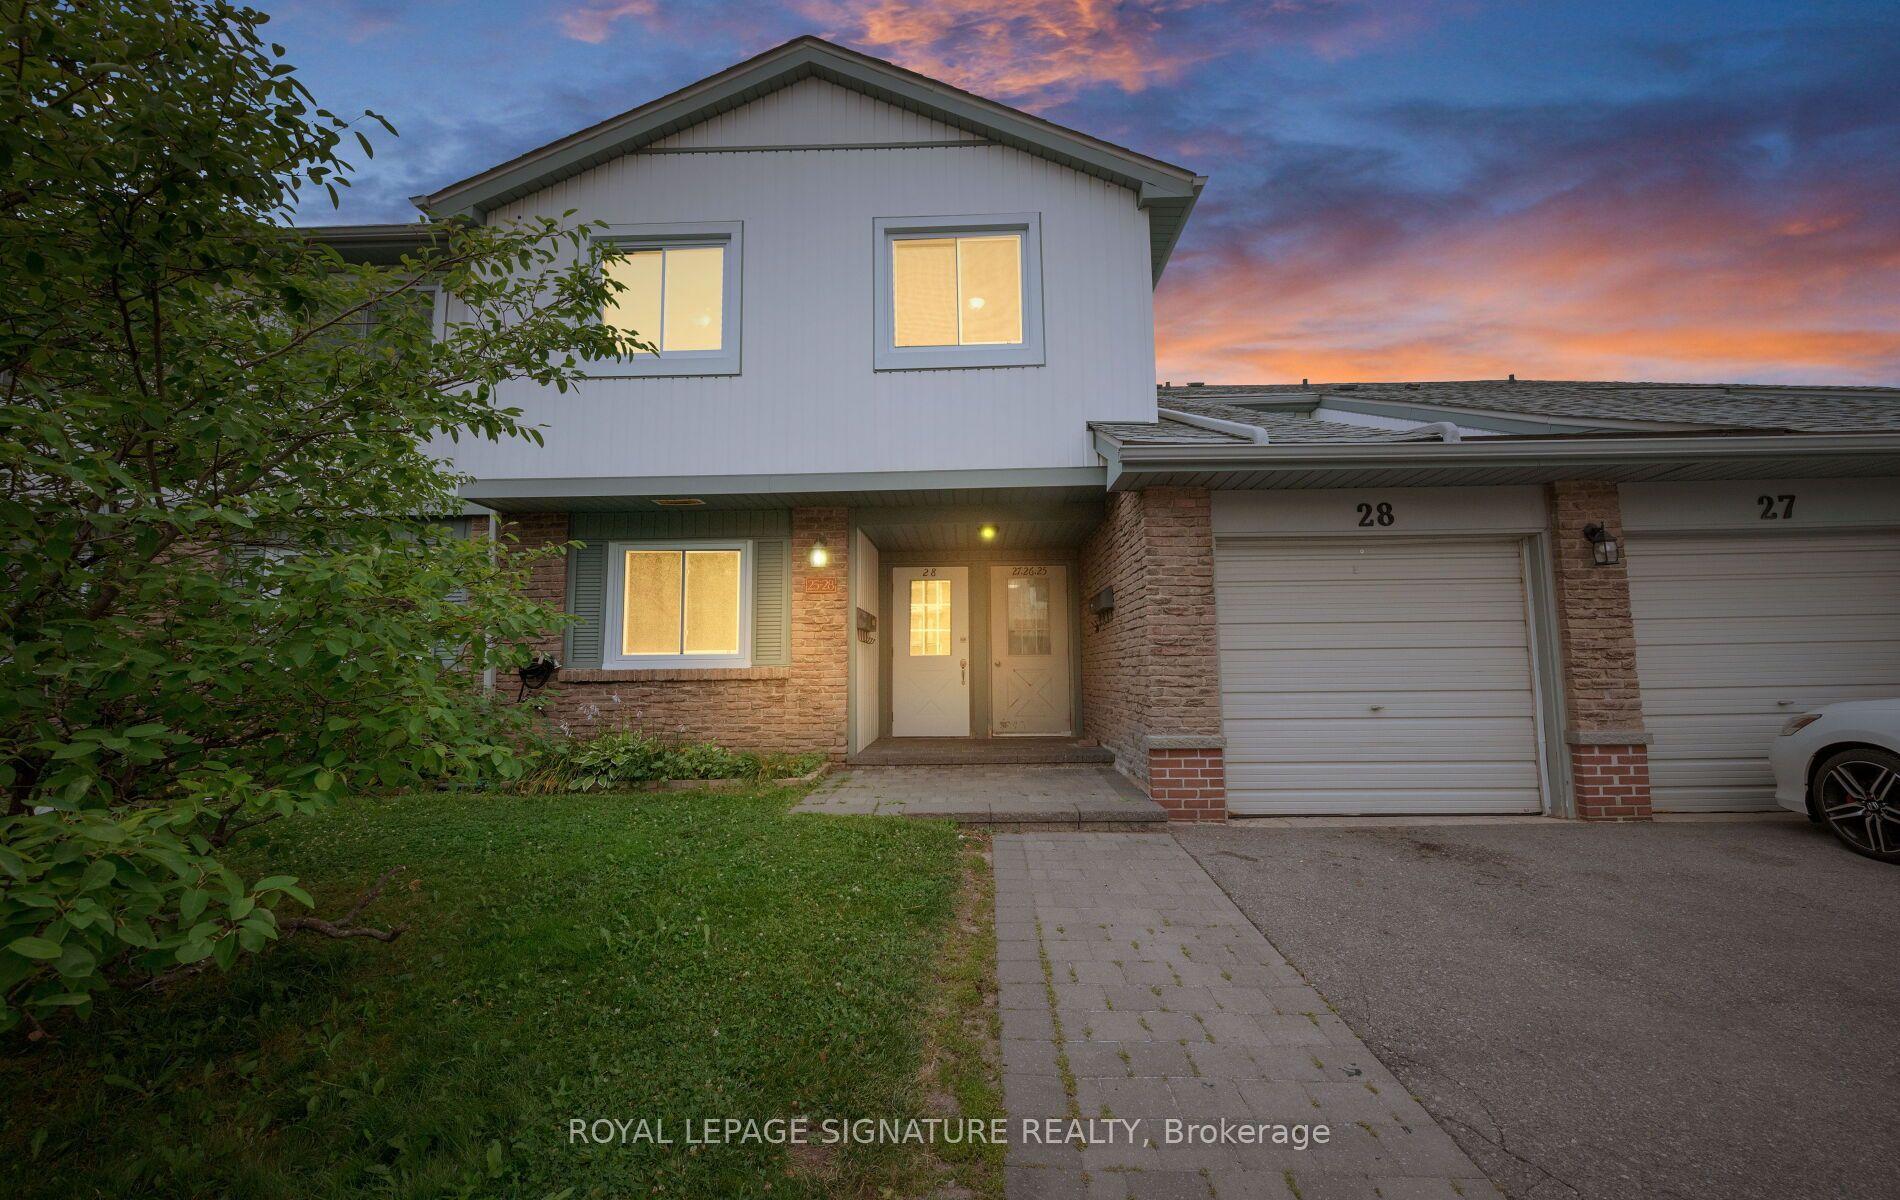
For Sale7 h ago
$555,000
Condo Town
est. $2,433/mo
6777 Formentera Avenue 28 #28, Meadowvale
Mississauga, ON
3 bd
1 ba
1,100
2
MLS# W13882216Royal Lepage Signature Realty
WhatsApp Aman