For Sale
Just Listed
Open House Sat 18–20
399 Perth Avenue
Dovercourt-Wallace Emerson-Junction, Toronto, ON
$999,000
3Bd
2Ba
1,300+sqft
1.5Parking
12.14 x 121.92 ftlot
$768/sqft
TownhouseMLS# W13883264Listed 2026-10-090 DOM
Heating
Water Heater
Cooling
Central Air
Basement
Finished
Just listed! New listings in Toronto often receive offers within the first week.
About this home
Some homes surprise you. Others surprise you with just how much they have to offer. Tucked into one of the Junction Triangle's quietest little pockets, 399 Perth is a home that gives you room to spread out, space to entertain, and a neighbourhood you'll wonder how you ever lived without. Step inside to a generous, light-filled living room with beautiful hardwood floors and plenty of space to relax. The bright, eat-in kitchen is made for everything from morning coffee to lively dinners with friends, with a walkout to your own private, fully fenced backyard retreat. Three bedrooms, two full bathrooms, and a wonderfully flexible layout offer options for growing families, work-from-home professionals, and anyone looking for a little extra breathing room. The spacious lower level includes a third bedroom with a full bathroom nearby, plus a generous laundry and craft area and plenty of storage. Big on living space. Surprisingly small on utility bills. With exceptionally low heating and electricity costs, 399 Perth makes everyday homeownership that much easier. And yes, there's laneway parking. Because the little conveniences make a big difference. But here's where this home really shines. Carlton Park is one of those special Toronto pockets that feels almost hidden in plain sight. With no through traffic, leafy residential streets, parks and playgrounds just steps away, and a growing collection of neighbourhood cafés and restaurants, it's a place where city living feels a whole lot more relaxed. Walk to Carlton Park, Simcoe Playground, and the splash pad at Preston Square. Explore the Junction Triangle's fantastic local businesses, or hop on transit to discover the rest of the city. The energy of Toronto when you want it. The peace of a quiet neighbourhood when you don't.399 Perth isn't just a place to live. It's a place to make yourself at home.
WalkoutHardwood
Rooms
Main Floor
| Living Room | 4.60 × 3.48 m | Crown Moulding Hardwood Floor Window |
| Kitchen | 3.47 × 2.97 m | Eat-in Kitchen B/I Dishwasher W/O To Deck |
Second Floor
| Primary Bedroom | 3.48 × 2.97 m | Large Closet Hardwood Floor Window |
| Bedroom 2 | 3.48 × 3.01 m | Large Closet Hardwood Floor Window |
Lower
| Bedroom 3 | 3.35 × 3.09 m | Closet Hardwood Floor Above Grade Window |
| Laundry | 3.52 × 3.34 m |
Features
- Storage
- Water Heater
- Finished
- Central Air
- 2-Storey
Financials
Annual Taxes
$4,619.22
Estimated Rental Income
Entire property$3,200 – $4,800/mo
Rental yield3.8% – 5.8%
*Estimates based on comparable rentals in the area. Actual income may vary.
Market Data — Toronto
Days on market0 days
Buyer's MarketSeller's Market
Based on active listings in Toronto. Data updates daily.
Demographics — Toronto
Population
2,794,356
Avg Household Income
$102,000
Age Distribution
0-19
19%
20-34
24%
35-49
21%
50-64
19%
65+
17%
Ownership53% own · 47% rent
EnglishMandarinCantoneseTagalogTamil
Getting around
How walkable, bikeable, and transit-friendly this neighbourhood is.
73
/ 100
Walk Score
Very Walkable
73
/ 100
Transit Score
Excellent Transit
67
/ 100
Bike Score
Bikeable
Scores are estimates based on neighbourhood data and are for informational purposes only.
MLS® data courtesy of the Toronto Regional Real Estate Board (TRREB).
The information provided herein must only be used by consumers that have a bona fide interest in the purchase, sale, or lease of real estate and may not be used for any commercial purpose or any other purpose. Listing information is deemed reliable but is not guaranteed accurate by the Toronto Regional Real Estate Board, the listing brokerage, or this website. The trademarks REALTOR®, REALTORS® and the REALTOR® logo are controlled by The Canadian Real Estate Association (CREA) and identify real estate professionals who are members of CREA. MLS®, Multiple Listing Service®, and the associated logos are owned by CREA. Not intended to solicit properties currently listed for sale or buyers under contract.
You may also like
More homes in Toronto
Hand-picked listings with a similar price range and style.
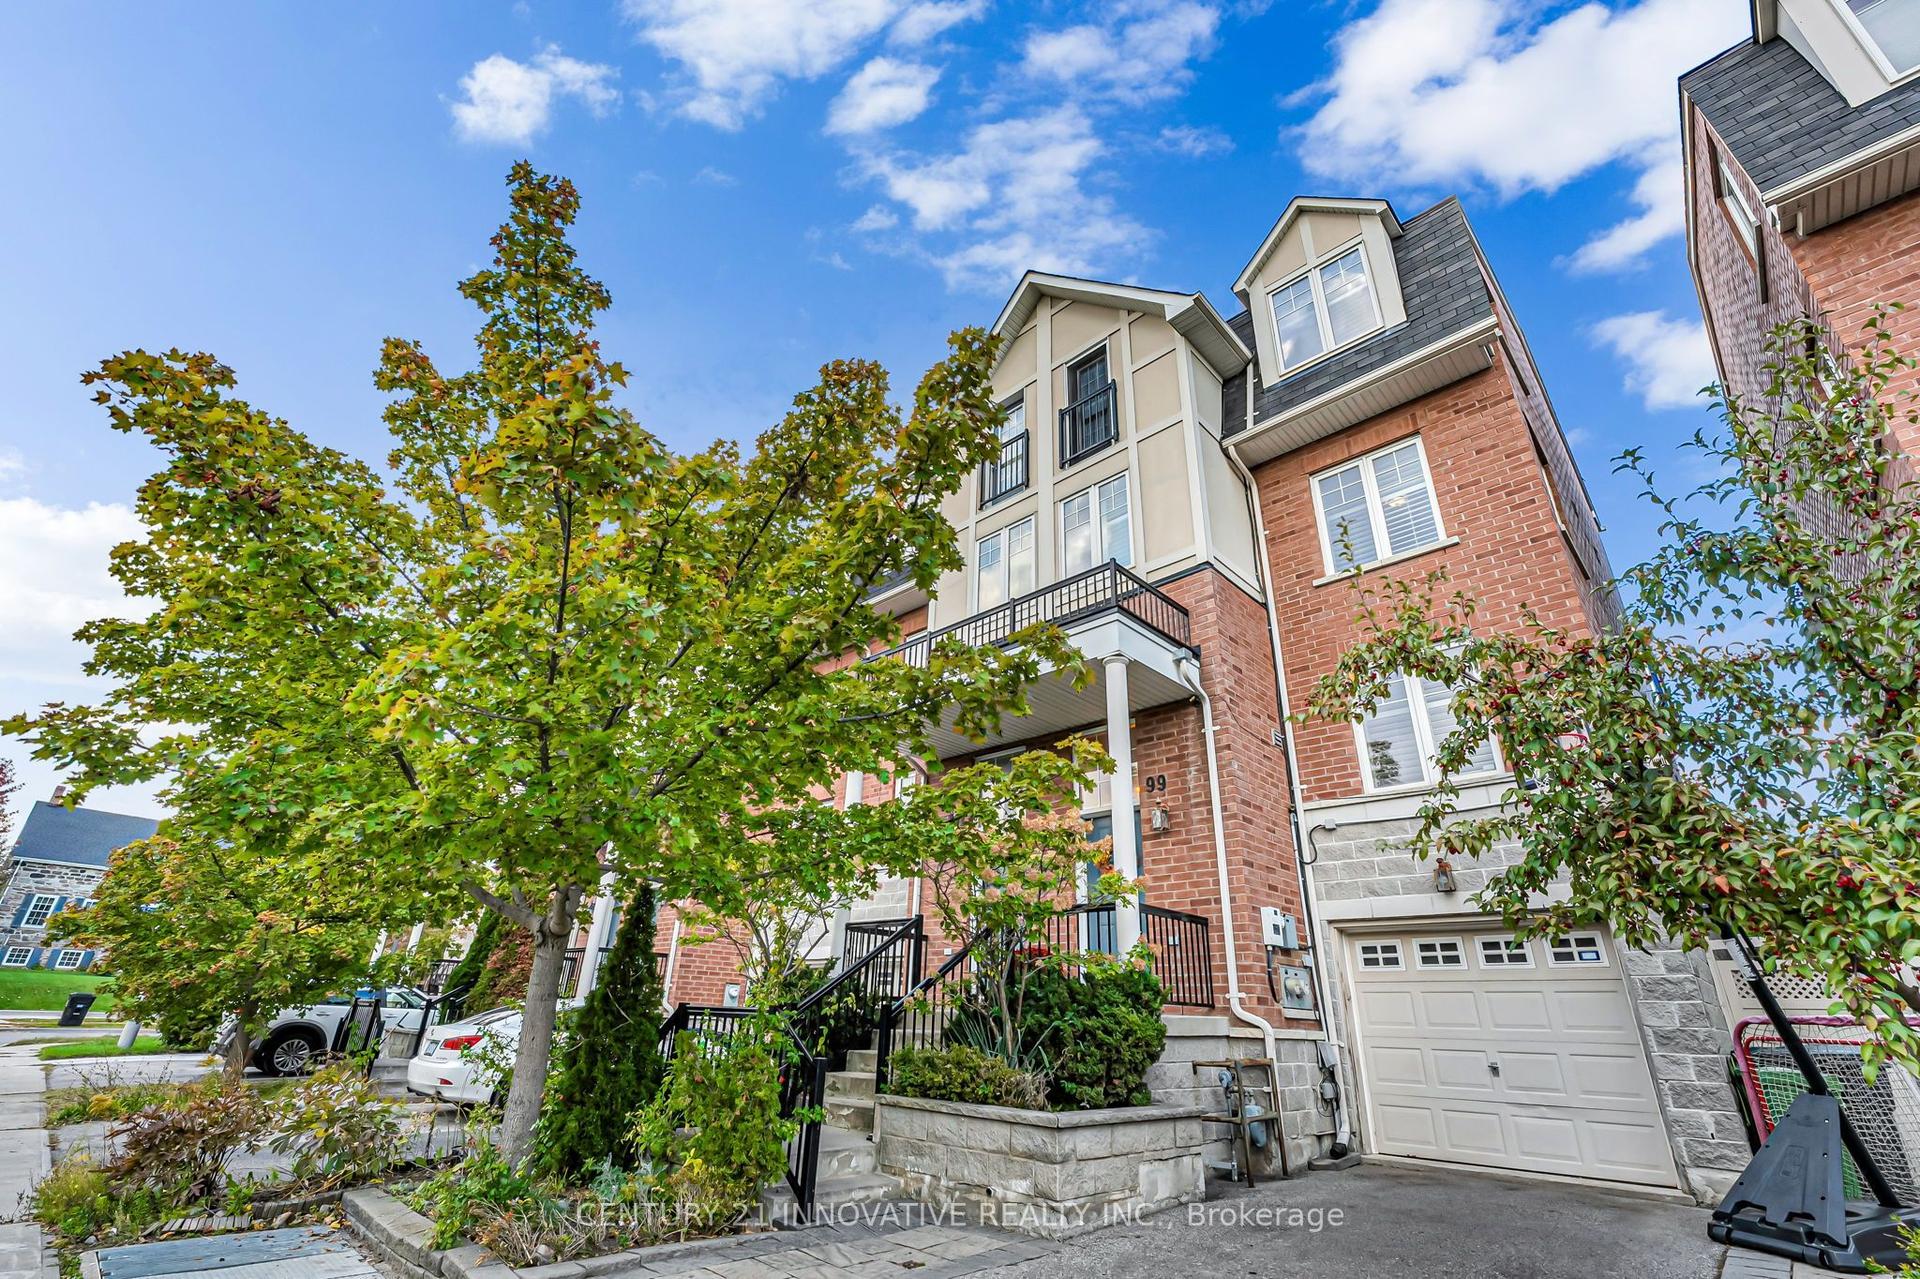
For Sale10 h ago
$925,000
Townhouse
est. $4,055/mo
99 John Bell Crescent, Clairlea-Birchmount
Toronto, ON
3+1 bd
3 ba
1,750
3
MLS# E13882144Century 21 Innovative Realty Inc.
WhatsApp Aman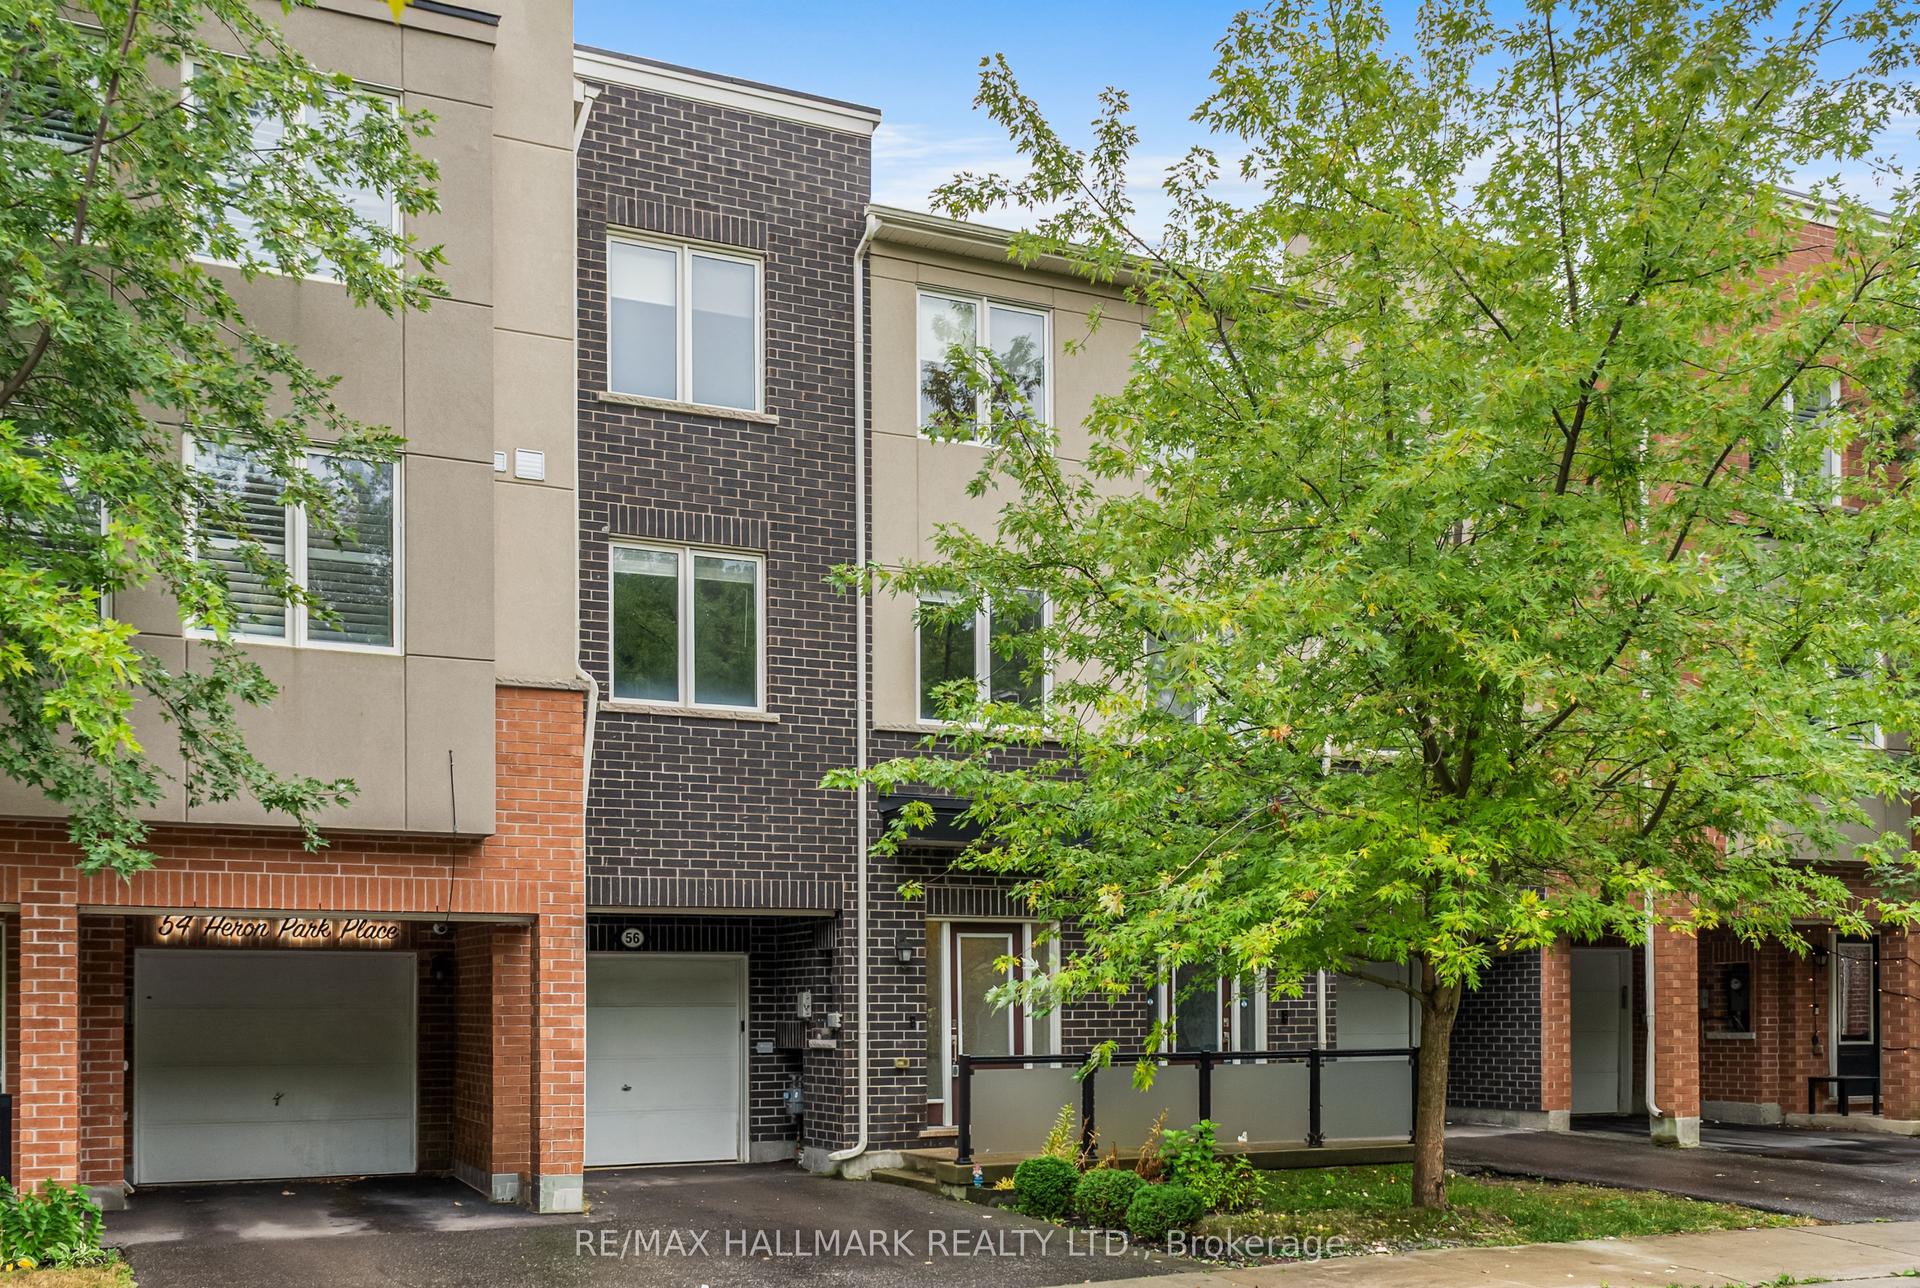
For Sale7 days ago
$769,000
Townhouse
est. $3,371/mo
56 Heron Park Place, West Hill
Toronto, ON
3+1 bd
3 ba
1,750
2
MLS# E13855248Re/Max Hallmark Realty Ltd.
WhatsApp Aman