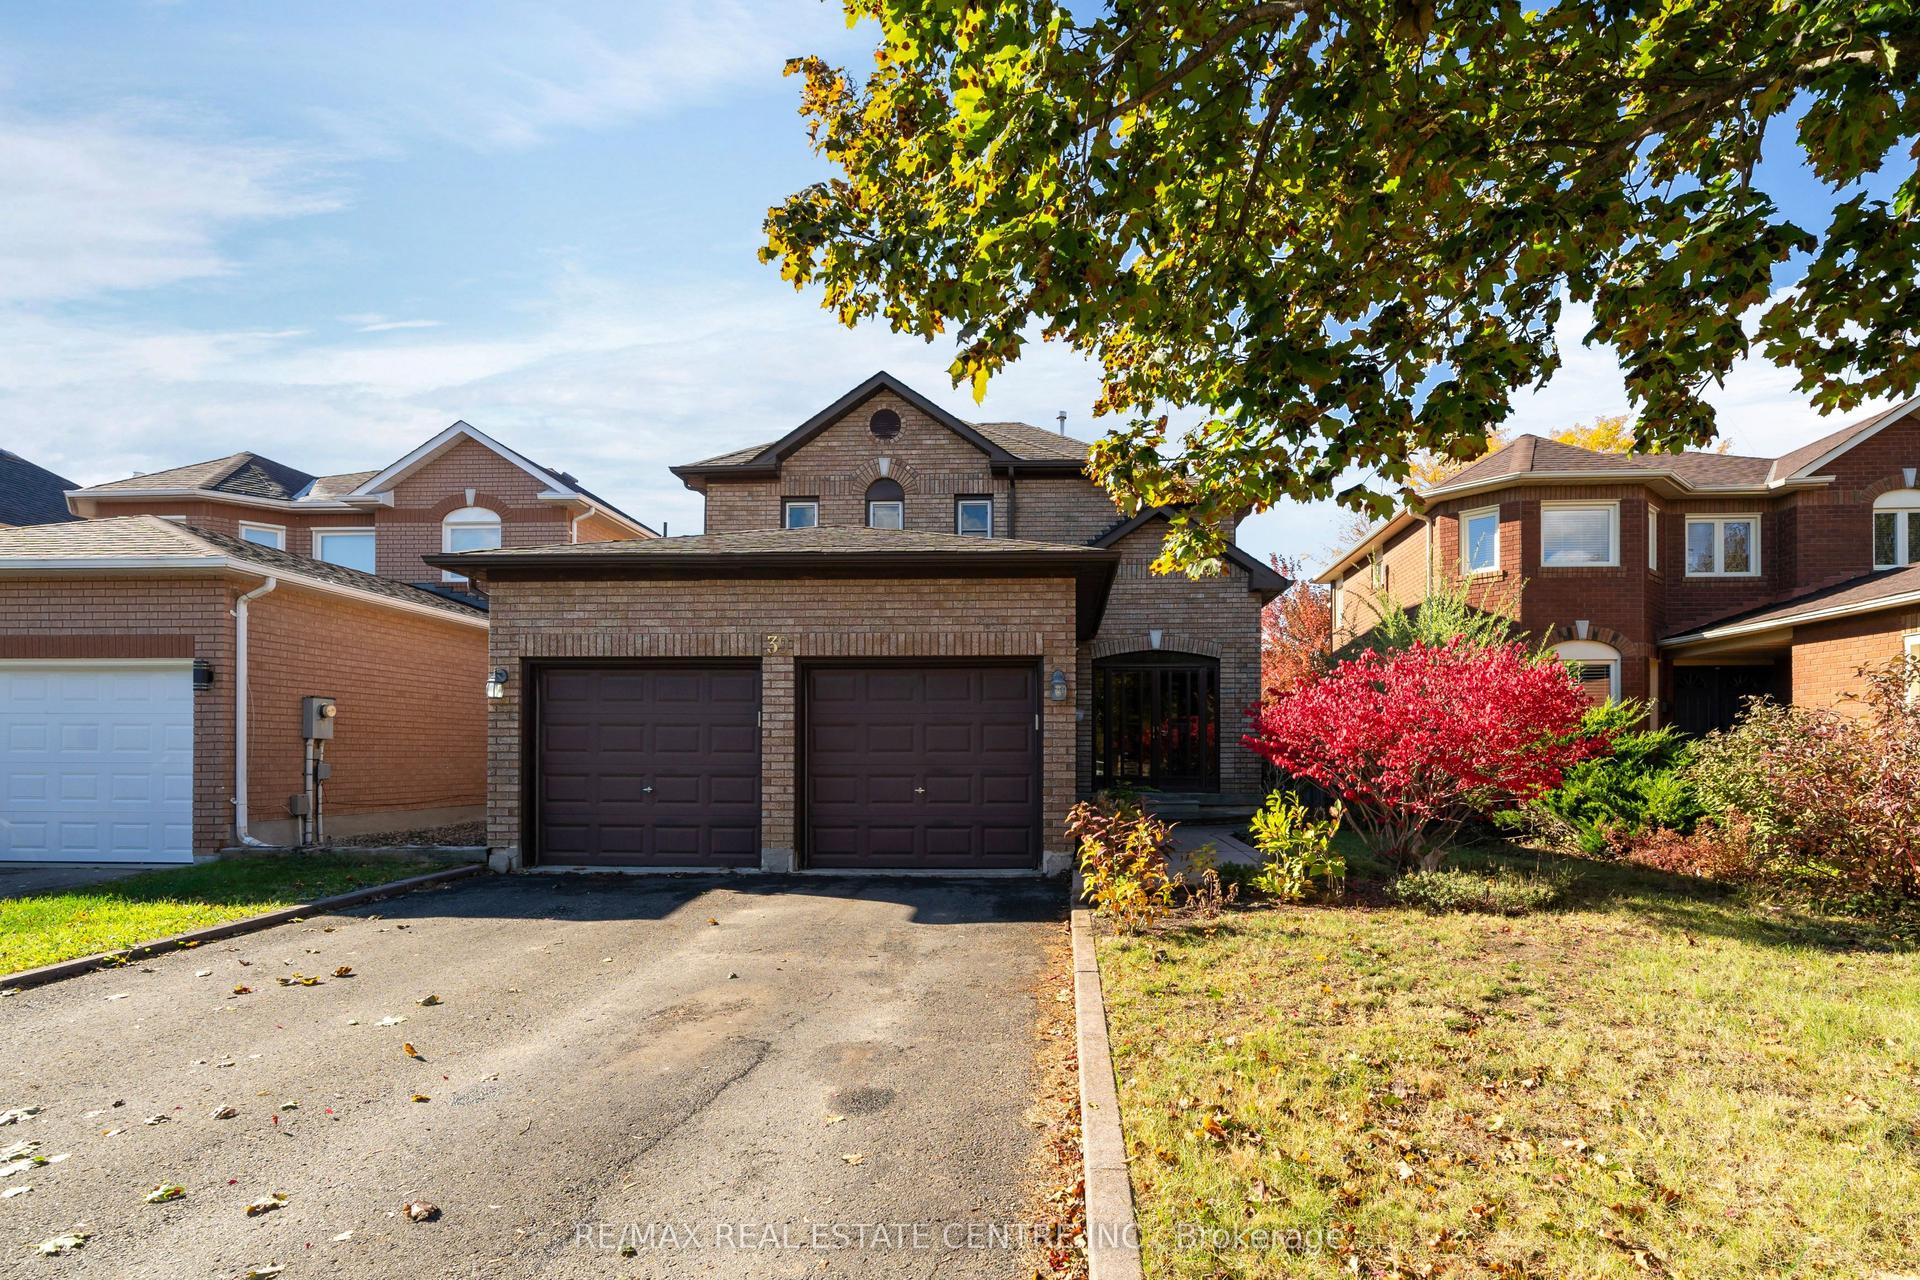
For Sale
Just Listed
41 Prince Charles Street
Georgetown, Halton Hills, ON
$749,900
3+1Bd
2Ba
900+sqft
4Parking
50 x 120 ftlot
$833/sqft
DetachedMLS# W13883344Listed 2026-10-093 DOM
Cooling
Central Air
Basement
Finished
Just listed! New listings in Halton Hills often receive offers within the first week.
About this home
Welcome to 41 Prince Charles Dr, a charming 3+1 bedroom brick bungalow offering a finished basement and a peaceful backyard retreat in a convenient Georgetown location! Upon entering, you're welcomed into a bright living/dining room with a massive window that fills the space with natural light. A large pass-through to the kitchen keeps the rooms connected, making it easy to keep an eye on the kids while preparing dinner or chat with guests while entertaining. The eat-in kitchen features fresh white cabinetry, stylish wood countertops and a breakfast bar with seating overlooking the living room. The spacious primary bedroom features garden doors leading directly to the deck-your own quiet spot to enjoy a morning coffee surrounded by greenery. Two additional generously sized bedrooms and a 4-piece bathroom with a shower/tub combination complete the main level. Downstairs, the finished basement offers additional living space with ample pot lighting, large windows and a cozy gas stove. An additional bedroom, a 3-piece bathroom and a separate entrance leading to the backyard add flexibility for guests or extended family. Outside, mature trees and established gardens create a private, leafy setting with plenty of room to play, garden or unwind. Enjoy summer barbecues on the patio or relax beneath the gazebo. Updates include shingles on the home and garage replaced in September 2022, along with a furnace and air conditioner installed in 2017 and a smart thermostat. Ideally situated around the corner from Christ the King Catholic Secondary School and close to Dominion Gardens Park, where a playground, seasonal splash pad, gardens and walking paths offer plenty to explore. Nearby Guelph Street shopping puts grocery stores, restaurants, big-box retailers and everyday essentials within easy reach, with Georgetown Market Place offering even more shopping and services
Garage
Rooms
Main Floor
| Kitchen | 4.98 × 2.57 m | |
| Living Room | 5.05 × 3.63 m | |
| Bathroom | 0.00 × 0.00 m | 4 Pc Bath |
| Primary Bedroom | 4.29 × 2.87 m | |
| Bedroom 2 | 3.20 × 2.74 m | |
| Bedroom 3 | 3.56 × 3.20 m |
Basement
| Recreation | 10.13 × 5.99 m | |
| Bedroom 4 | 4.06 × 2.72 m | |
| Bathroom | — | 3 Pc Bath |
Features
- None
- Full
- Finished
- Central Air
- Bungalow
Financials
Annual Taxes
$4,759
Estimated Rental Income
Entire property$3,200 – $4,800/mo
Basement apartment$1,800 – $2,500/mo
Rental yield5.1% – 7.7%
*Estimates based on comparable rentals in the area. Actual income may vary.
Market Data — Halton Hills
Days on market3 days
Buyer's MarketSeller's Market
Based on active listings in Halton Hills. Data updates daily.
Getting around
How walkable, bikeable, and transit-friendly this neighbourhood is.
58
/ 100
Walk Score
Somewhat Walkable
47
/ 100
Transit Score
Some Transit
52
/ 100
Bike Score
Bikeable
Scores are estimates based on neighbourhood data and are for informational purposes only.
MLS® data courtesy of the Toronto Regional Real Estate Board (TRREB).
The information provided herein must only be used by consumers that have a bona fide interest in the purchase, sale, or lease of real estate and may not be used for any commercial purpose or any other purpose. Listing information is deemed reliable but is not guaranteed accurate by the Toronto Regional Real Estate Board, the listing brokerage, or this website. The trademarks REALTOR®, REALTORS® and the REALTOR® logo are controlled by The Canadian Real Estate Association (CREA) and identify real estate professionals who are members of CREA. MLS®, Multiple Listing Service®, and the associated logos are owned by CREA. Not intended to solicit properties currently listed for sale or buyers under contract.
You may also like
More homes in Halton Hills
Hand-picked listings with a similar price range and style.
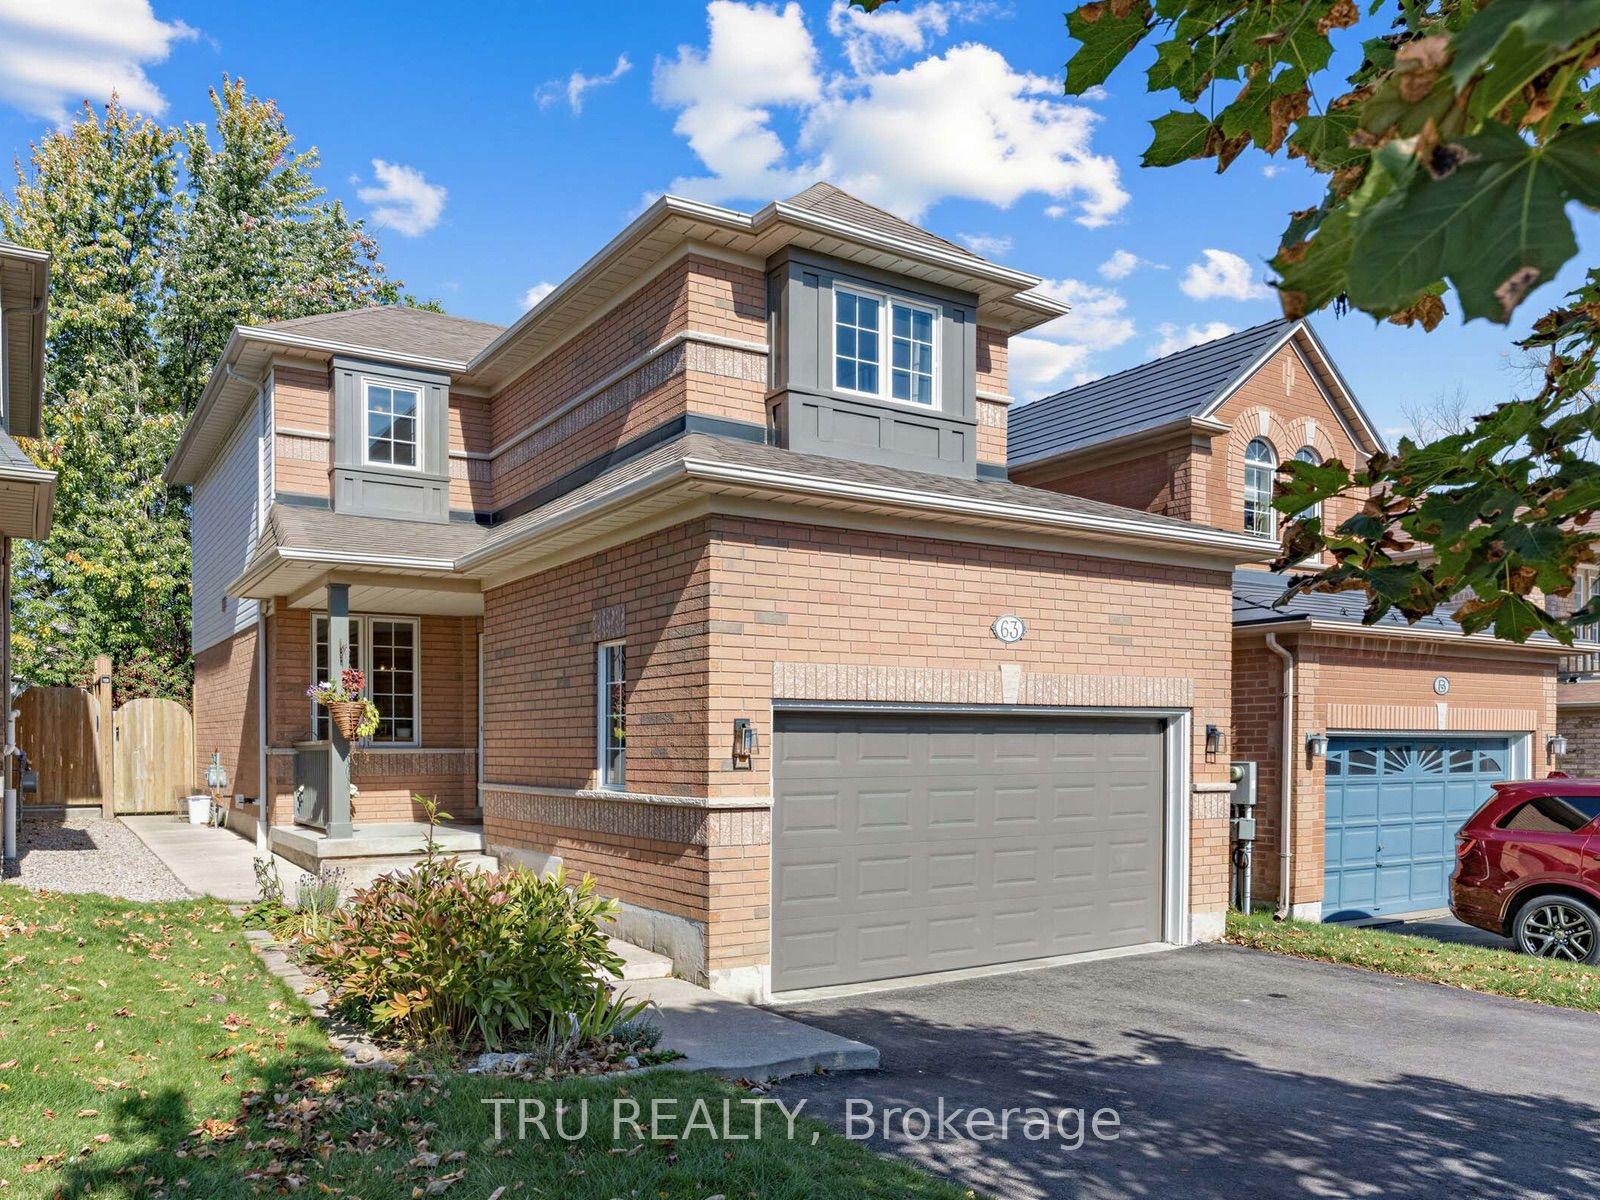
For Sale3 days ago
$899,900
Detached
est. $3,945/mo
63 Russell Street, Georgetown
Halton Hills, ON
3 bd
3 ba
1,300
3.5
MLS# W13879642Tru Realty
WhatsApp Aman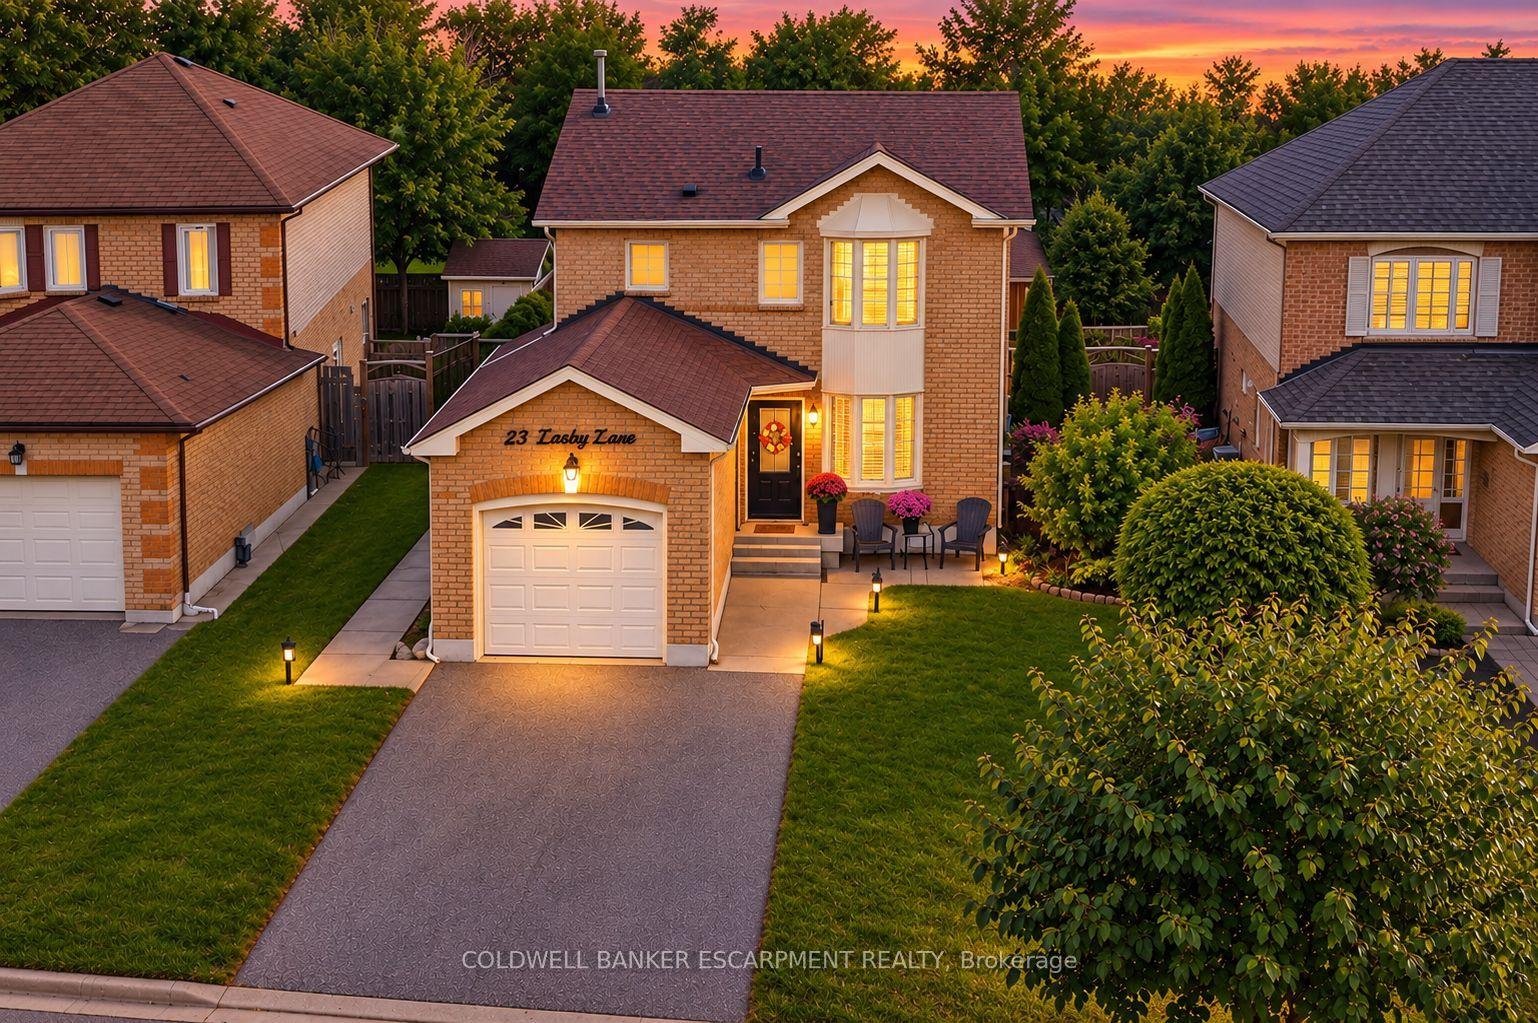
For Sale2 days ago
$809,900
Detached
est. $3,551/mo
23 Lasby Lane, 1045 - AC Acton
Halton Hills, ON
3 bd
2 ba
1,300
4
MLS# W13885356Coldwell Banker Escarpment Realty
WhatsApp Aman