For Sale
Just Listed
Open House Sun 18–20
608 Woodward Avenue
1031 - DP Dorset Park, Milton, ON
$1,039,000
4+1Bd
3Ba
1,750+sqft
2Parking
59.38 x 120 ftlot
$594/sqft
DetachedMLS# W14029682Listed 2026-10-140 DOM
Heating
On Demand Water Heater
Cooling
Central Air
Basement
Finished
Just listed! New listings in Milton often receive offers within the first week.
About this home
Your Perfect Family Home Surrounded by Parks in One of Milton's Most Desirable Neighbourhoods! Welcome to a home where family living, entertaining and an exceptional location come together beautifully! This spacious 4-bedroom detached home offers a wonderful blend of comfort and functionality. The updated kitchen features open sightlines to the inviting family room with a cozy fireplace, creating the perfect space for everyday living. A beautiful living room and dining room provide plenty of room to gather with family and friends, whether hosting special occasions or enjoying time at home. Upstairs, you'll find four generously sized bedrooms, offering plenty of space for the whole family. The finished basement adds even more versatility with a spacious recreation room and an additional bedroom or den, ideal for guests, a home office or a growing family's needs. But the real showstopper is the backyard! Your own private outdoor retreat features an inground pool, a charming gazebo and plenty of space for summer barbecues, entertaining or simply relaxing. Backing onto mature trees and parkland, this backyard offers a beautiful natural backdrop and a wonderful setting for making lasting memories. And the location is just as impressive! Situated in a highly sought-after, family-friendly Milton neighbourhood of Dorset Park, with a park directly across the street. A public school just beyond the backyard and a French school a few steps down the street, this home offers an exceptional setting for family life. A home designed for making memories, inside and out. Come see what makes this property so special!
PoolFireplace
Rooms
Main Floor
| Kitchen | 3.56 × 3.20 m | |
| Living Room | 5.25 × 3.36 m | |
| Dining Room | 3.27 × 3.36 m | |
| Family Room | 3.56 × 2.75 m | |
| Foyer | 3.00 × 2.54 m | |
| Laundry | 1.98 × 3.38 m | |
| Bathroom | 1.00 × 2.00 m | 2 Pc Bath |
Second Floor
| Primary Bedroom | 4.09 × 3.33 m | |
| Bedroom 2 | 3.54 × 2.87 m | |
| Bedroom 3 | 3.54 × 2.69 m | |
| Bedroom 4 | 3.54 × 2.68 m | |
| Bathroom | 2.34 × 1.90 m | 4 Pc Bath |
Basement
| Recreation | 7.89 × 4.47 m | |
| Bedroom | 3.12 × 2.90 m | |
| Bathroom | 1.62 × 2.27 m | 2 Pc Bath |
Features
- Auto Garage Door Remote
- Upgraded Insulation
- On Demand Water Heater
- Full
- Finished
- Central Air
- 2-Storey
Financials
Annual Taxes
$4,991.89
Estimated Rental Income
Entire property$4,000 – $6,500/mo
Basement apartment$1,800 – $2,500/mo
Rental yield4.6% – 7.5%
*Estimates based on comparable rentals in the area. Actual income may vary.
Market Data — Milton
Days on market0 days
Buyer's MarketSeller's Market
Based on active listings in Milton. Data updates daily.
Demographics — Milton
Population
132,979
Avg Household Income
$132,000
Age Distribution
0-19
26%
20-34
20%
35-49
26%
50-64
17%
65+
11%
Ownership87% own · 13% rent
EnglishUrduPunjabiArabicHindi
Getting around
How walkable, bikeable, and transit-friendly this neighbourhood is.
64
/ 100
Walk Score
Somewhat Walkable
35
/ 100
Transit Score
Some Transit
56
/ 100
Bike Score
Bikeable
Scores are estimates based on neighbourhood data and are for informational purposes only.
MLS® data courtesy of the Toronto Regional Real Estate Board (TRREB).
The information provided herein must only be used by consumers that have a bona fide interest in the purchase, sale, or lease of real estate and may not be used for any commercial purpose or any other purpose. Listing information is deemed reliable but is not guaranteed accurate by the Toronto Regional Real Estate Board, the listing brokerage, or this website. The trademarks REALTOR®, REALTORS® and the REALTOR® logo are controlled by The Canadian Real Estate Association (CREA) and identify real estate professionals who are members of CREA. MLS®, Multiple Listing Service®, and the associated logos are owned by CREA. Not intended to solicit properties currently listed for sale or buyers under contract.
You may also like
More homes in Milton
Hand-picked listings with a similar price range and style.
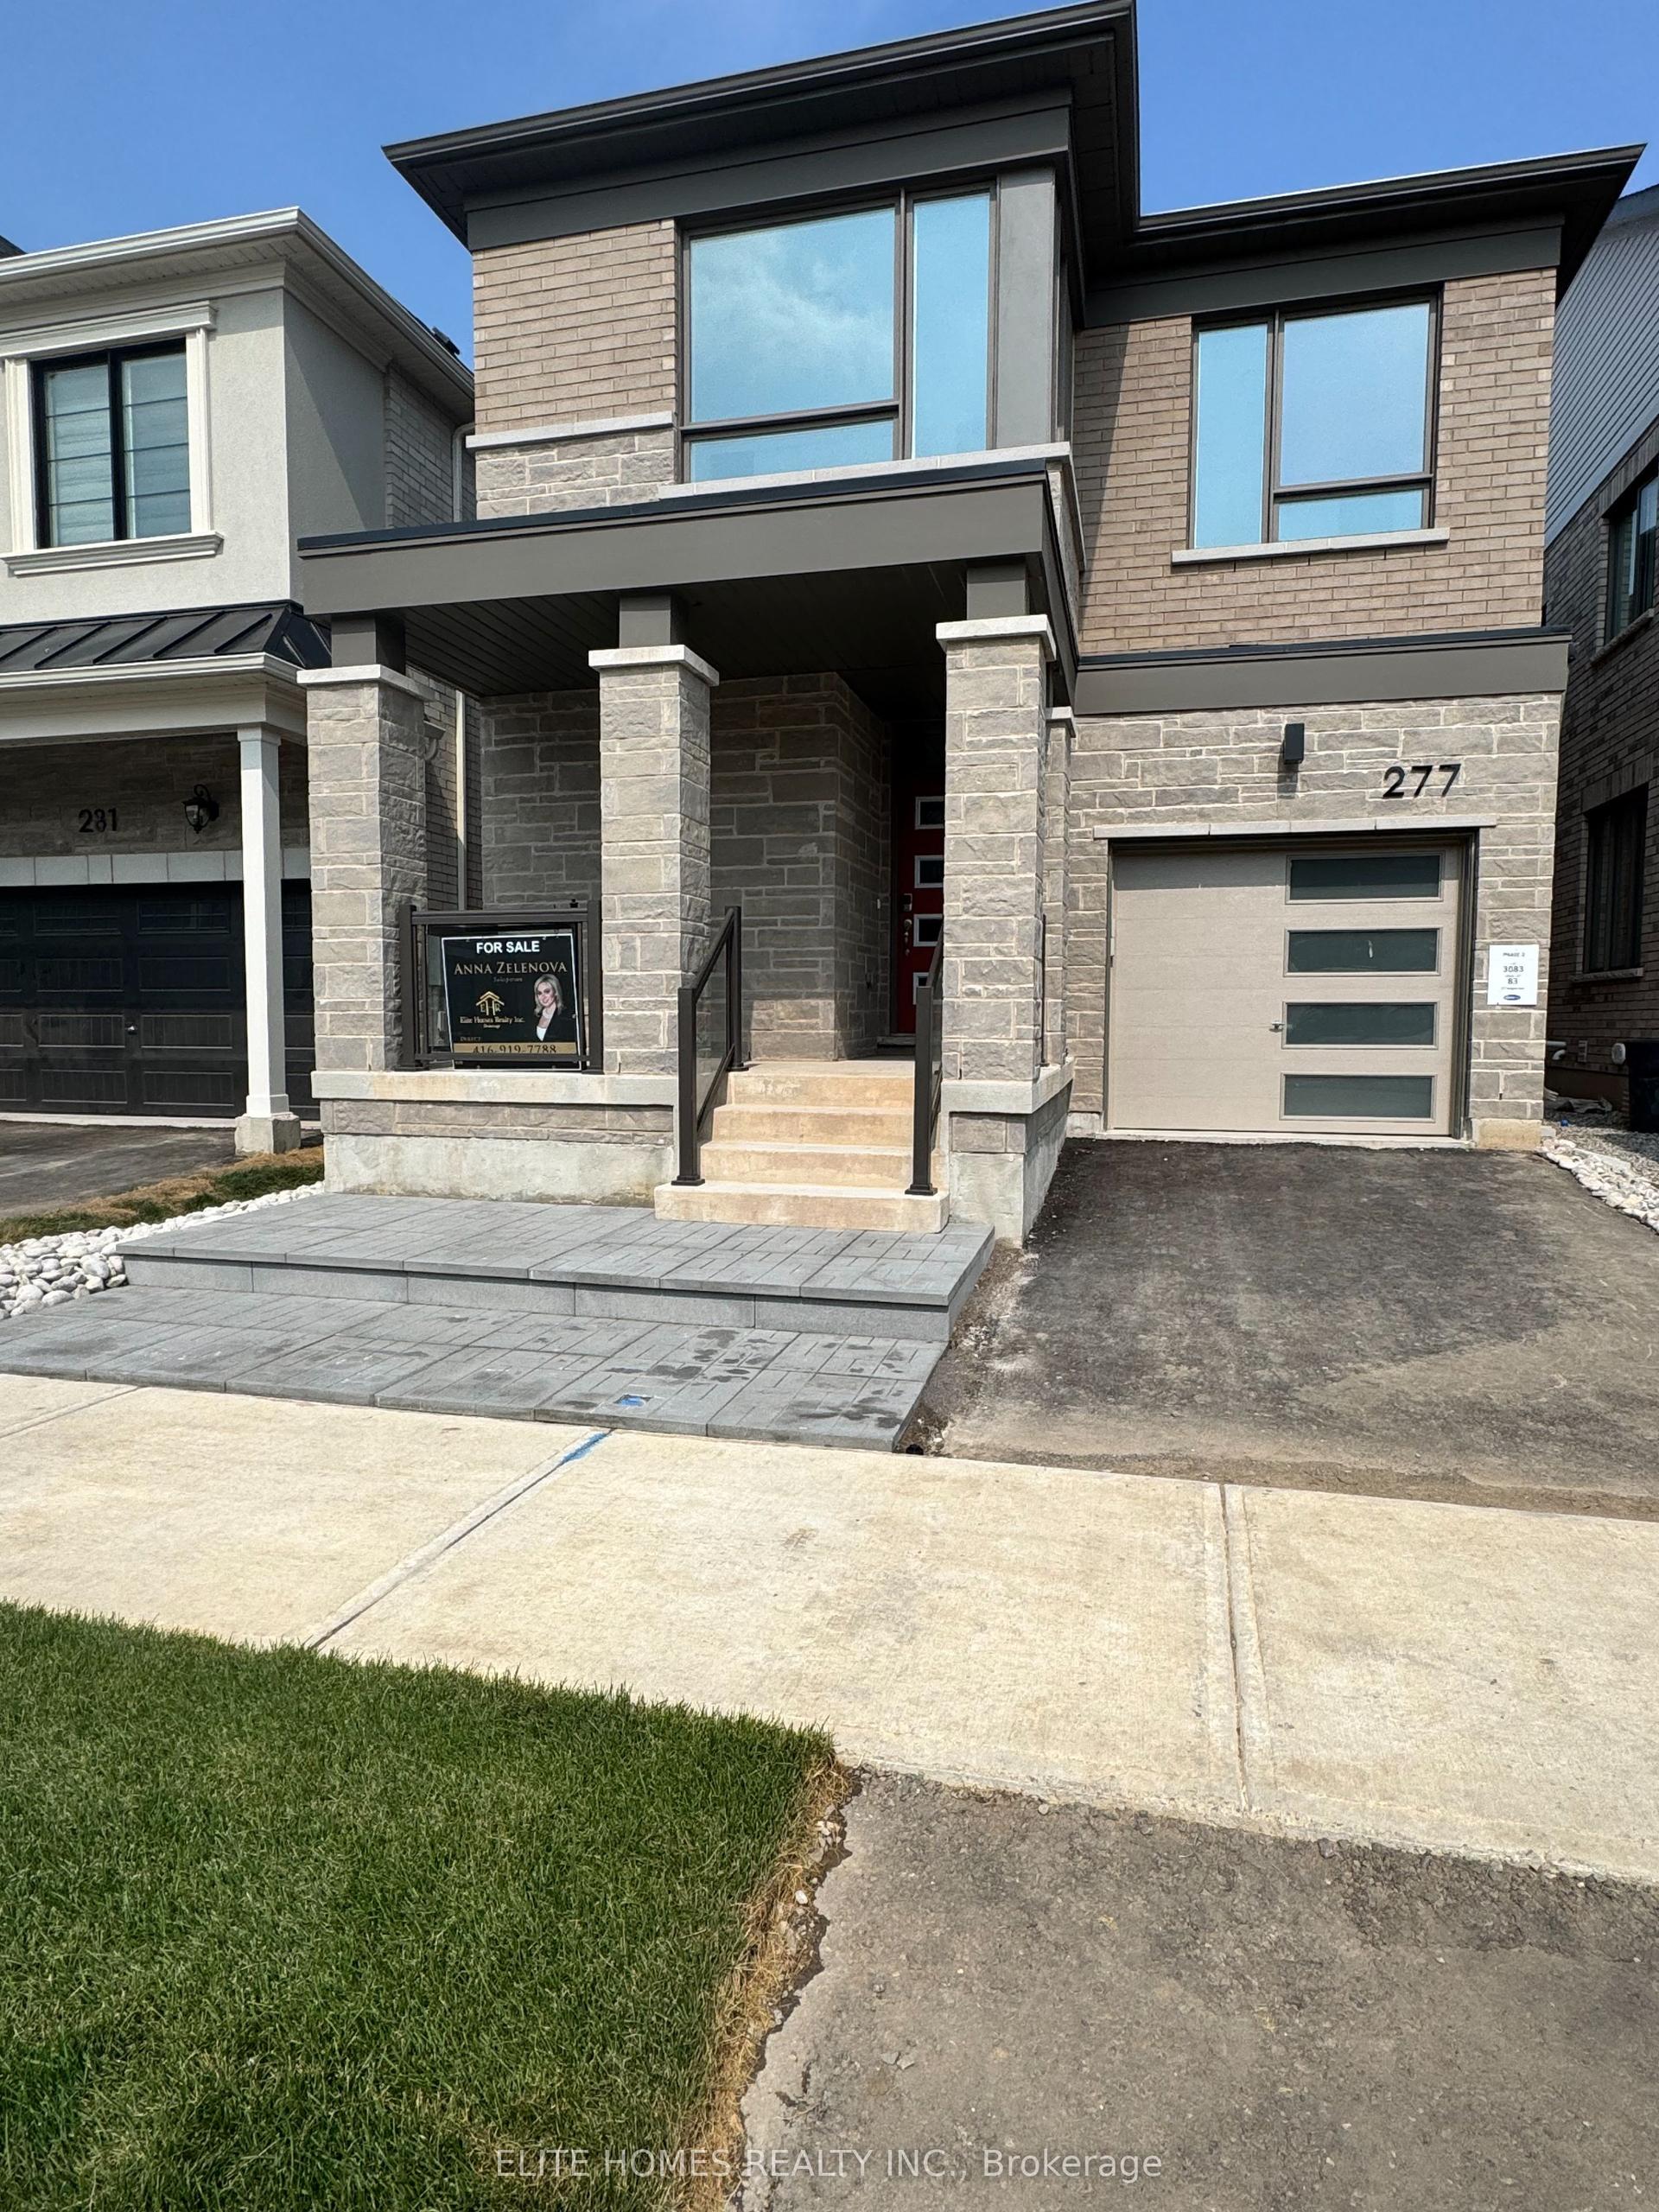
For SaleJust listed
$1,280,000
Detached
est. $5,612/mo
277 Marigold Court, 1051 - Walker
Milton, ON
4 bd
3 ba
2,250
2
MLS# W14029716Elite Homes Realty Inc.
WhatsApp Aman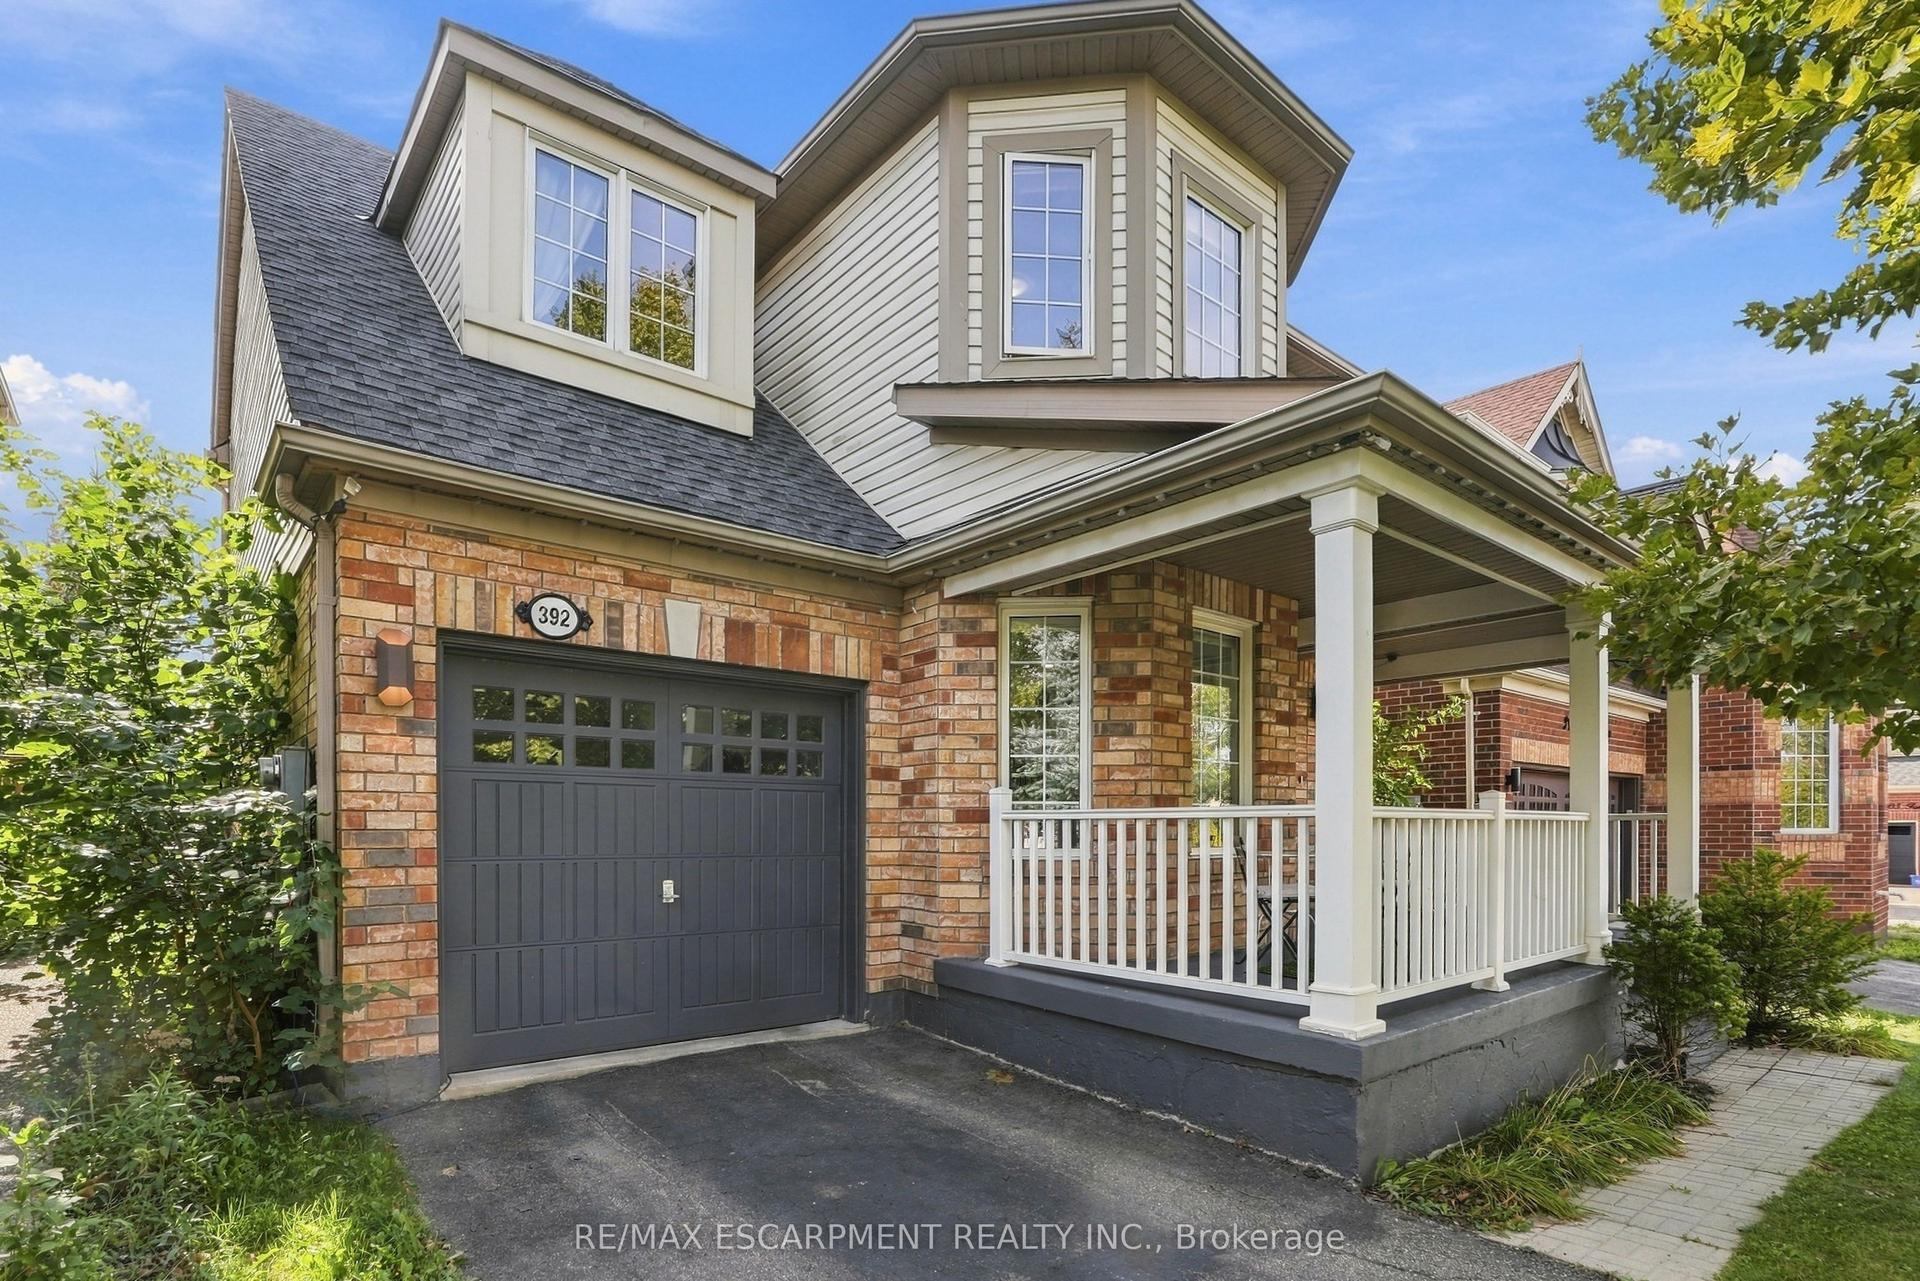
For Sale22 days ago
$1,049,999
Detached
est. $4,603/mo
392 Tonelli Lane, 1033 - HA Harrison
Milton, ON
4 bd
3 ba
1,750
3
MLS# W13816726Re/Max Escarpment Realty Inc.
WhatsApp Aman