For Sale
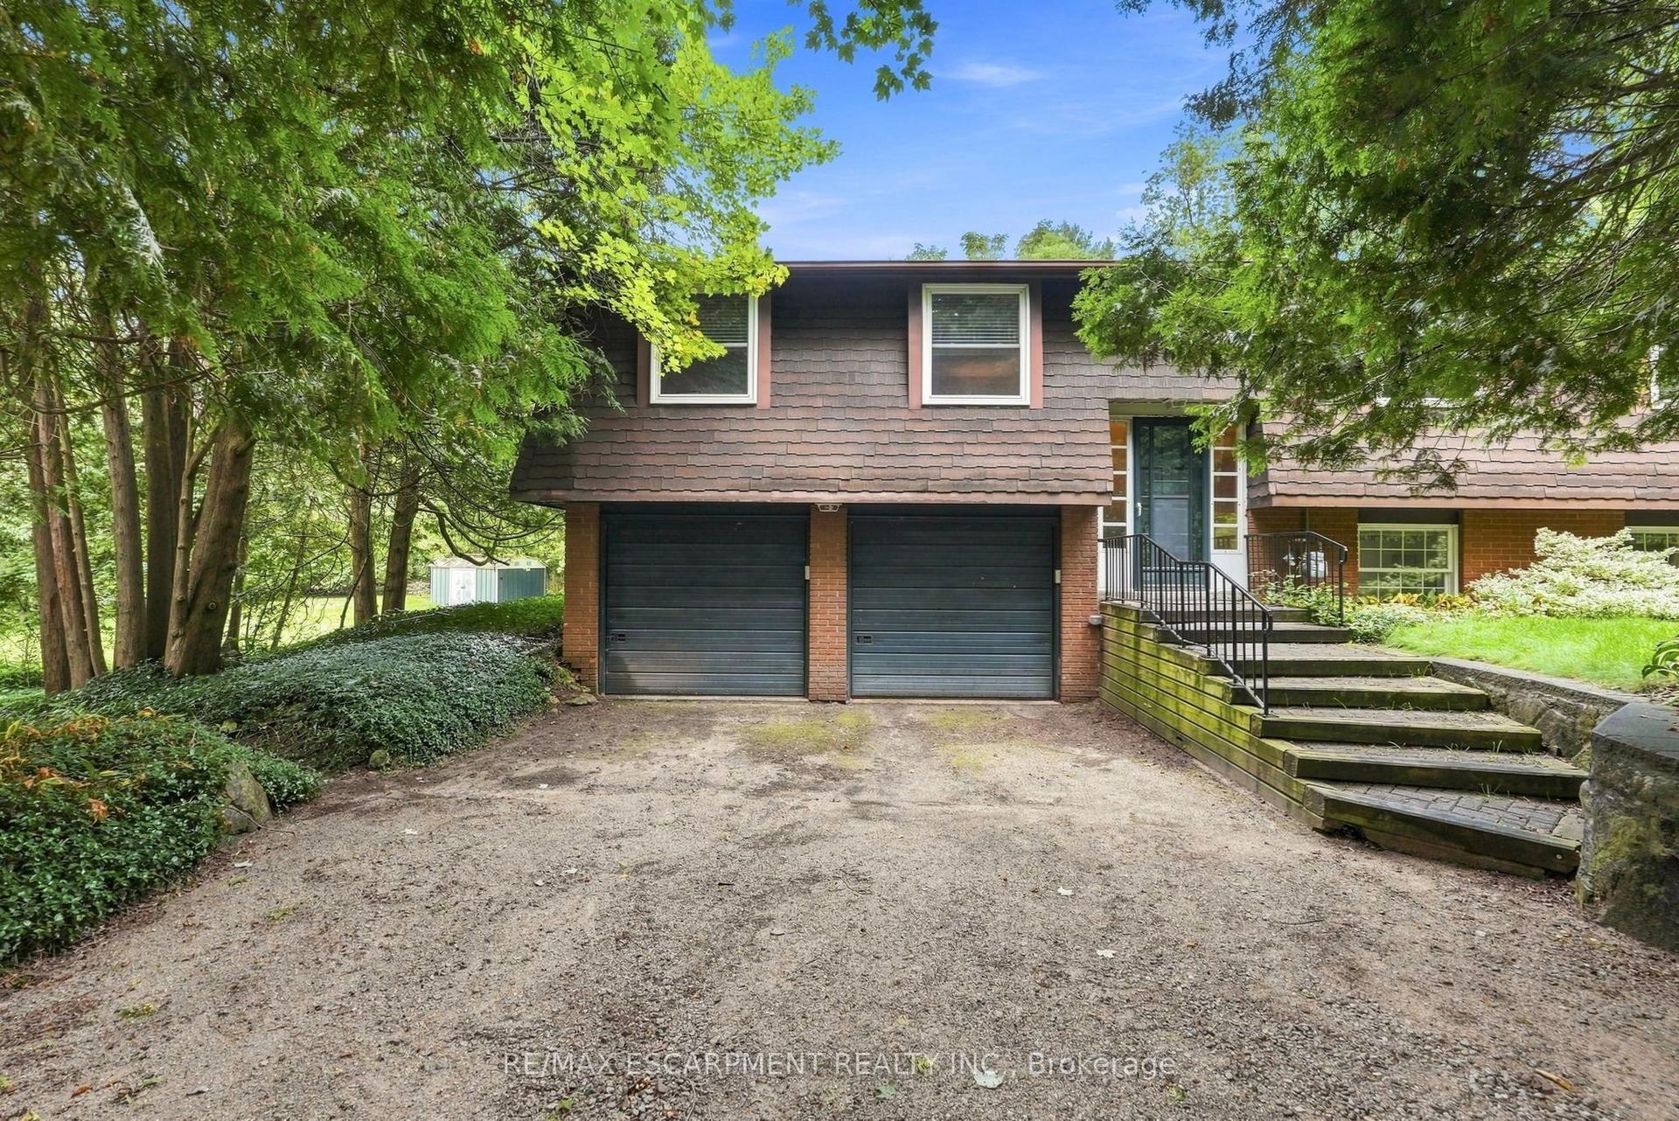
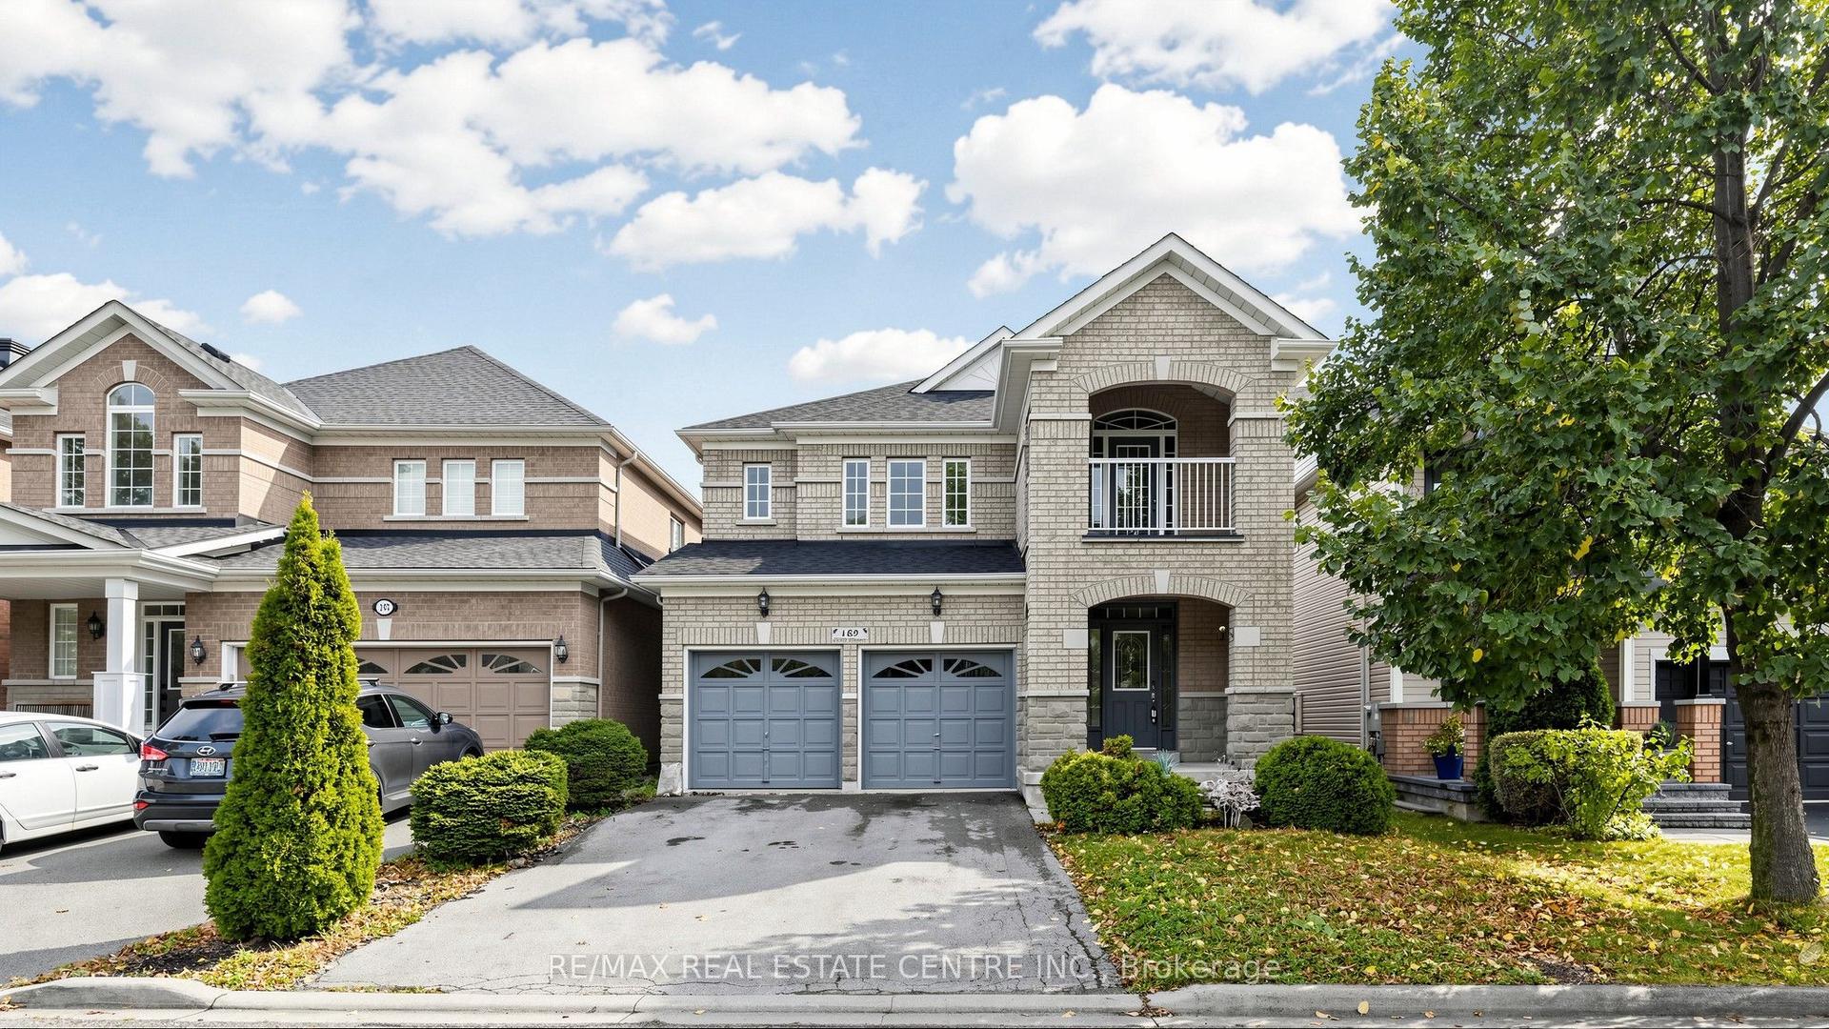
5150 Tremaine Road
Rural Milton West, Milton, ON
$985,000
3Bd
2Ba
1,750+sqft
6Parking
150 x 150 ftlot
$563/sqft
DetachedMLS# W13792802Listed 2026-09-1627 DOM
Basement
Partially Finished
About this home
Don't miss the chance to own this solid brick bungalow featuring an inviting eat-in kitchen, a bright living room with walk out and wood burning fireplace, a full high-dry basement, an attached garage, and a separate heated workshop-perfect for hobbyists or home-based trades. Ideally situated directly across from the new Intermodal, this property offers exceptional convenience and future upside. From the back of the home, enjoy peaceful views of open farm fields and the Niagara Escarpment, creating a rare blend of rural tranquility and urban accessibility. You're just minutes from Oakville, Milton, Burlington, and all major highways, making daily commuting effortless. With the Intermodal nearing completion and the area slated for inclusion in the upcoming Tremaine Secondary Plan, this location carries strong long-term investment potential.
GarageFireplace
Rooms
Main Floor
| Living Room | 6.90 × 3.66 m | Walk-Out Hardwood Floor |
| Bedroom | 4.37 × 3.67 m | Walk-Out |
| Bedroom 2 | 3.07 × 3.91 m | Closet |
| Bedroom 3 | 2.88 × 2.87 m | |
| Dining Room | 2.71 × 3.04 m | Combined w/Kitchen |
| Kitchen | 2.71 × 2.94 m | Combined w/Dining |
Basement
| Recreation | 6.80 × 3.67 m | |
| Exercise Room | 6.75 × 3.66 m | B/I Closet |
| Utility Room | 16.95 × 3.91 m | Combined w/Workshop Combined w/Laundry |
Features
- Carpet Free
- Primary Bedroom - Main Floor
- Partially Finished
- None
- Bungalow
Financials
Annual Taxes
$5,881
Estimated Rental Income
Entire property$3,200 – $4,800/mo
Basement apartment$1,800 – $2,500/mo
Rental yield3.9% – 5.8%
*Estimates based on comparable rentals in the area. Actual income may vary.
Market Data — Milton
Days on market27 days
Buyer's MarketSeller's Market
Based on active listings in Milton. Data updates daily.
Demographics — Milton
Population
132,979
Avg Household Income
$132,000
Age Distribution
0-19
26%
20-34
20%
35-49
26%
50-64
17%
65+
11%
Ownership87% own · 13% rent
EnglishUrduPunjabiArabicHindi
Getting around
How walkable, bikeable, and transit-friendly this neighbourhood is.
62
/ 100
Walk Score
Somewhat Walkable
39
/ 100
Transit Score
Some Transit
46
/ 100
Bike Score
Somewhat Bikeable
Scores are estimates based on neighbourhood data and are for informational purposes only.
MLS® data courtesy of the Toronto Regional Real Estate Board (TRREB).
The information provided herein must only be used by consumers that have a bona fide interest in the purchase, sale, or lease of real estate and may not be used for any commercial purpose or any other purpose. Listing information is deemed reliable but is not guaranteed accurate by the Toronto Regional Real Estate Board, the listing brokerage, or this website. The trademarks REALTOR®, REALTORS® and the REALTOR® logo are controlled by The Canadian Real Estate Association (CREA) and identify real estate professionals who are members of CREA. MLS®, Multiple Listing Service®, and the associated logos are owned by CREA. Not intended to solicit properties currently listed for sale or buyers under contract.
You may also like
More homes in Milton
Hand-picked listings with a similar price range and style.
For SaleJust listed
$1,039,000
Detached
est. $4,555/mo
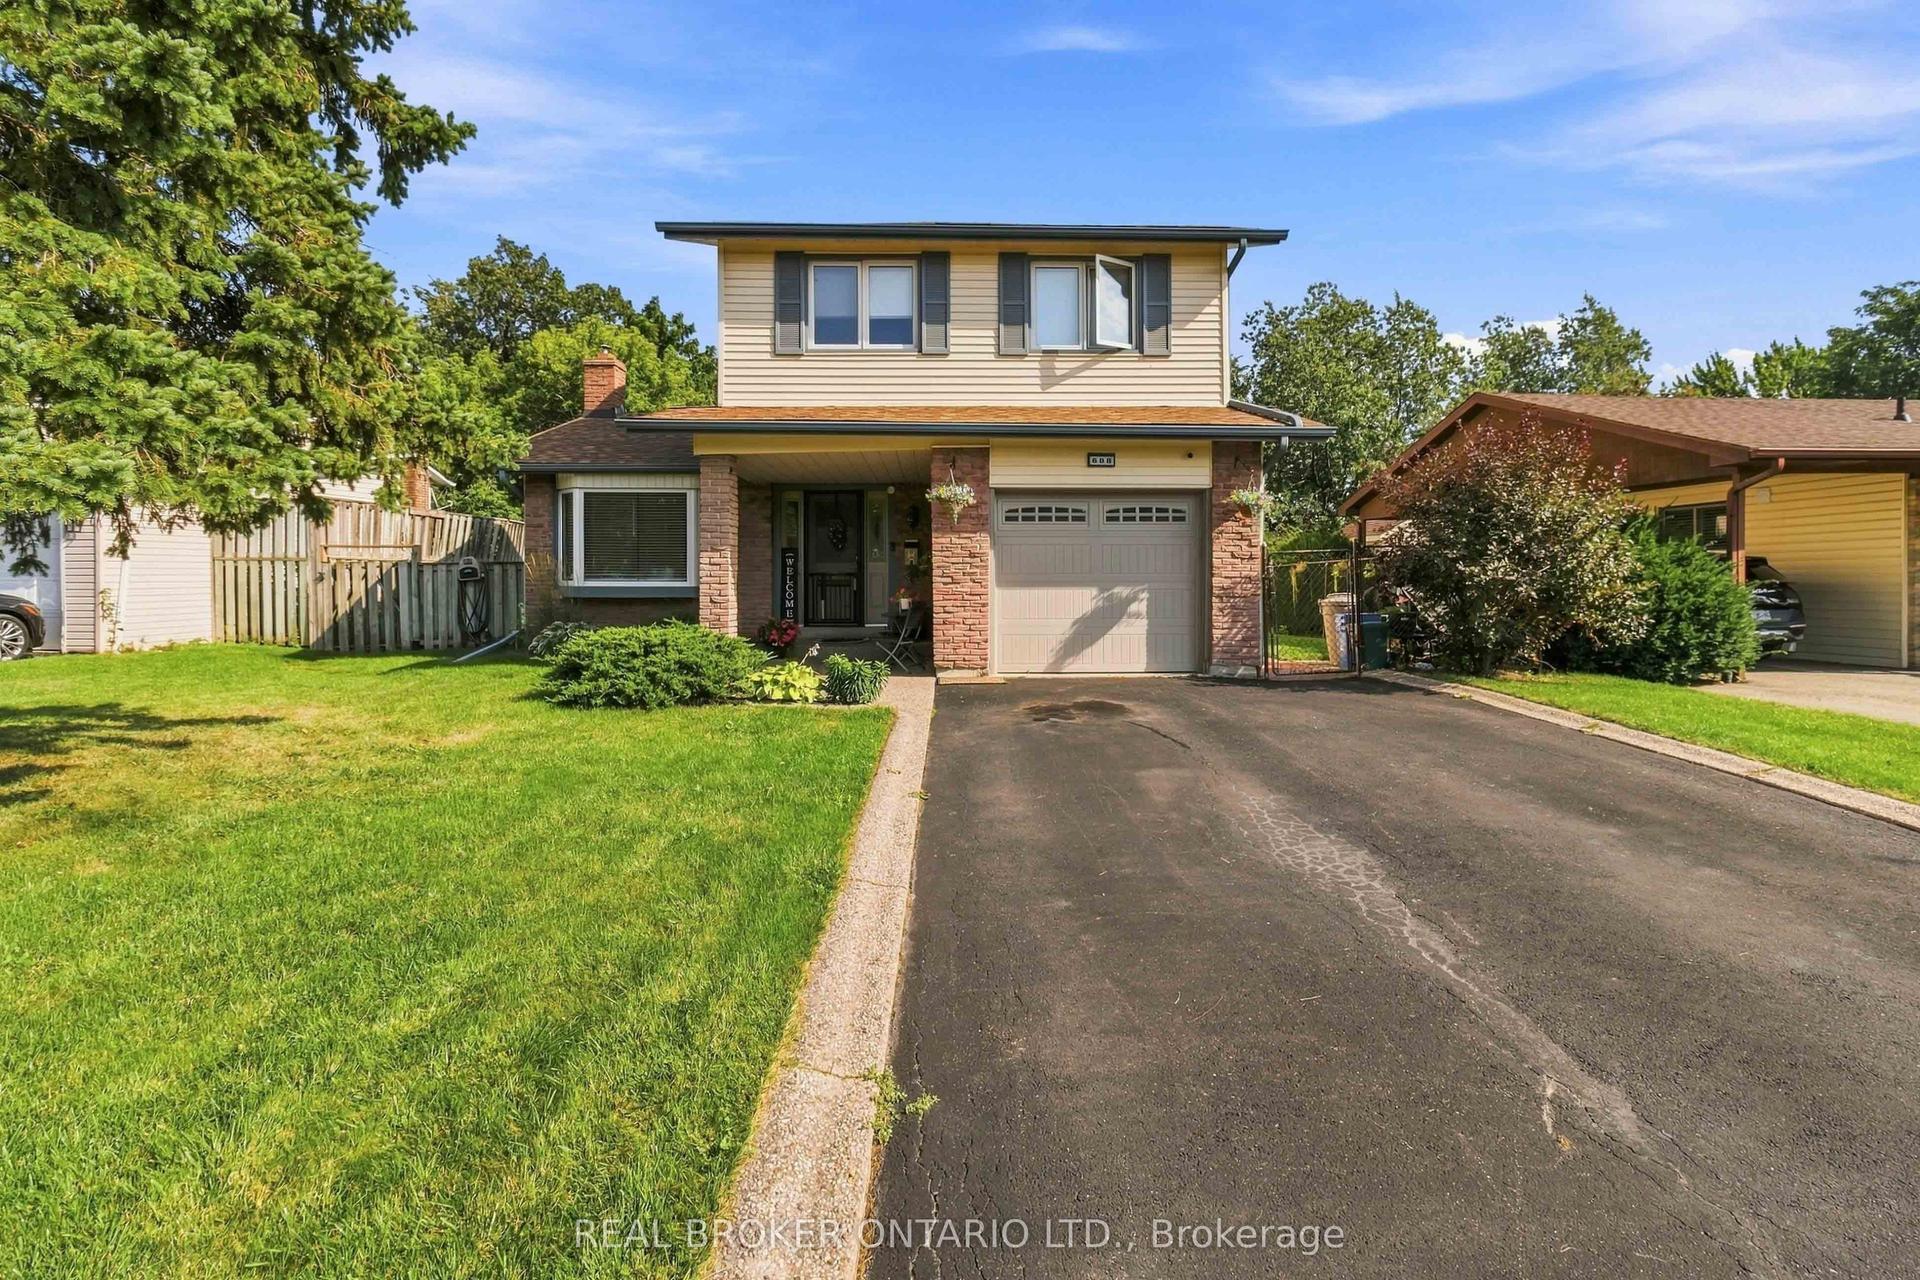
608 Woodward Avenue, 1031 - DP Dorset Park
Milton, ON
4+1 bd
3 ba
1,750
2
MLS# W14029682Real Broker Ontario Ltd.
WhatsApp Aman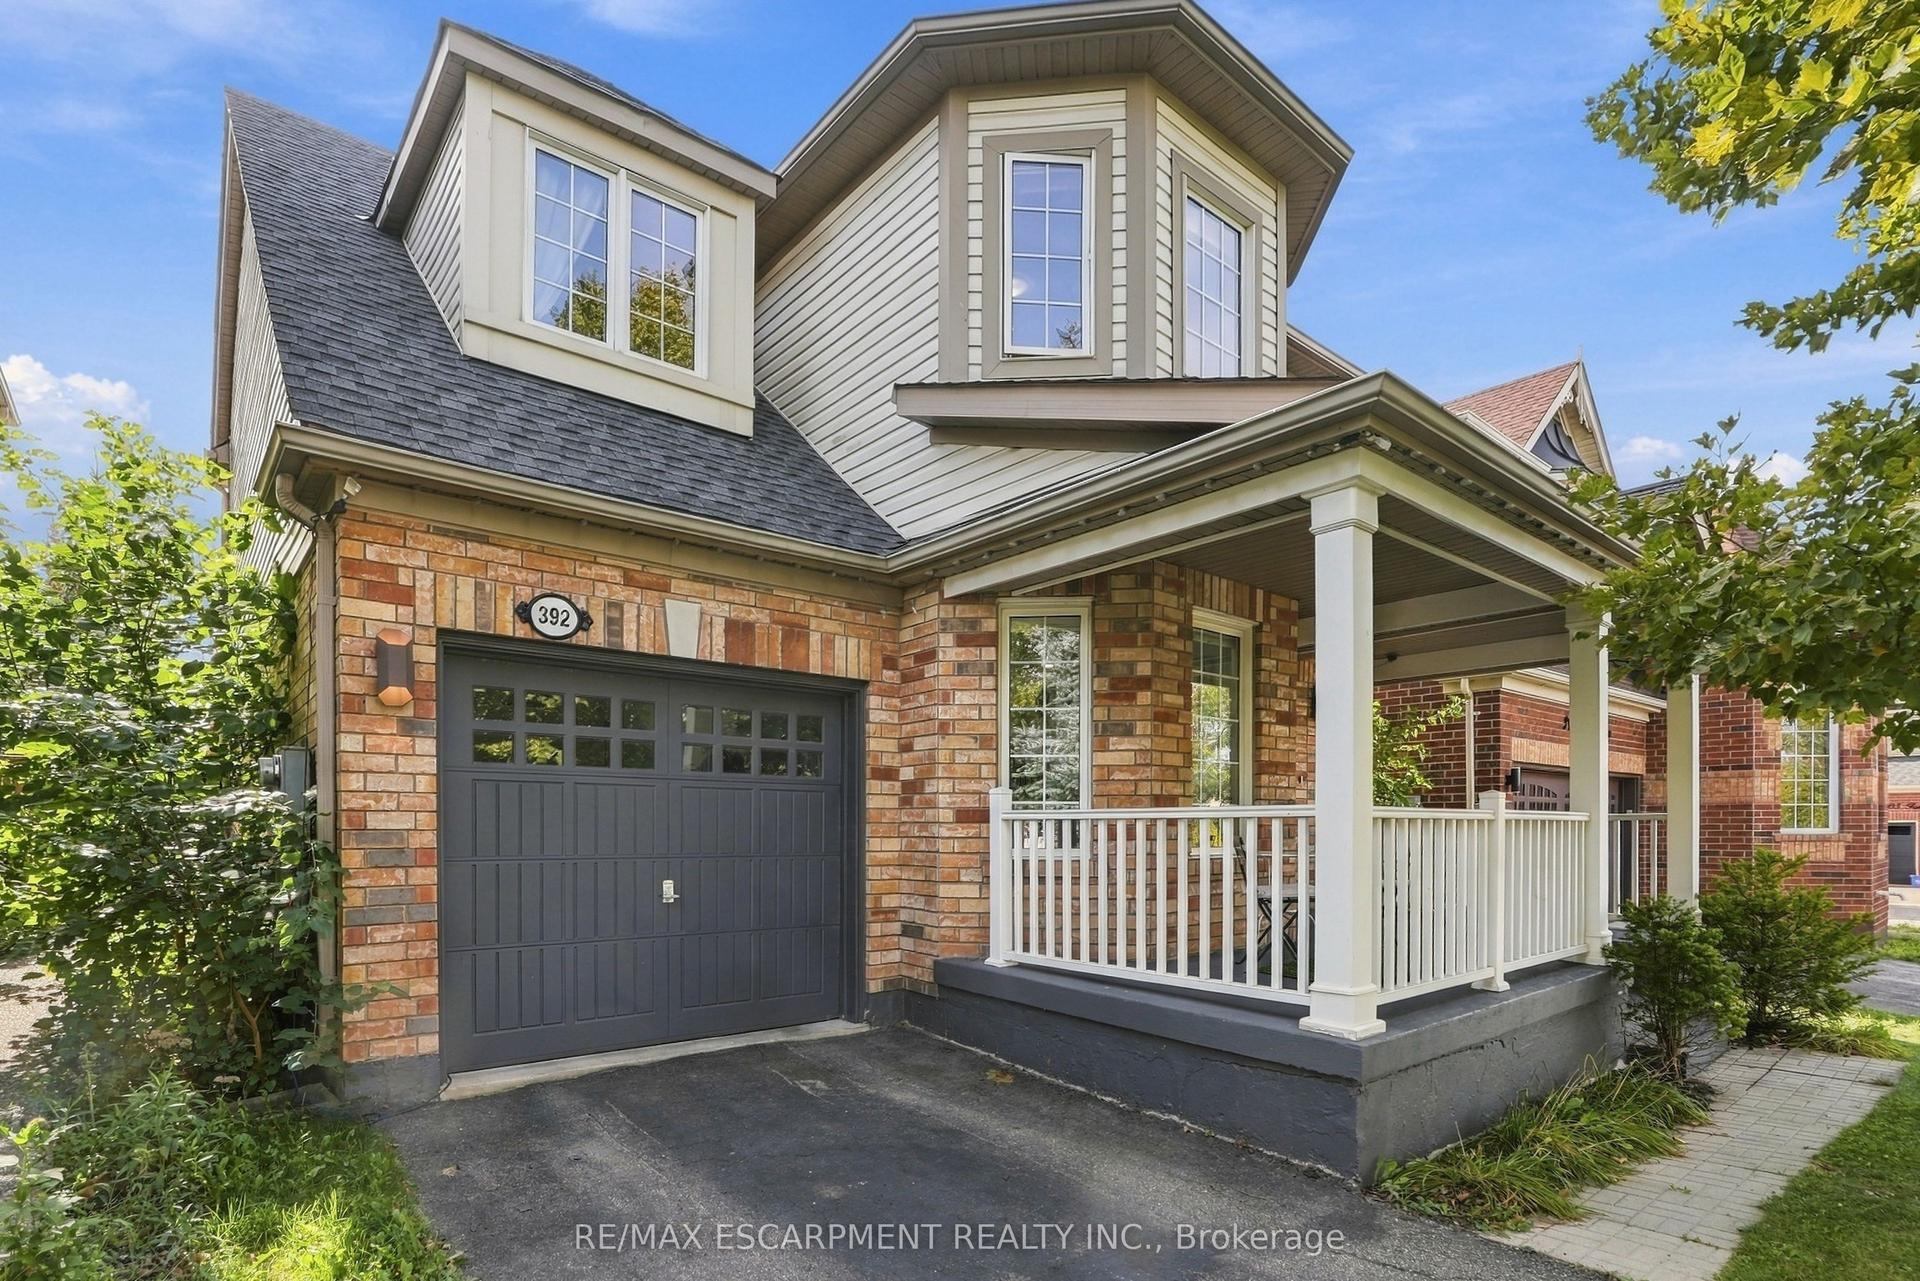
For Sale22 days ago
$1,049,999
Detached
est. $4,603/mo
392 Tonelli Lane, 1033 - HA Harrison
Milton, ON
4 bd
3 ba
1,750
3
MLS# W13816726Re/Max Escarpment Realty Inc.
WhatsApp Aman