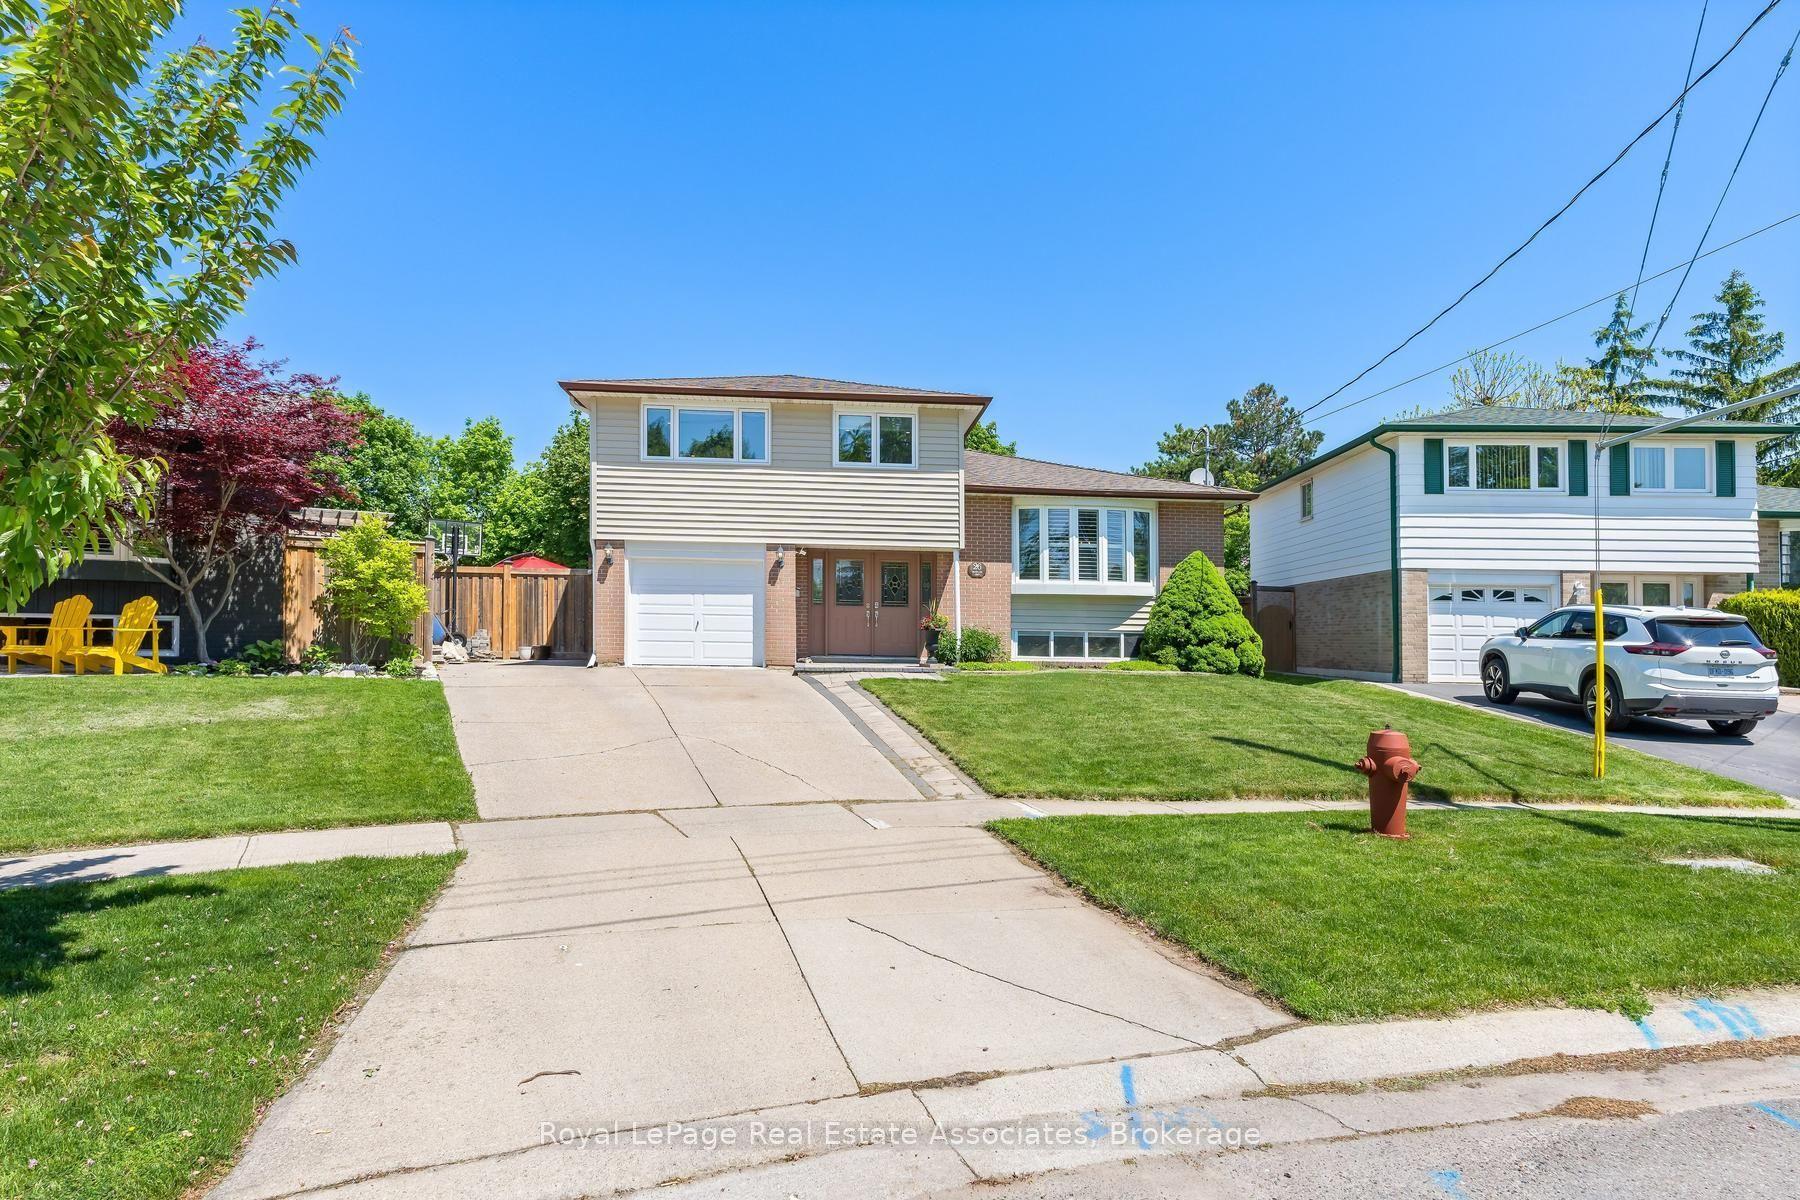
For Sale
20 Nixon Crescent
Georgetown, Halton Hills, ON
$1,359,900
4Bd
4Ba
2,250+sqft
6Parking
51.59 x 131.86 ftlot
$604/sqft
DetachedMLS# W14121378Listed 2026-10-2721 DOM
Cooling
Central Air
Basement
Finished
About this home
Welcome to this beautifully updated carpet-free family home situated on a premium 51.59 x 131.86ft lot, offering exceptional curb appeal and backyard enjoyment. The exterior has been extensively upgraded with an aggregate driveway, front porch, walkways, and rear patios completed last summer, complemented by hardwired landscape lighting and an in-ground sprinkler system. Step into your private backyard oasis featuring an on-ground pool with a newer liner (less than 2 years old), perfect for summer entertaining and relaxation. Inside, the home showcases new hardwood flooring throughout (Fall 2025), fresh paint including interior doors and trim (Winter 2025/26), pot lighting throughout, and a beautifully updated main staircase (2026). The re-faced kitchen features updated cabinetry hardware (2026), while the newer family bathroom adds modern comfort and style. Additional highlights include high-end fiberglass double front doors, newer garage doors, upgraded attic insulation to R60+ (Fall 2025) for enhanced energy efficiency, and a relaxing sauna in the basement. Pride of ownership is evident throughout this meticulously maintained and thoughtfully upgraded home.
PoolGarageHardwood
Rooms
Main Floor
| Kitchen | 4.27 × 3.36 m | Pot Lights Family Size Kitchen Quartz Counter |
| Breakfast | 2.75 × 4.36 m | Combined w/Kitchen Open Concept W/O To Pool |
| Family Room | 5.12 × 3.35 m | Brick Fireplace California Shutters Pot Lights |
| Laundry | 2.74 × 2.13 m | Quartz Counter Access To Garage Pot Lights |
| Foyer | 2.77 × 2.14 m | Hardwood Floor Closet Circular Stairs |
| Living Room | 4.89 × 3.37 m | Bay Window Hardwood Floor Open Concept |
| Dining Room | 3.98 × 3.11 m | Hardwood Floor Combined w/Living Window |
Second Floor
| Primary Bedroom | 7.25 × 2.14 m | 4 Pc Bath Walk-In Closet(s) Hardwood Floor |
| Bedroom 2 | 3.36 × 3.96 m | Walk-In Closet(s) Hardwood Floor Window |
| Bedroom 3 | 3.39 × 3.20 m | Hardwood Floor Closet |
| Bedroom 4 | 3.36 × 3.04 m | Hardwood Floor Closet |
Basement
| Recreation | 8.59 × 6.37 m | Hardwood Floor Pot Lights Open Concept |
| Office | 3.38 × 3.36 m | Hardwood Floor Window |
| Other | 2.16 × 1.84 m | Sauna Ceramic Floor |
| Other | 1.84 × 1.57 m | B/I Shelves |
Features
- Carpet Free
- Sauna
- Upgraded Insulation
- Water Softener
- Deck
- Lawn Sprinkler System
- Landscape Lighting
- Patio
- Finished
- Central Air
- 2-Storey
Financials
Annual Taxes
$6,937.48
Estimated Rental Income
Entire property$4,000 – $6,500/mo
Basement apartment$1,800 – $2,500/mo
Rental yield3.5% – 5.7%
*Estimates based on comparable rentals in the area. Actual income may vary.
Market Data — Halton Hills
Days on market21 days
Buyer's MarketSeller's Market
Based on active listings in Halton Hills. Data updates daily.
Getting around
How walkable, bikeable, and transit-friendly this neighbourhood is.
59
/ 100
Walk Score
Somewhat Walkable
42
/ 100
Transit Score
Some Transit
39
/ 100
Bike Score
Somewhat Bikeable
Scores are estimates based on neighbourhood data and are for informational purposes only.
MLS® data courtesy of the Toronto Regional Real Estate Board (TRREB).
The information provided herein must only be used by consumers that have a bona fide interest in the purchase, sale, or lease of real estate and may not be used for any commercial purpose or any other purpose. Listing information is deemed reliable but is not guaranteed accurate by the Toronto Regional Real Estate Board, the listing brokerage, or this website. The trademarks REALTOR®, REALTORS® and the REALTOR® logo are controlled by The Canadian Real Estate Association (CREA) and identify real estate professionals who are members of CREA. MLS®, Multiple Listing Service®, and the associated logos are owned by CREA. Not intended to solicit properties currently listed for sale or buyers under contract.
You may also like
More homes in Halton Hills
Hand-picked listings with a similar price range and style.
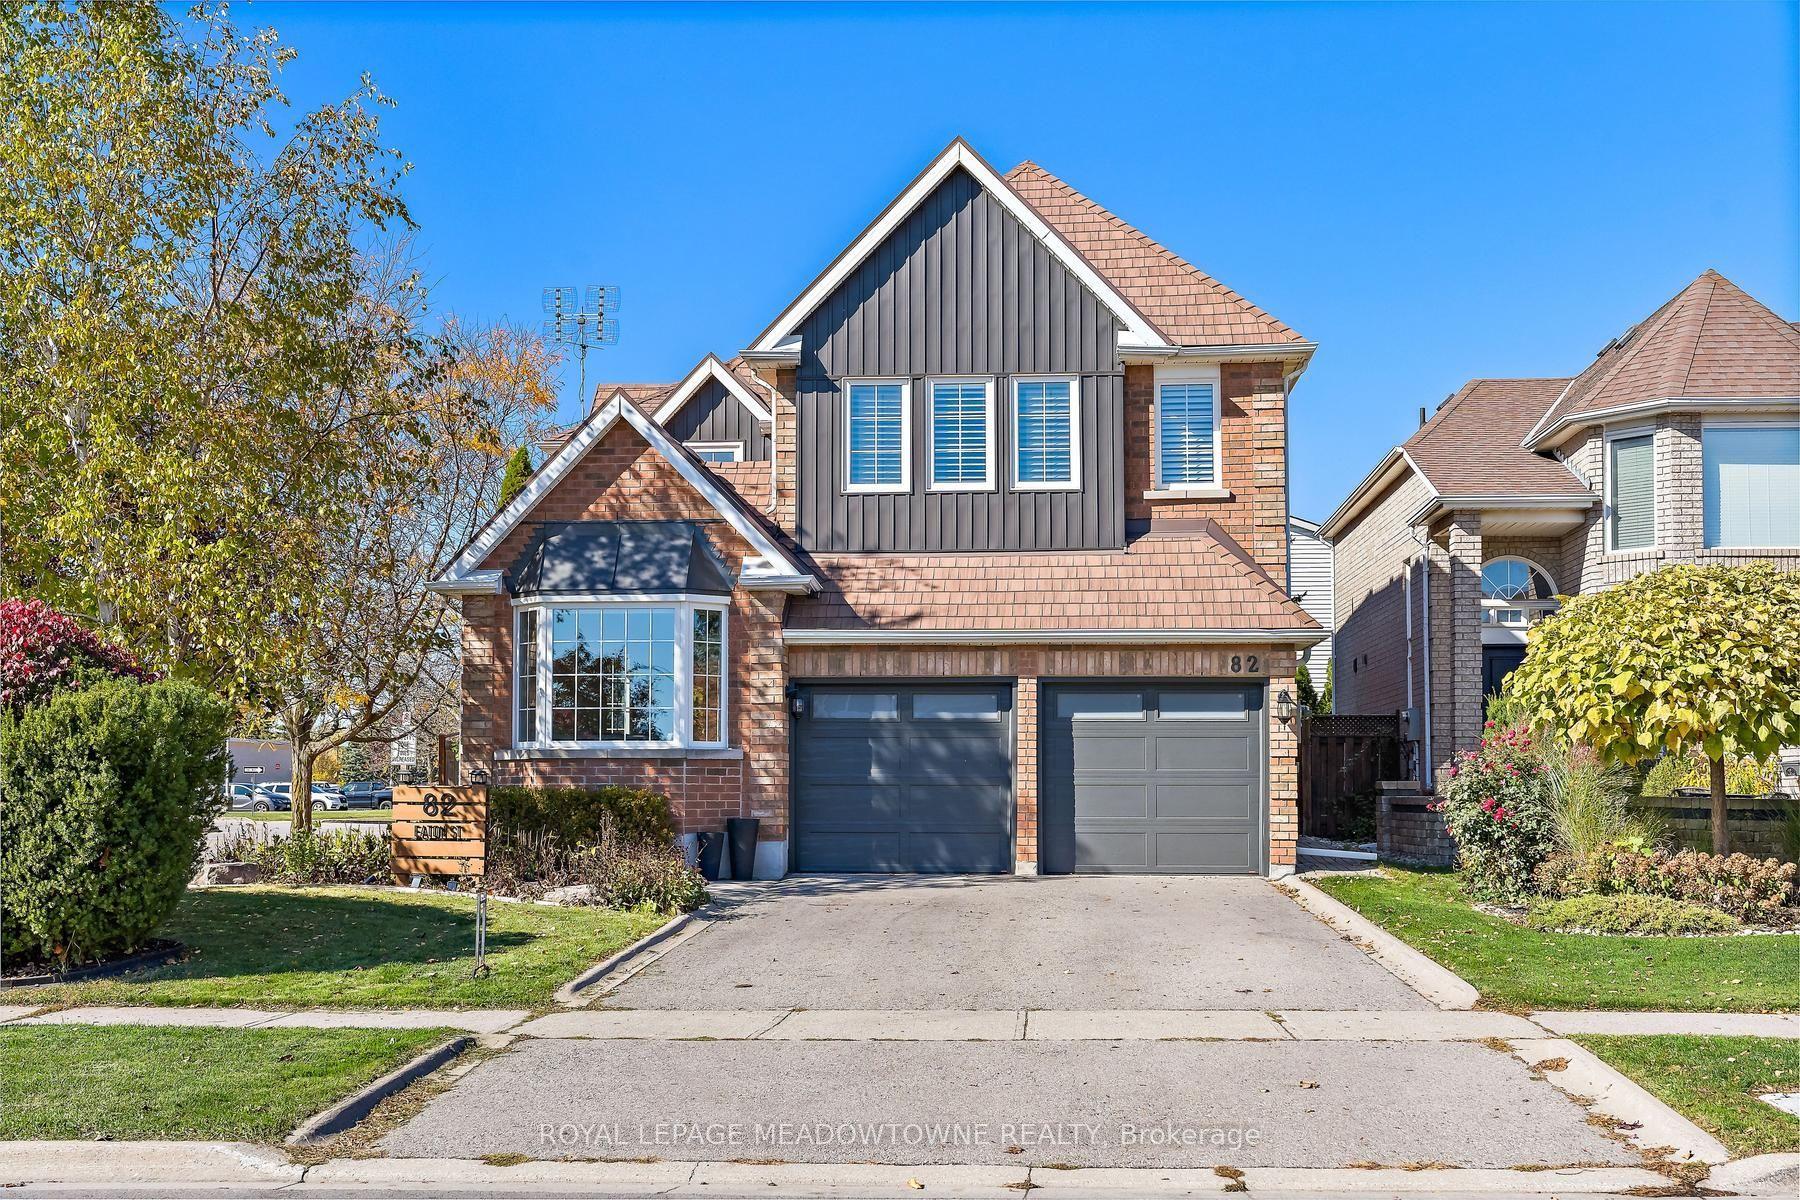
For Sale1 day ago
$1,187,700
Detached
est. $5,207/mo
82 Eaton Street, Georgetown
Halton Hills, ON
4 bd
3 ba
2,250
4
MLS# W14186140Royal Lepage Meadowtowne Realty
WhatsApp Aman
For Sale2 months ago
$1,549,900
Detached
est. $6,795/mo
50 Arborglen Drive, Georgetown
Halton Hills, ON
5 bd
4 ba
2,250
4
MLS# W13823144Royal LePage Real Estate Associat…
WhatsApp Aman