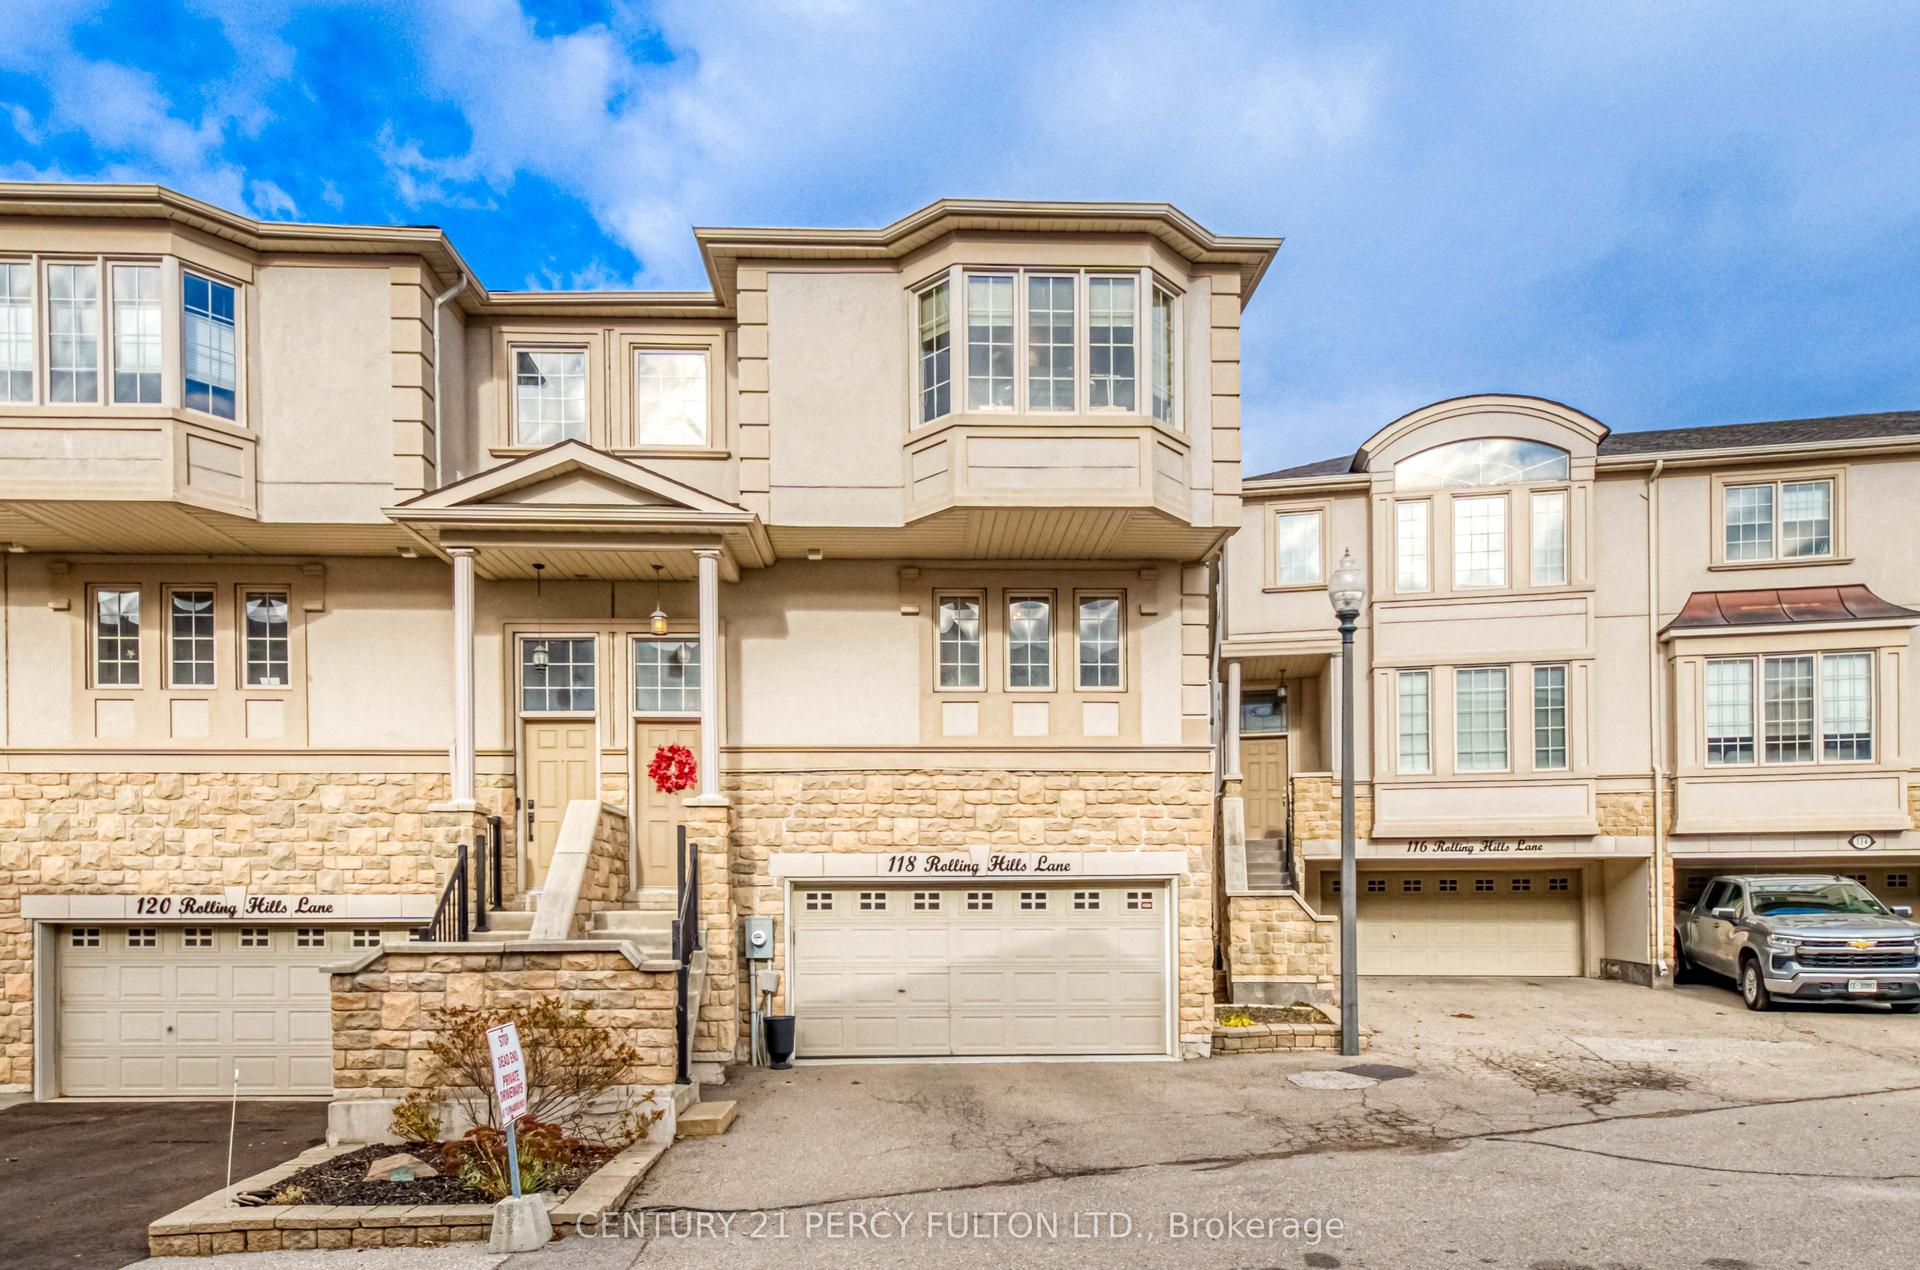
For Sale
4 Tormore Road
Bolton East, Caledon, ON
$799,900
3Bd
3Ba
1,750+sqft
2Parking
20.01 x 90.22 ftlot
$457/sqft
TownhouseMLS# W14028436Listed 2026-10-1337 DOM
Cooling
Central Air
Basement
Unfinished
On the market for 37 days — longer than average. The seller may be open to negotiation.
About this home
Welcome home to 4 Tormore Road, an elegantly appointed townhome in Bolton's coveted South Hill community. Designed with today's lifestyle in mind, this residence pairs a thoughtful open-concept layout offering a seamless balance of comfort, style, and everyday ease. Hardwood flooring flows throughout, while the main level is elevated by soaring nine-foot ceilings and an abundance of natural light, creating an atmosphere that feels both airy and welcoming. At the heart of the home, the contemporary kitchen with quartz countertops, a centre island, stainless steel appliances, and backsplash, all opening effortlessly to the living and dining areas for easy entertaining and relaxed family gatherings. Step outside to a low-maintenance backyard with a patio, the perfect backdrop for summer barbecues, evenings dining alfresco, and quiet moments with family and friends. Upstairs, the primary retreat is a true sanctuary, complete with a luxurious five-piece ensuite, a walk-in closet, and an additional double closet for exceptional storage. The second bedroom enjoys its own walk-in closet, while the third bedroom is a showpiece of light, with an oversized window set beneath a vaulted ceiling. A versatile office nook completes the upper level, ideal for working from home, homework, or a quiet reading corner. Everyday living is made simple with direct garage access into an open-concept mudroom, along with a secondary entrance to the backyard from the garage. The unfinished basement, complete with a bathroom rough-in, is a blank canvas awaiting your personal vision, whether that becomes a recreation room, home gym, or guest suite. Set just minutes from shopping, restaurants, transit, the GO Bus, and a neighbourhood parkette, 4 Tormore Road offers the convenience of connected living in one of Bolton's most sought-after communities. A beautiful place to begin your next chapter.
GarageHardwood
Rooms
Main Floor
| Kitchen | 3.65 × 2.44 m | Centre Island Quartz Counter Stainless Steel Appl |
| Dining Room | 2.74 × 2.44 m | Hardwood Floor Open Concept |
| Living Room | 5.79 × 2.74 m | Hardwood Floor Pot Lights W/O To Patio |
| Mud Room | 1.50 × 1.21 m | Ceramic Floor Access To Garage Open Concept |
Second Floor
| Primary Bedroom | 4.88 × 3.66 m | 5 Pc Ensuite Hardwood Floor Walk-In Closet(s) |
| Bedroom 2 | 4.27 × 2.95 m | Hardwood Floor Walk-In Closet(s) |
| Bedroom 3 | 3.60 × 2.70 m | Hardwood Floor Vaulted Ceiling(s) Closet |
| Study | 1.50 × 1.50 m | Open Concept Hardwood Floor |
Features
- Auto Garage Door Remote
- Rough-In Bath
- Carpet Free
- Patio
- Unfinished
- Full
- Central Air
- 2-Storey
Financials
Annual Taxes
$5,126
Estimated Rental Income
Entire property$3,200 – $4,800/mo
Rental yield4.8% – 7.2%
*Estimates based on comparable rentals in the area. Actual income may vary.
Market Data — Caledon
Days on market37 days
Buyer's MarketSeller's Market
Based on active listings in Caledon. Data updates daily.
Demographics — Caledon
Population
76,581
Avg Household Income
$142,000
Age Distribution
0-19
23%
20-34
16%
35-49
22%
50-64
23%
65+
16%
Ownership90% own · 10% rent
EnglishItalianPunjabiPortugueseTagalog
Getting around
How walkable, bikeable, and transit-friendly this neighbourhood is.
64
/ 100
Walk Score
Somewhat Walkable
49
/ 100
Transit Score
Some Transit
46
/ 100
Bike Score
Somewhat Bikeable
Scores are estimates based on neighbourhood data and are for informational purposes only.
MLS® data courtesy of the Toronto Regional Real Estate Board (TRREB).
The information provided herein must only be used by consumers that have a bona fide interest in the purchase, sale, or lease of real estate and may not be used for any commercial purpose or any other purpose. Listing information is deemed reliable but is not guaranteed accurate by the Toronto Regional Real Estate Board, the listing brokerage, or this website. The trademarks REALTOR®, REALTORS® and the REALTOR® logo are controlled by The Canadian Real Estate Association (CREA) and identify real estate professionals who are members of CREA. MLS®, Multiple Listing Service®, and the associated logos are owned by CREA. Not intended to solicit properties currently listed for sale or buyers under contract.
You may also like
More homes in Caledon
Hand-picked listings with a similar price range and style.
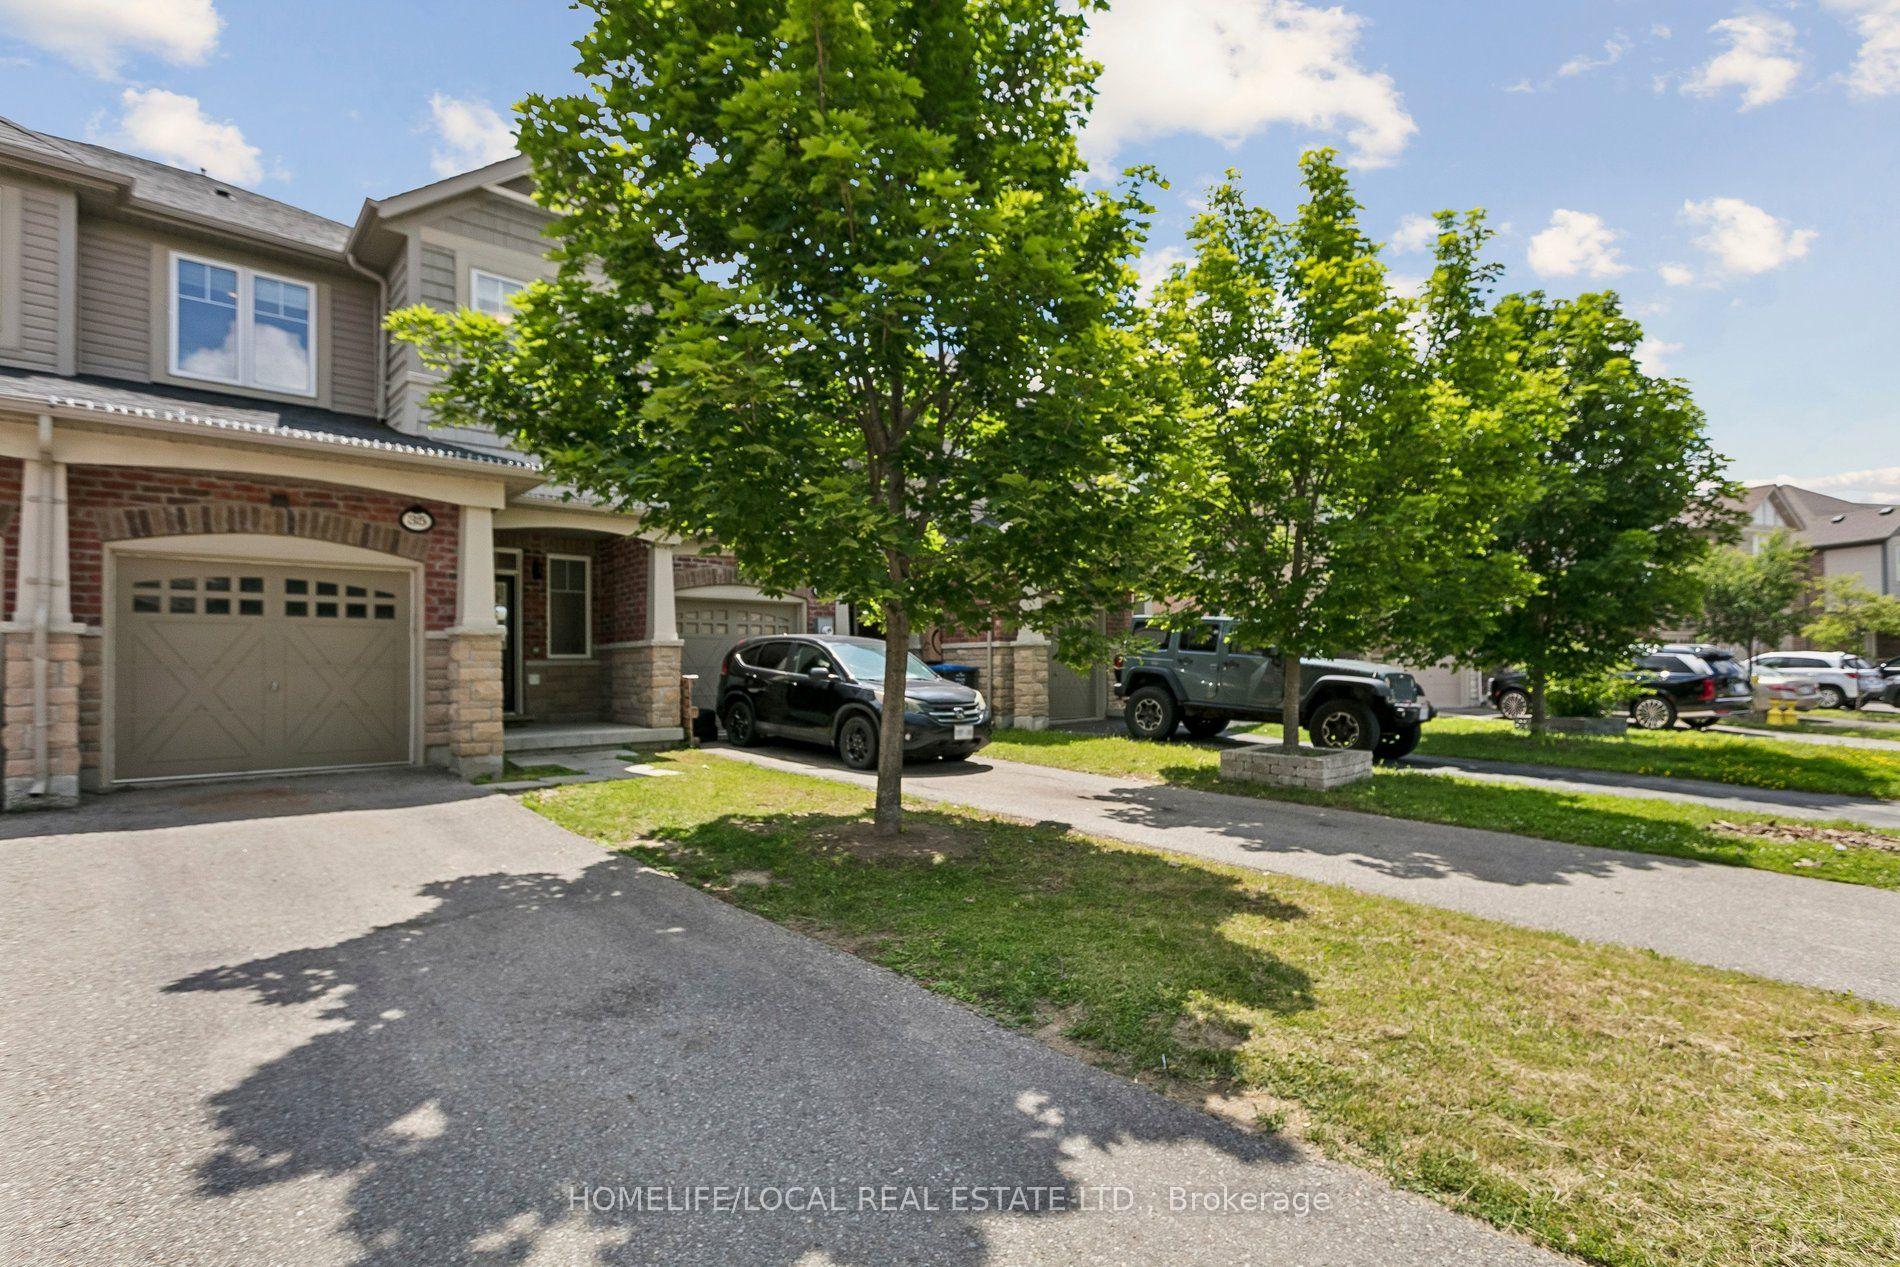
For Sale11 h ago
$799,999
Townhouse
est. $3,507/mo
35 Maple Cider Street, Rural Caledon
Caledon, ON
3 bd
3 ba
1,750
3
MLS# W14196900Homelife/Local Real Estate Ltd.
WhatsApp Aman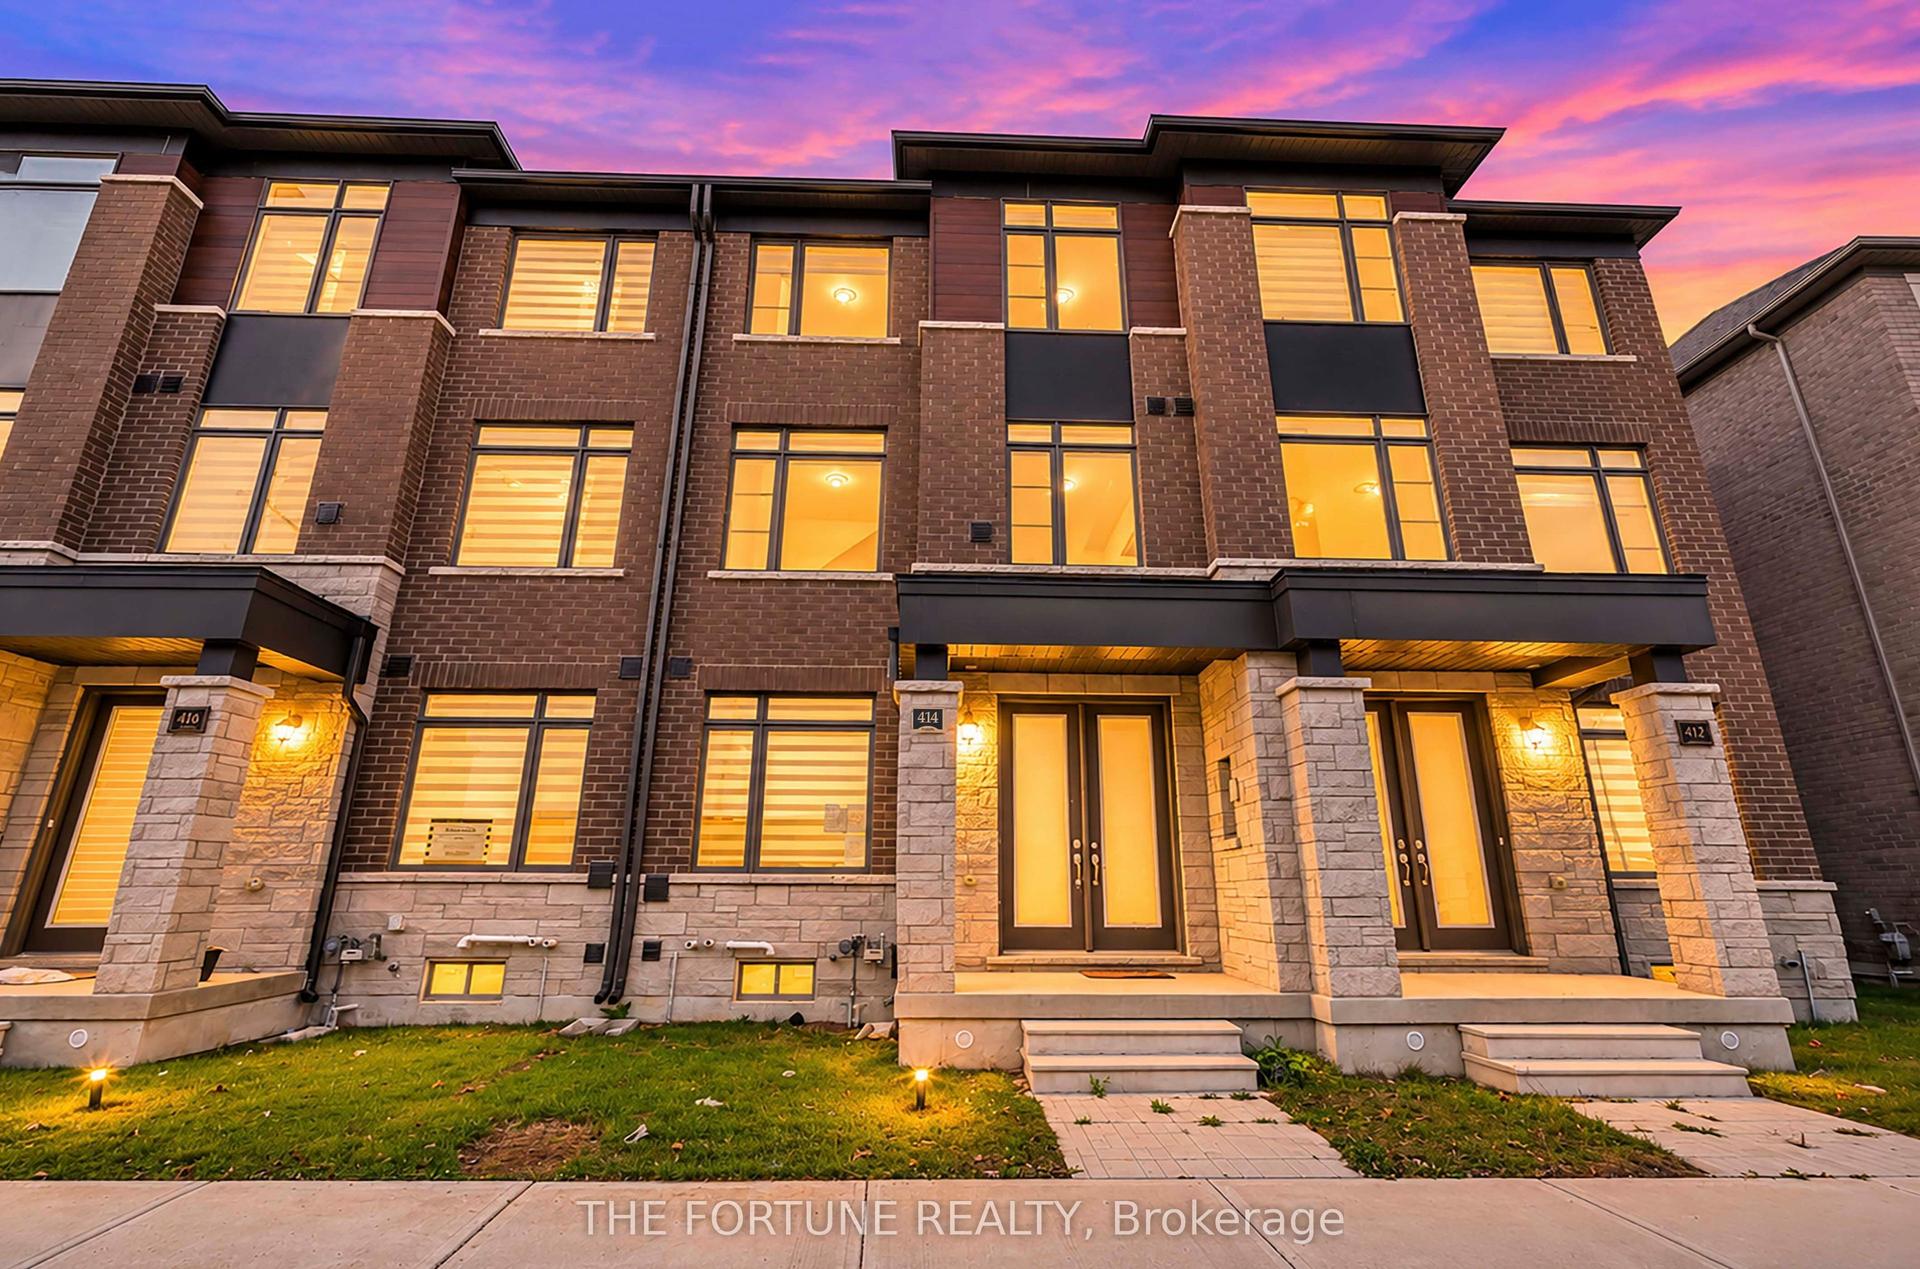
For Sale1 day ago
$814,000
Townhouse
est. $3,569/mo
414 Tim Manley Avenue, Rural Caledon
Caledon, ON
3 bd
4 ba
1,750
6
MLS# W14193192The Fortune Realty
WhatsApp Aman