For Sale
Just Listed
118 Rolling Hills Lane
Bolton West, Caledon, ON
$879,000
2+1Bd
3Ba
1,750+sqft
4Parking
28.94 x 87.9 ftlot
$502/sqft
TownhouseMLS# W14193392Listed 2026-11-181 DOM
Cooling
Central Vacuum
Basement
Finished with Walk-Out
Just listed! New listings in Caledon often receive offers within the first week.
About this home
Welcome to 118 Rolling Hills Lane, a rarely offered end-unit executive townhome in Bolton's exclusive Stoneridge Estates. Set above a scenic conservation area, this 2 bedroom, 3-bathroom home combines low-maintenance living with ravine views from every level and one of the largest outdoor spaces in the community. Enjoy the natural setting from your upper deck, ground-level patio, or private designated garden area.The bright, open-concept main level features hardwood floors and spacious living and dining areas, with an oversized kitchen featuring quartz countertops and newly refinished cabinetry. Upstairs, the primary suite offers two walk-in closets and a private ensuite with double sinks. The second bedroom features a built-in Murphy bed, making it easy to switch between a dedicated home office and a guest room. Convenient second-floor laundry includes a washer and dryer.The finished walk-out basement adds flexible space for a family room, entertaining or an additional bedroom and opens directly onto the patio and backyard. The driveway accommodates two large trucks or SUVs, and the garage offers ample storage.With generous indoor and outdoor space, this ravine-backed end unit is ideal for buyers looking to simplify their upkeep while keeping room to entertain, work from home, and enjoy the outdoors. Book your private showing today.Roof replaced in 2021, furnace replaced in 2020. Truly a unique and quiet complex of luxury townhomes minutes from charming downtown Bolton.
GarageRavineHardwood
Rooms
Second Floor
| Kitchen | 3.84 × 3.69 m | |
| Dining Room | 6.39 × 5.36 m | |
| Living Room | 6.39 × 5.36 m |
Third Floor
| Primary Bedroom | 5.30 × 3.77 m | |
| Bedroom | 3.51 × 4.06 m |
Other
| Family Room | 4.69 × 3.42 m |
Features
- Built-In Oven
- Central Vacuum
- Finished with Walk-Out
- Central Air
- 3-Storey
Financials
Annual Taxes
$4,852.1
Estimated Rental Income
Entire property$2,600 – $3,800/mo
Rental yield3.5% – 5.2%
*Estimates based on comparable rentals in the area. Actual income may vary.
Market Data — Caledon
Days on market1 days
Buyer's MarketSeller's Market
Based on active listings in Caledon. Data updates daily.
Demographics — Caledon
Population
76,581
Avg Household Income
$142,000
Age Distribution
0-19
23%
20-34
16%
35-49
22%
50-64
23%
65+
16%
Ownership90% own · 10% rent
EnglishItalianPunjabiPortugueseTagalog
Getting around
How walkable, bikeable, and transit-friendly this neighbourhood is.
60
/ 100
Walk Score
Somewhat Walkable
45
/ 100
Transit Score
Some Transit
52
/ 100
Bike Score
Bikeable
Scores are estimates based on neighbourhood data and are for informational purposes only.
MLS® data courtesy of the Toronto Regional Real Estate Board (TRREB).
The information provided herein must only be used by consumers that have a bona fide interest in the purchase, sale, or lease of real estate and may not be used for any commercial purpose or any other purpose. Listing information is deemed reliable but is not guaranteed accurate by the Toronto Regional Real Estate Board, the listing brokerage, or this website. The trademarks REALTOR®, REALTORS® and the REALTOR® logo are controlled by The Canadian Real Estate Association (CREA) and identify real estate professionals who are members of CREA. MLS®, Multiple Listing Service®, and the associated logos are owned by CREA. Not intended to solicit properties currently listed for sale or buyers under contract.
You may also like
More homes in Caledon
Hand-picked listings with a similar price range and style.
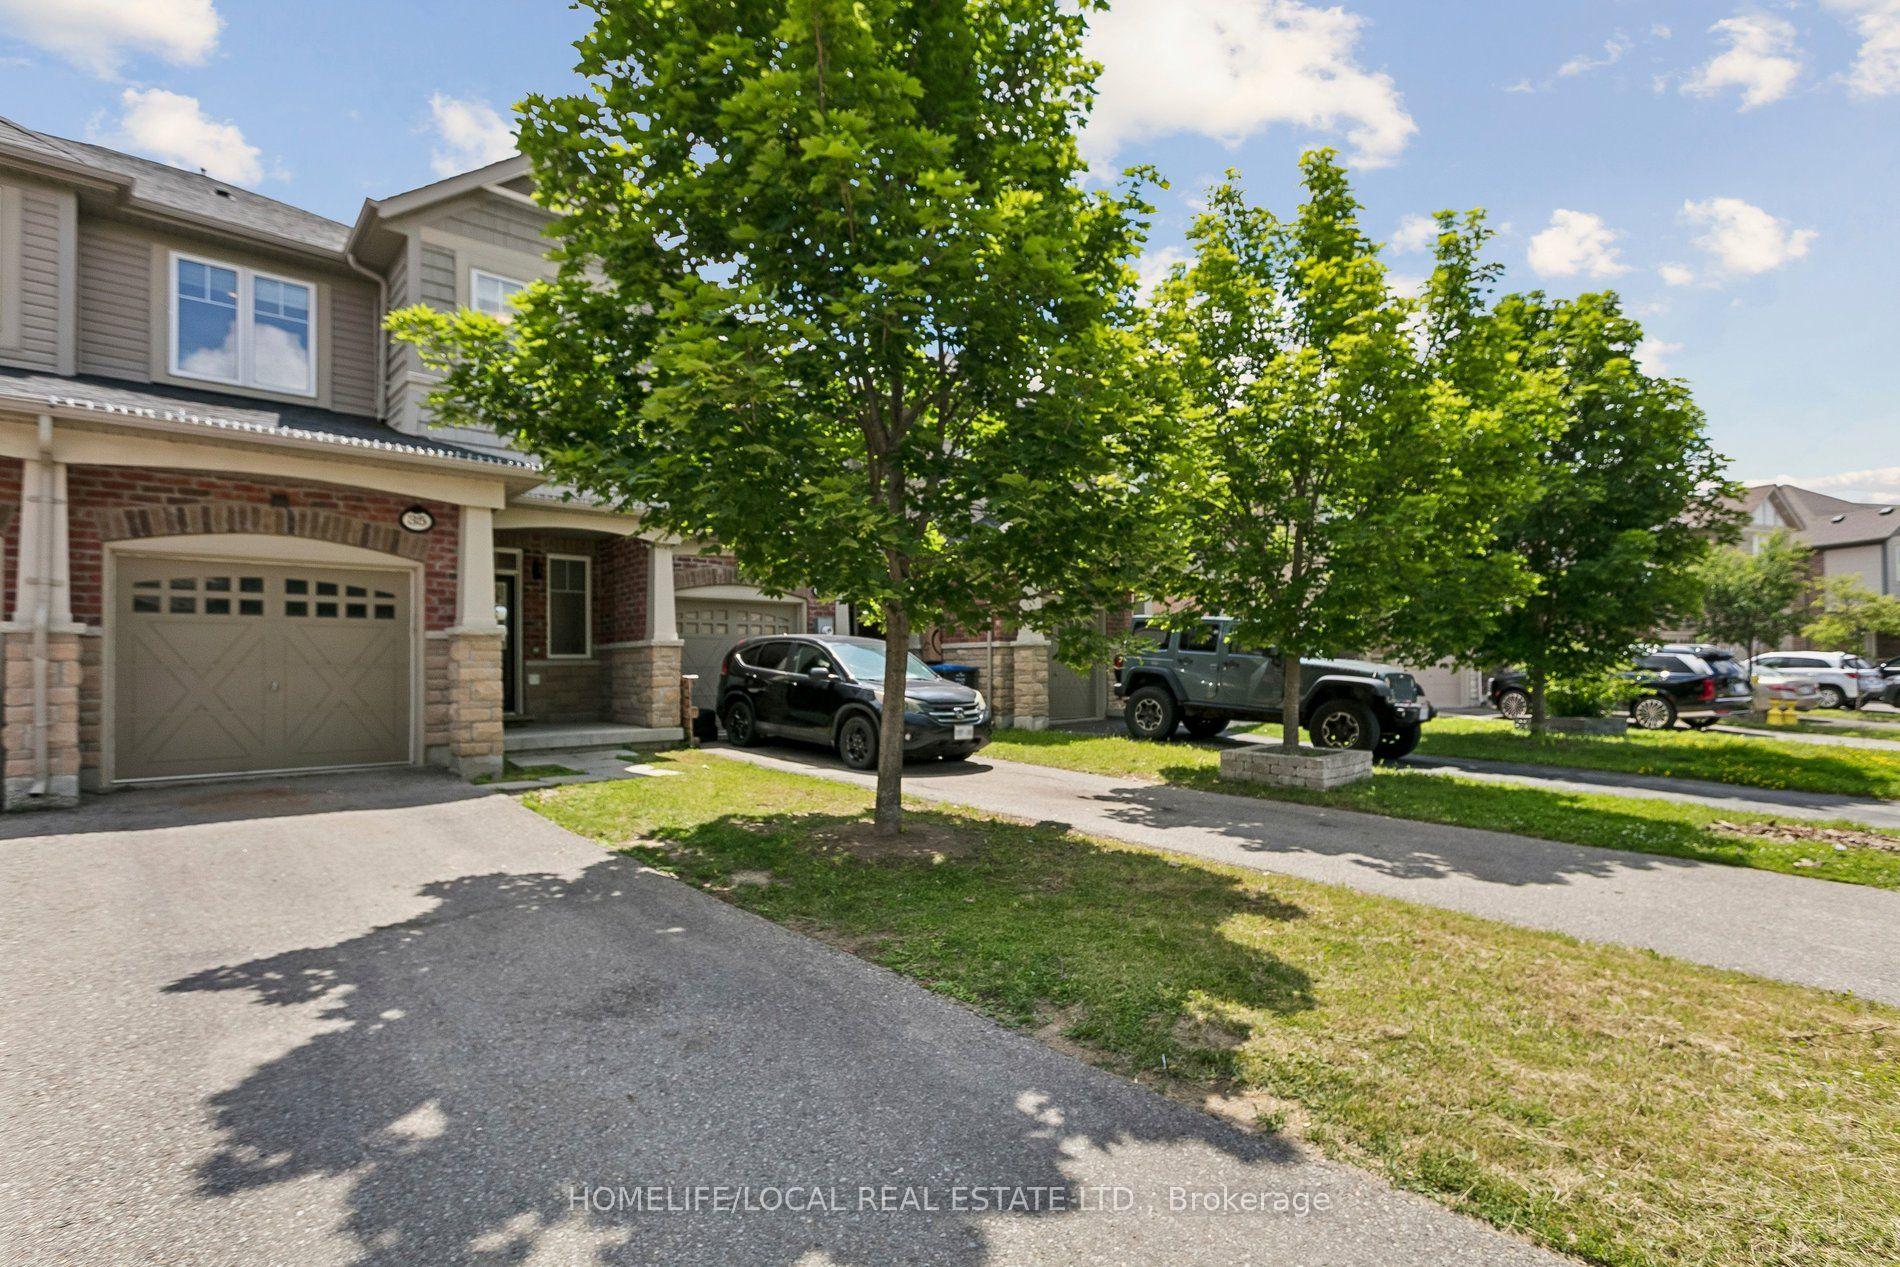
For Sale11 h ago
$799,999
Townhouse
est. $3,507/mo
35 Maple Cider Street, Rural Caledon
Caledon, ON
3 bd
3 ba
1,750
3
MLS# W14196900Homelife/Local Real Estate Ltd.
WhatsApp Aman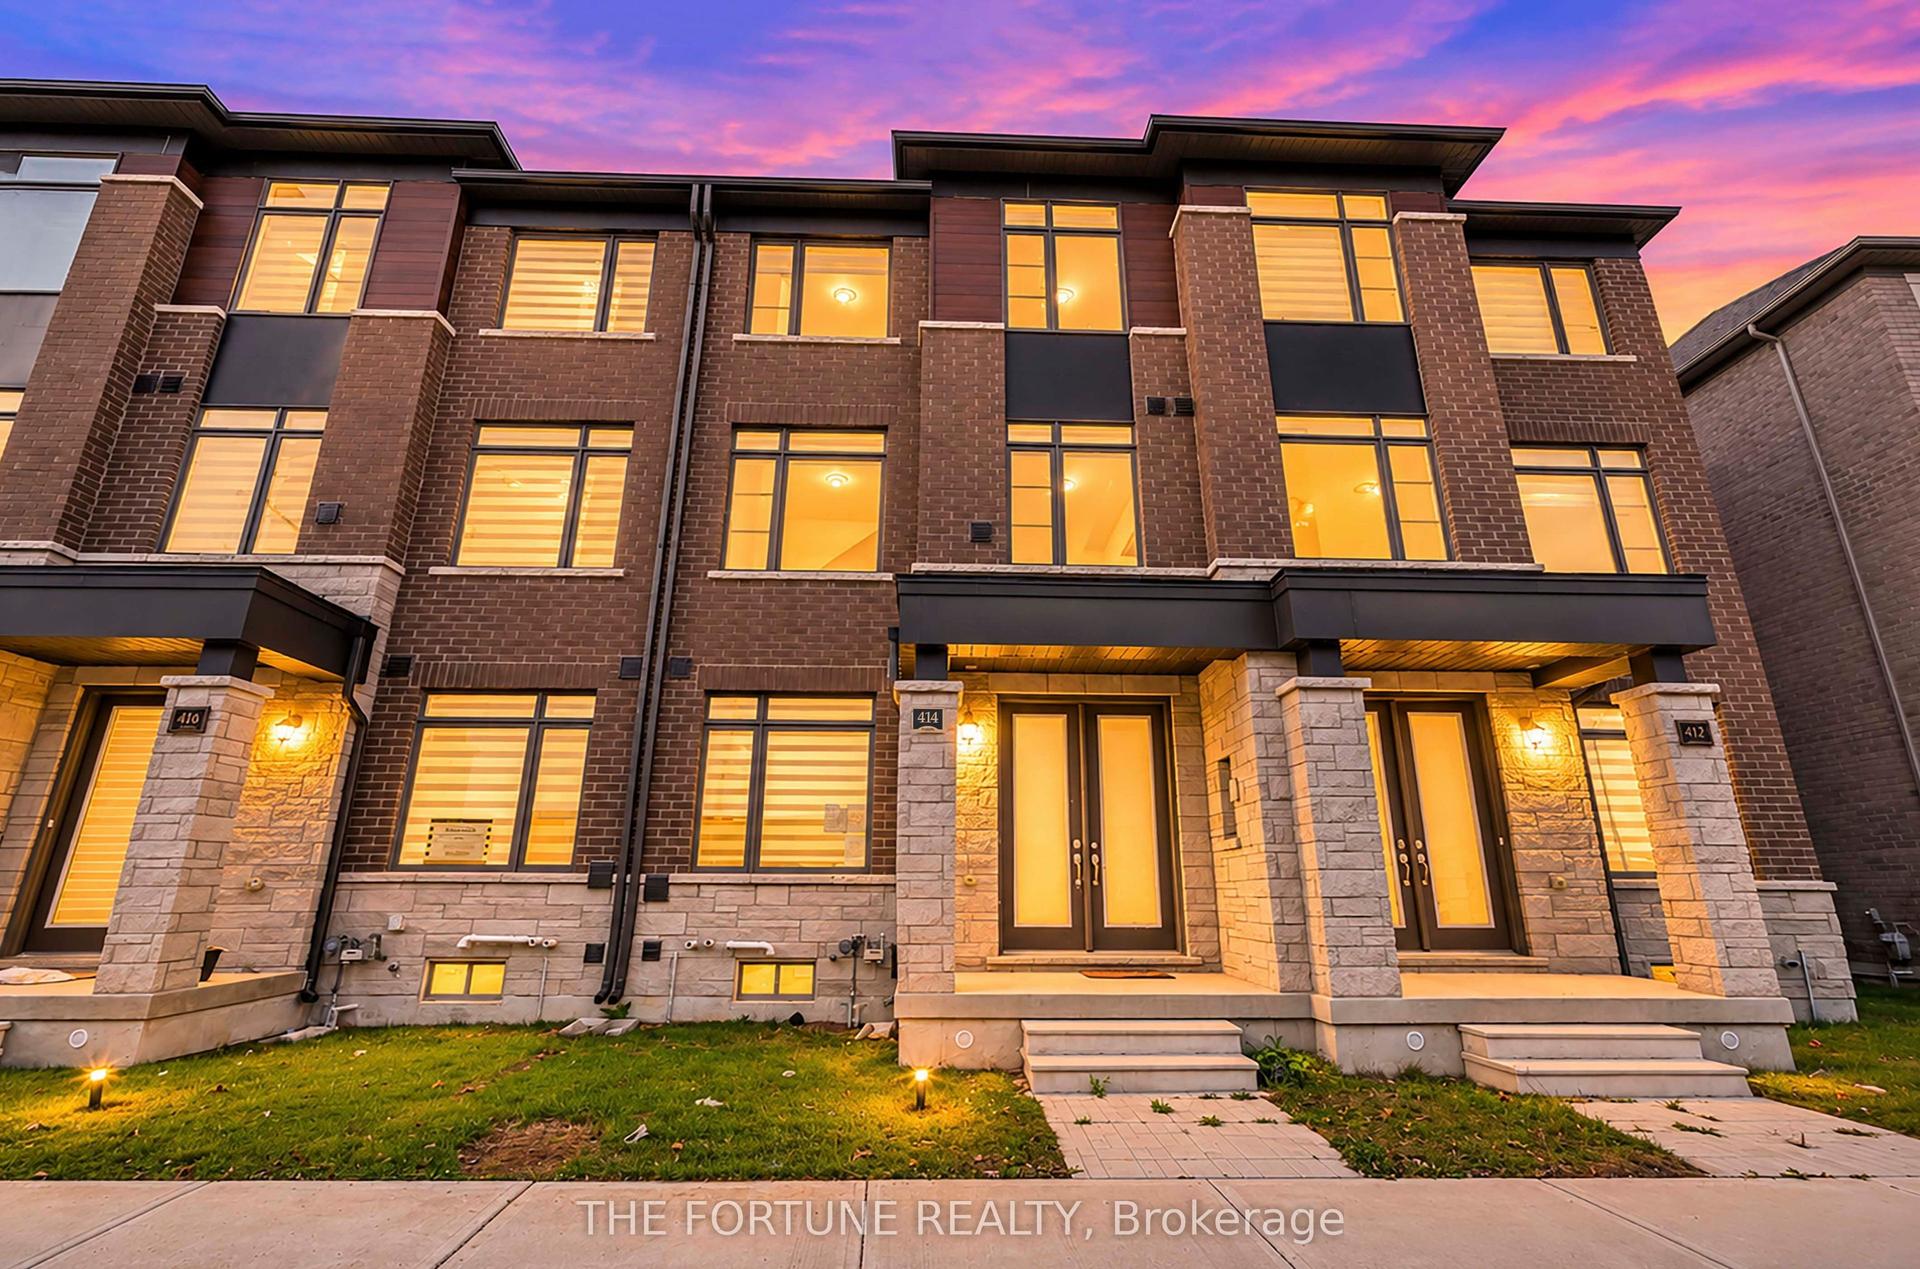
For Sale1 day ago
$814,000
Townhouse
est. $3,569/mo
414 Tim Manley Avenue, Rural Caledon
Caledon, ON
3 bd
4 ba
1,750
6
MLS# W14193192The Fortune Realty
WhatsApp Aman
