For Sale
Just Listed
414 Tim Manley Avenue
Rural Caledon, Caledon, ON
$814,000
3Bd
4Ba
1,750+sqft
6Parking
20.01 x 88.55 ftlot
$465/sqft
TownhouseMLS# W14193192Listed 2026-11-181 DOM
Heating
Water Heater
Cooling
Central Vacuum
Basement
Unfinished
Just listed! New listings in Caledon often receive offers within the first week.
About this home
Welcome to this immaculate, just 1-year-old, 3-storey freehold townhouse offering approximately 1,700-2,000+ sq. ft. of stylish living space. Featuring 3 spacious bedrooms, 4 bathrooms, 9-ft ceilings, large windows and a bright open-concept layout, this home combines modern elegance with everyday functionality.Enjoy premium upgrades including stainless steel appliances, quartz countertops, farmhouse sink, hardwood flooring, upgraded granite/marble bathroom countertops, 200 AMP electrical panel and EV charger rough-in. Additional highlights include main-floor laundry, multiple balconies/terraces, double-car garage and an exceptional 6-car parking capacity. The unfinished basement offers endless potential for additional living space or future investment.Conveniently located just 15 minutes from downtown Brampton, with easy access to Highways 410, 407, 403 and 401, GO Transit, Brampton Gateway Terminal and the future Hurontario LRT. Walking distance to a major plaza with Shoppers Drug Mart, grocery stores, medical and dental services. Close to schools, parks, Gage Park, Rose Theatre and Apple Factory.An exceptional opportunity for first-time buyers, growing families and investors seeking luxury, space and outstanding convenience!
GarageHardwoodEV Charger
Rooms
Second Floor
| Kitchen | 4.02 × 2.14 m | B/I Dishwasher Family Size Kitchen Modern Kitchen |
| Breakfast | 3.72 × 3.16 m | Combined w/Living |
| Living Room | 5.86 × 3.36 m | Hardwood Floor |
Third Floor
| Primary Bedroom | 3.70 × 3.41 m | Broadloom 3 Pc Ensuite W/O To Balcony |
| Bedroom 2 | 2.84 × 2.47 m | B/I Closet |
| Bedroom 3 | 2.96 × 2.44 m | B/I Closet |
Other
| Recreation | 2.78 × 3.17 m | |
| Laundry | 2.75 × 2.14 m | Tile Floor Laundry Sink |
Features
- Auto Garage Door Remote
- Central Vacuum
- ERV/HRV
- Ventilation System
- Water Heater
- Deck
- Unfinished
- Central Air
- 3-Storey
Financials
Annual Taxes
$3,983.52
Estimated Rental Income
Entire property$3,200 – $4,800/mo
Rental yield4.7% – 7.1%
*Estimates based on comparable rentals in the area. Actual income may vary.
Market Data — Caledon
Days on market1 days
Buyer's MarketSeller's Market
Based on active listings in Caledon. Data updates daily.
Demographics — Caledon
Population
76,581
Avg Household Income
$142,000
Age Distribution
0-19
23%
20-34
16%
35-49
22%
50-64
23%
65+
16%
Ownership90% own · 10% rent
EnglishItalianPunjabiPortugueseTagalog
Getting around
How walkable, bikeable, and transit-friendly this neighbourhood is.
64
/ 100
Walk Score
Somewhat Walkable
41
/ 100
Transit Score
Some Transit
50
/ 100
Bike Score
Bikeable
Scores are estimates based on neighbourhood data and are for informational purposes only.
MLS® data courtesy of the Toronto Regional Real Estate Board (TRREB).
The information provided herein must only be used by consumers that have a bona fide interest in the purchase, sale, or lease of real estate and may not be used for any commercial purpose or any other purpose. Listing information is deemed reliable but is not guaranteed accurate by the Toronto Regional Real Estate Board, the listing brokerage, or this website. The trademarks REALTOR®, REALTORS® and the REALTOR® logo are controlled by The Canadian Real Estate Association (CREA) and identify real estate professionals who are members of CREA. MLS®, Multiple Listing Service®, and the associated logos are owned by CREA. Not intended to solicit properties currently listed for sale or buyers under contract.
You may also like
More homes in Caledon
Hand-picked listings with a similar price range and style.
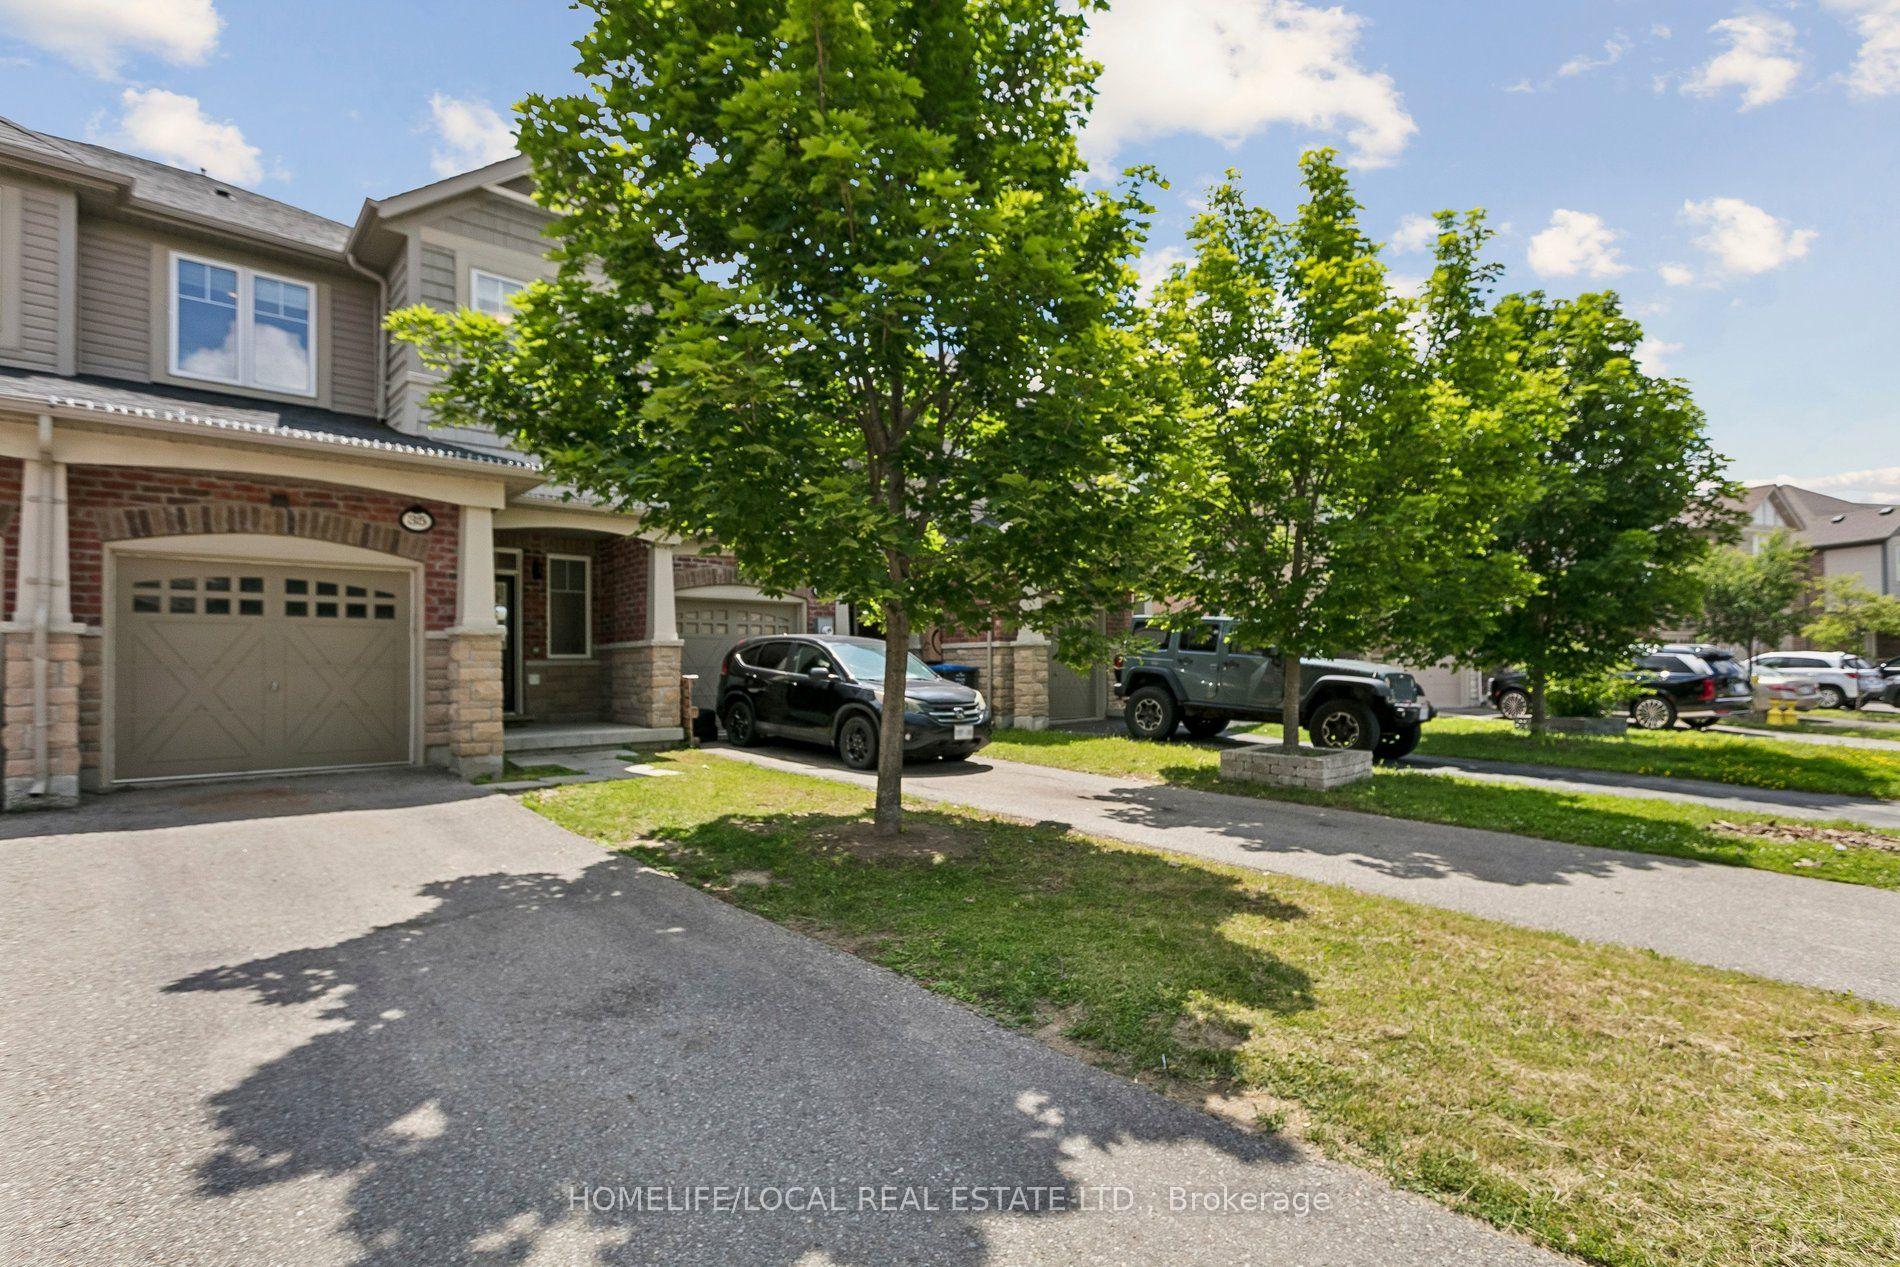
For Sale11 h ago
$799,999
Townhouse
est. $3,507/mo
35 Maple Cider Street, Rural Caledon
Caledon, ON
3 bd
3 ba
1,750
3
MLS# W14196900Homelife/Local Real Estate Ltd.
WhatsApp Aman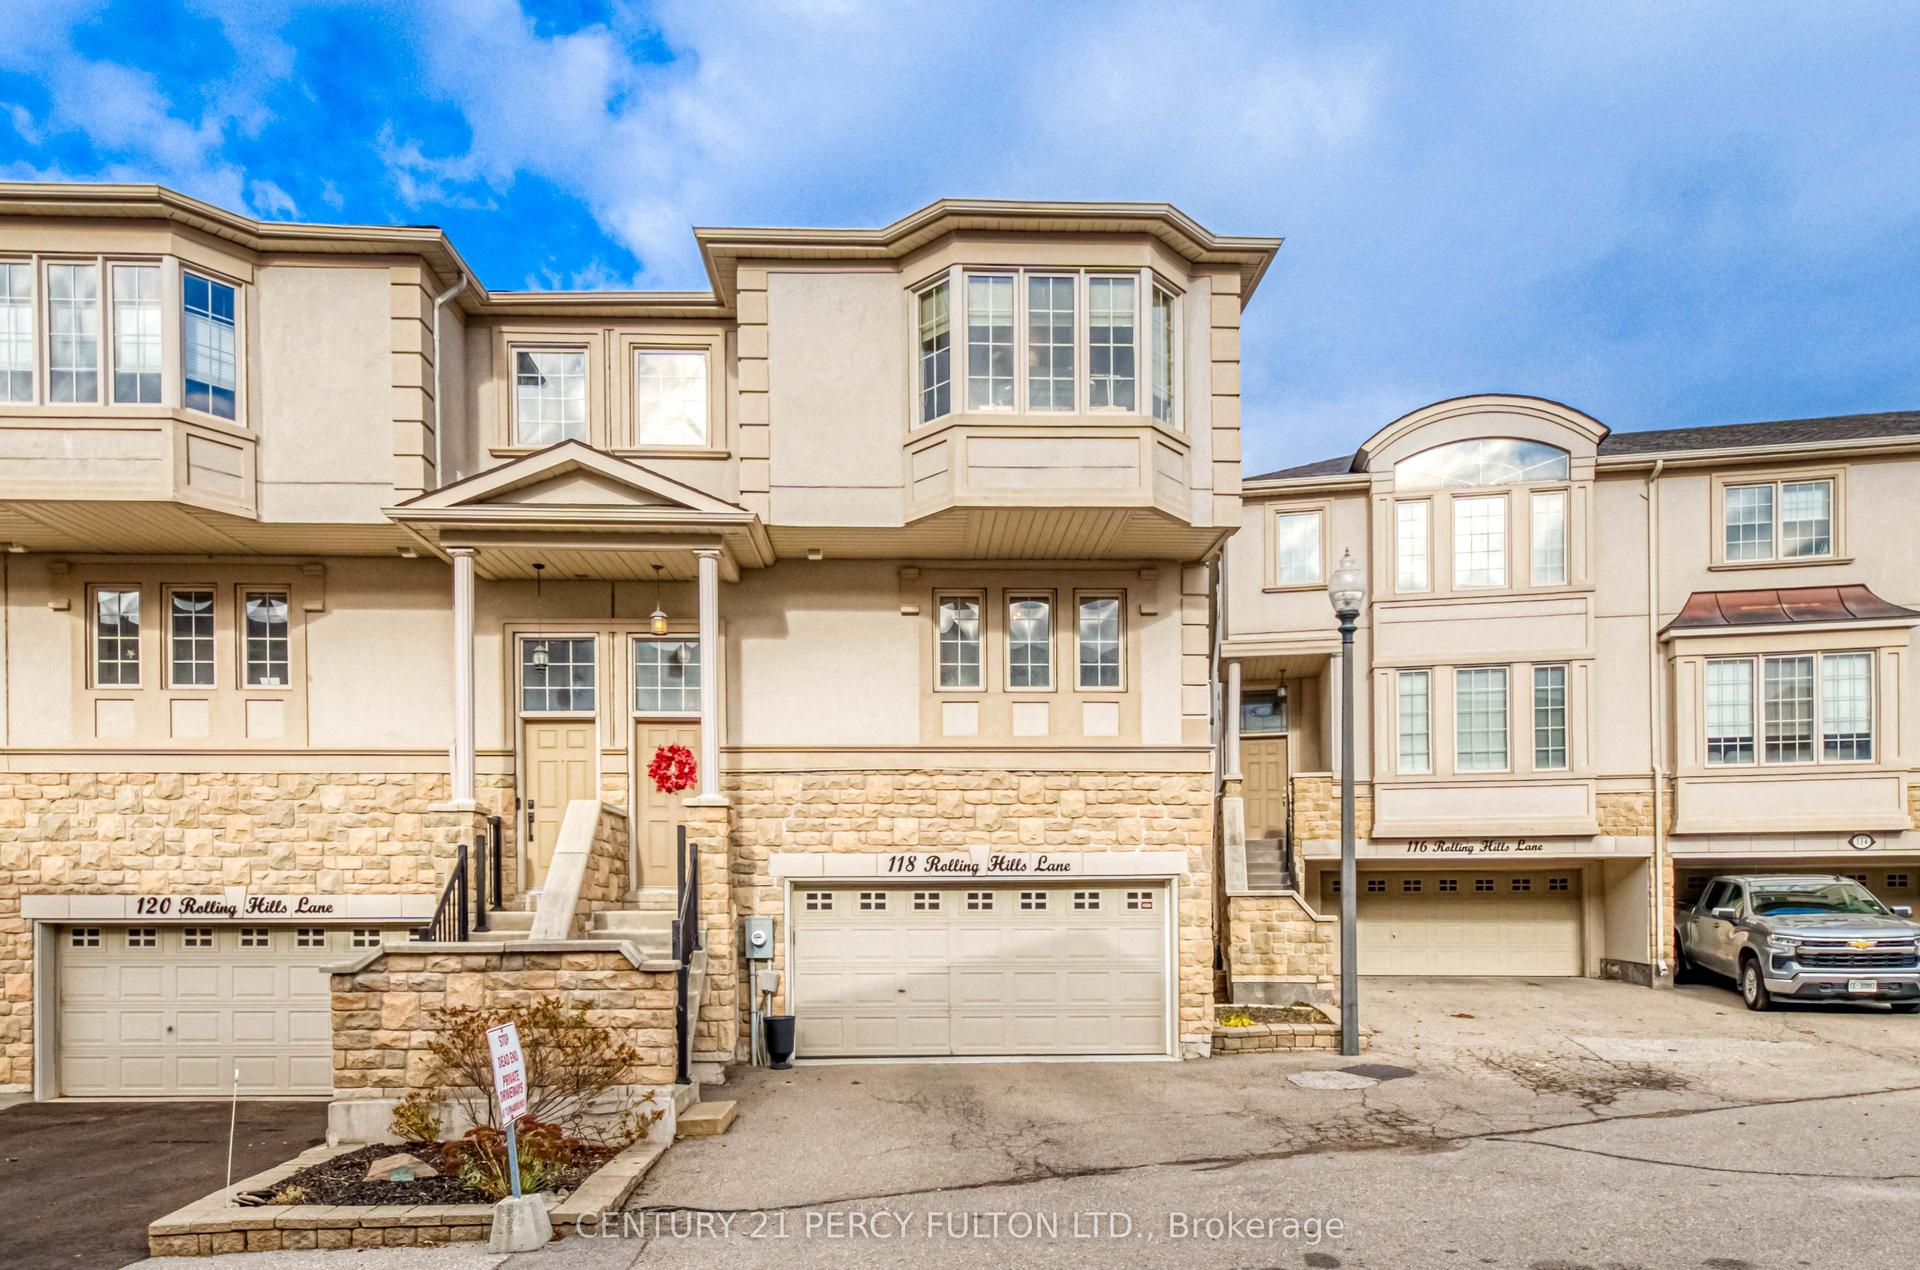
For Sale1 day ago
$879,000
Townhouse
est. $3,854/mo
118 Rolling Hills Lane, Bolton West
Caledon, ON
2+1 bd
3 ba
1,750
4
MLS# W14193392Century 21 Percy Fulton Ltd.
WhatsApp Aman
