For Sale
Just Listed
Open House Sat 18–20
6B Trowell Avenue
Keelesdale-Eglinton West, Toronto, ON
$1,200,000
3+1Bd
4Ba
1,750+sqft
2Parking
17.49 x 139.7 ftlot
$686/sqft
Semi-DetachedMLS# W14029478Listed 2026-10-130 DOM
Heating
Water Heater
Cooling
Central Air
Basement
Finished
Just listed! New listings in Toronto often receive offers within the first week.
About this home
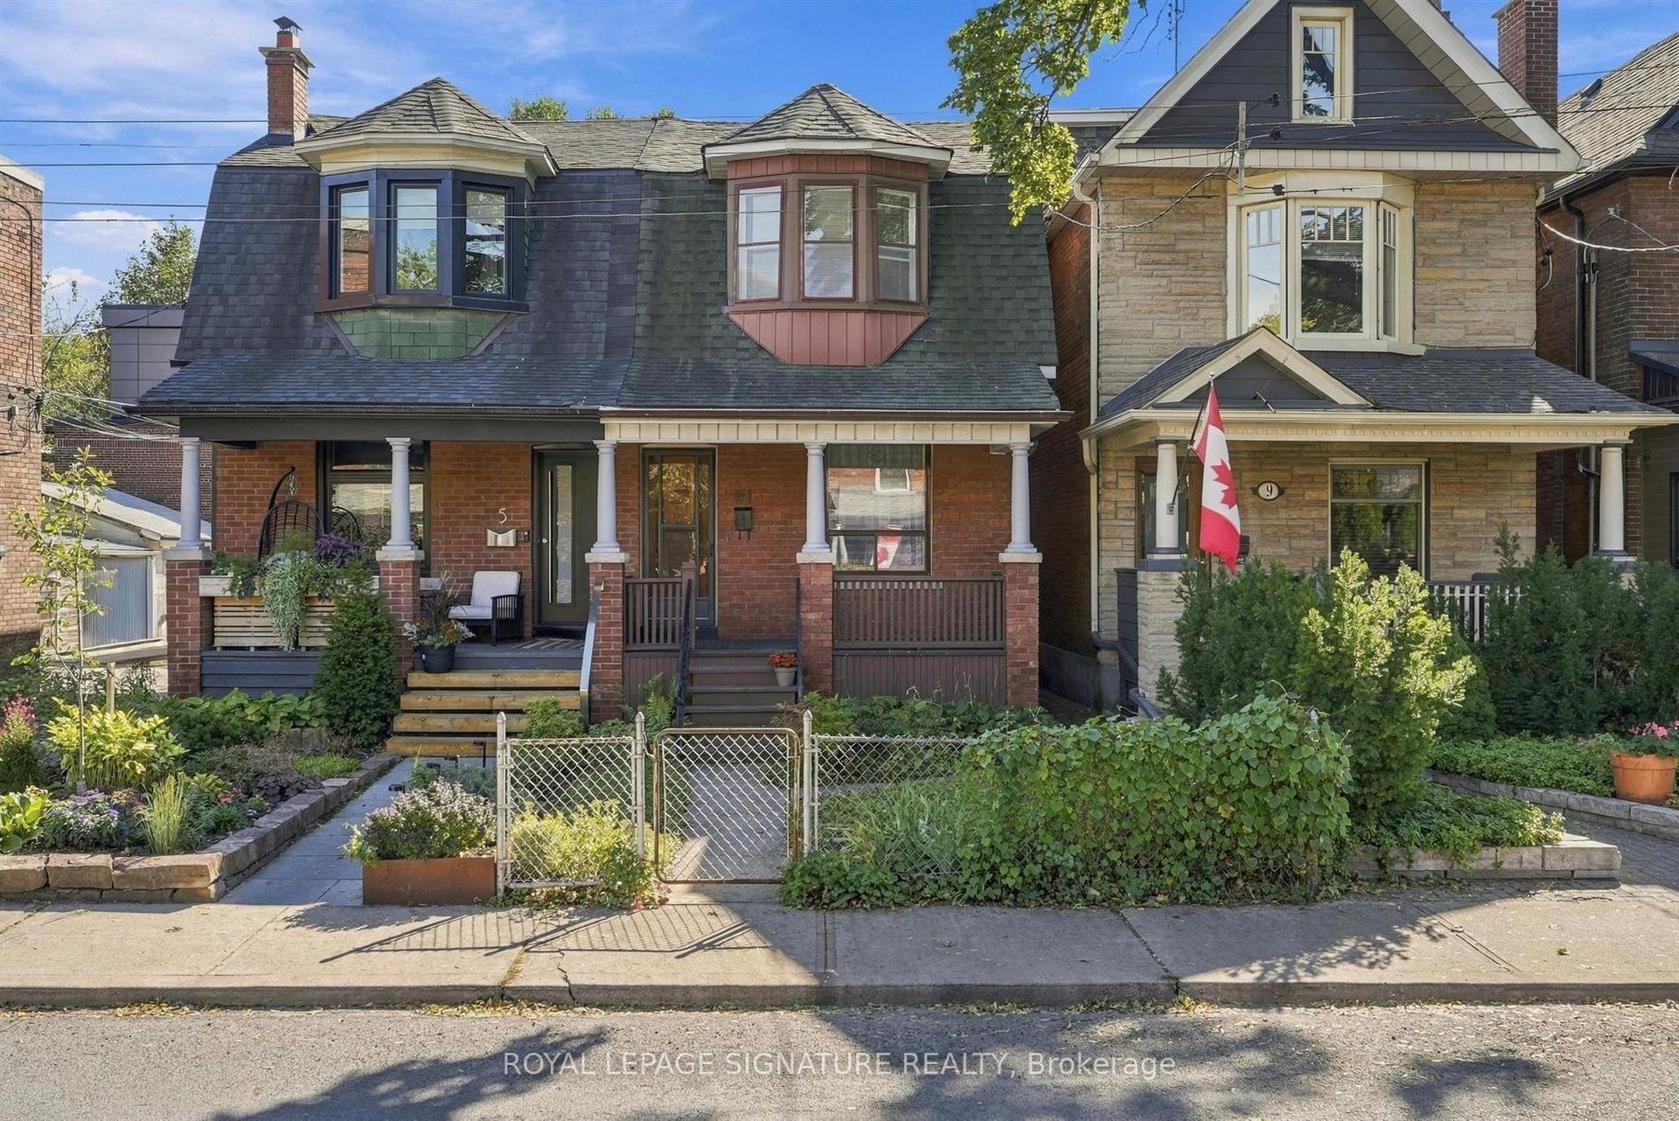
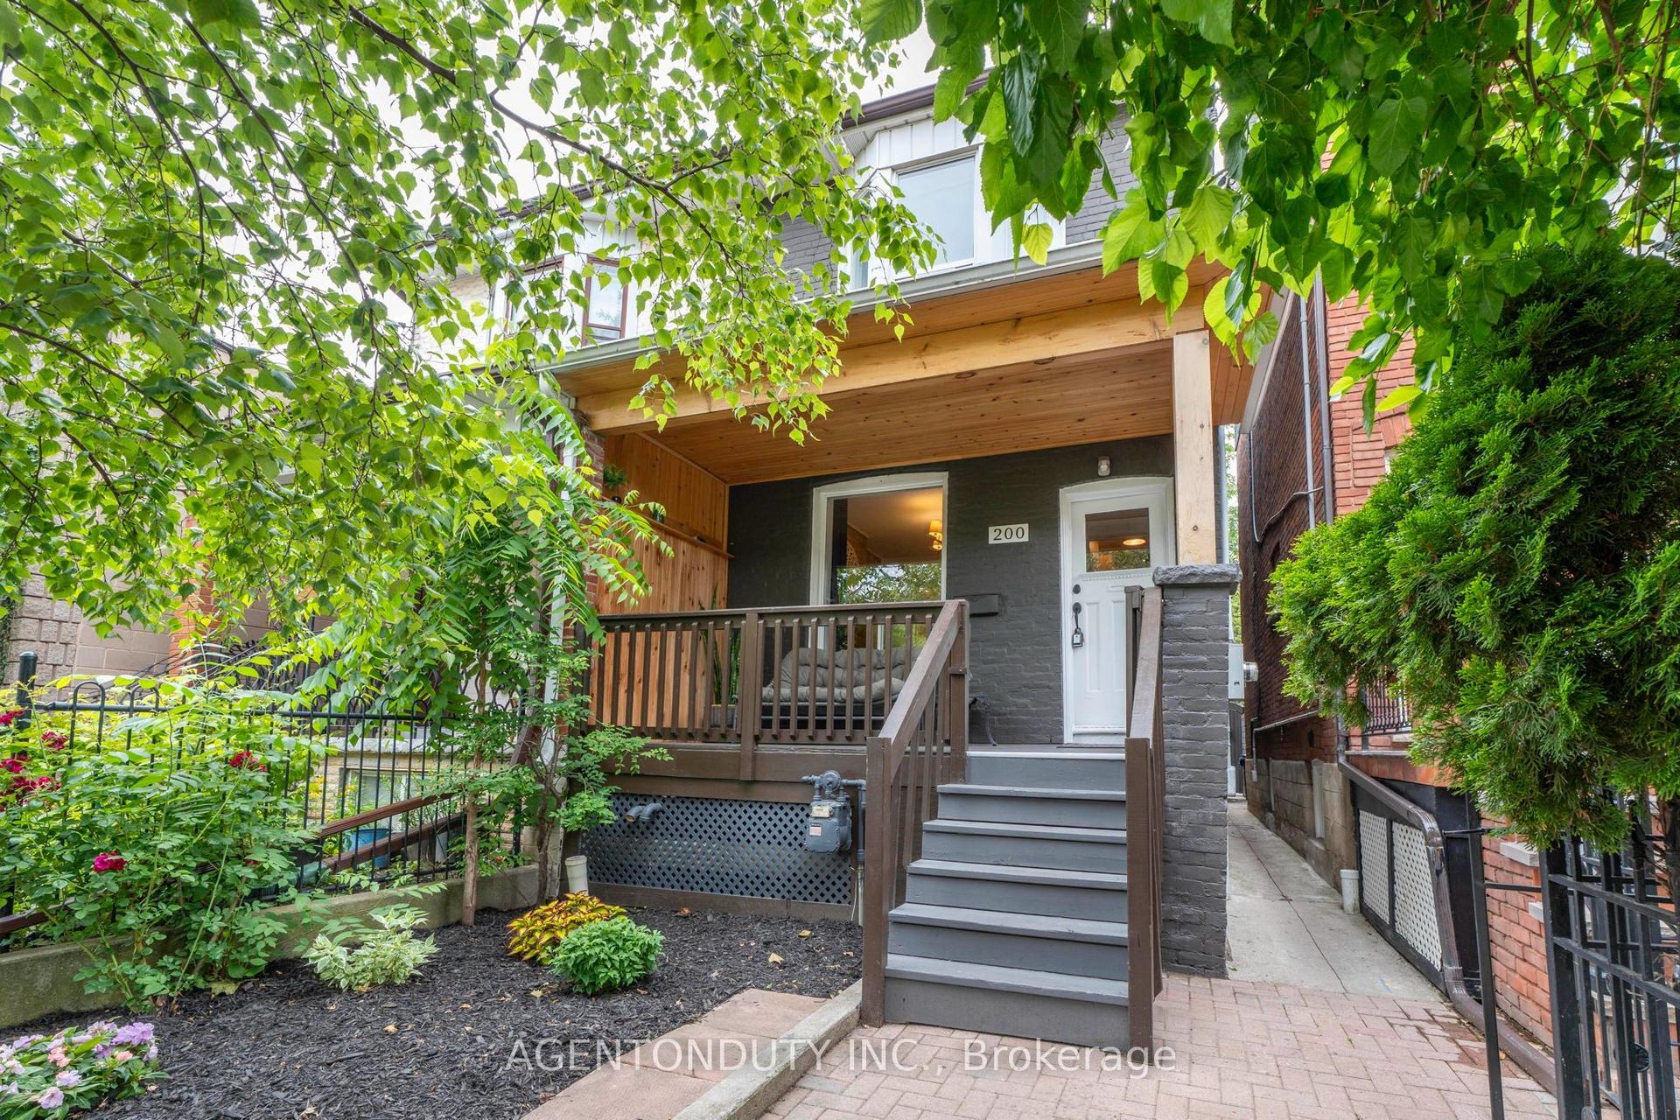
Modern Design. Family Living. 10 Minutes to Line 5. 6B Trowell Avenue, a striking contemporary home where sophisticated design meets comfortable family living. The open-concept main floor features hardwood flooring, high ceilings, contemporary finishes and a glass-railed staircase. At its heart is a designer kitchen with an extended statement island, sleek cabinetry, expansive countertops, stainless steel appliances, pendant lighting and a beverage fridge, flowing into the family room with a linear fireplace and custom media wall. Step out to the rear deck and private fenced backyard, perfect for entertaining or relaxing. Upstairs, three well-proportioned bedrooms with hardwood flooring and two skylights; the spacious primary includes an ensuite. The fully finished lower level offers 9-ft ceilings and a walk-up to the backyard, ideal as a fourth bedroom, guest suite, rec room or home office. Built-in garage with direct interior access plus driveway parking. A 10-minute walk to Caledonia Station on the new Line 5 Eglinton: direct to Yonge-Eglinton, Line 1 at Cedarvale, and two stops to Mount Dennis for UP Express to Union (13 min) or Pearson (16 min). Caledonia GO (Barrie line) and the Line 5 extension to Renforth are under construction. Close to parks, schools and recreation. 3+1 bedrooms, 3.5 bathrooms and exceptional modern family living. Welcome home.
GarageHardwoodFireplace
Rooms
Main Floor
| Kitchen | 5.00 × 4.19 m | Centre Island Stone Counters Combined w/Great Rm |
| Family Room | 3.70 × 4.19 m | Fireplace W/O To Deck Hardwood Floor |
| Dining Room | 8.70 × 3.80 m | Hardwood Floor Combined w/Living W/O To Yard |
| Living Room | 8.70 × 3.80 m | Hardwood Floor Overlooks Frontyard Large Window |
Second Floor
| Primary Bedroom | 6.22 × 4.27 m | 5 Pc Ensuite Hardwood Floor B/I Closet |
| Bedroom | 3.78 × 4.27 m | B/I Closet Hardwood Floor |
| Bedroom | 3.89 × 3.12 m | B/I Closet Hardwood Floor |
Basement
| Recreation | 6.40 × 4.00 m | Pot Lights Laminate W/O To Yard |
Features
- Bar Fridge
- Carpet Free
- Sump Pump
- Water Heater
- Finished
- Walk-Up
- Central Air
- 2-Storey
Financials
Annual Taxes
$7,588.21
Estimated Rental Income
Entire property$3,200 – $4,800/mo
Basement apartment$1,800 – $2,500/mo
Rental yield3.2% – 4.8%
*Estimates based on comparable rentals in the area. Actual income may vary.
Market Data — Toronto
Days on market0 days
Buyer's MarketSeller's Market
Based on active listings in Toronto. Data updates daily.
Demographics — Toronto
Population
2,794,356
Avg Household Income
$102,000
Age Distribution
0-19
19%
20-34
24%
35-49
21%
50-64
19%
65+
17%
Ownership53% own · 47% rent
EnglishMandarinCantoneseTagalogTamil
Getting around
How walkable, bikeable, and transit-friendly this neighbourhood is.
65
/ 100
Walk Score
Somewhat Walkable
71
/ 100
Transit Score
Excellent Transit
63
/ 100
Bike Score
Bikeable
Scores are estimates based on neighbourhood data and are for informational purposes only.
MLS® data courtesy of the Toronto Regional Real Estate Board (TRREB).
The information provided herein must only be used by consumers that have a bona fide interest in the purchase, sale, or lease of real estate and may not be used for any commercial purpose or any other purpose. Listing information is deemed reliable but is not guaranteed accurate by the Toronto Regional Real Estate Board, the listing brokerage, or this website. The trademarks REALTOR®, REALTORS® and the REALTOR® logo are controlled by The Canadian Real Estate Association (CREA) and identify real estate professionals who are members of CREA. MLS®, Multiple Listing Service®, and the associated logos are owned by CREA. Not intended to solicit properties currently listed for sale or buyers under contract.
You may also like
More homes in Toronto
Hand-picked listings with a similar price range and style.
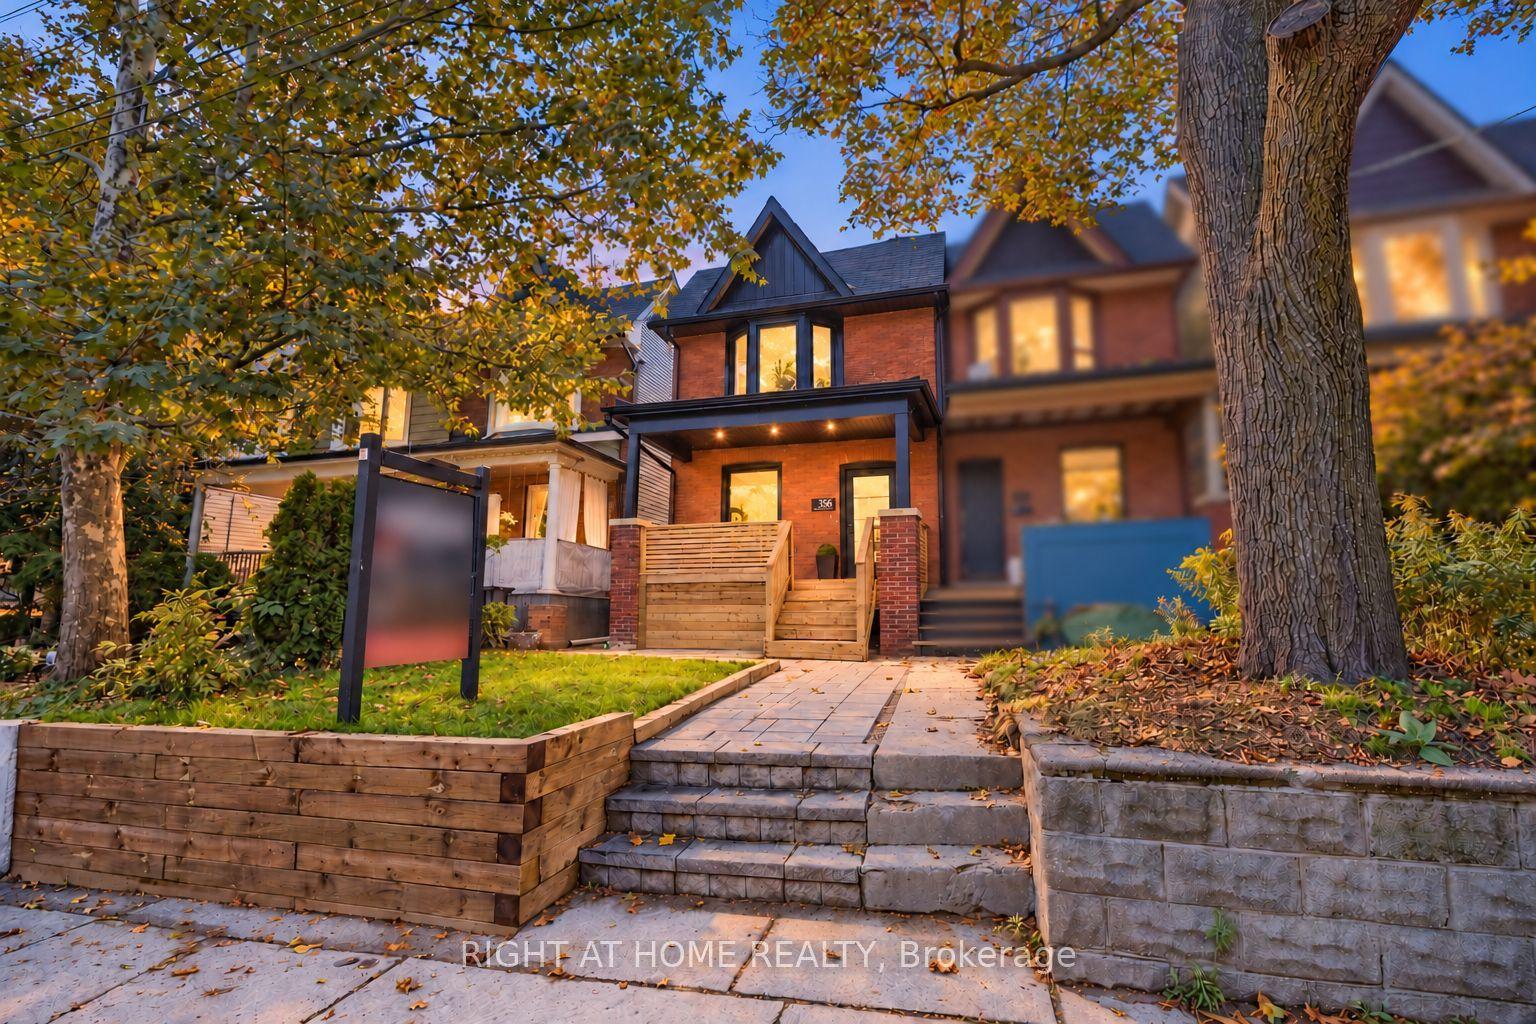
For Sale12 h ago
$1,099,000
Semi-Detached
est. $4,818/mo
356 Woodfield Road, Greenwood-Coxwell
Toronto, ON
3+1 bd
4 ba
1,300
0
MLS# E14028918Right At Home Realty
WhatsApp Aman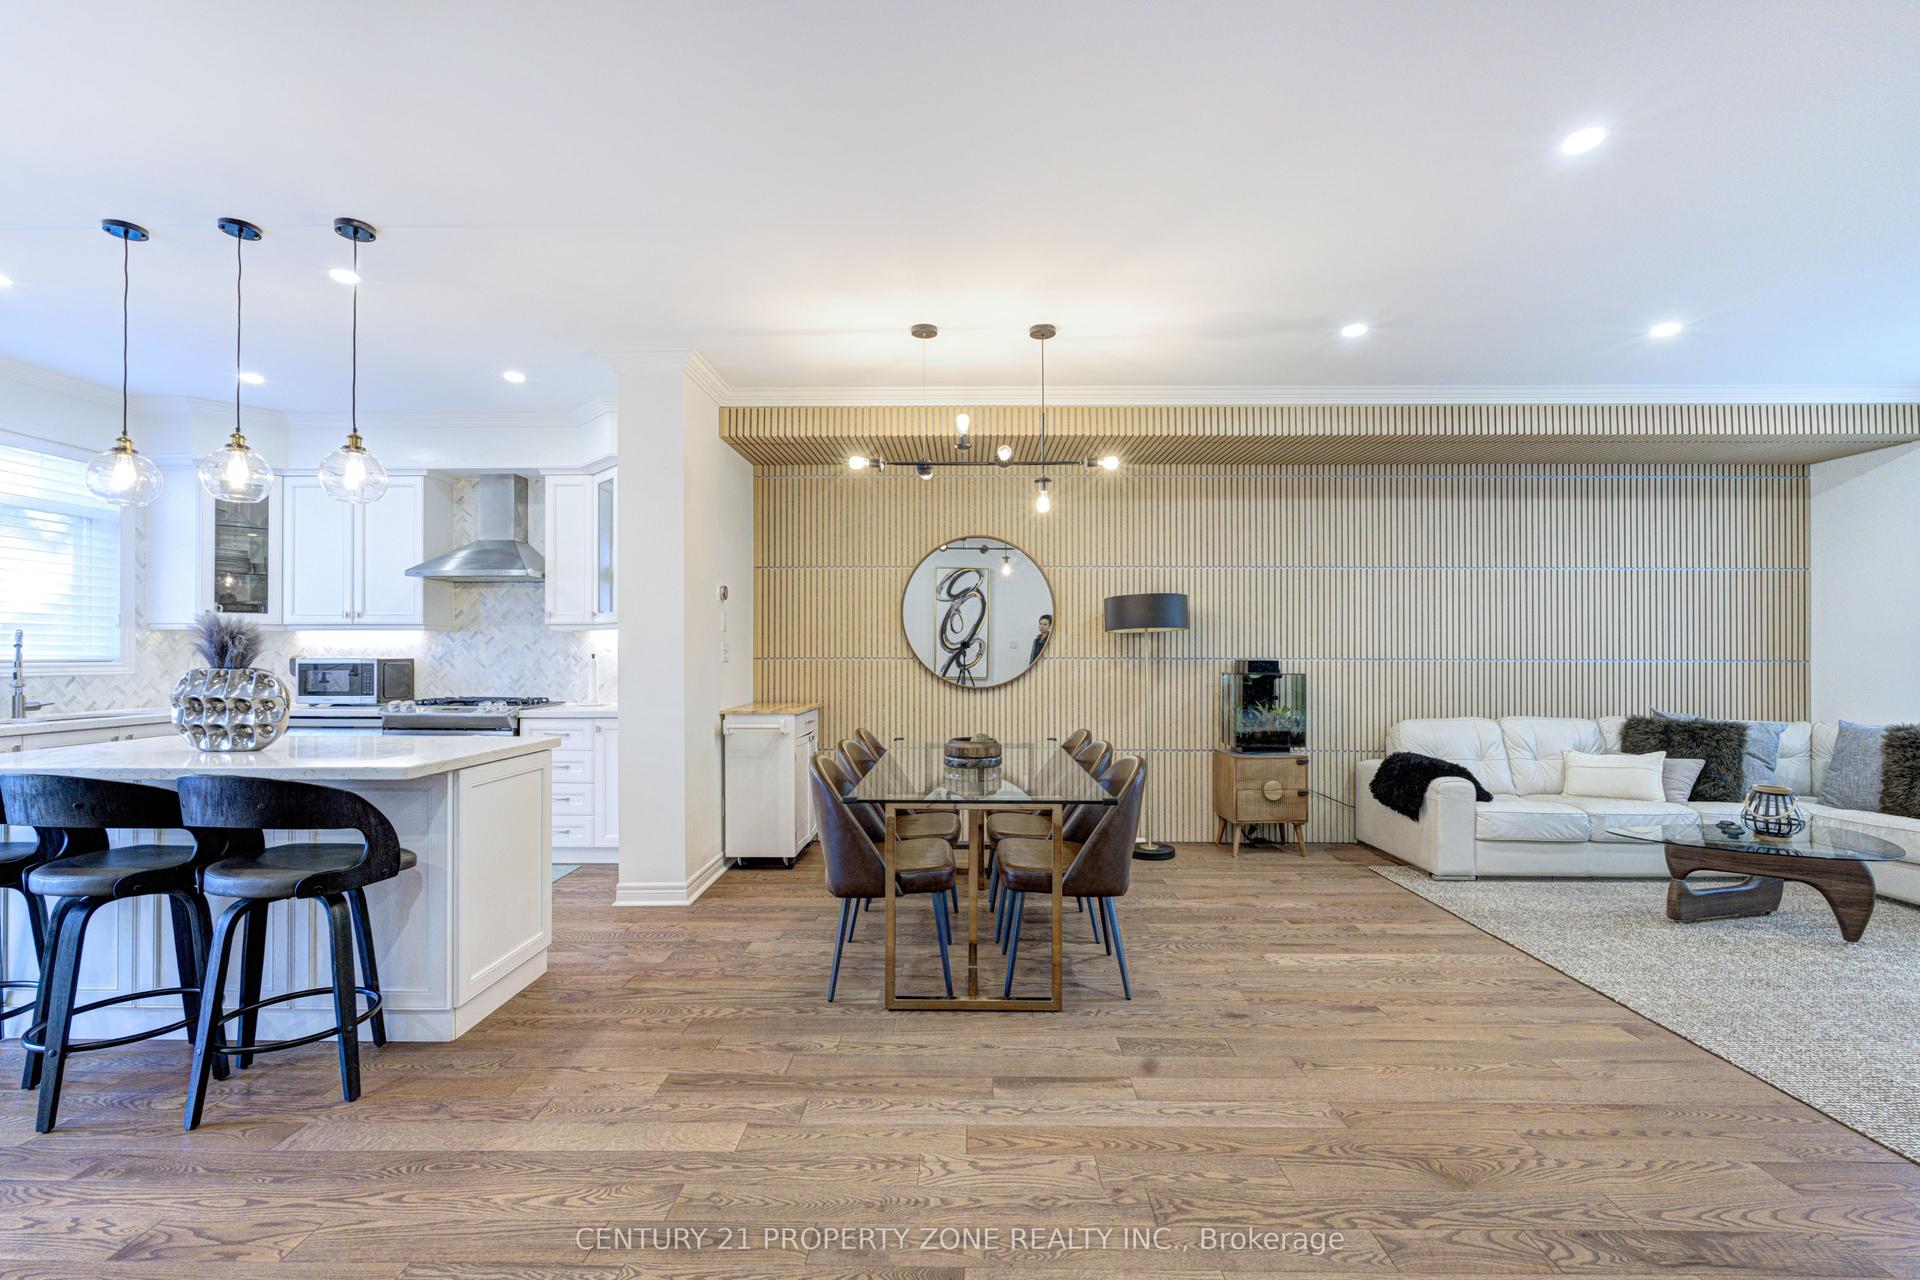
For Sale1 month ago
$1,299,000
Semi-Detached
est. $5,695/mo
89 Milton Street, Mimico
Toronto, ON
3 bd
3 ba
2,250
2
MLS# W13769830Century 21 Property Zone Realty I…
WhatsApp Aman