For Sale
Just Listed
277 Marigold Court
1051 - Walker, Milton, ON
$1,280,000
4Bd
3Ba
2,250+sqft
2Parking
30.07 x 88.72 ftlot
$569/sqft
DetachedMLS# W14029716Listed 2026-10-140 DOM
Cooling
Central Air
Basement
Unfinished
Just listed! New listings in Milton often receive offers within the first week.
About this home
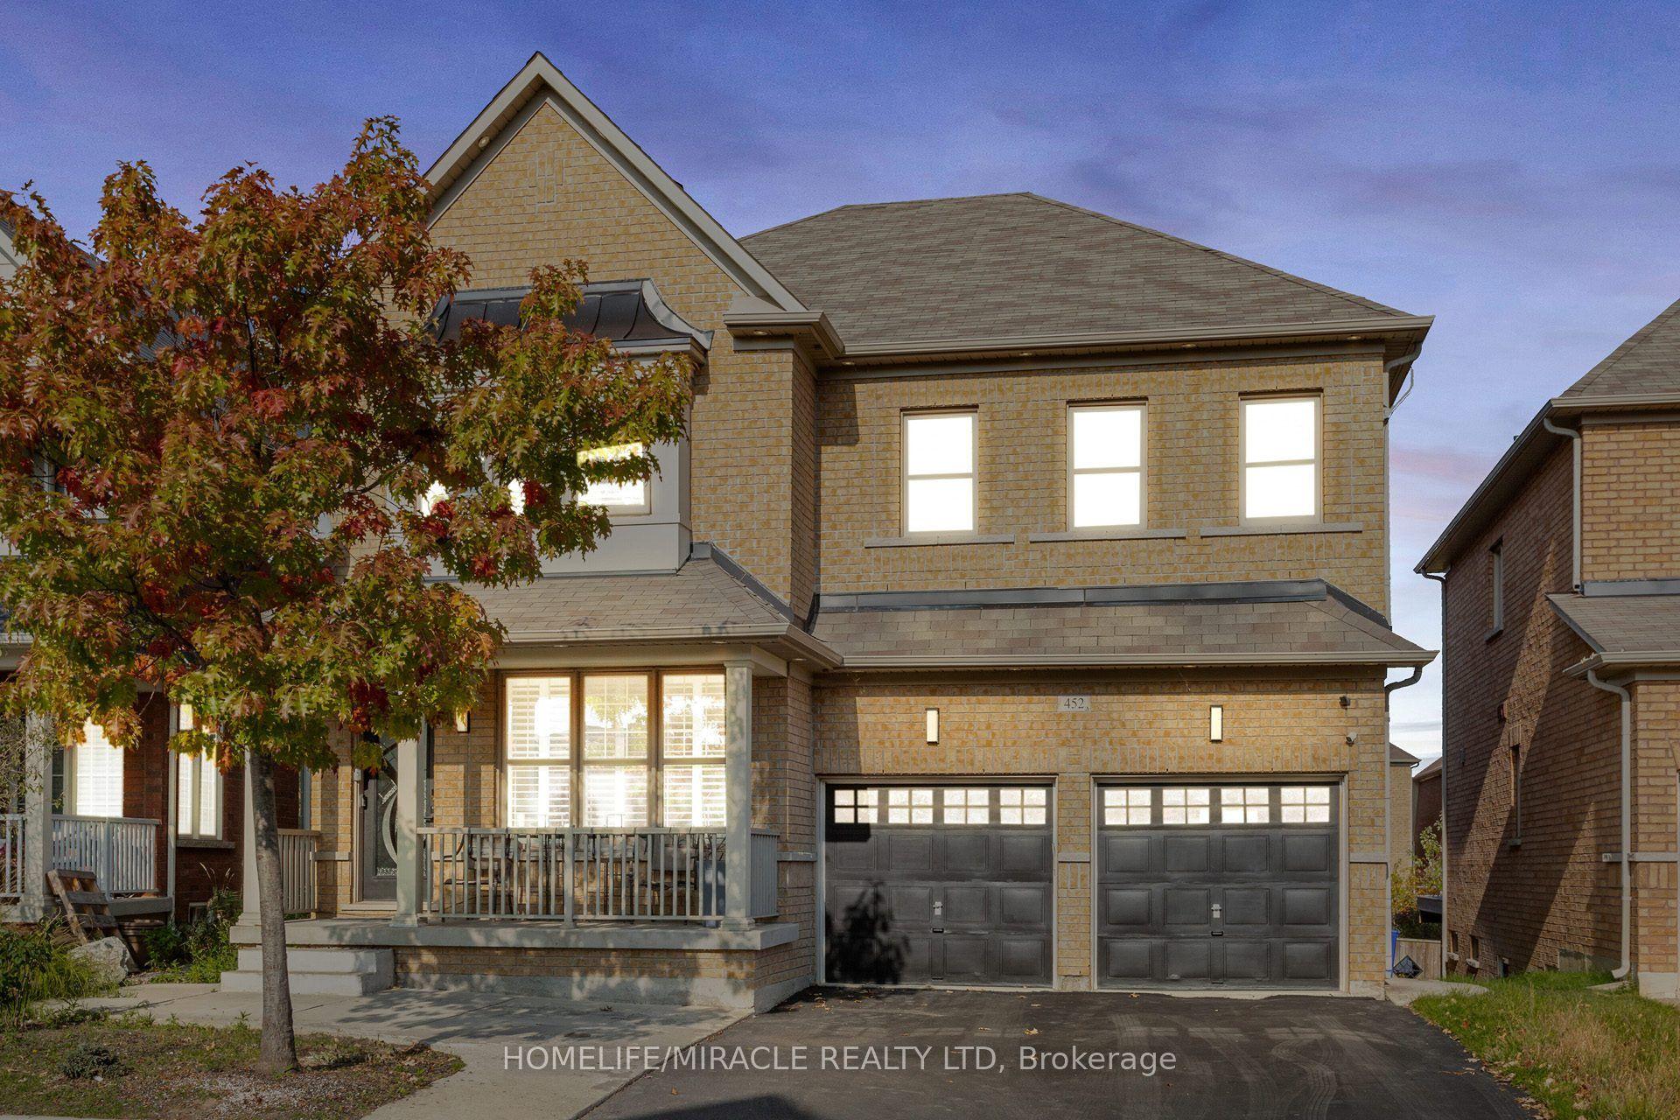
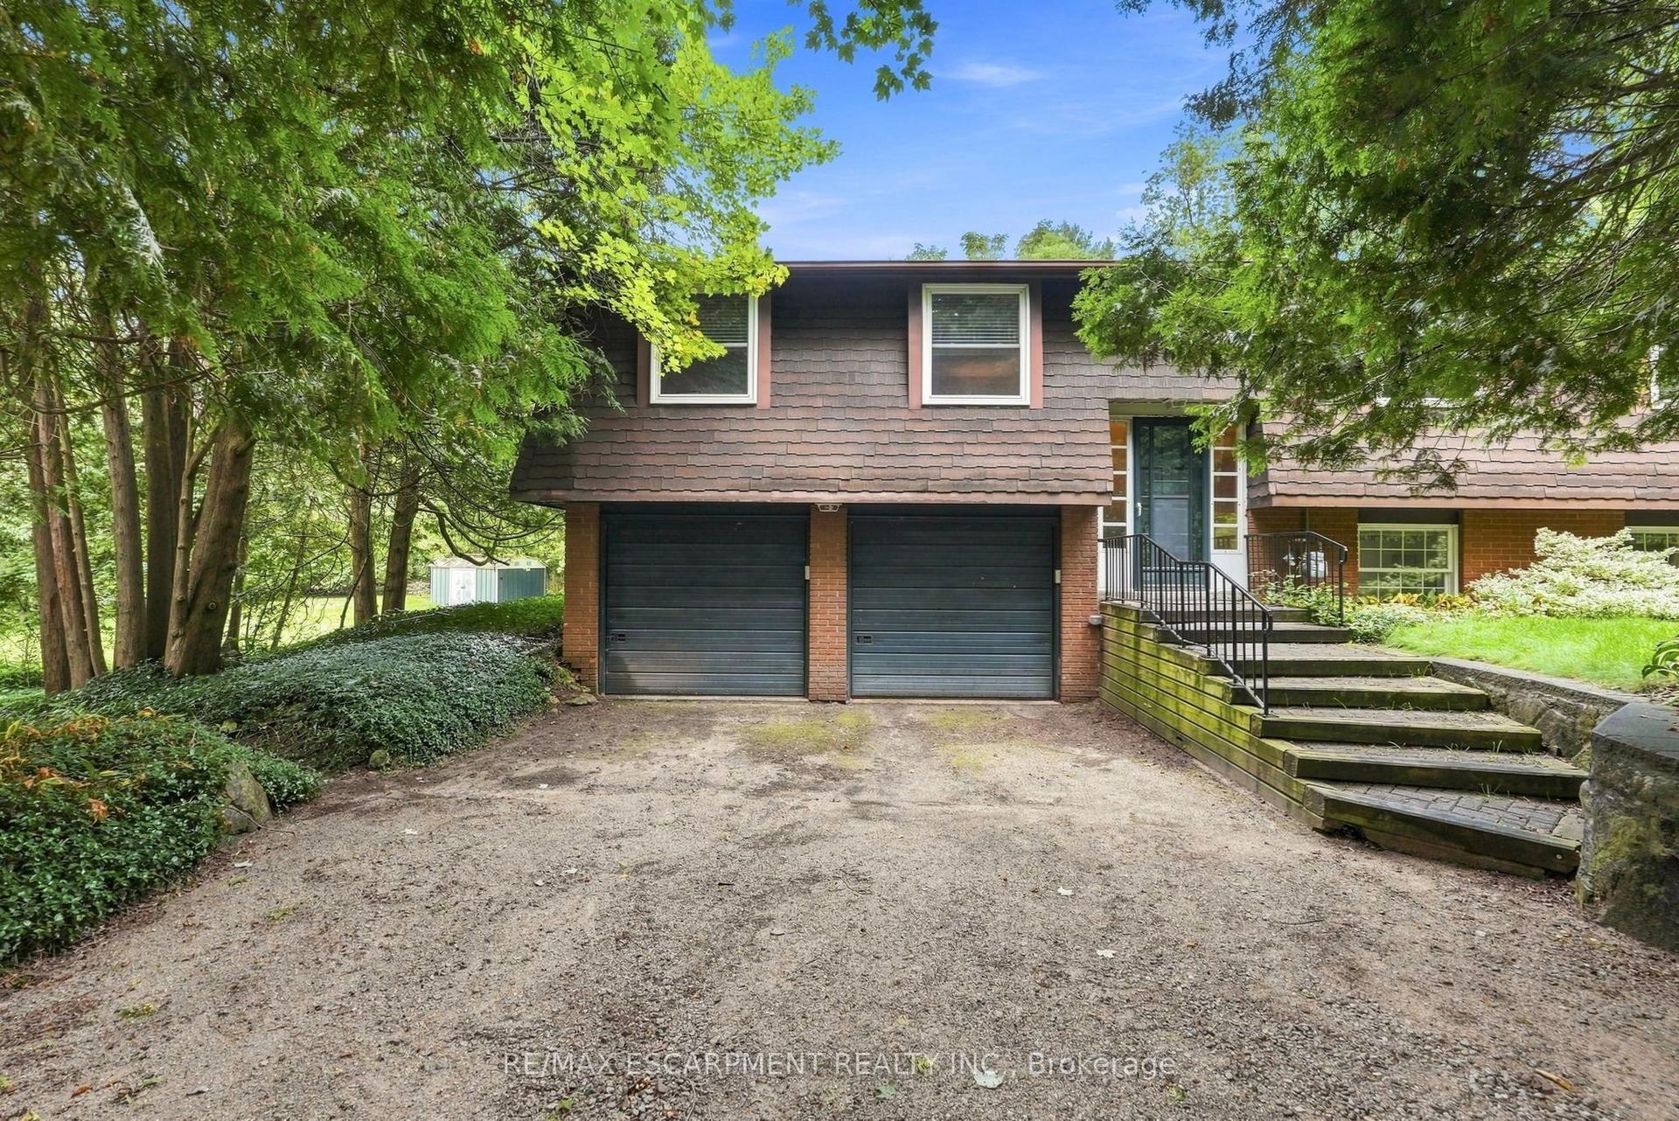
Mattamy's Modern Family Oasis! Spacious, bright, warm Sherwood home in Milton's most desirable family friendly neighbourhood. 4 spacious and bright bedrooms, 2.5 bathrooms offers comfort and enough privacy for everyone to live in comfort. Very spacious and thoughtful layout, high end finishes, 10ft ceilings on main floor and 9ft ceilings on second floor, quarts countertops in all bathrooms and kitchen, walkout to the backyard from the kitchen and great room, automatic sprinkler watering system in the front and back yard for hastle free lawn maintenance. Unfinished Basement - Builder Rough In 3 pc Bath. Minutes away from Groceries, Banks, Restaurants, Nature, Hiking Trails, and So Much More. Beautiful nature reserve pond right outside your front door! Excellent schools- Catholic and Public walking distance. Wilfrid Laurier & Conestoga College Campus in close proximity. Home was never lived in - move in ready blank canvas to create your own little piece of heaven!
Walkout
Rooms
Main Floor
| Great Room | 4.88 × 3.66 m | Fireplace Hardwood Floor Open Concept |
| Dining Room | 3.05 × 3.41 m | Large Window Combined w/Den Hardwood Floor |
| Den | 2.74 × 2.07 m | Large Window Combined w/Dining Hardwood Floor |
| Kitchen | 4.88 × 2.80 m | Centre Island Quartz Counter Open Concept |
Second Floor
| Primary Bedroom | 4.94 × 3.78 m | 5 Pc Ensuite Walk-In Closet(s) Large Window |
| Bedroom 2 | 3.05 × 3.17 m | Broadloom B/I Closet Large Window |
| Bedroom 3 | 3.05 × 3.47 m | Broadloom B/I Closet Large Window |
| Bedroom 4 | 2.80 × 3.05 m | Broadloom B/I Closet Large Window |
Features
- Auto Garage Door Remote
- Sump Pump
- Lawn Sprinkler System
- Porch
- Unfinished
- Central Air
- 2-Storey
Financials
Annual Taxes
$4,779.87
Estimated Rental Income
Entire property$4,000 – $6,500/mo
Rental yield3.8% – 6.1%
*Estimates based on comparable rentals in the area. Actual income may vary.
Market Data — Milton
Days on market0 days
Buyer's MarketSeller's Market
Based on active listings in Milton. Data updates daily.
Demographics — Milton
Population
132,979
Avg Household Income
$132,000
Age Distribution
0-19
26%
20-34
20%
35-49
26%
50-64
17%
65+
11%
Ownership87% own · 13% rent
EnglishUrduPunjabiArabicHindi
Getting around
How walkable, bikeable, and transit-friendly this neighbourhood is.
58
/ 100
Walk Score
Somewhat Walkable
35
/ 100
Transit Score
Some Transit
46
/ 100
Bike Score
Somewhat Bikeable
Scores are estimates based on neighbourhood data and are for informational purposes only.
MLS® data courtesy of the Toronto Regional Real Estate Board (TRREB).
The information provided herein must only be used by consumers that have a bona fide interest in the purchase, sale, or lease of real estate and may not be used for any commercial purpose or any other purpose. Listing information is deemed reliable but is not guaranteed accurate by the Toronto Regional Real Estate Board, the listing brokerage, or this website. The trademarks REALTOR®, REALTORS® and the REALTOR® logo are controlled by The Canadian Real Estate Association (CREA) and identify real estate professionals who are members of CREA. MLS®, Multiple Listing Service®, and the associated logos are owned by CREA. Not intended to solicit properties currently listed for sale or buyers under contract.
You may also like
More homes in Milton
Hand-picked listings with a similar price range and style.
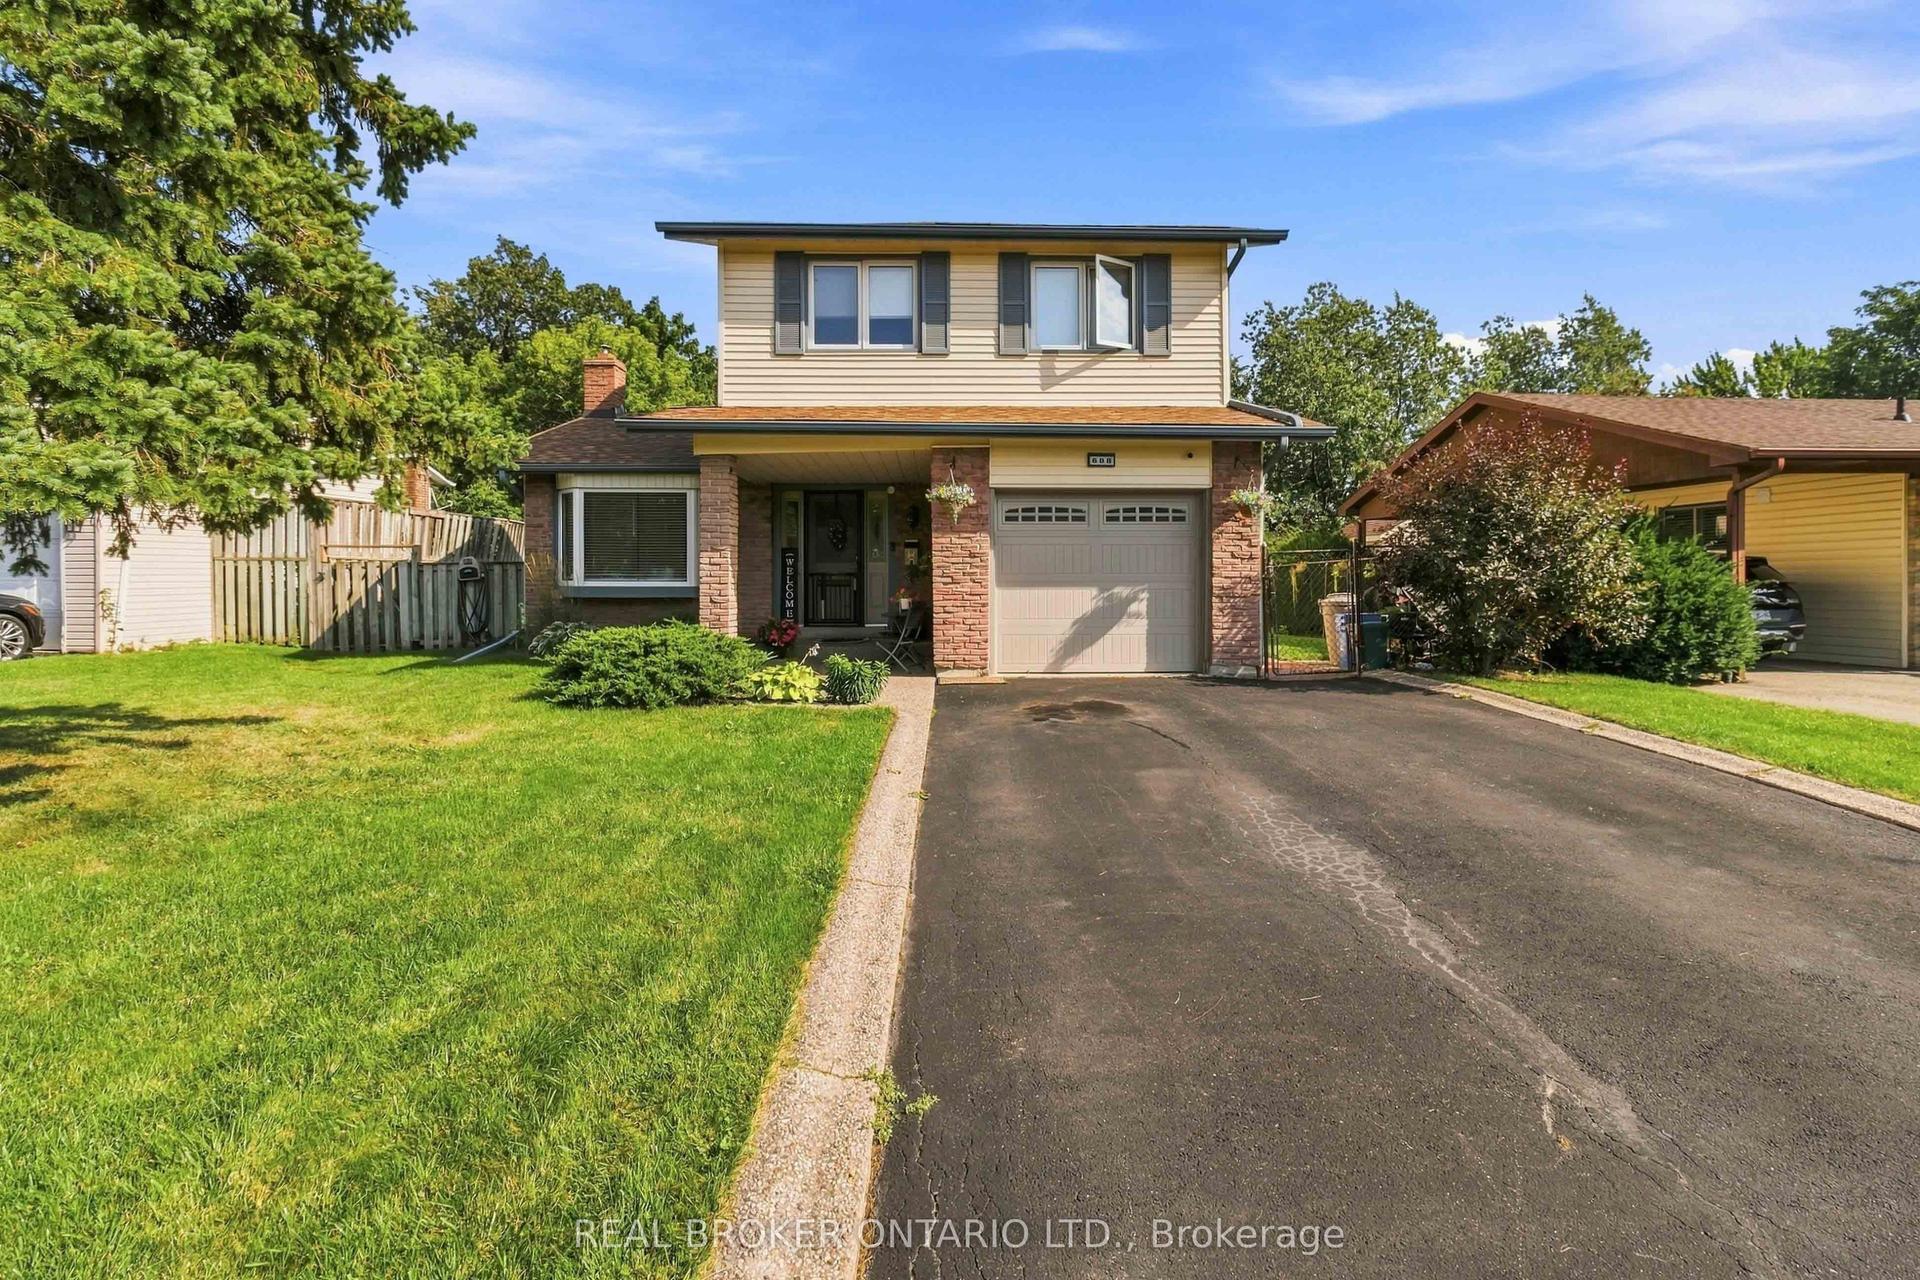
For SaleJust listed
$1,039,000
Detached
est. $4,555/mo
608 Woodward Avenue, 1031 - DP Dorset Park
Milton, ON
4+1 bd
3 ba
1,750
2
MLS# W14029682Real Broker Ontario Ltd.
WhatsApp Aman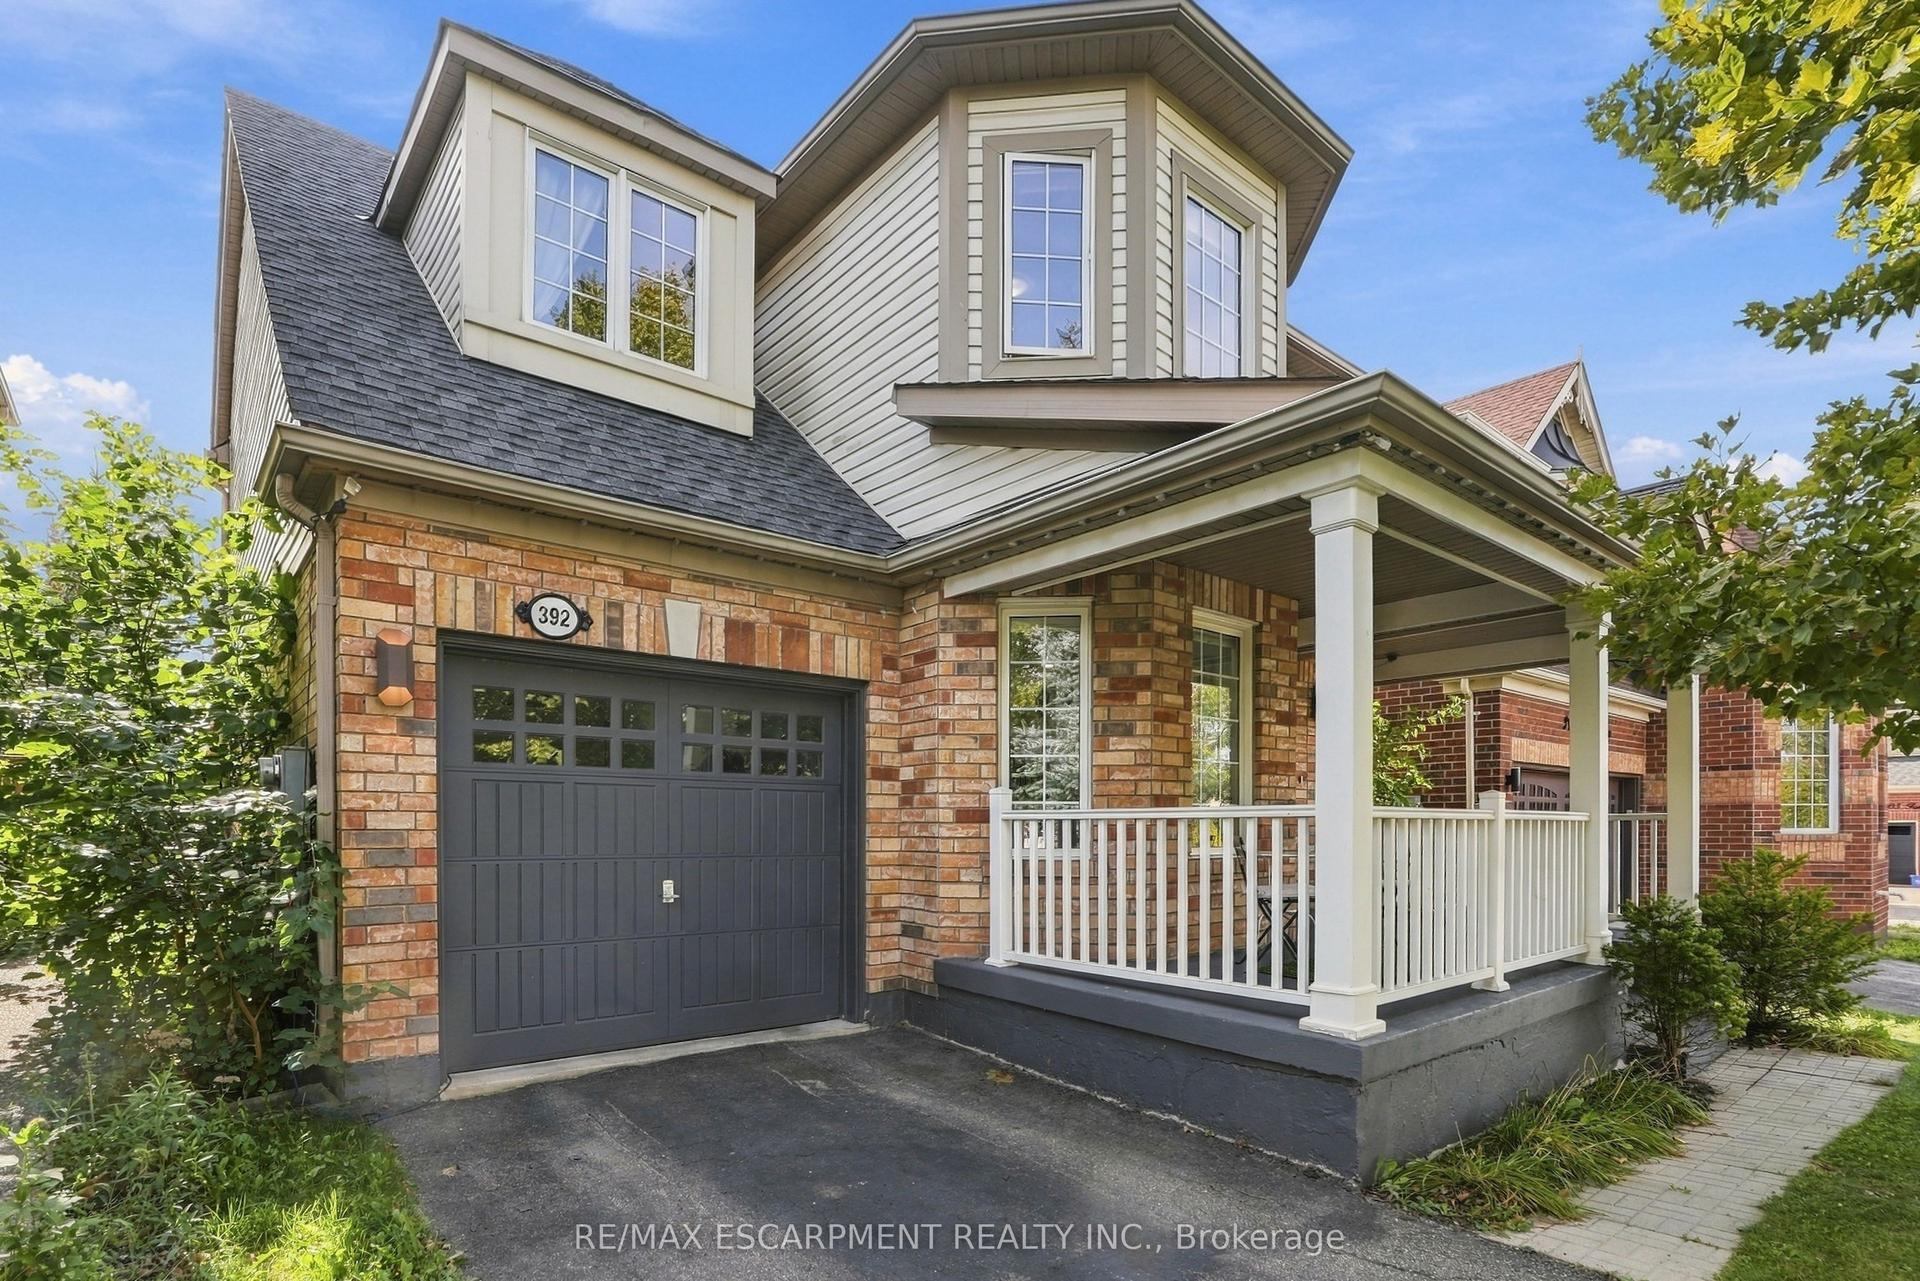
For Sale22 days ago
$1,049,999
Detached
est. $4,603/mo
392 Tonelli Lane, 1033 - HA Harrison
Milton, ON
4 bd
3 ba
1,750
3
MLS# W13816726Re/Max Escarpment Realty Inc.
WhatsApp Aman