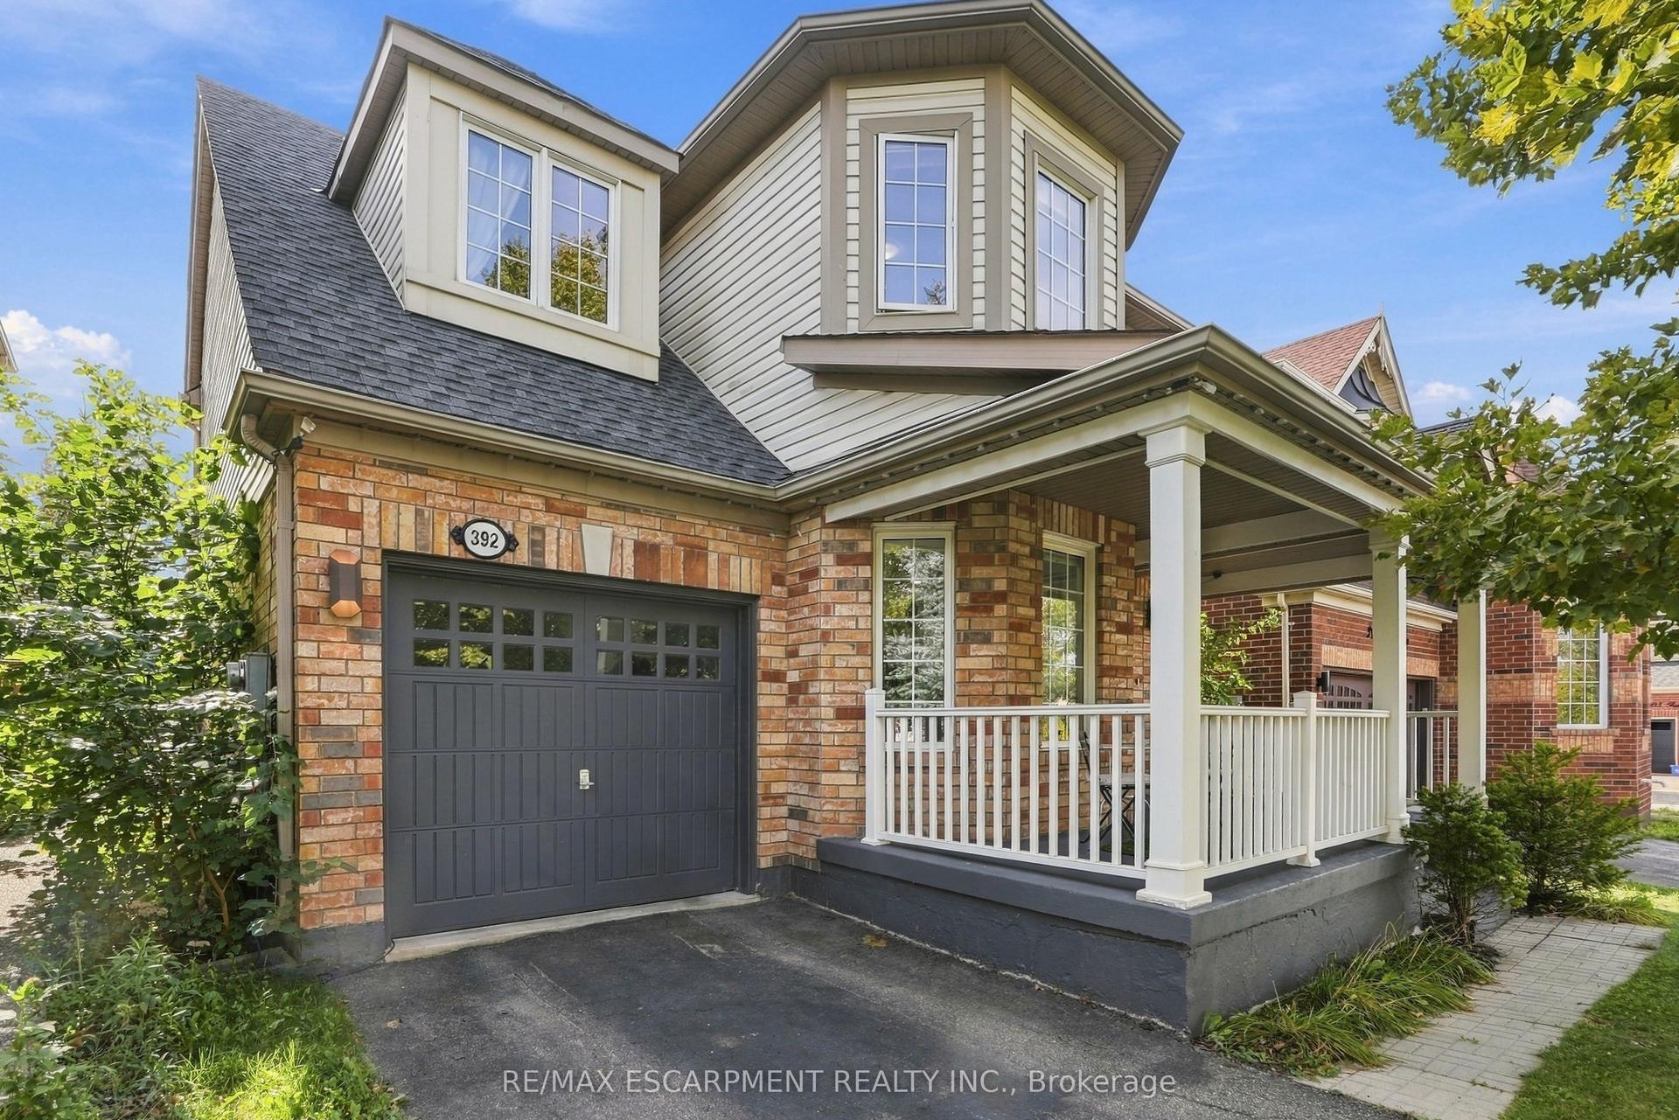
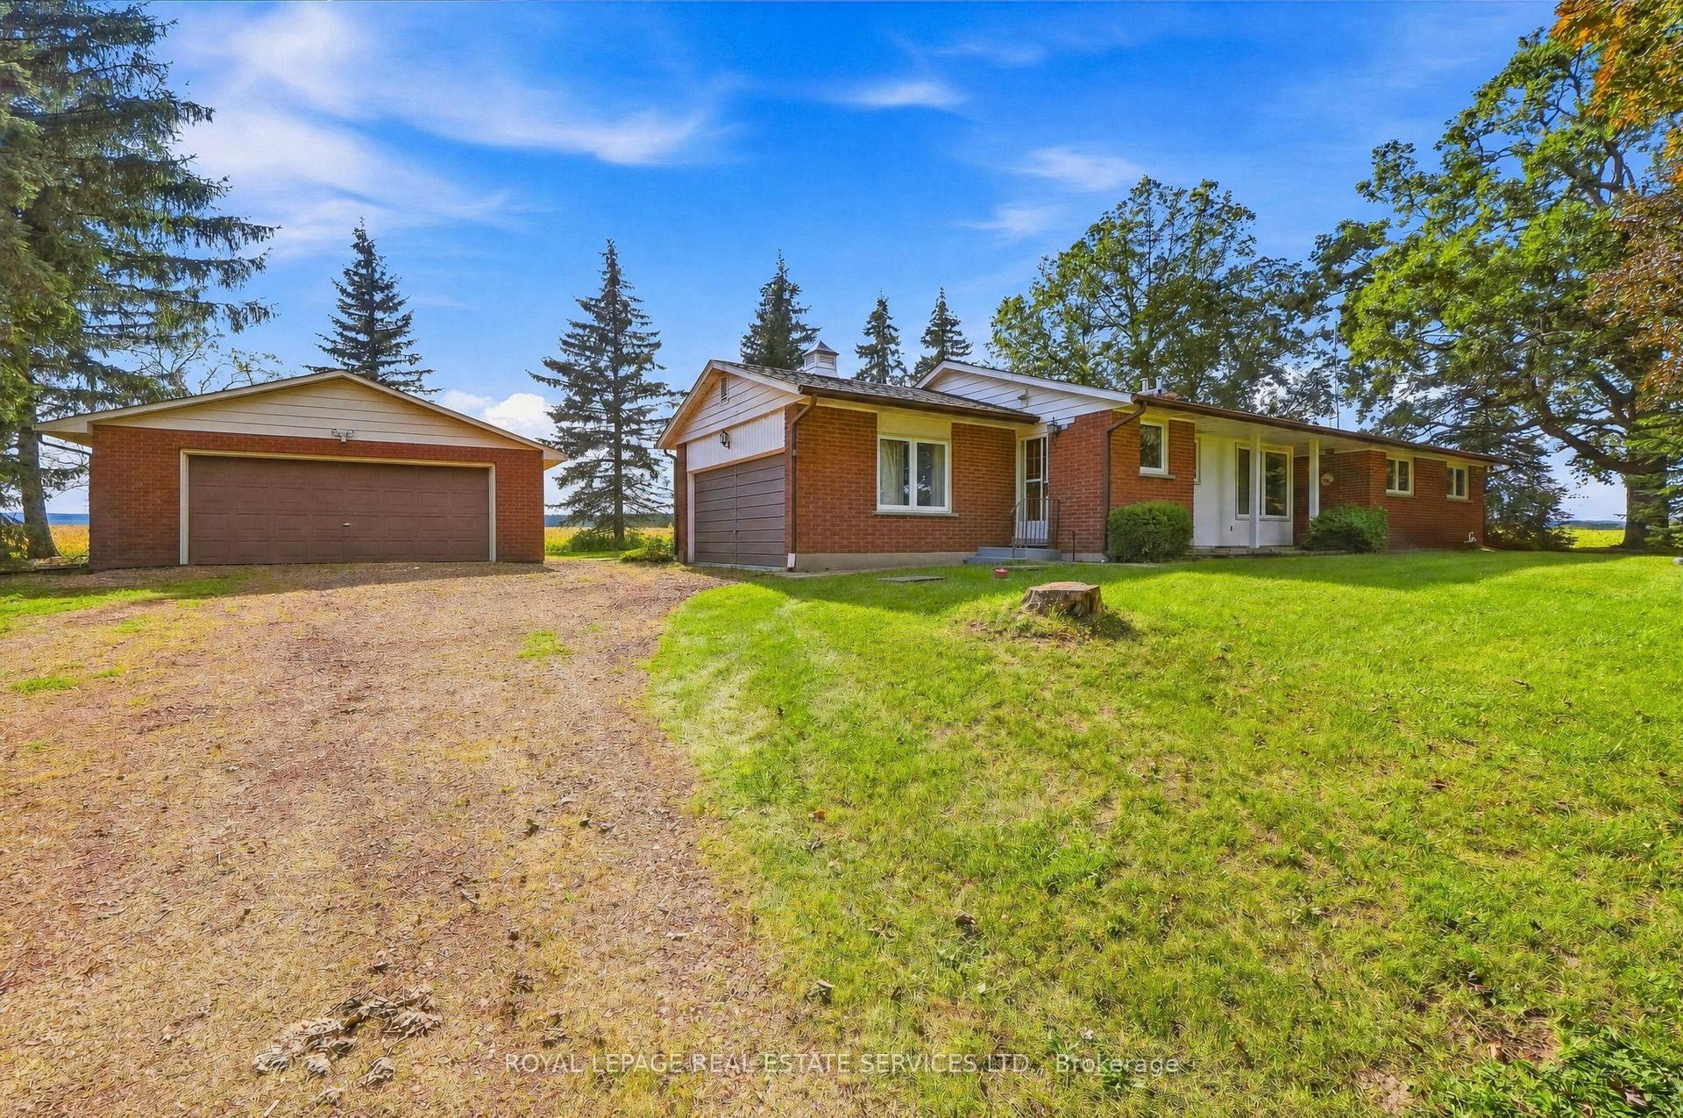
For Sale
8553 Guelph Line
Campbellville, Milton, ON
$1,099,900
3Bd
3Ba
1,300+sqft
10Parking
230 x 215 ftlot
$846/sqft
DetachedMLS# W13773034Listed 2026-09-1132 DOM
Heating
Water Heater
Cooling
Central Air
Basement
Finished with Walk-Out
On the market for 32 days — longer than average. The seller may be open to negotiation.
About this home
Welcome to this secluded 1.1-acre property just minutes from beautiful downtown Campbellville! Set well back from the road, this charming, raised bungalow is surrounded by mature trees and features a winding driveway with ample parking. Offering over 1,400 square feet of living space, this classic three-bedroom, one and a half-bathroom layout provides plenty of opportunity to update and create your dream home. The main level features a bright and functional layout with a mix of oak hardwood, ceramic tile and carpet, along with dual patio doors leading to a spacious deck. The fully finished lower level offers a huge recreation room with above-grade windows, a cozy fireplace and walkout to the private backyard and inviting three-season sunroom. An oversized two-car garage with interior access, heat and dedicated shop space adds excellent functionality for the hobbyist or tradesperson. Outside, enjoy a wonderful mix of open greenspace and mature trees and gardens. An incredible setting with privacy, space and potential, all just minutes to downtown Campbellville, with quick access to the 401 and approximately 15 minutes to Milton GO and all amenities. Nature lovers will appreciate being close to Kelso Conservation for hiking, biking, swimming and skiing, as well as Hilton Falls, Mountsberg Conservation, Crawford Lake, Rattlesnake Point and numerous golf courses. A fantastic opportunity to bring your vision to life in a truly special setting! RSA.
GarageWalkoutHardwoodFireplace
Rooms
Main Floor
| Recreation | 6.15 × 8.23 m | |
| Utility Room | 2.59 × 4.01 m | |
| Bathroom | 2.03 × 1.24 m |
Second Floor
| Foyer | 3.02 × 2.01 m | |
| Living Room | 5.56 × 4.98 m | |
| Dining Room | 2.67 × 3.99 m | |
| Kitchen | 4.32 × 1.24 m | |
| Bathroom | 2.11 × 2.26 m | 4 Pc Bath |
| Primary Bedroom | 3.89 × 4.47 m | |
| Bathroom | 2.77 × 1.70 m | 4 Pc Bath |
| Bedroom | 3.02 × 3.23 m | |
| Bedroom | 3.00 × 4.00 m |
Features
- Auto Garage Door Remote
- In-Law Capability
- Water Heater
- Water Softener
- Finished with Walk-Out
- Central Air
- Bungalow-Raised
Financials
Annual Taxes
$4,048
Estimated Rental Income
Entire property$3,200 – $4,800/mo
Rental yield3.5% – 5.2%
*Estimates based on comparable rentals in the area. Actual income may vary.
Market Data — Milton
Days on market32 days
Buyer's MarketSeller's Market
Based on active listings in Milton. Data updates daily.
Demographics — Milton
Population
132,979
Avg Household Income
$132,000
Age Distribution
0-19
26%
20-34
20%
35-49
26%
50-64
17%
65+
11%
Ownership87% own · 13% rent
EnglishUrduPunjabiArabicHindi
Getting around
How walkable, bikeable, and transit-friendly this neighbourhood is.
58
/ 100
Walk Score
Somewhat Walkable
47
/ 100
Transit Score
Some Transit
54
/ 100
Bike Score
Bikeable
Scores are estimates based on neighbourhood data and are for informational purposes only.
MLS® data courtesy of the Toronto Regional Real Estate Board (TRREB).
The information provided herein must only be used by consumers that have a bona fide interest in the purchase, sale, or lease of real estate and may not be used for any commercial purpose or any other purpose. Listing information is deemed reliable but is not guaranteed accurate by the Toronto Regional Real Estate Board, the listing brokerage, or this website. The trademarks REALTOR®, REALTORS® and the REALTOR® logo are controlled by The Canadian Real Estate Association (CREA) and identify real estate professionals who are members of CREA. MLS®, Multiple Listing Service®, and the associated logos are owned by CREA. Not intended to solicit properties currently listed for sale or buyers under contract.
You may also like
More homes in Milton
Hand-picked listings with a similar price range and style.
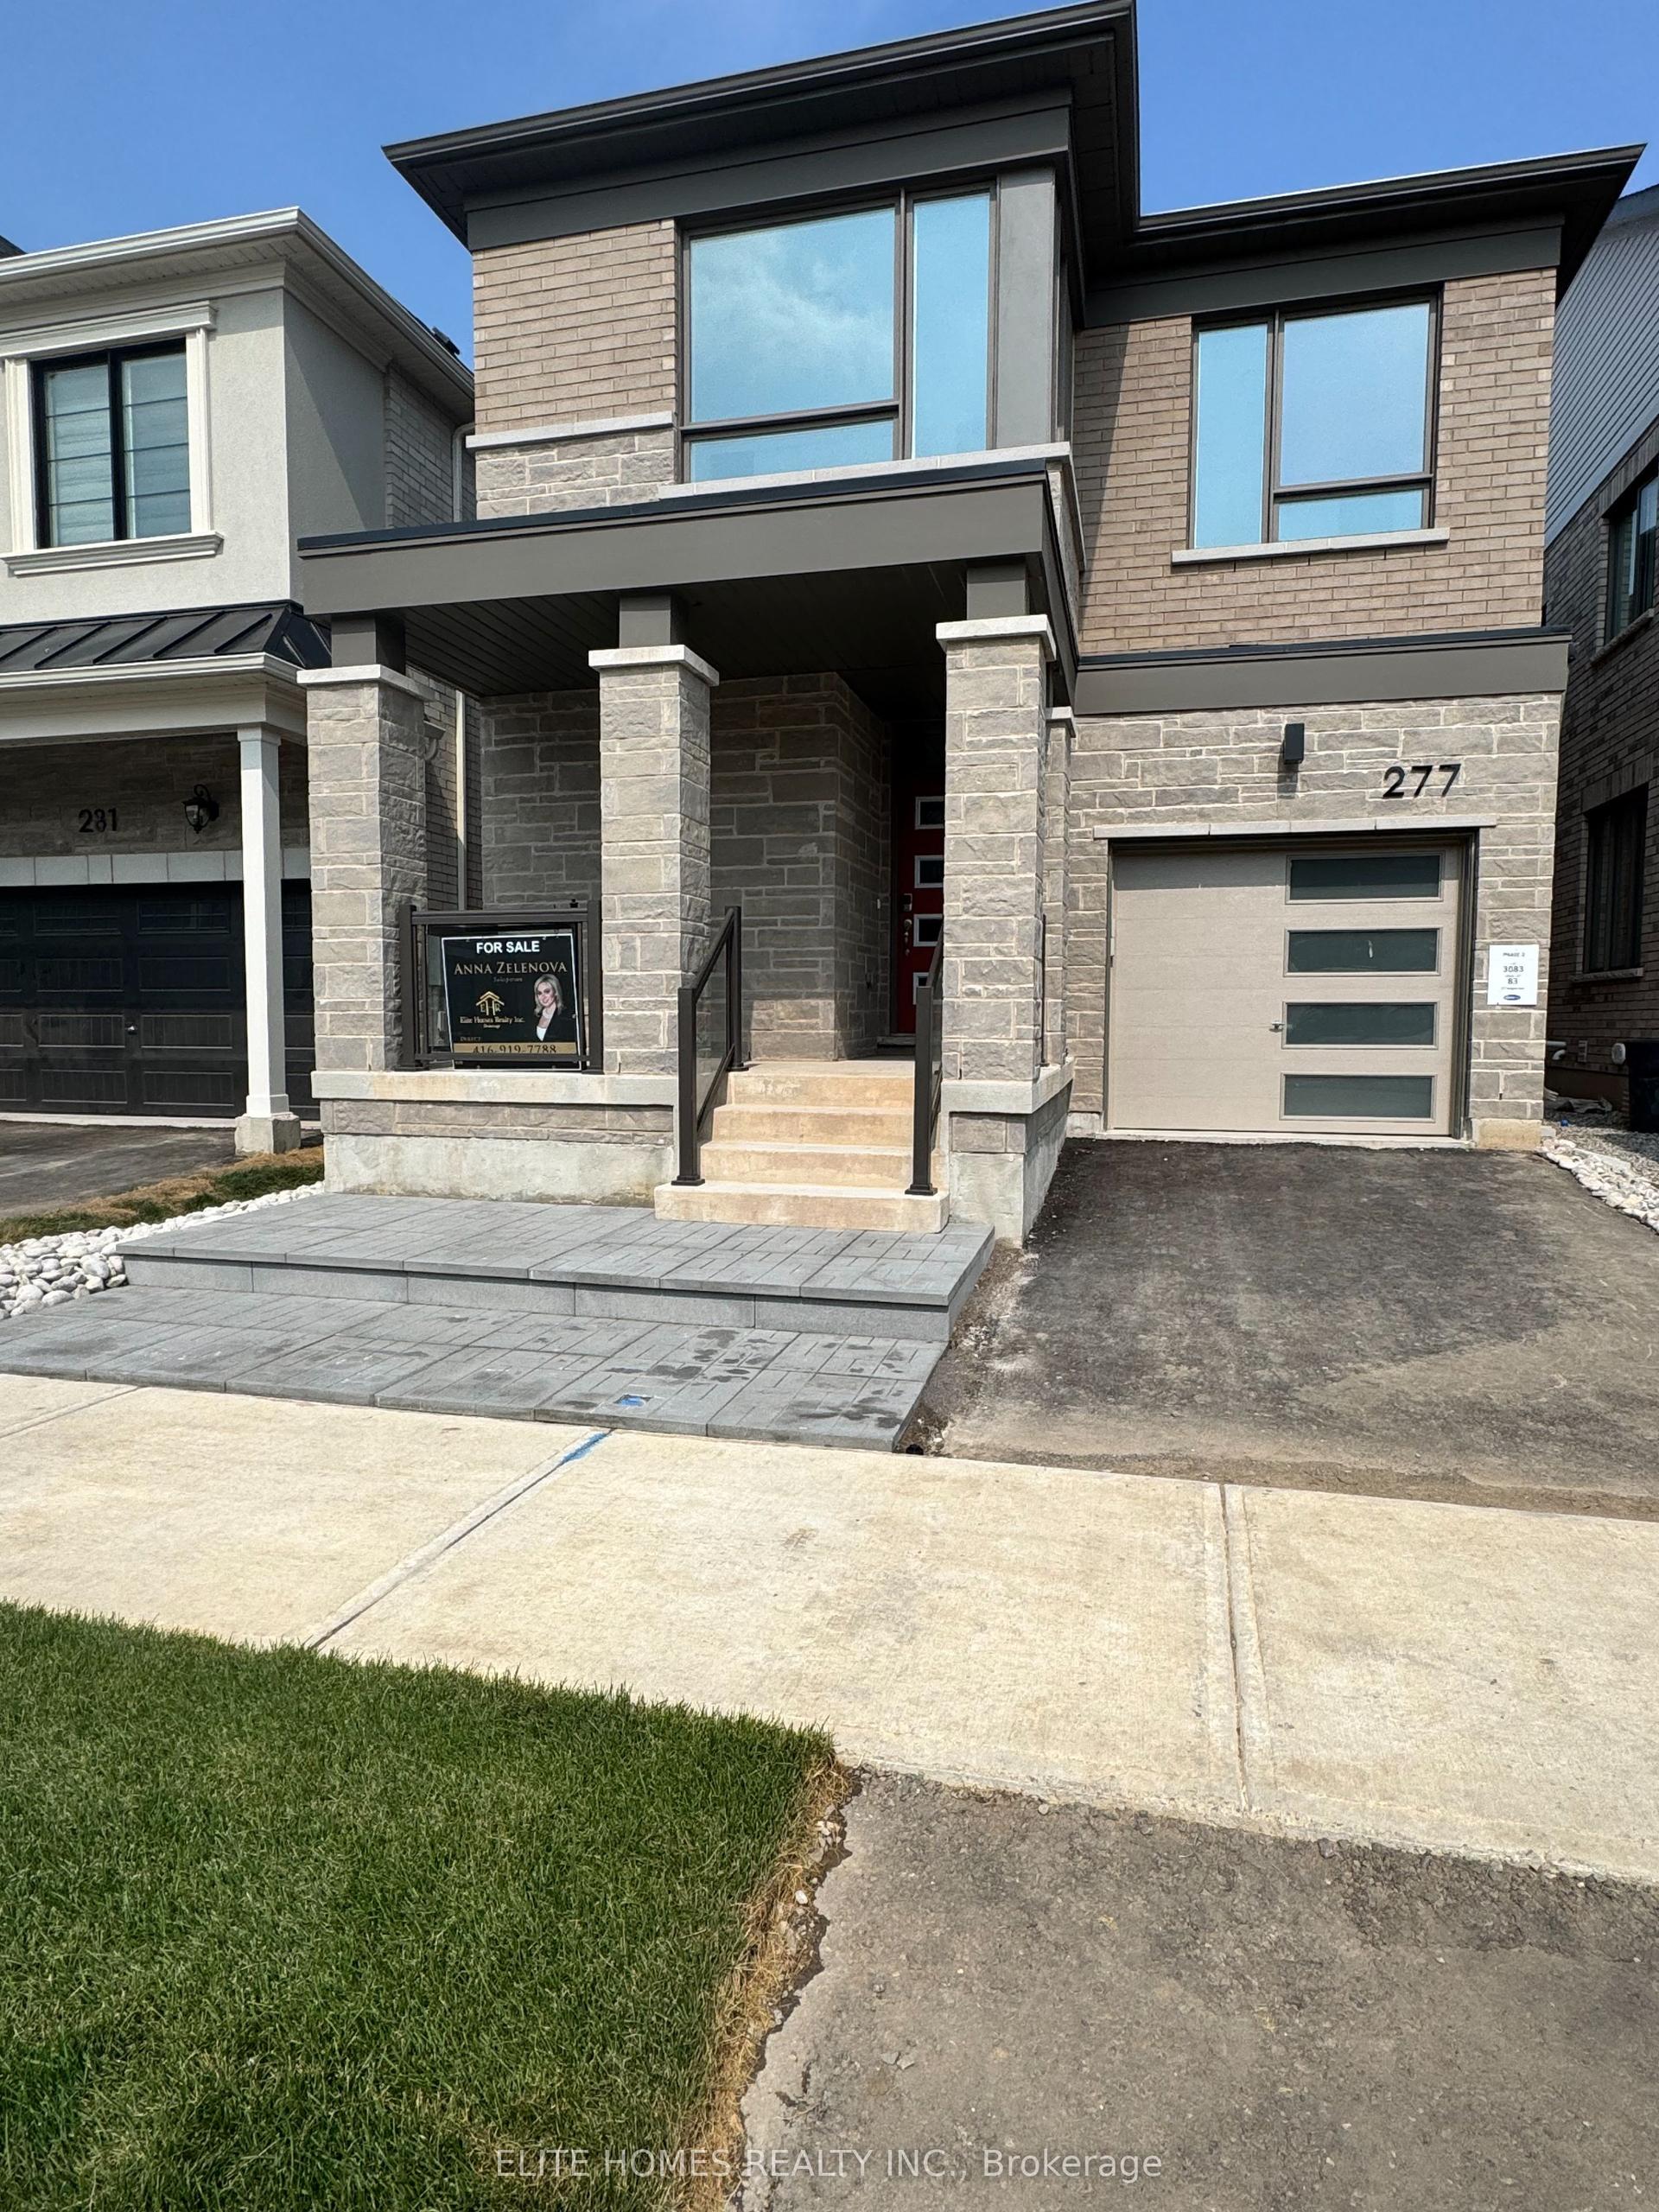
For SaleJust listed
$1,280,000
Detached
est. $5,612/mo
277 Marigold Court, 1051 - Walker
Milton, ON
4 bd
3 ba
2,250
2
MLS# W14029716Elite Homes Realty Inc.
WhatsApp Aman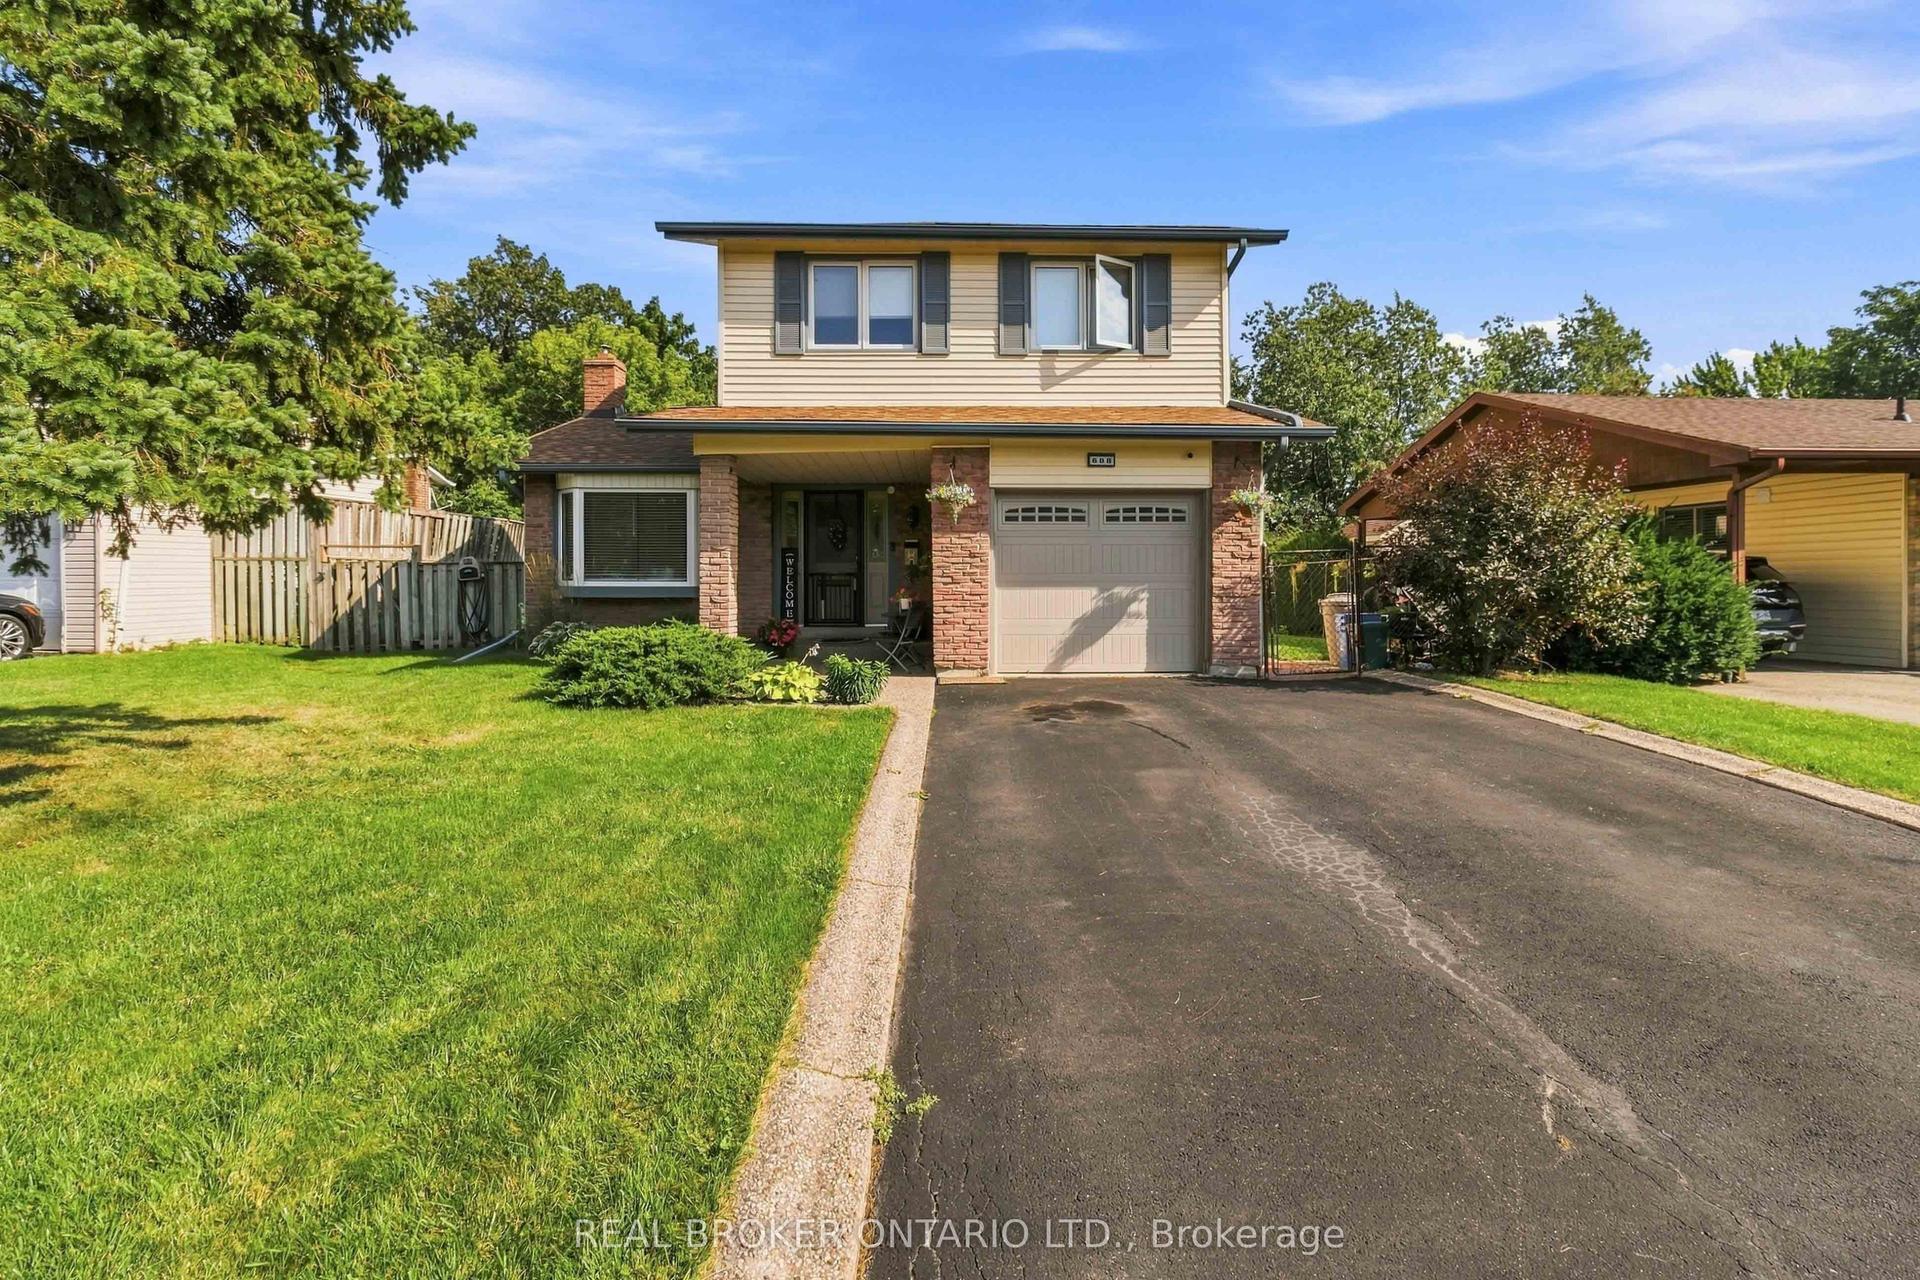
For SaleJust listed
$1,039,000
Detached
est. $4,555/mo
608 Woodward Avenue, 1031 - DP Dorset Park
Milton, ON
4+1 bd
3 ba
1,750
2
MLS# W14029682Real Broker Ontario Ltd.
WhatsApp Aman