For Sale
44 Rambert Crescent
High Park-Swansea, Toronto, ON
$2,490,000
3Bd
3Ba
2,250+sqft
2Parking
20 x 127 ftlot
$1107/sqft
DetachedMLS# W14031070Listed 2026-10-1415 DOM
Heating
On Demand Water Heater
Cooling
Central Air
Basement
Finished
About this home
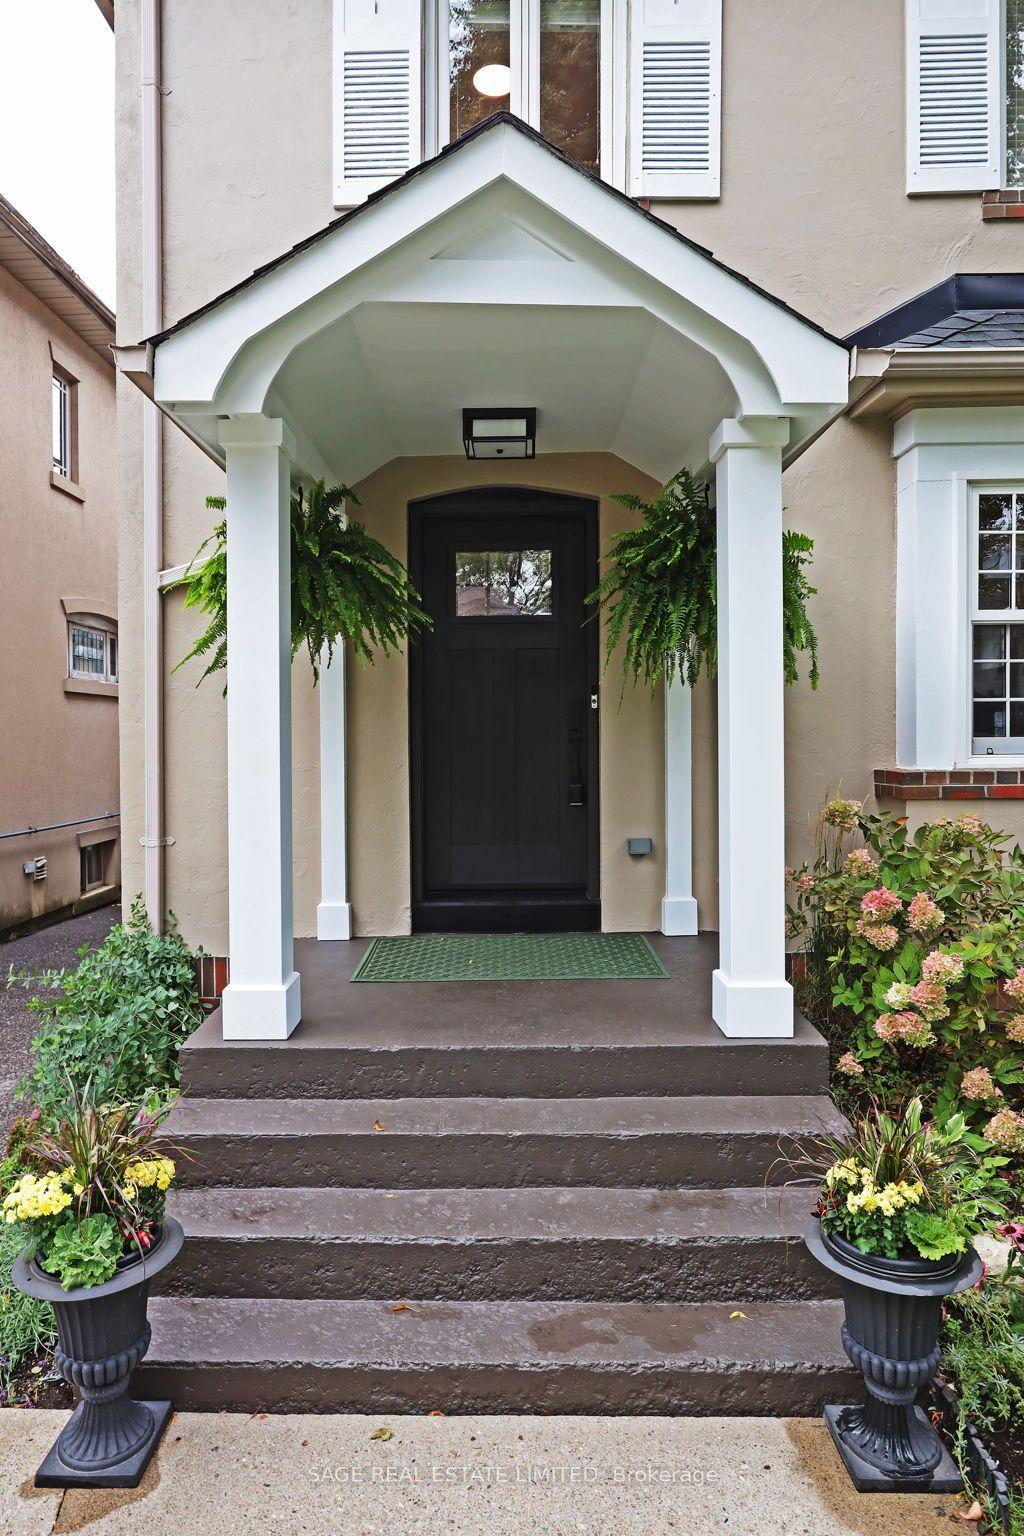
*PRIME BLOOR WEST VILLAGE - SWANSEA* ..... 2-CAR HEATED GARAGE, 3 BEDROOMS, 3 BATHROOMS, OFFERING CHARACTER, PRIVACY, PANORAMIC VIEWS & EXCEPTIONAL LIFESTYLE. Welcome to 44 Rambert Crescent, a truly special family home where timeless character meets modern living. Nestled in sought-after Bloor West-Swansea, this beautifully updated, sun-filled residence offers approximately 2,000 sq. ft., in a unique, treehouse-inspired setting with breathtaking panoramic views, exceptional privacy, and no neighbour on one side. A dramatic wall of windows fills the home with natural light, while original gumwood detailing and a cozy gas fireplace create a warm, inviting atmosphere rich in character. The spectacular custom-renovated rear addition offers an ideal setting for modern family living and entertaining. A spacious family dining area flows seamlessly into a chef-inspired kitchen featuring a large centre island, abundant cabinetry, and exceptional storage-a welcoming hub for everyday meals and memorable gatherings. Meticulously maintained and thoughtfully updated, this move-in-ready home offers comfort, style, and convenience. A rare neighbourhood advantage is the custom-built, heated two-car garage with high ceilings and extensive additional storage. Enjoy an exceptional walkable lifestyle just steps from the shops, cafés, and restaurants of Bloor West Village. Top-tier schools, beautiful parks, High Park, and rapid transit are all nearby, with convenient access to downtown Toronto. A rare opportunity to enjoy character, space, privacy, and captivating views in one of Toronto's most cherished neighbourhoods. Simply move in and make it home.
GarageRenovatedFireplace
Rooms
Main Floor
| Living Room | 4.47 × 3.43 m | Gas Fireplace California Shutters Hardwood Floor |
| Dining Room | 3.91 × 2.98 m | French Doors Picture Window Hardwood Floor |
| Kitchen | 5.11 × 5.73 m | Eat-in Kitchen Combined w/Dining Overlooks Backyard |
Second Floor
| Primary Bedroom | 4.93 × 7.00 m | Overlook Greenbelt Overlook Greenbelt 4 Pc Ensuite |
| Bedroom 2 | 3.71 × 2.69 m | Overlooks Frontyard Large Closet Hardwood Floor |
| Bedroom 3 | 4.00 × 2.77 m | Closet Hardwood Floor |
Lower
| Family Room | 5.94 × 3.50 m | B/I Bookcase Above Grade Window Broadloom |
Other
| Room | — |
Features
- Auto Garage Door Remote
- On Demand Water Heater
- Patio
- Deck
- Privacy
- Finished
- Full
- Central Air
- 2-Storey
Financials
Annual Taxes
$9,154.62
Estimated Rental Income
Entire property$3,200 – $4,800/mo
Rental yield1.5% – 2.3%
*Estimates based on comparable rentals in the area. Actual income may vary.
Market Data — Toronto
Days on market15 days
Buyer's MarketSeller's Market
Based on active listings in Toronto. Data updates daily.
Demographics — Toronto
Population
2,794,356
Avg Household Income
$102,000
Age Distribution
0-19
19%
20-34
24%
35-49
21%
50-64
19%
65+
17%
Ownership53% own · 47% rent
EnglishMandarinCantoneseTagalogTamil
Getting around
How walkable, bikeable, and transit-friendly this neighbourhood is.
66
/ 100
Walk Score
Somewhat Walkable
60
/ 100
Transit Score
Good Transit
64
/ 100
Bike Score
Bikeable
Scores are estimates based on neighbourhood data and are for informational purposes only.
MLS® data courtesy of the Toronto Regional Real Estate Board (TRREB).
The information provided herein must only be used by consumers that have a bona fide interest in the purchase, sale, or lease of real estate and may not be used for any commercial purpose or any other purpose. Listing information is deemed reliable but is not guaranteed accurate by the Toronto Regional Real Estate Board, the listing brokerage, or this website. The trademarks REALTOR®, REALTORS® and the REALTOR® logo are controlled by The Canadian Real Estate Association (CREA) and identify real estate professionals who are members of CREA. MLS®, Multiple Listing Service®, and the associated logos are owned by CREA. Not intended to solicit properties currently listed for sale or buyers under contract.
You may also like
More homes in Toronto
Hand-picked listings with a similar price range and style.
For Sale21 days ago
$2,188,000
Detached
est. $9,592/mo
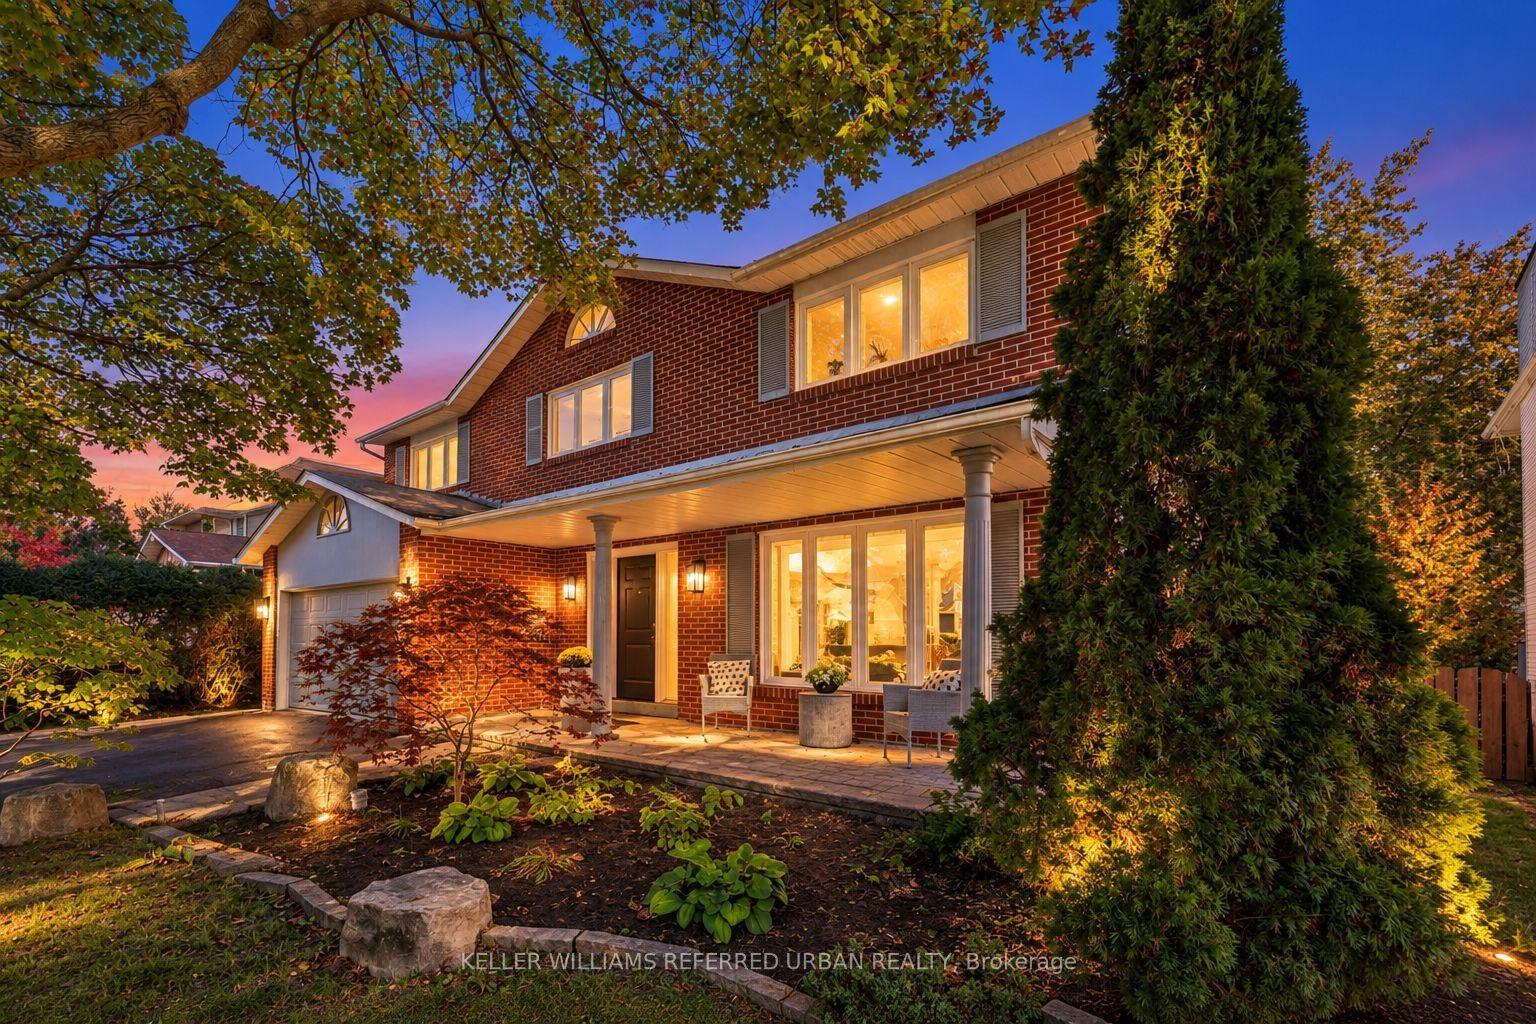
124 Abbeywood Trail, Banbury-Don Mills
Toronto, ON
4+2 bd
4 ba
2,750
4
MLS# C13876432Keller Williams Referred Urban Re…
WhatsApp Aman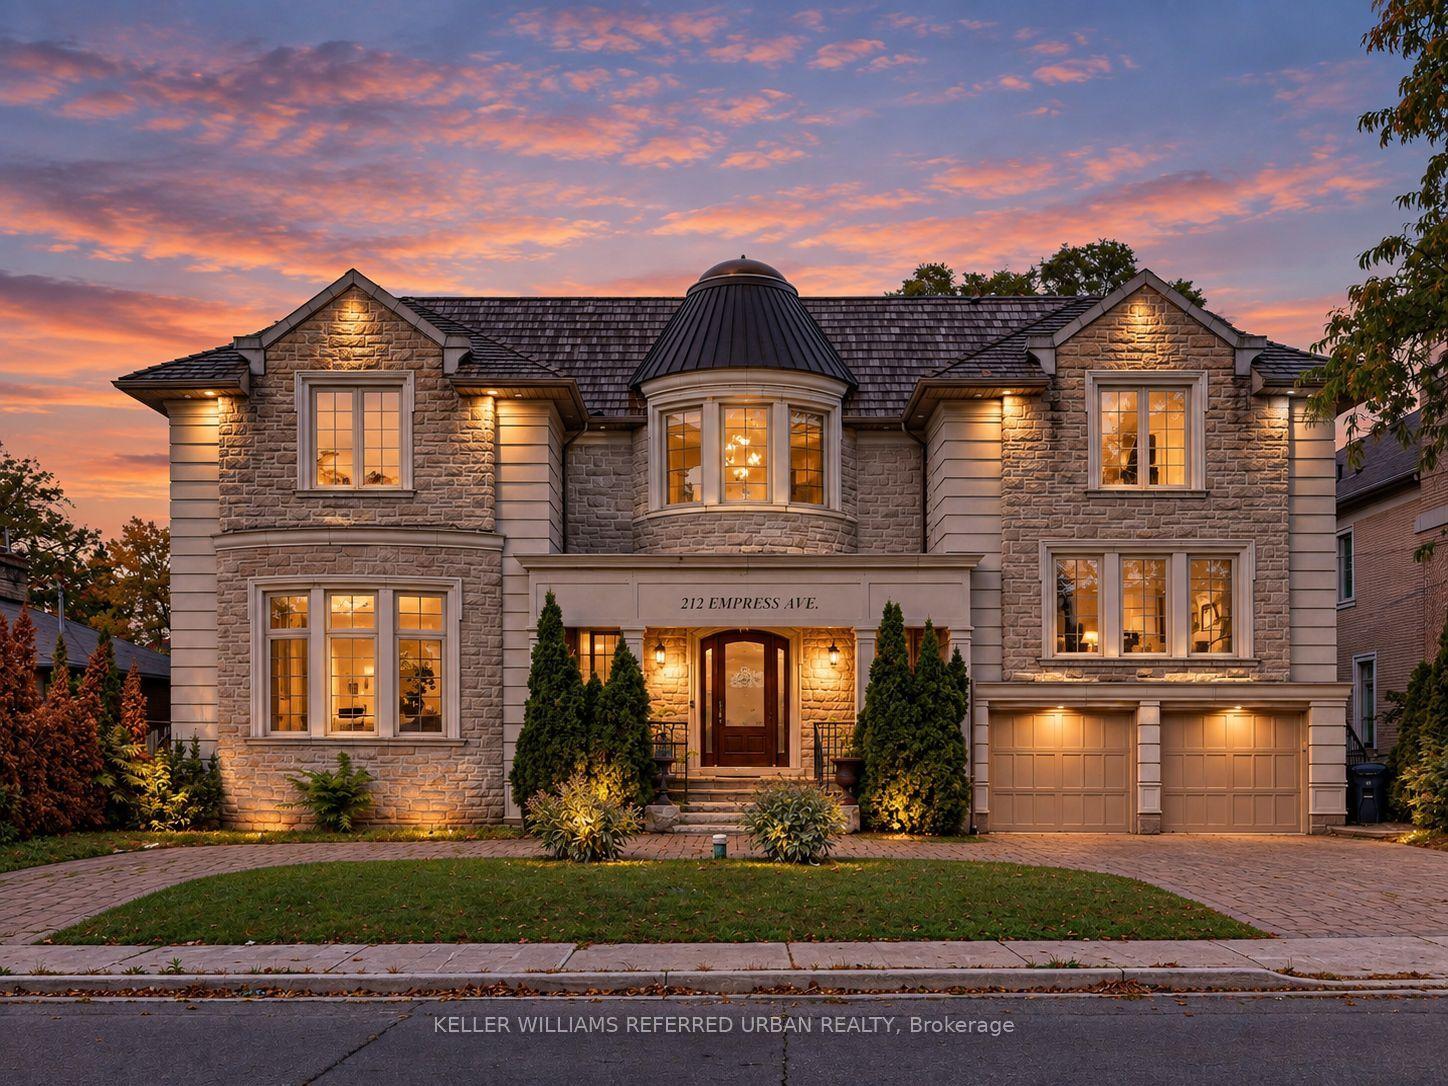
For Sale4 h ago
$2,588,000
Detached
est. $11,346/mo
212 Empress Avenue, Willowdale East
Toronto, ON
4+2 bd
7 ba
4,250
9
MLS# C14128106Keller Williams Referred Urban Re…
WhatsApp Aman