For Sale
443 Centennial Forest Drive 109 #109
1037 - TM Timberlea, Milton, ON
$689,900
2Bd
2Ba
1,300+sqft
2Parking
$531/sqft
CondoMLS# W13736122Listed 2026-09-0242 DOM
Cooling
Central Air
On the market for 42 days — longer than average. The seller may be open to negotiation.
About this home
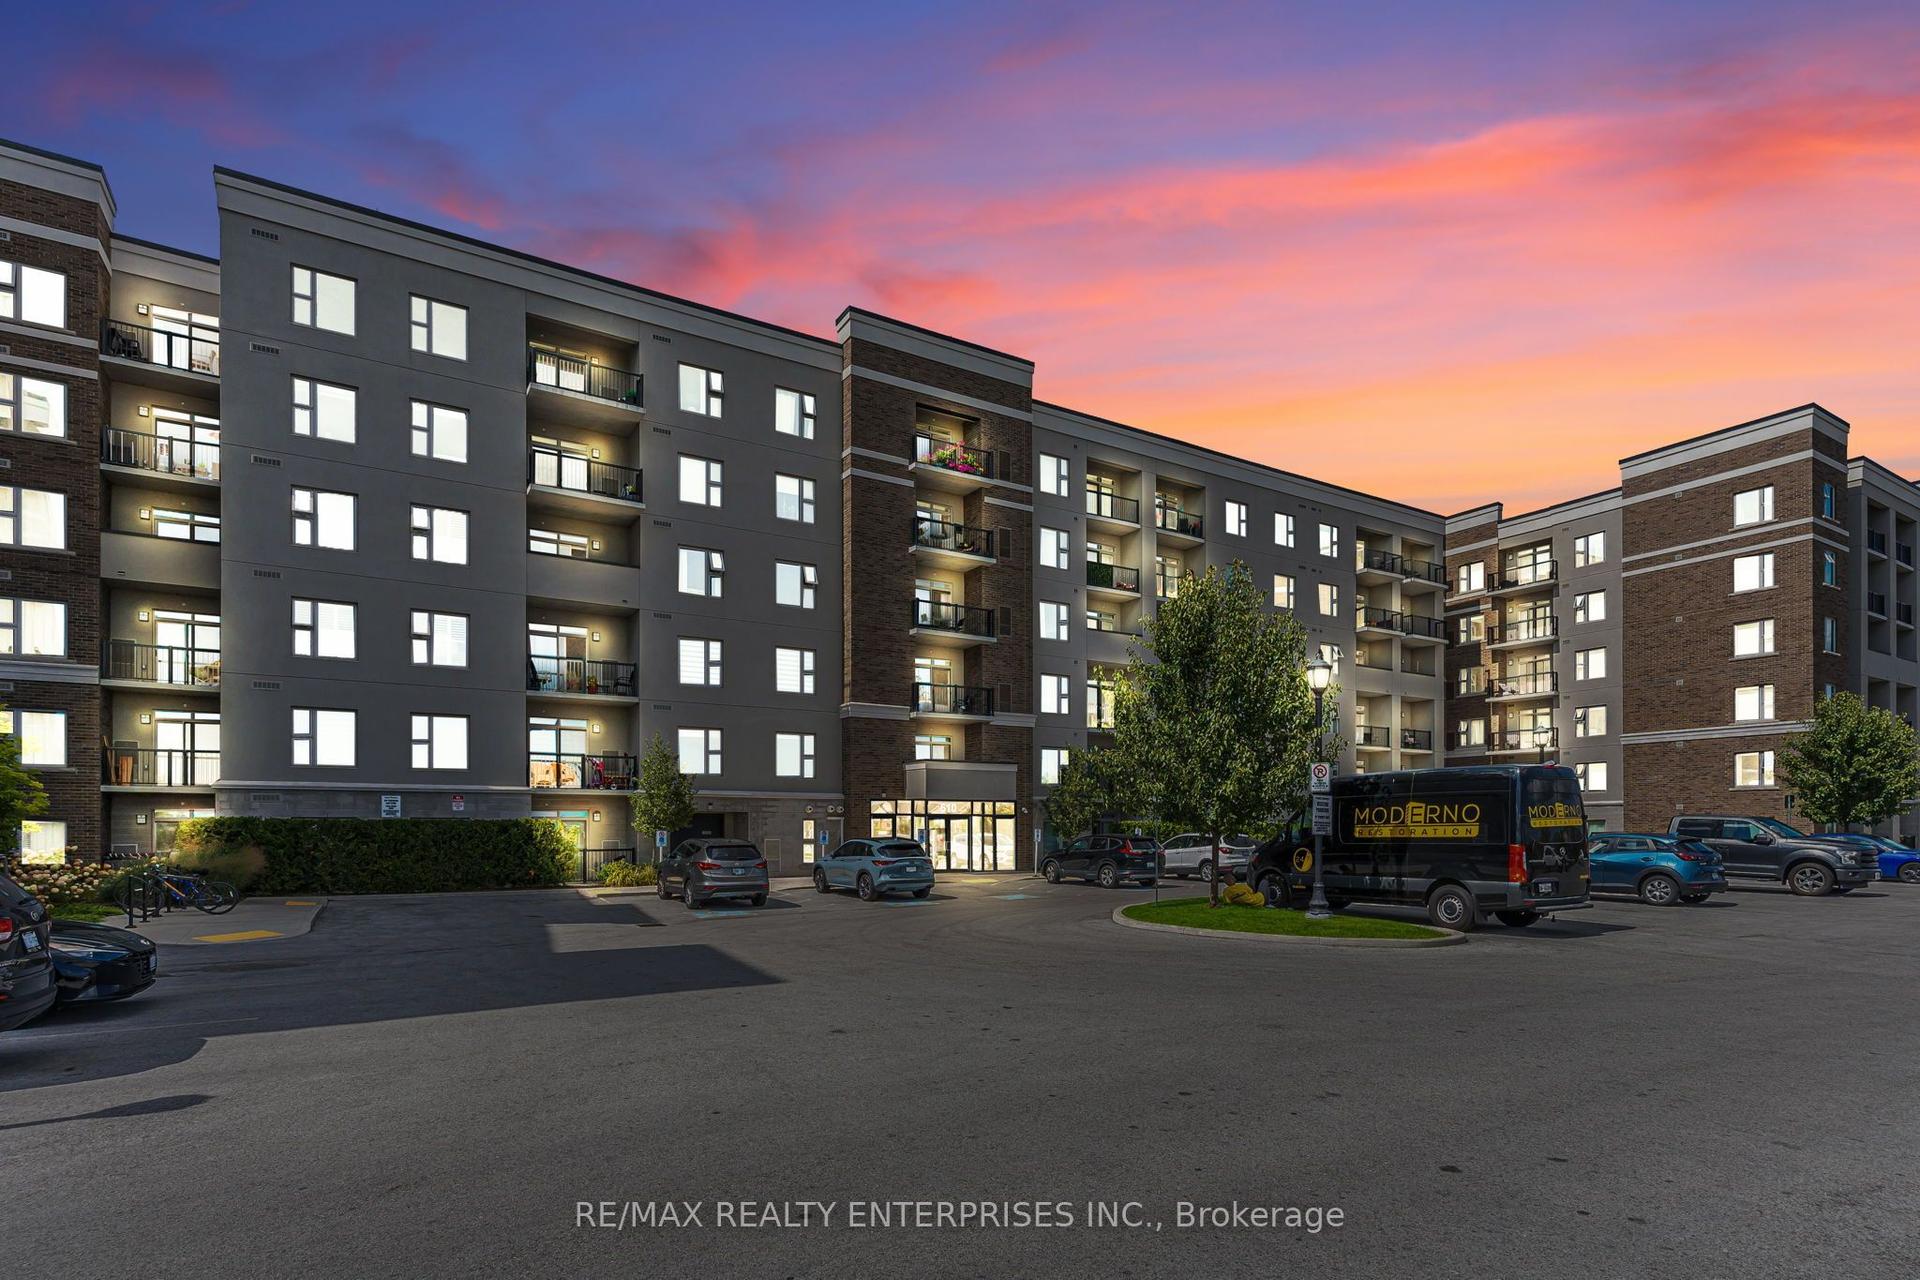
Rarely offered 1,335 sq. ft. corner suite in Old Milton's most sought-after building! Delivering the expansive feel of a bungalow without the maintenance, this sun-drenched 2-bedroom, 2-bathroom home offers an exceptional blend of space, privacy, and serene ravine views surrounded by mature trees. Tucked away in a quiet, exclusive enclave as the area's only condominium building-surrounded by a charming 55+ bungalow community-it offers a uniquely peaceful and welcoming atmosphere. Inside, you'll find one of the building's most desirable layouts featuring 9ft ceilings, continuous hardwood floors throughout, and an abundance of natural light rarely found in condo living. The spacious open-concept living and dining area is enhanced by oversized patio doors plus an additional large window, filling the home with sunlight all day long. The chef's kitchen boasts upgraded cabinetry, stainless steel appliances, and a large central island with a breakfast bar, ideal for everyday living and entertaining. The primary suite features a private ensuite and dual closets, complemented by a generous second bedroom with a large walk-in closet and stylish California shutters. Complete with dedicated in-suite laundry conveniently set away from the main living area, two parking spaces, and a separate storage locker. Enjoy turnkey luxury just steps from downtown Milton's vibrant shops, restaurants, and amenities, with worry-free condo fees that include both hydro and water-a truly unique opportunity to enjoy bungalow-style living in an unbeatable location!
RavineHardwood
Rooms
Main Floor
| Kitchen | 3.56 × 2.77 m | |
| Dining Room | 3.40 × 2.77 m | |
| Living Room | 6.93 × 5.69 m | |
| Laundry | 2.84 × 1.42 m | |
| Bedroom | 4.88 × 3.66 m | |
| Bedroom 2 | 4.32 × 3.96 m |
Features
- Water Softener
- None
- Central Air
- 1 Storey/Apt
Financials
Annual Taxes
$3,188
Estimated Rental Income
Entire property$2,600 – $3,500/mo
Rental yield4.5% – 6.1%
*Estimates based on comparable rentals in the area. Actual income may vary.
Market Data — Milton
Days on market42 days
Buyer's MarketSeller's Market
Based on active listings in Milton. Data updates daily.
Demographics — Milton
Population
132,979
Avg Household Income
$132,000
Age Distribution
0-19
26%
20-34
20%
35-49
26%
50-64
17%
65+
11%
Ownership87% own · 13% rent
EnglishUrduPunjabiArabicHindi
Getting around
How walkable, bikeable, and transit-friendly this neighbourhood is.
74
/ 100
Walk Score
Very Walkable
55
/ 100
Transit Score
Good Transit
53
/ 100
Bike Score
Bikeable
Scores are estimates based on neighbourhood data and are for informational purposes only.
MLS® data courtesy of the Toronto Regional Real Estate Board (TRREB).
The information provided herein must only be used by consumers that have a bona fide interest in the purchase, sale, or lease of real estate and may not be used for any commercial purpose or any other purpose. Listing information is deemed reliable but is not guaranteed accurate by the Toronto Regional Real Estate Board, the listing brokerage, or this website. The trademarks REALTOR®, REALTORS® and the REALTOR® logo are controlled by The Canadian Real Estate Association (CREA) and identify real estate professionals who are members of CREA. MLS®, Multiple Listing Service®, and the associated logos are owned by CREA. Not intended to solicit properties currently listed for sale or buyers under contract.
You may also like
More homes in Milton
Hand-picked listings with a similar price range and style.
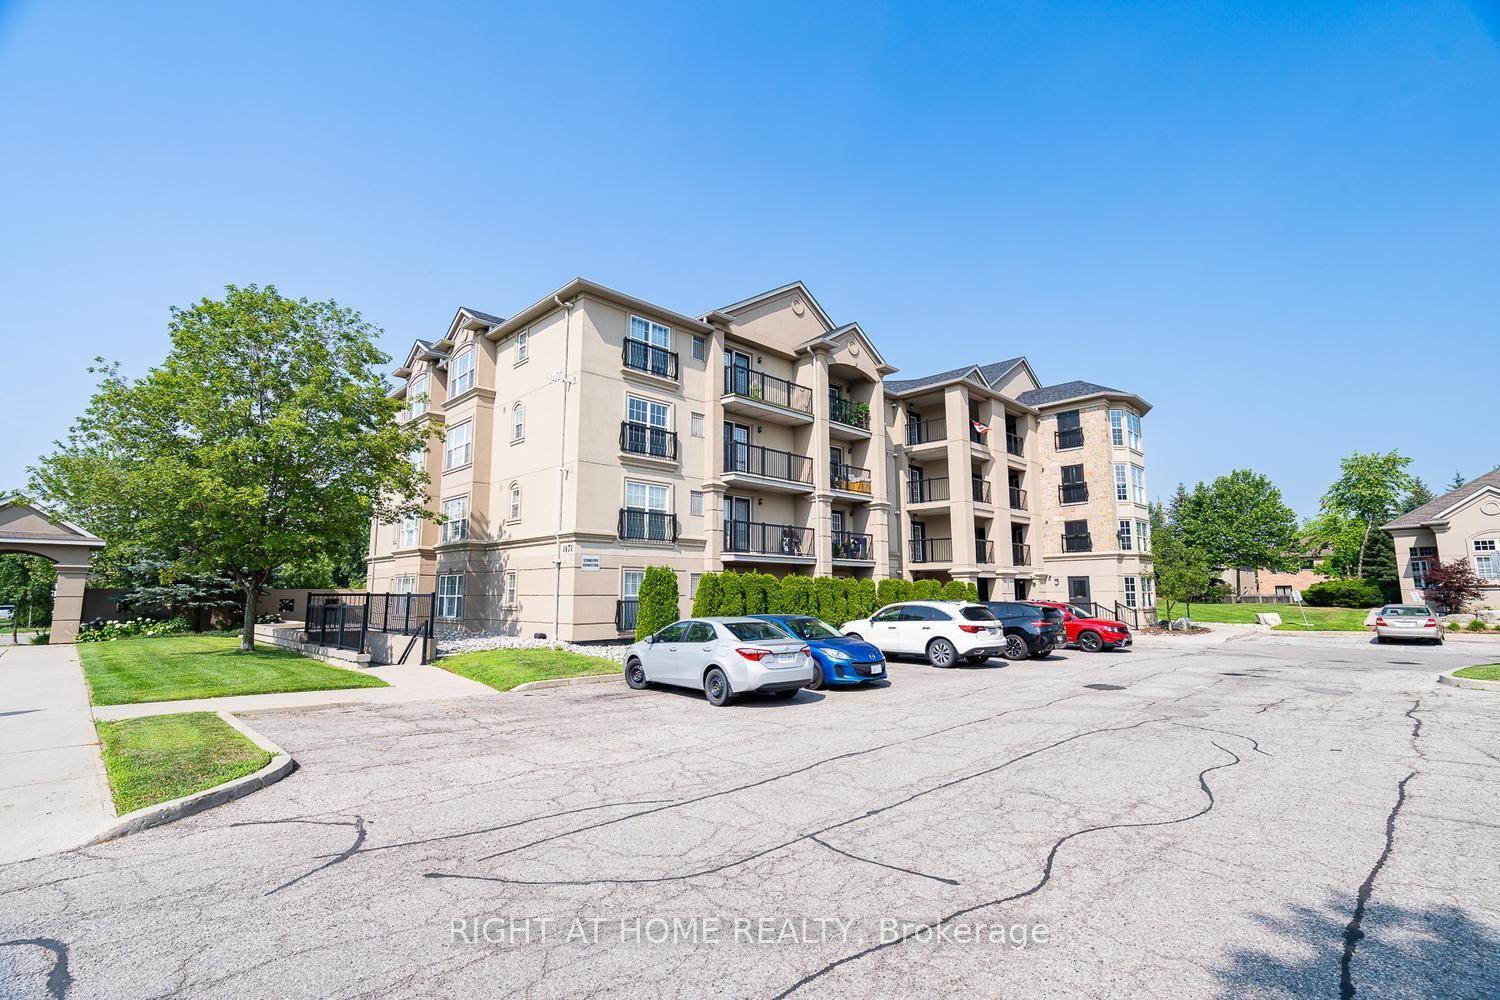
For Sale14 h ago
$569,000
Condo
est. $2,495/mo
1471 Maple Avenue 302 #302, 1029 - DE Dempsey
Milton, ON
2 bd
2 ba
1,100
1
MLS# W14034120Right At Home Realty
WhatsApp Aman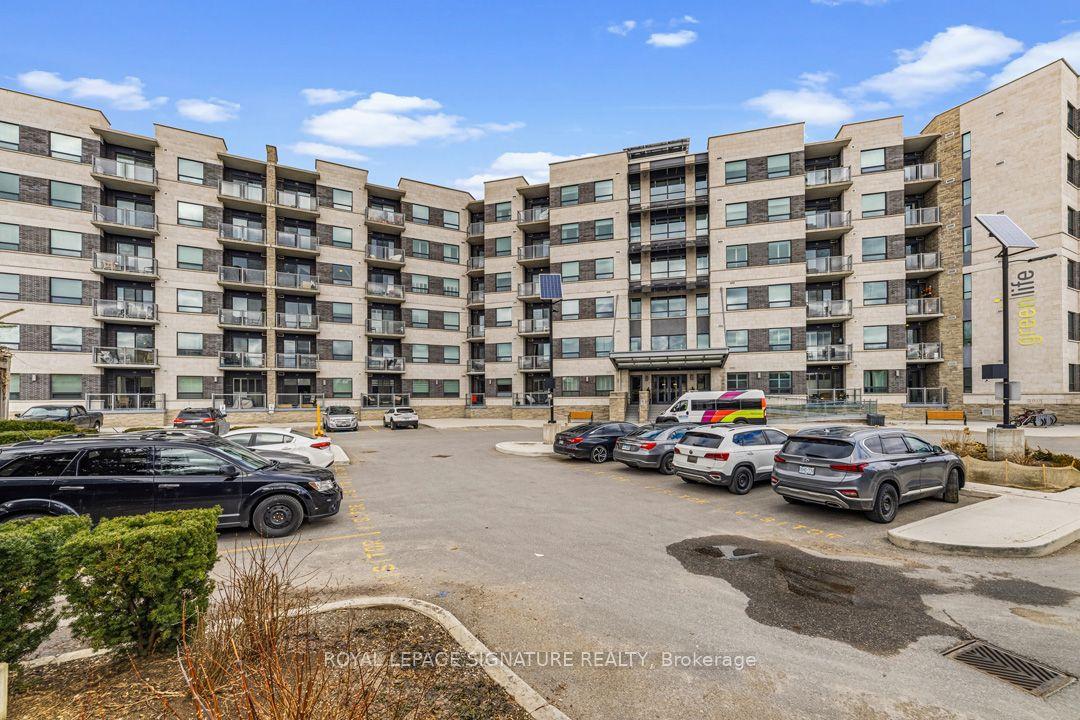
For Sale2 months ago
$769,900
Condo
est. $3,375/mo
383 Main Street 319 #319, 1035 - OM Old Milton
Milton, ON
3 bd
2 ba
1,300
2
MLS# W13664436Royal Lepage Signature Realty
WhatsApp Aman