For Lease
Just Listed
2007 James Street 2201 #2201
Brant, Burlington, ON
$10,500
3Bd
2Ba
1,900+sqft
2Parking
$6/sqft
CondoMLS# W14080320Listed 2026-10-151 DOM
Cooling
Central Air
Just listed! New listings in Burlington often receive offers within the first week.
About this home
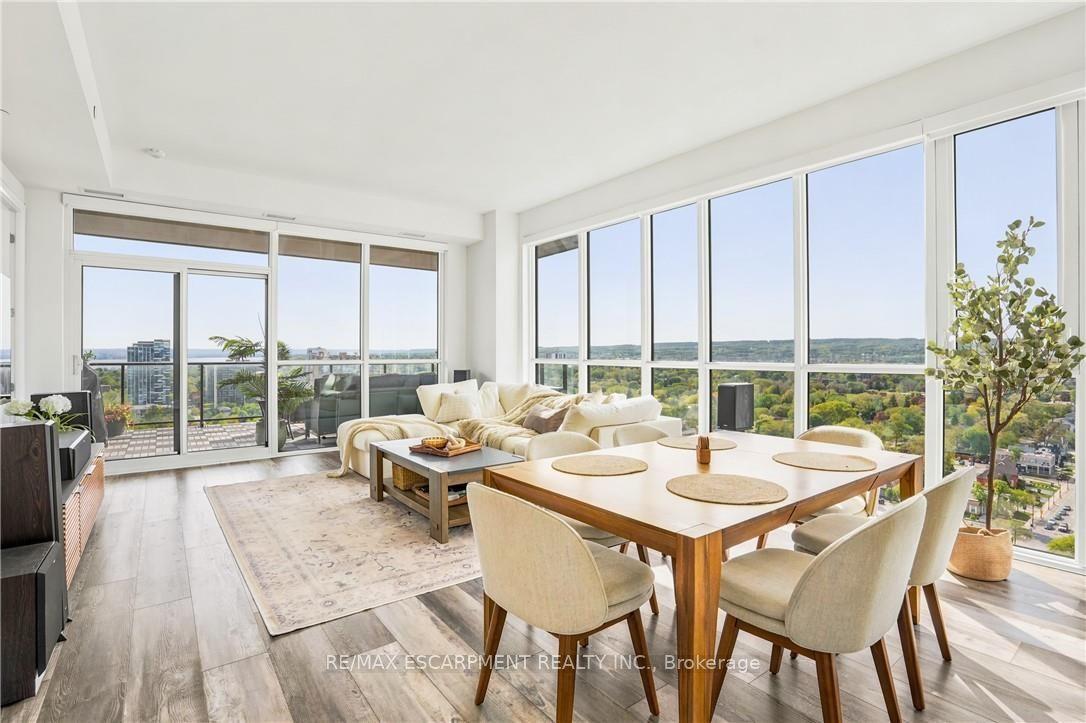
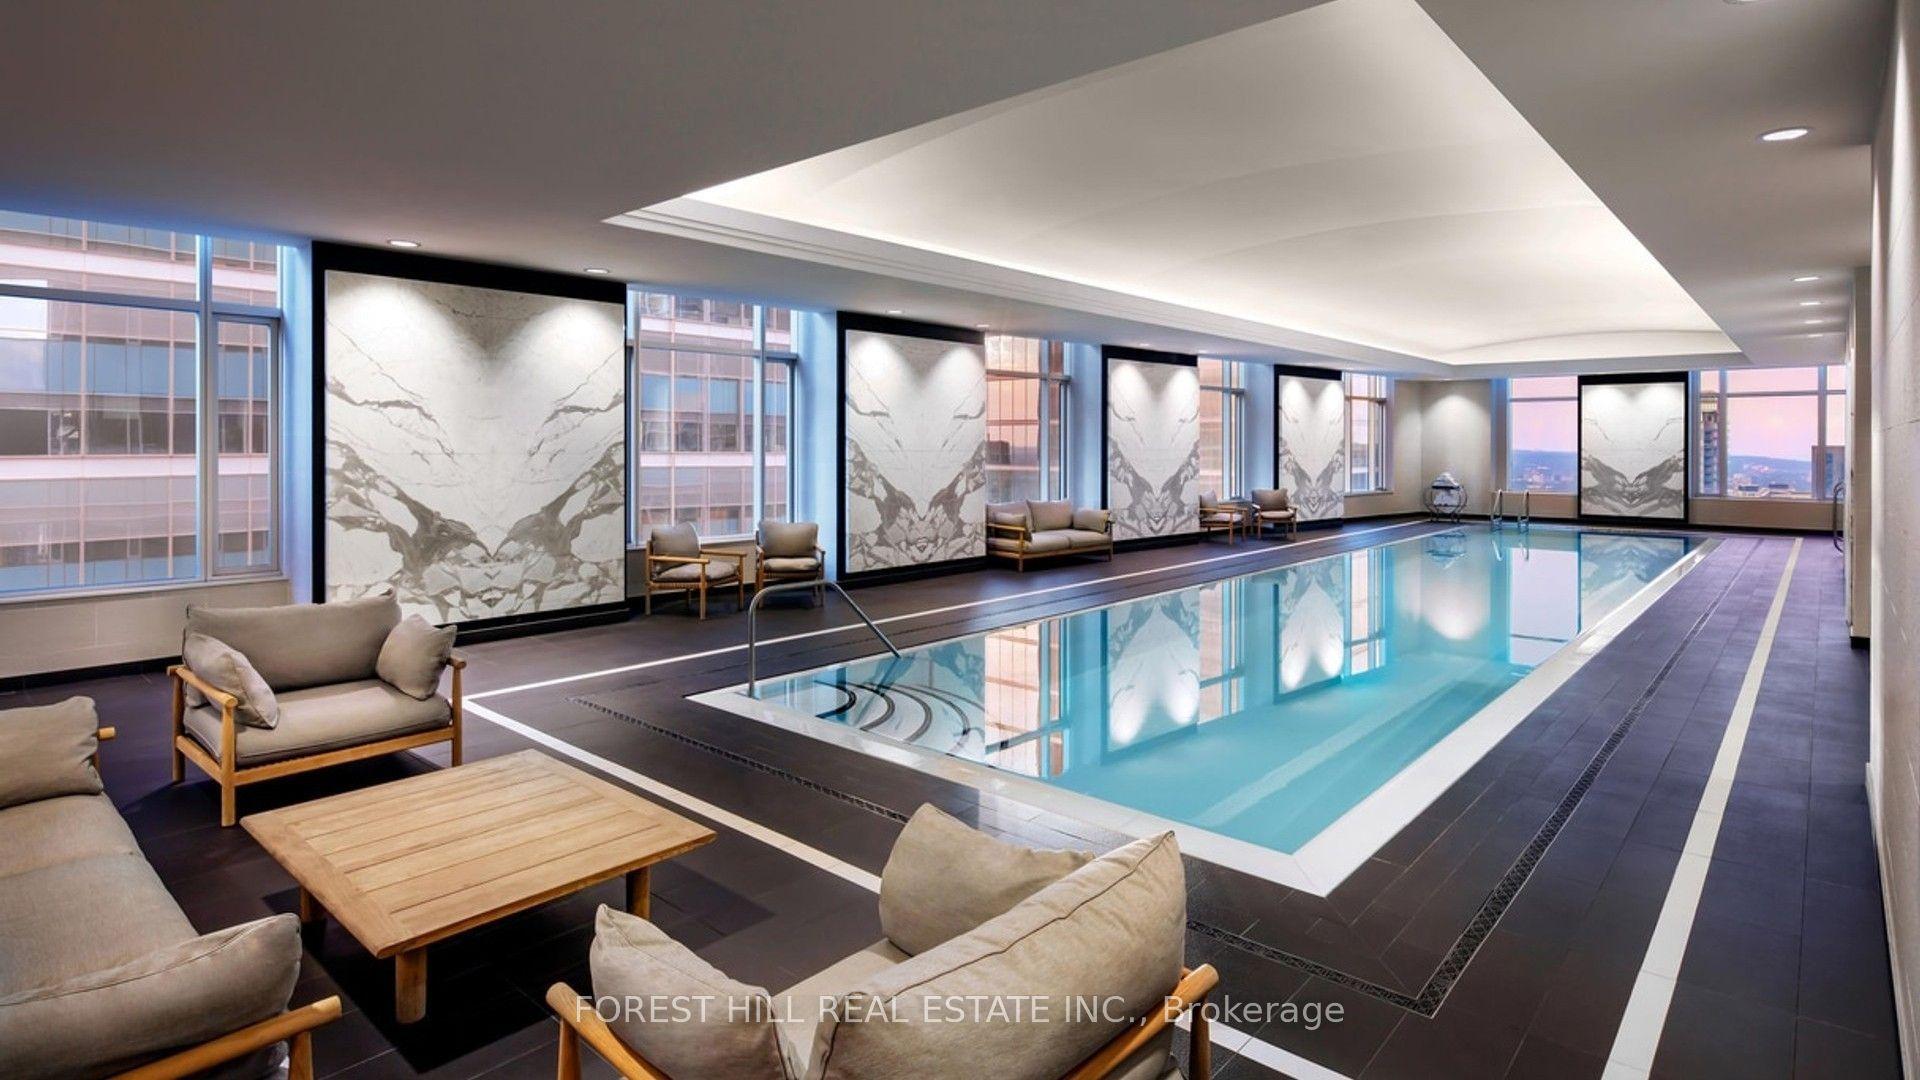
Rare Top-Floor Penthouse in the Heart of Downtown Burlington! Previously held by the builder and finished to an exceptional standard, this 1,986 sq. ft. corner residence at Gallery Condominiums offers completely unobstructed panoramic views with spectacular sunrises and sunsets over Lake Ontario, the Toronto skyline and Niagara Escarpment. Offering 3 bedrooms + den and 2 bathrooms, the suite is wrapped in floor-to-ceiling windows, filling the home with natural light. Motorized bottom-up blinds in the main living area and master bedroom provide privacy while preserving the views. The open-concept living and dining space flows into a beautifully appointed kitchen featuring premium appliances, extended-height cabinetry, pantry storage, quartz countertops and backsplash, and an oversized curved island with fluted detailing. A built-in bar/coffee station and versatile den/office add function and style. The private primary suite features 2 closets and a spa-inspired 4-piece ensuite with heated floors, double floating vanity, oversized shower and water closet. Two additional bedrooms, a stylish 3-piece bath and full-size laundry room with custom cabinetry, quartz counters, sink and additional storage complete the interior. Enjoy the expansive private terrace with gas hookup and water tap, 2 side-by-side EV-ready parking spaces and a storage locker. Exceptional amenities include 24-hour concierge, indoor lap pool, fitness and yoga studios, rooftop lounge with fire pit and BBQs, party/games rooms, guest suites and pet wash station. A rare opportunity for nearly 2,000 sq. ft. of top-floor luxury in the heart of Downtown Burlington.
Pool
Rooms
Main Floor
| Foyer | 5.56 × 1.91 m | |
| Kitchen | 4.75 × 2.90 m | |
| Dining Room | 4.75 × 3.40 m | |
| Living Room | 5.61 × 4.75 m | |
| Den | 3.73 × 3.15 m | |
| Primary Bedroom | 4.90 × 3.43 m | Ensuite Bath |
| Other | 4.90 × 2.92 m | 4 Pc Bath |
| Bathroom | 3.66 × 3.20 m | |
| Bedroom 2 | 3.66 × 3.00 m | |
| Bedroom 3 | 3.66 × 3.20 m | |
| Laundry | 2.34 × 1.89 m | |
| Bathroom | 2.18 × 2.57 m | 3 Pc Bath |
Features
- None
- Central Air
- Apartment
Financials
Estimated Rental Income
Entire property$3,200 – $4,200/mo
Rental yield365.7% – 480.0%
*Estimates based on comparable rentals in the area. Actual income may vary.
Market Data — Burlington
Days on market1 days
Buyer's MarketSeller's Market
Based on active listings in Burlington. Data updates daily.
Demographics — Burlington
Population
186,948
Avg Household Income
$125,000
Age Distribution
0-19
20%
20-34
16%
35-49
19%
50-64
22%
65+
23%
Ownership74% own · 26% rent
EnglishFrenchArabicPolishTagalog
Other rentals like this
Similar rentals in Burlington
Same property type, similar price, similar size — currently for rent.
For Lease2 months ago
$8,000
Condo
2007 JAMES Street 2004 #2004, Brant
Burlington, ON
2+1 bd
3 ba
1,700
2
MLS# W13688902Re/Max Escarpment Realty Inc.
WhatsApp Aman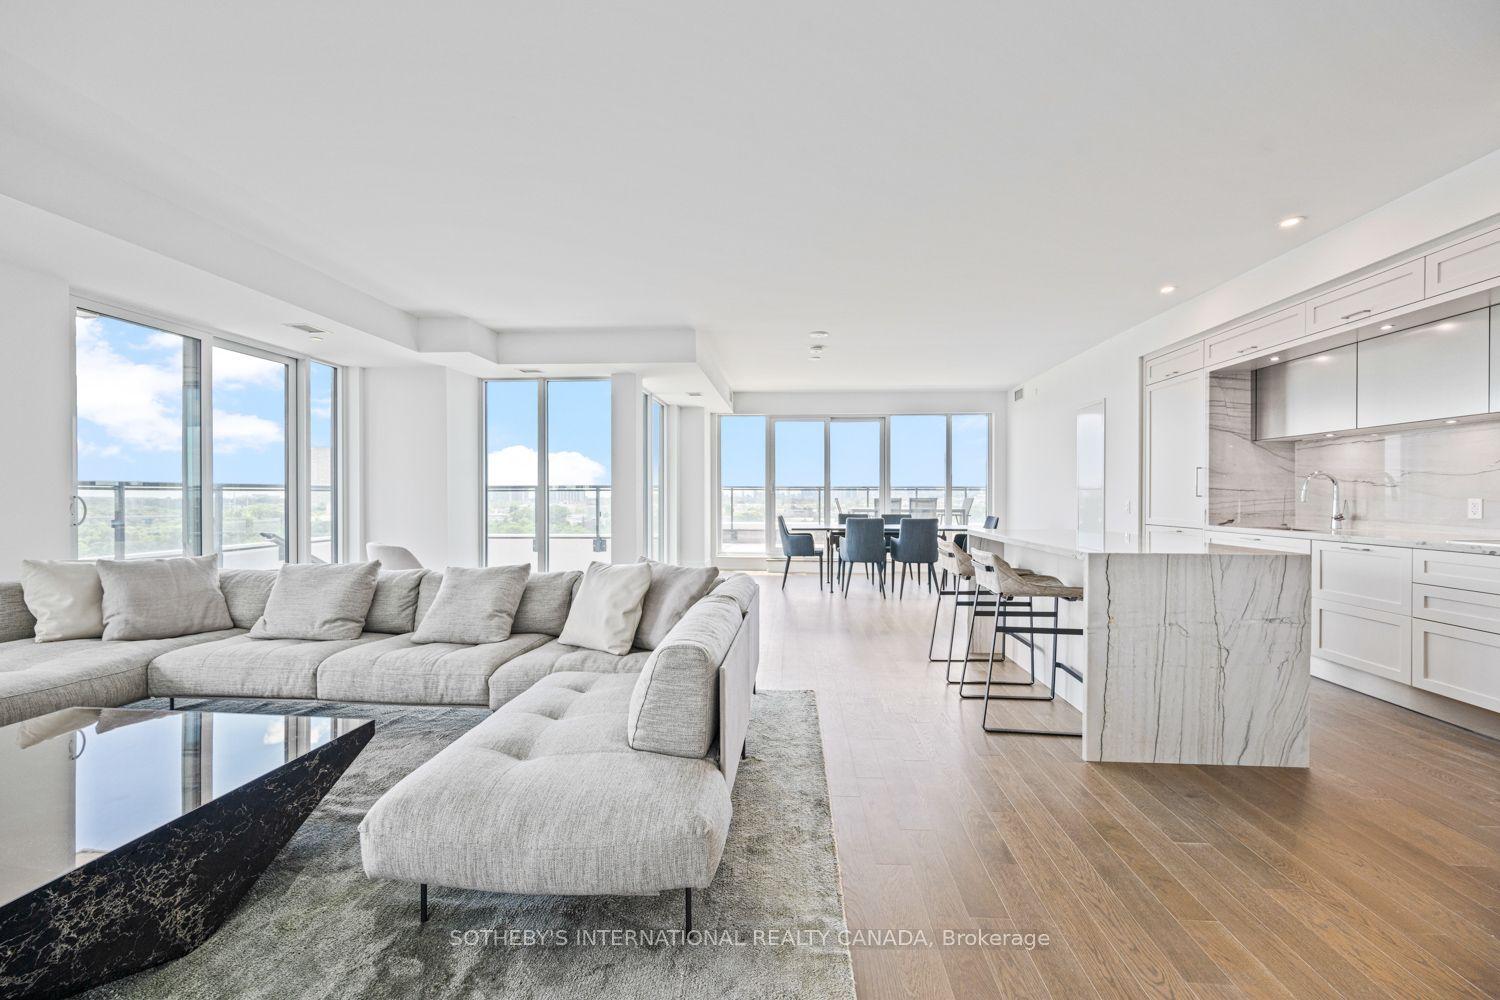
For Lease16 days ago
$8,500
Condo
30 Inn on the Park Drive 1109 #1109, Banbury-Don Mills
Toronto, ON
3 bd
3 ba
2,125
1
MLS# C13842736Sotheby'S International Realty Ca…
WhatsApp Aman
Getting around
How walkable, bikeable, and transit-friendly this neighbourhood is.
73
/ 100
Walk Score
Very Walkable
62
/ 100
Transit Score
Good Transit
46
/ 100
Bike Score
Somewhat Bikeable
Scores are estimates based on neighbourhood data and are for informational purposes only.
MLS® data courtesy of the Toronto Regional Real Estate Board (TRREB).
The information provided herein must only be used by consumers that have a bona fide interest in the purchase, sale, or lease of real estate and may not be used for any commercial purpose or any other purpose. Listing information is deemed reliable but is not guaranteed accurate by the Toronto Regional Real Estate Board, the listing brokerage, or this website. The trademarks REALTOR®, REALTORS® and the REALTOR® logo are controlled by The Canadian Real Estate Association (CREA) and identify real estate professionals who are members of CREA. MLS®, Multiple Listing Service®, and the associated logos are owned by CREA. Not intended to solicit properties currently listed for sale or buyers under contract.