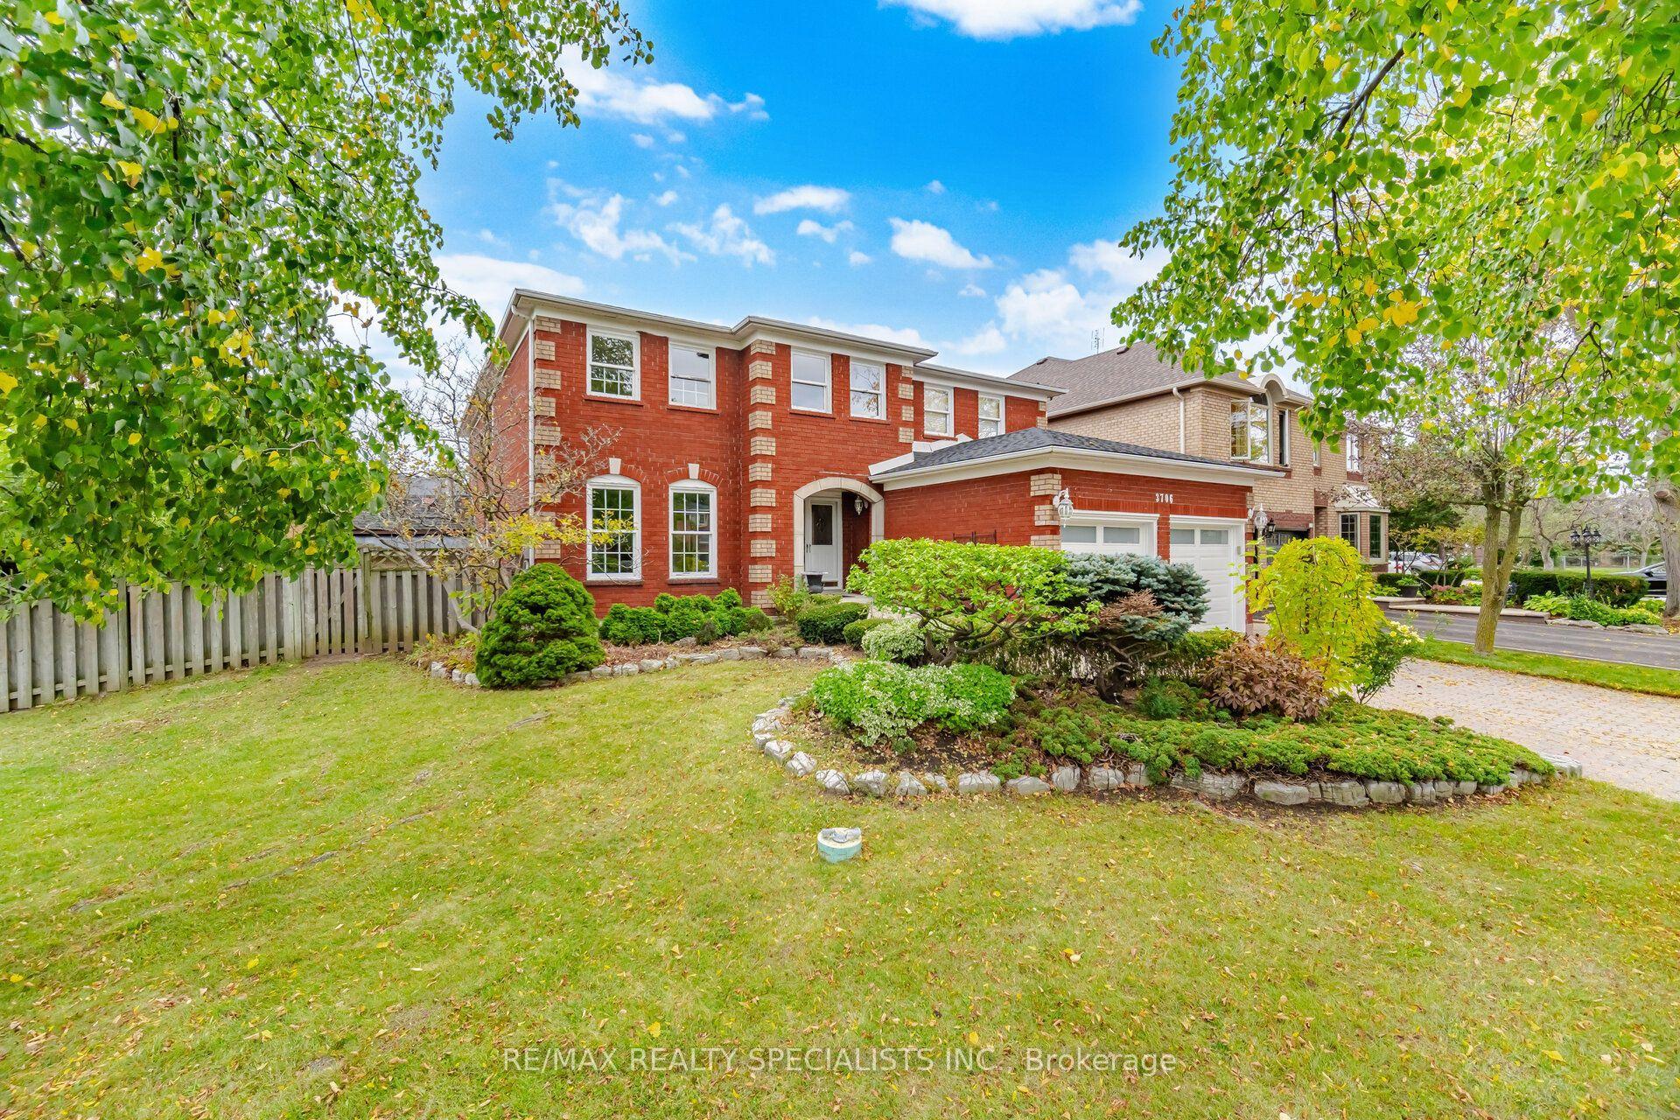
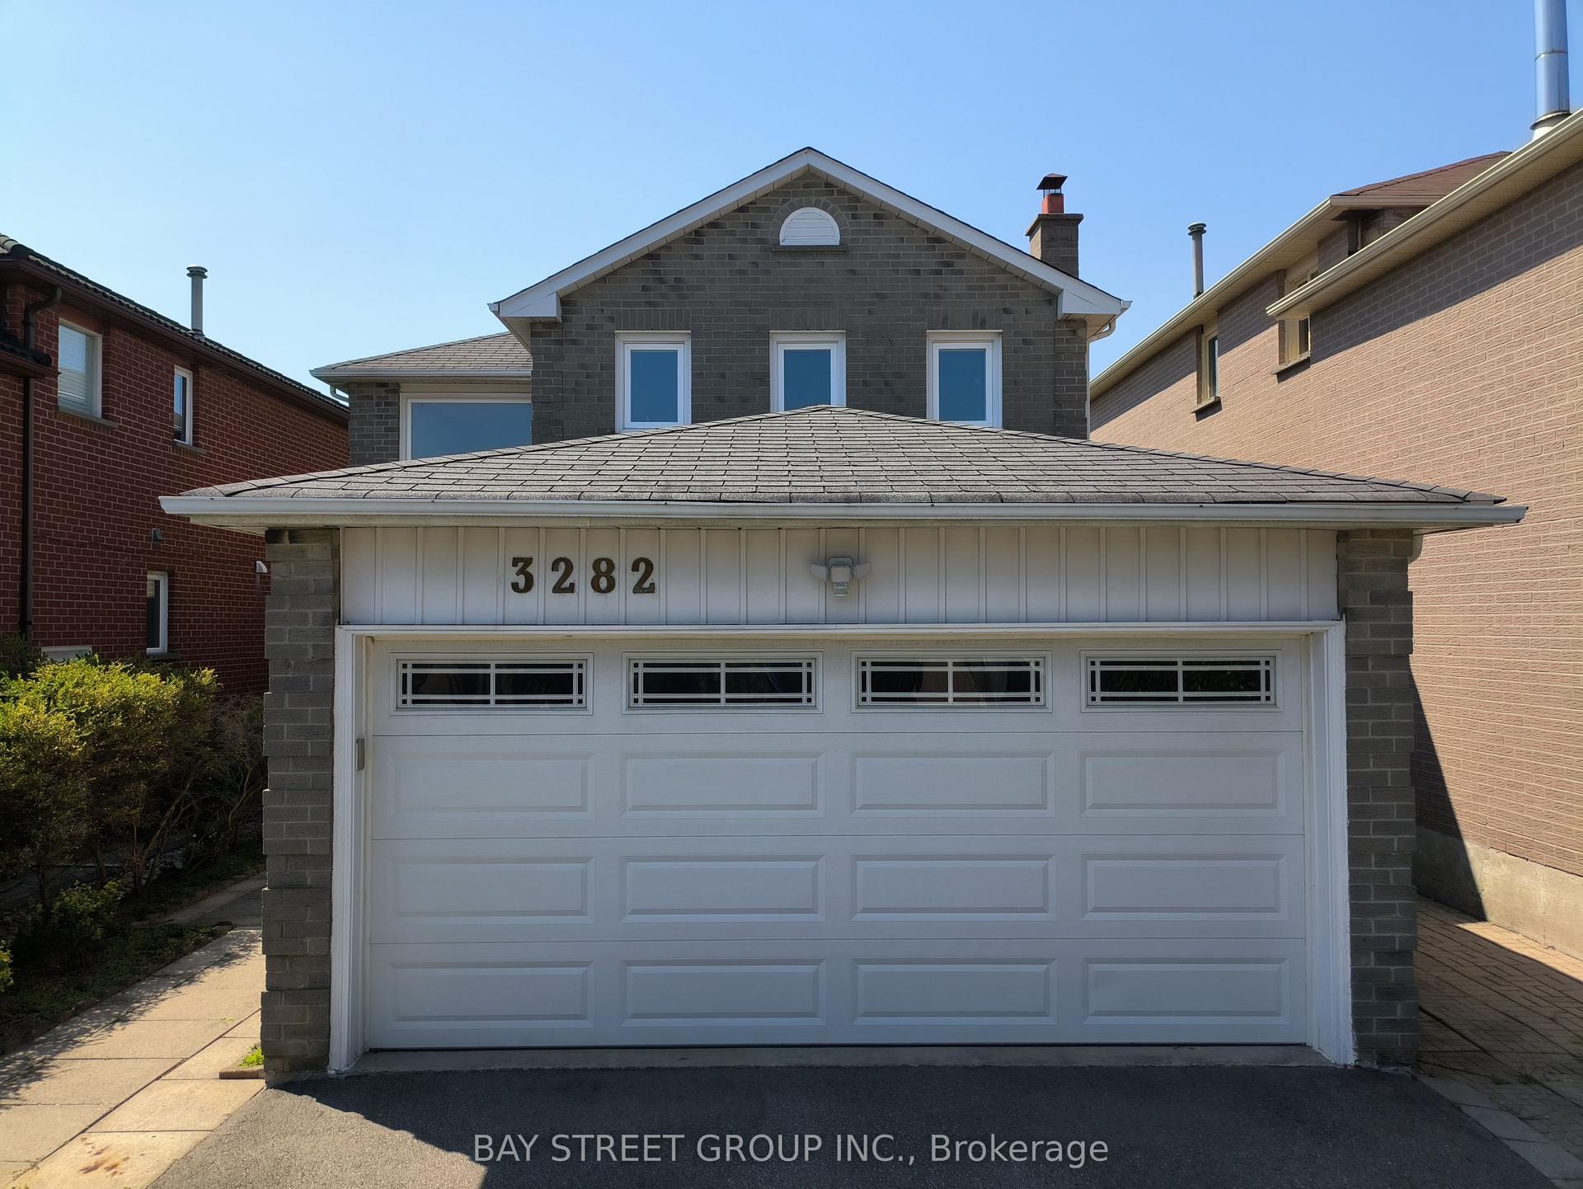
For Sale
Just Listed
Open House Sat 18–20
36 Earl Street
Streetsville, Mississauga, ON
$1,399,000
3Bd
4Ba
1,750+sqft
6Parking
50 x 160 ftlot
$799/sqft
DetachedMLS# W14082598Listed 2026-10-150 DOM
Heating
Water Heater Owned
Cooling
Central Air
Basement
Finished
Just listed! New listings in Mississauga often receive offers within the first week.
About this home
Welcome To 36 Earl Street, An Exceptional 3-Bedroom, 3.5-Bathroom Home In The Heart Of Sought-After Streetsville, Mississauga. Fully Renovated With An Addition Completed In 2017, This Beautifully Reimagined Residence Showcases Quality Craftsmanship, Thoughtful Design And Premium Finishes Throughout. Featuring Hardwood Flooring, Triple-Pane Windows, Updated Plumbing, HVAC, 200-Amp Electrical Service And Spray Foam Insulation. The Stunning Custom Kitchen Is An Entertainer's Dream, Complete With A Quartzite Island, Quartz Countertops, Custom Cabinetry, Wine Fridge And Premium Stainless Steel Appliances, Including A Bertazzoni 6-Burner Gas Range. Additional Highlights Include A Gas Fireplace, Heated Ensuite And Mudroom Floors, Central Vacuum And A Finished Basement With Full Bathroom. An Impressive 750 Sq. Ft. Heated Garage With Second-Level Office/Storage Space Offers Exceptional Versatility. Outdoors, Enjoy Professionally Landscaped Front And Rear Grounds, An Interlock Driveway, Irrigation System And Hot Tub, Creating A Beautiful Setting For Outdoor Living And Entertaining. Complete With An Owned Tankless Water Heater, This Home Offers Comfort, Style And Convenience Throughout. Ideally Located Near Streetsville Village Shops, Restaurants, Schools, Parks, Trails And GO Transit, With Easy Access To Major Highways, Pearson International Airport And Downtown Toronto For Commuting And Travel.
GarageRenovatedHardwoodFireplace
Rooms
Main Floor
| Kitchen | 3.20 × 4.85 m | Quartz Counter Centre Island B/I Appliances |
| Living Room | 4.37 × 3.99 m | Hardwood Floor Gas Fireplace Large Window |
| Dining Room | 3.40 × 3.28 m | Hardwood Floor Walk-Out Open Concept |
Second Floor
| Primary Bedroom | 3.84 × 5.64 m | Double Closet 4 Pc Ensuite Hardwood Floor |
| Bedroom 2 | 2.82 × 3.12 m | Hardwood Floor Closet Large Window |
| Bedroom 3 | 2.49 × 4.67 m | Hardwood Floor Closet Window |
Basement
| Recreation | 4.52 × 6.81 m | Electric Fireplace B/I Bar Pot Lights |
| Office | 2.49 × 2.31 m | Combined w/Rec |
Features
- Auto Garage Door Remote
- Bar Fridge
- Storage
- Water Heater Owned
- Finished
- Central Air
- 2-Storey
Financials
Annual Taxes
$9,700
Estimated Rental Income
Entire property$3,200 – $4,800/mo
Basement apartment$1,800 – $2,500/mo
Rental yield2.7% – 4.1%
*Estimates based on comparable rentals in the area. Actual income may vary.
Market Data — Mississauga
Days on market0 days
Buyer's MarketSeller's Market
Based on active listings in Mississauga. Data updates daily.
Demographics — Mississauga
Population
717,961
Avg Household Income
$105,000
Age Distribution
0-19
21%
20-34
20%
35-49
21%
50-64
20%
65+
18%
Ownership71% own · 29% rent
EnglishUrduArabicPunjabiPolish
Getting around
How walkable, bikeable, and transit-friendly this neighbourhood is.
71
/ 100
Walk Score
Very Walkable
63
/ 100
Transit Score
Good Transit
67
/ 100
Bike Score
Bikeable
Scores are estimates based on neighbourhood data and are for informational purposes only.
MLS® data courtesy of the Toronto Regional Real Estate Board (TRREB).
The information provided herein must only be used by consumers that have a bona fide interest in the purchase, sale, or lease of real estate and may not be used for any commercial purpose or any other purpose. Listing information is deemed reliable but is not guaranteed accurate by the Toronto Regional Real Estate Board, the listing brokerage, or this website. The trademarks REALTOR®, REALTORS® and the REALTOR® logo are controlled by The Canadian Real Estate Association (CREA) and identify real estate professionals who are members of CREA. MLS®, Multiple Listing Service®, and the associated logos are owned by CREA. Not intended to solicit properties currently listed for sale or buyers under contract.
You may also like
More homes in Mississauga
Hand-picked listings with a similar price range and style.
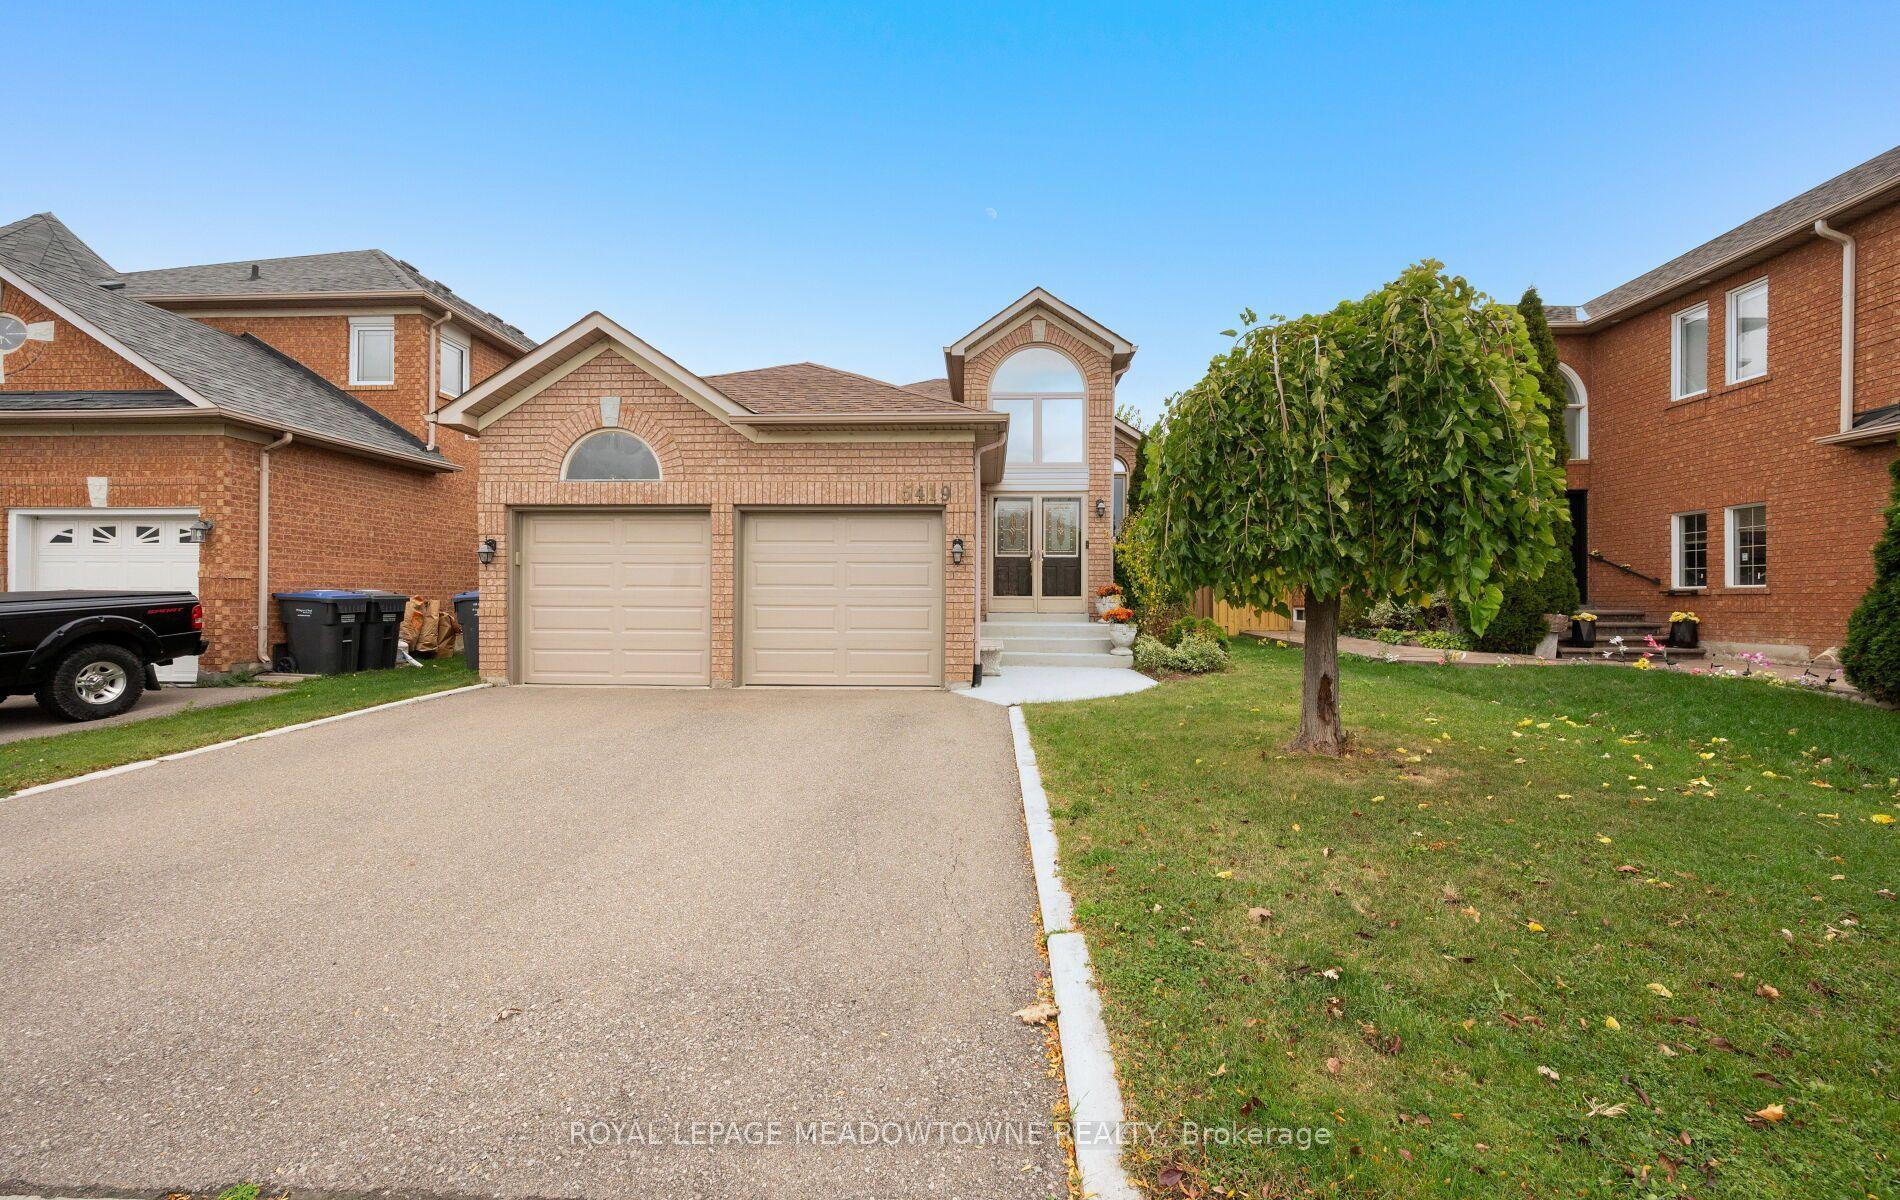
For Sale17 h ago
$1,200,000
Detached
est. $5,261/mo
5419 Loonlake Avenue, East Credit
Mississauga, ON
3+1 bd
3 ba
1,300
4
MLS# W14083086Royal Lepage Meadowtowne Realty
WhatsApp Aman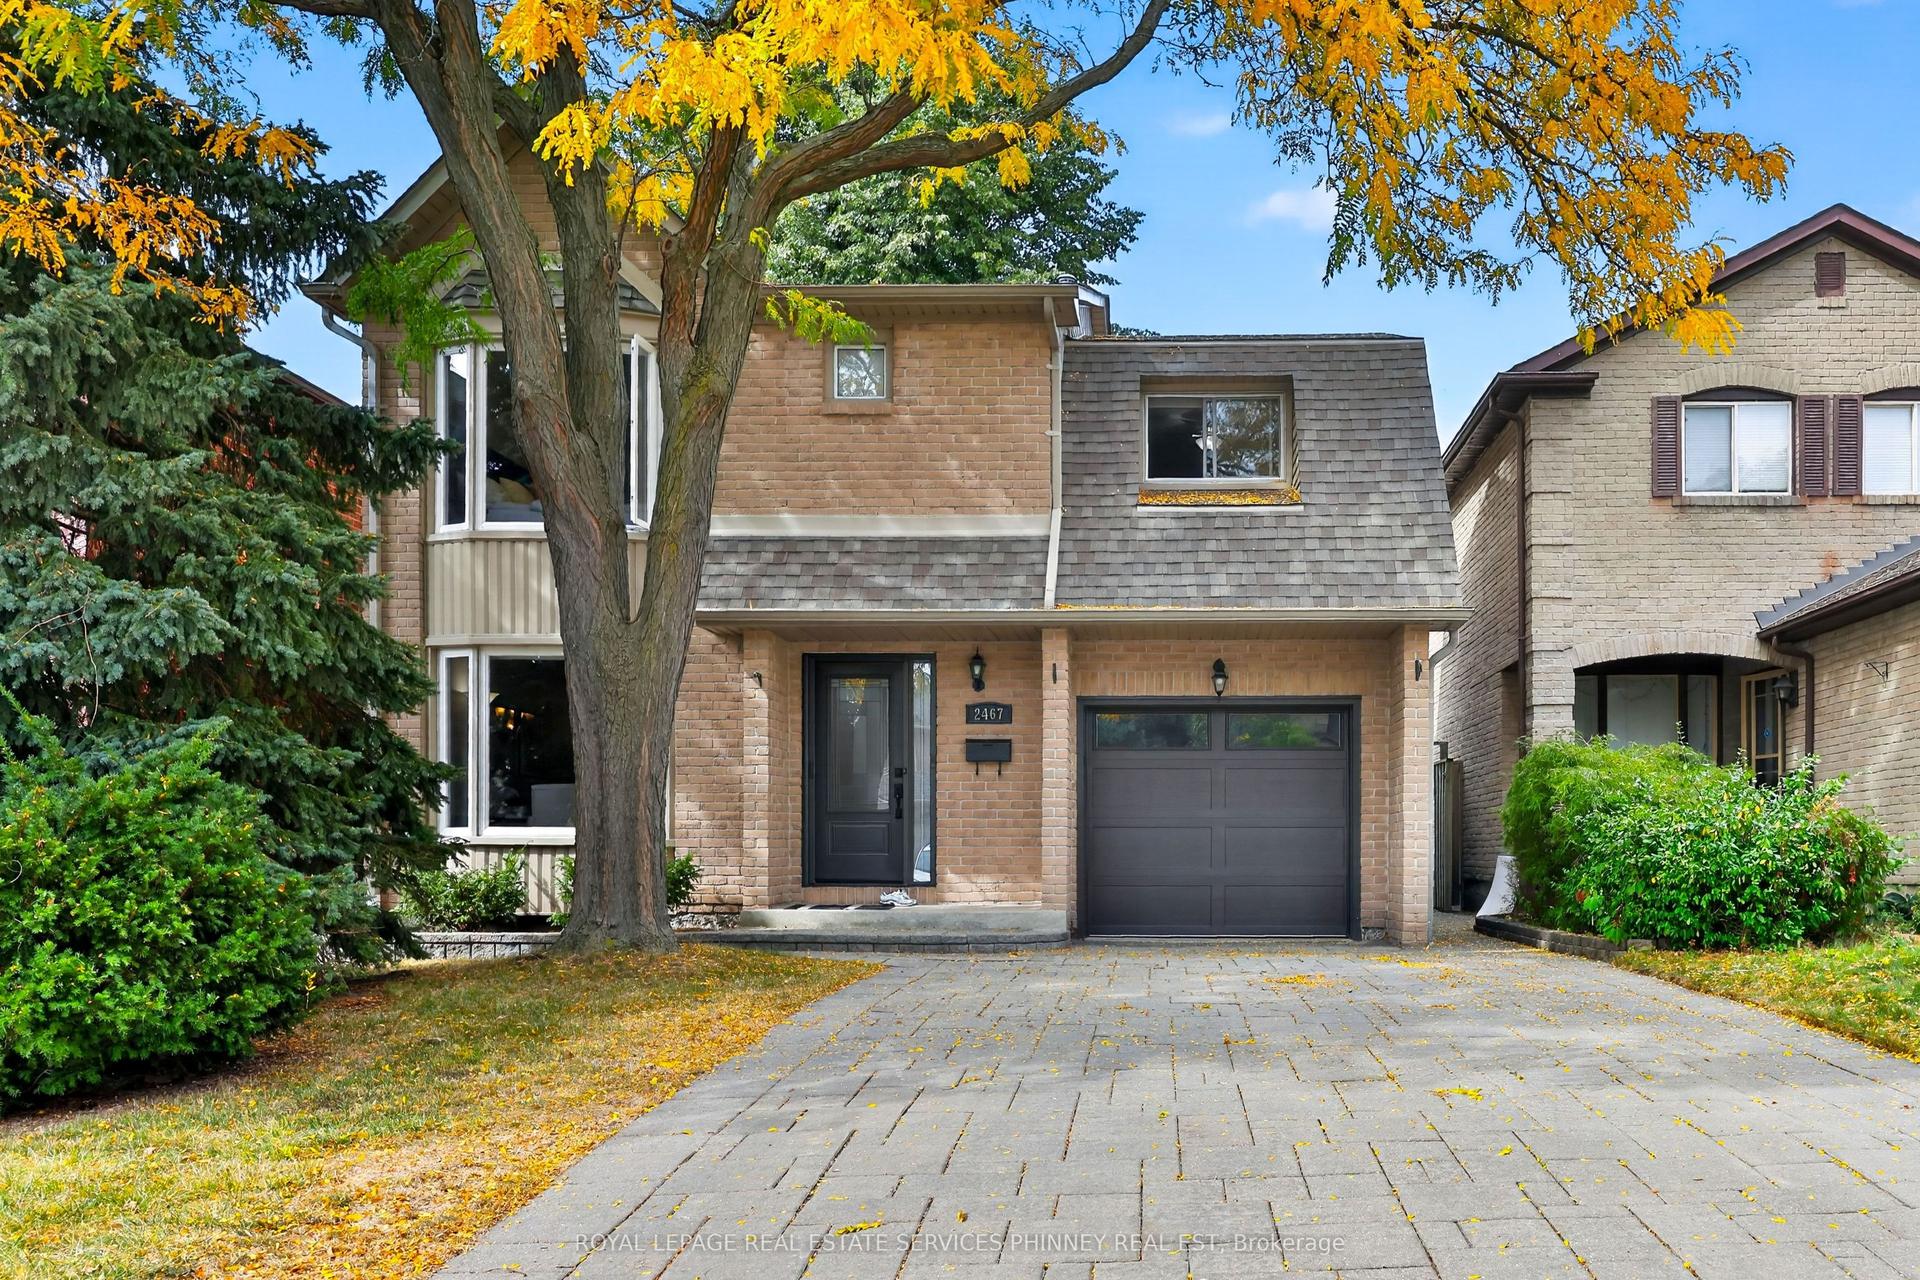
For Sale15 days ago
$1,069,000
Detached
est. $4,687/mo
2467 Grindstone Court, Erin Mills
Mississauga, ON
3 bd
3 ba
1,750
5
MLS# W13850282Royal Lepage Real Estate Services…
WhatsApp Aman