For Sale
Just Listed
1665 The College Way 1906 #1906
Erin Mills, Mississauga, ON
$699,999
1Bd
2Ba
1,500+sqft
1Parking
$467/sqft
CondoMLS# W14083204Listed 2026-10-150 DOM
Cooling
Central Air
Just listed! New listings in Mississauga often receive offers within the first week.
About this home
Rare and beautiful large apartment in a premier retirement building nestled in the heart of Mississauga. Situated on the grounds of the historic Glen Erin Inn, this oversized unit is one of only three in the building; 2 units put together! Boasting double the space of standard suites, ensuring you have ample room to relax and entertain. 9 foot ceilings create an open, spacious atmosphere. Take in the breathtaking views from 2 private balconies. Primary bedroom features 2 walk-in closets, walk-out balcony and ensuite bathroom. Large parking space close to elevator. Embrace independent living with the peace of mind provided by the 24-hour concierge and healthcare staff, ensuring that your needs are always met. Eat in the elegant Dining room or have delicious food ordered to your room. Engage in a vibrant community with a wide array of activities, from fitness classes to salon/spa, all conveniently located within the building.
Rooms
Lower
| Locker | 0.00 × 0.00 m |
Other
| Kitchen | 4.83 × 4.72 m | Backsplash Breakfast Bar Open Concept |
| Den | 6.27 × 4.83 m | Broadloom W/O To Balcony Overlook Greenbelt |
| Dining Room | 6.25 × 3.71 m | Broadloom W/O To Balcony South View |
| Living Room | 5.69 × 4.83 m | Broadloom Open Concept South View |
| Primary Bedroom | 8.46 × 6.91 m | 3 Pc Ensuite W/O To Balcony His and Hers Closets |
| Bathroom | 1.47 × 2.77 m | 3 Pc Bath |
| Bathroom | 1.52 × 1.93 m | 2 Pc Bath |
Features
- Other
- None
- Central Air
- Apartment
Financials
Annual Taxes
$6,472
Estimated Rental Income
Entire property$2,100 – $2,800/mo
Rental yield3.6% – 4.8%
*Estimates based on comparable rentals in the area. Actual income may vary.
Market Data — Mississauga
Days on market0 days
Buyer's MarketSeller's Market
Based on active listings in Mississauga. Data updates daily.
Demographics — Mississauga
Population
717,961
Avg Household Income
$105,000
Age Distribution
0-19
21%
20-34
20%
35-49
21%
50-64
20%
65+
18%
Ownership71% own · 29% rent
EnglishUrduArabicPunjabiPolish
Getting around
How walkable, bikeable, and transit-friendly this neighbourhood is.
83
/ 100
Walk Score
Very Walkable
83
/ 100
Transit Score
Excellent Transit
70
/ 100
Bike Score
Very Bikeable
Scores are estimates based on neighbourhood data and are for informational purposes only.
MLS® data courtesy of the Toronto Regional Real Estate Board (TRREB).
The information provided herein must only be used by consumers that have a bona fide interest in the purchase, sale, or lease of real estate and may not be used for any commercial purpose or any other purpose. Listing information is deemed reliable but is not guaranteed accurate by the Toronto Regional Real Estate Board, the listing brokerage, or this website. The trademarks REALTOR®, REALTORS® and the REALTOR® logo are controlled by The Canadian Real Estate Association (CREA) and identify real estate professionals who are members of CREA. MLS®, Multiple Listing Service®, and the associated logos are owned by CREA. Not intended to solicit properties currently listed for sale or buyers under contract.
You may also like
More homes in Mississauga
Hand-picked listings with a similar price range and style.
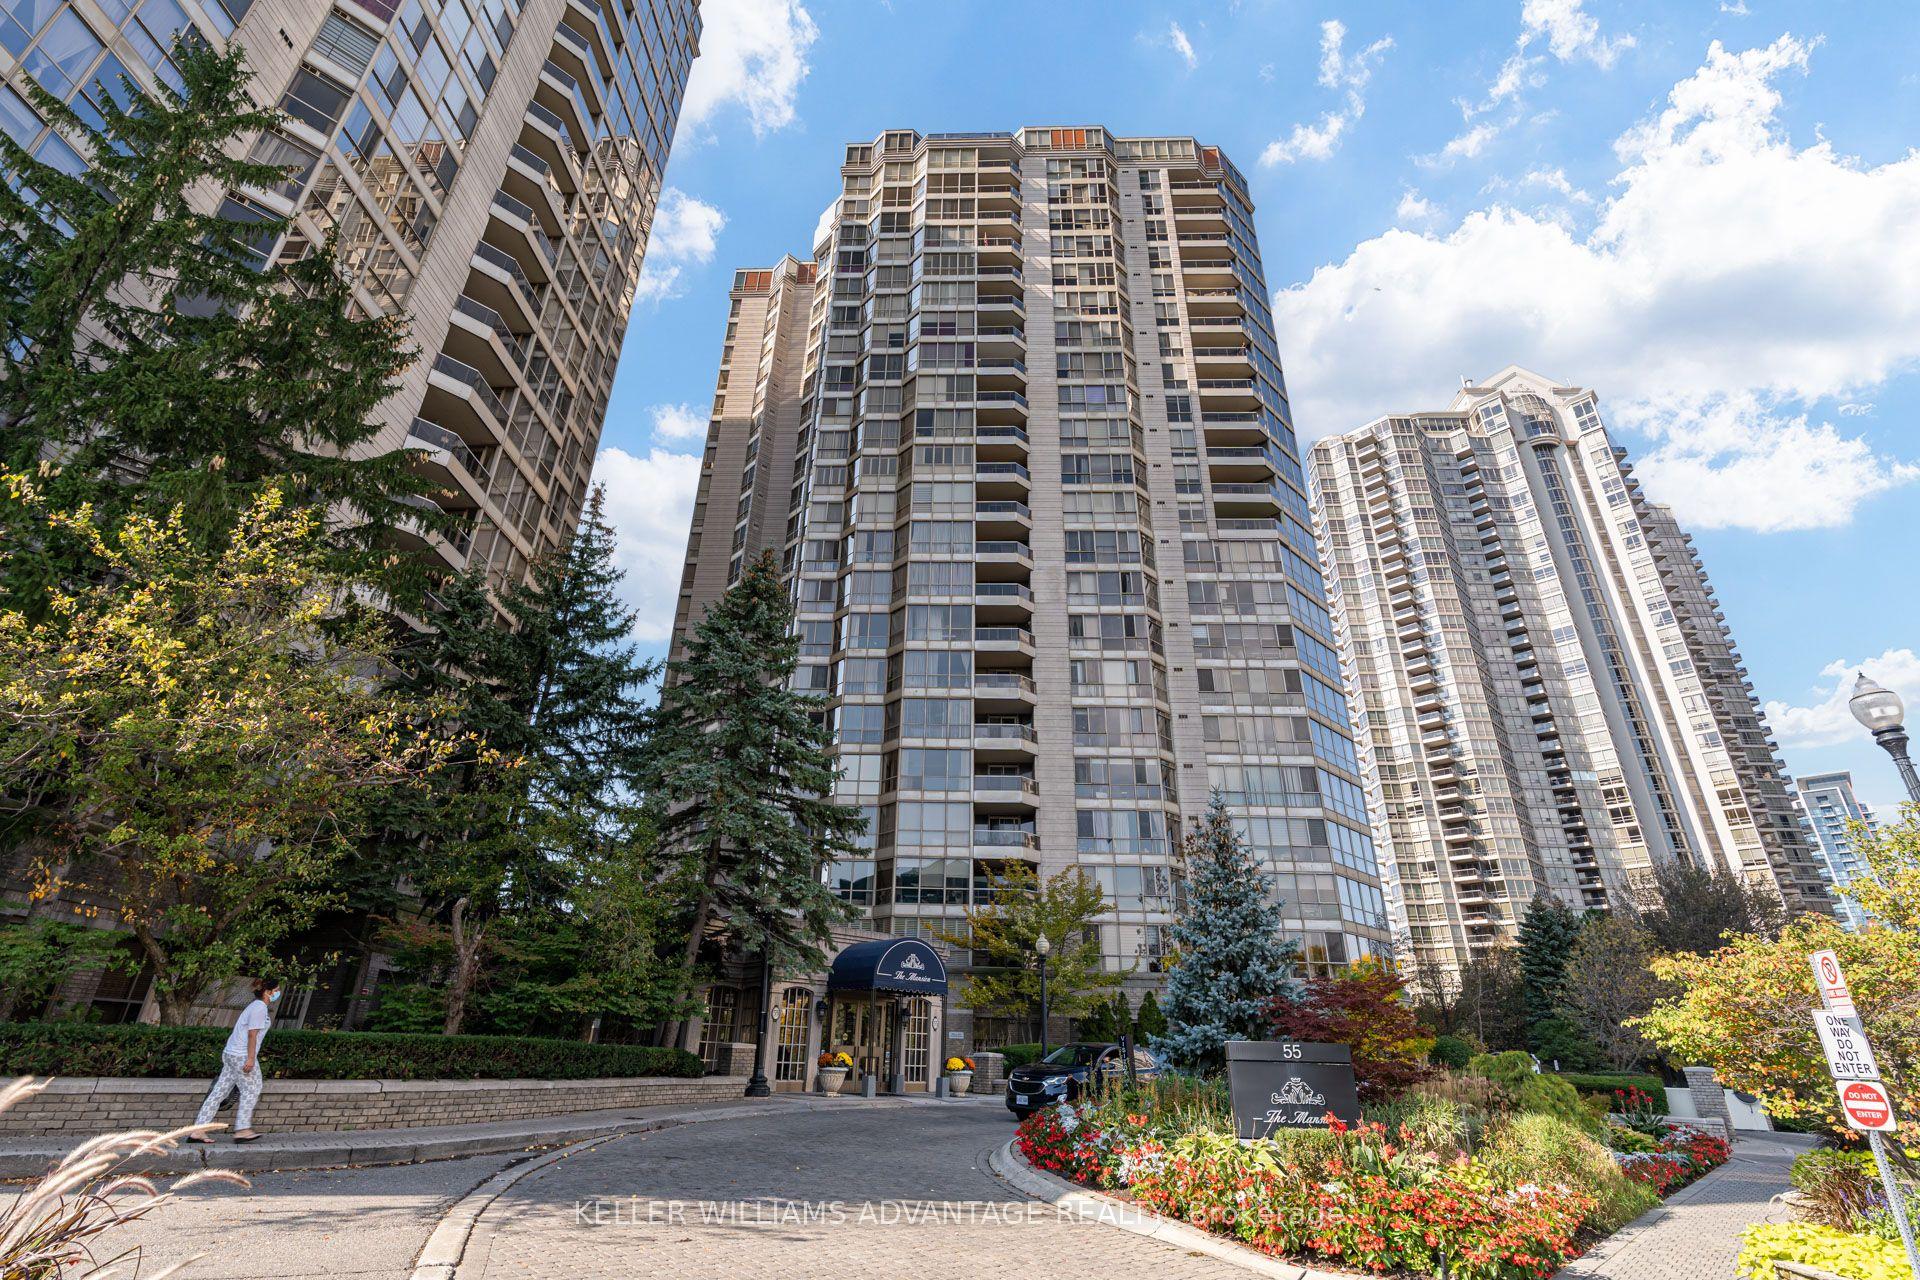
For Sale14 h ago
$685,000
Condo
est. $3,003/mo
55 Kingsbridge Garden Circle 2210 #2210, Hurontario
Mississauga, ON
2+1 bd
2 ba
1,300
2
MLS# W14083228Keller Williams Advantage Realty
WhatsApp Aman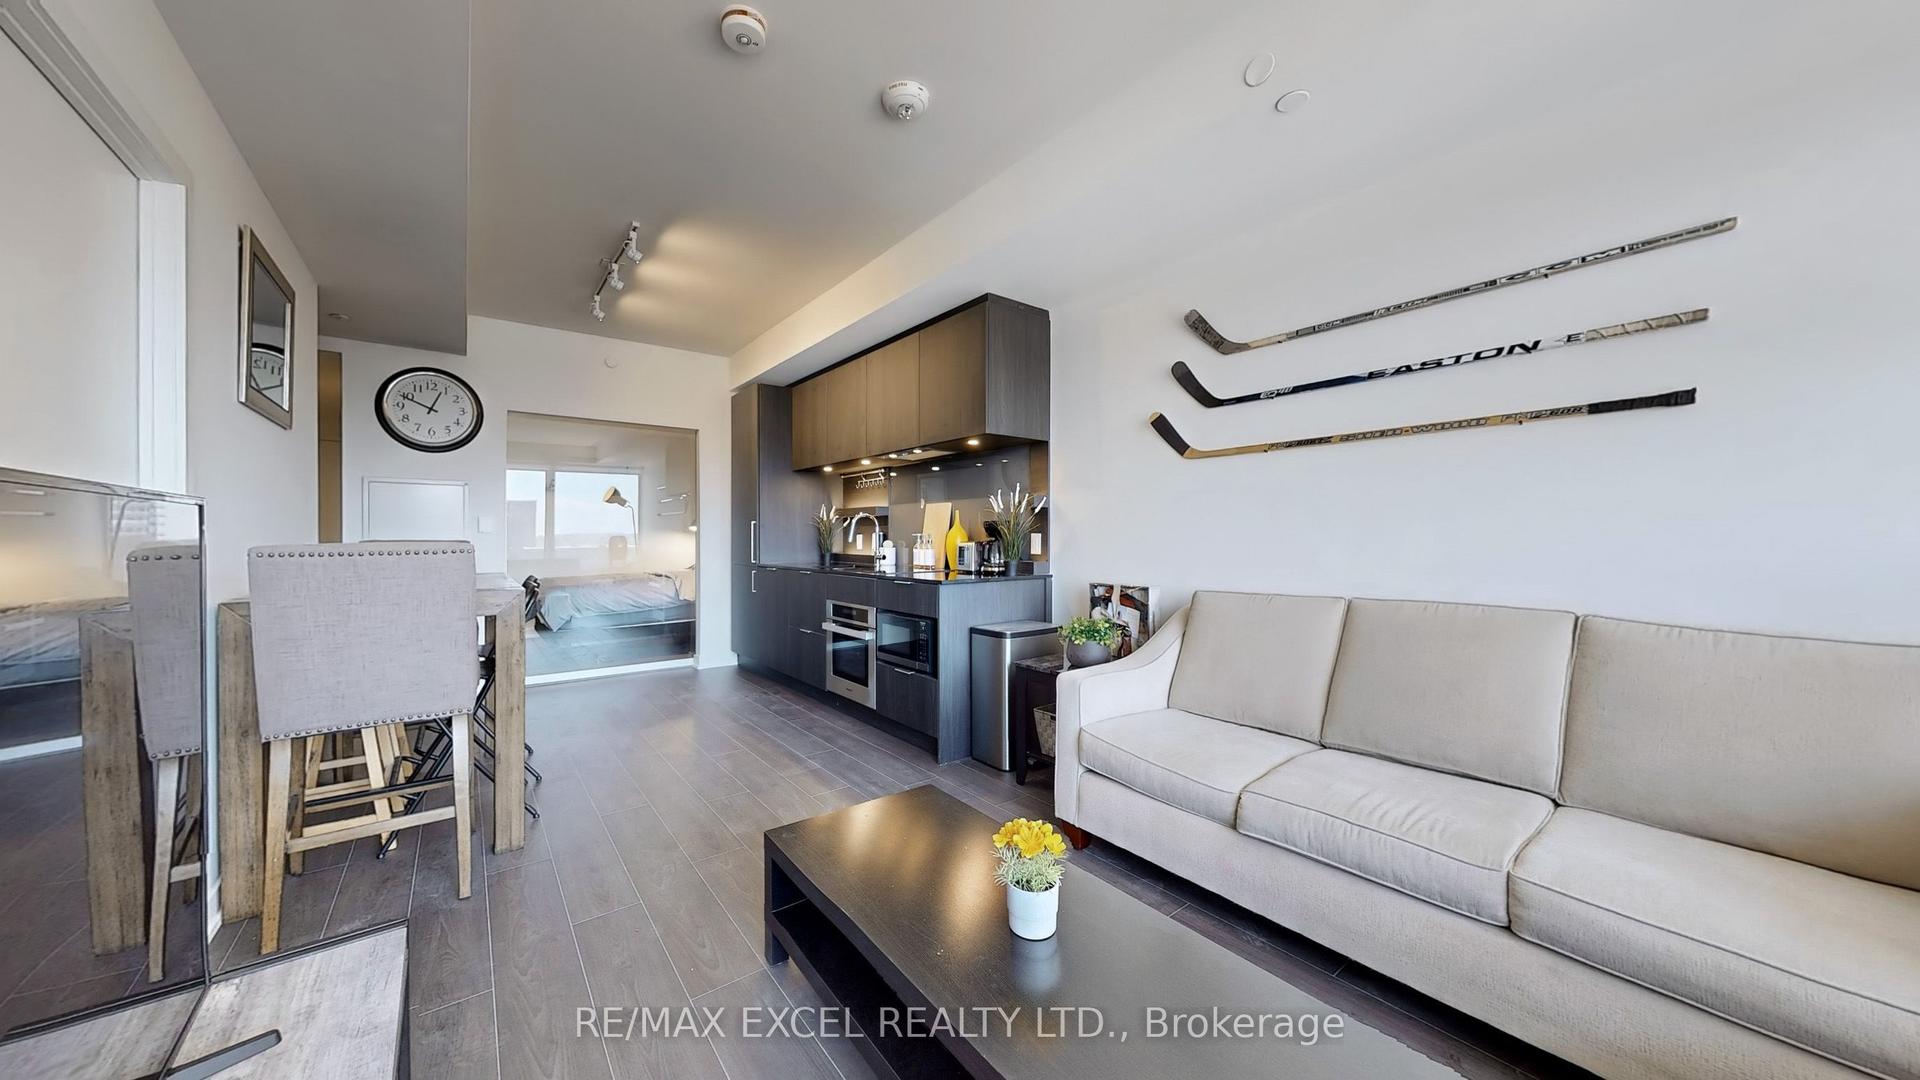
For Sale3 days ago
$699,000
Condo
est. $3,064/mo
28 Ann Street 716 #716, Port Credit
Mississauga, ON
2 bd
2 ba
750
1
MLS# W14028916Re/Max Excel Realty Ltd.
WhatsApp Aman