For Sale
Just Listed
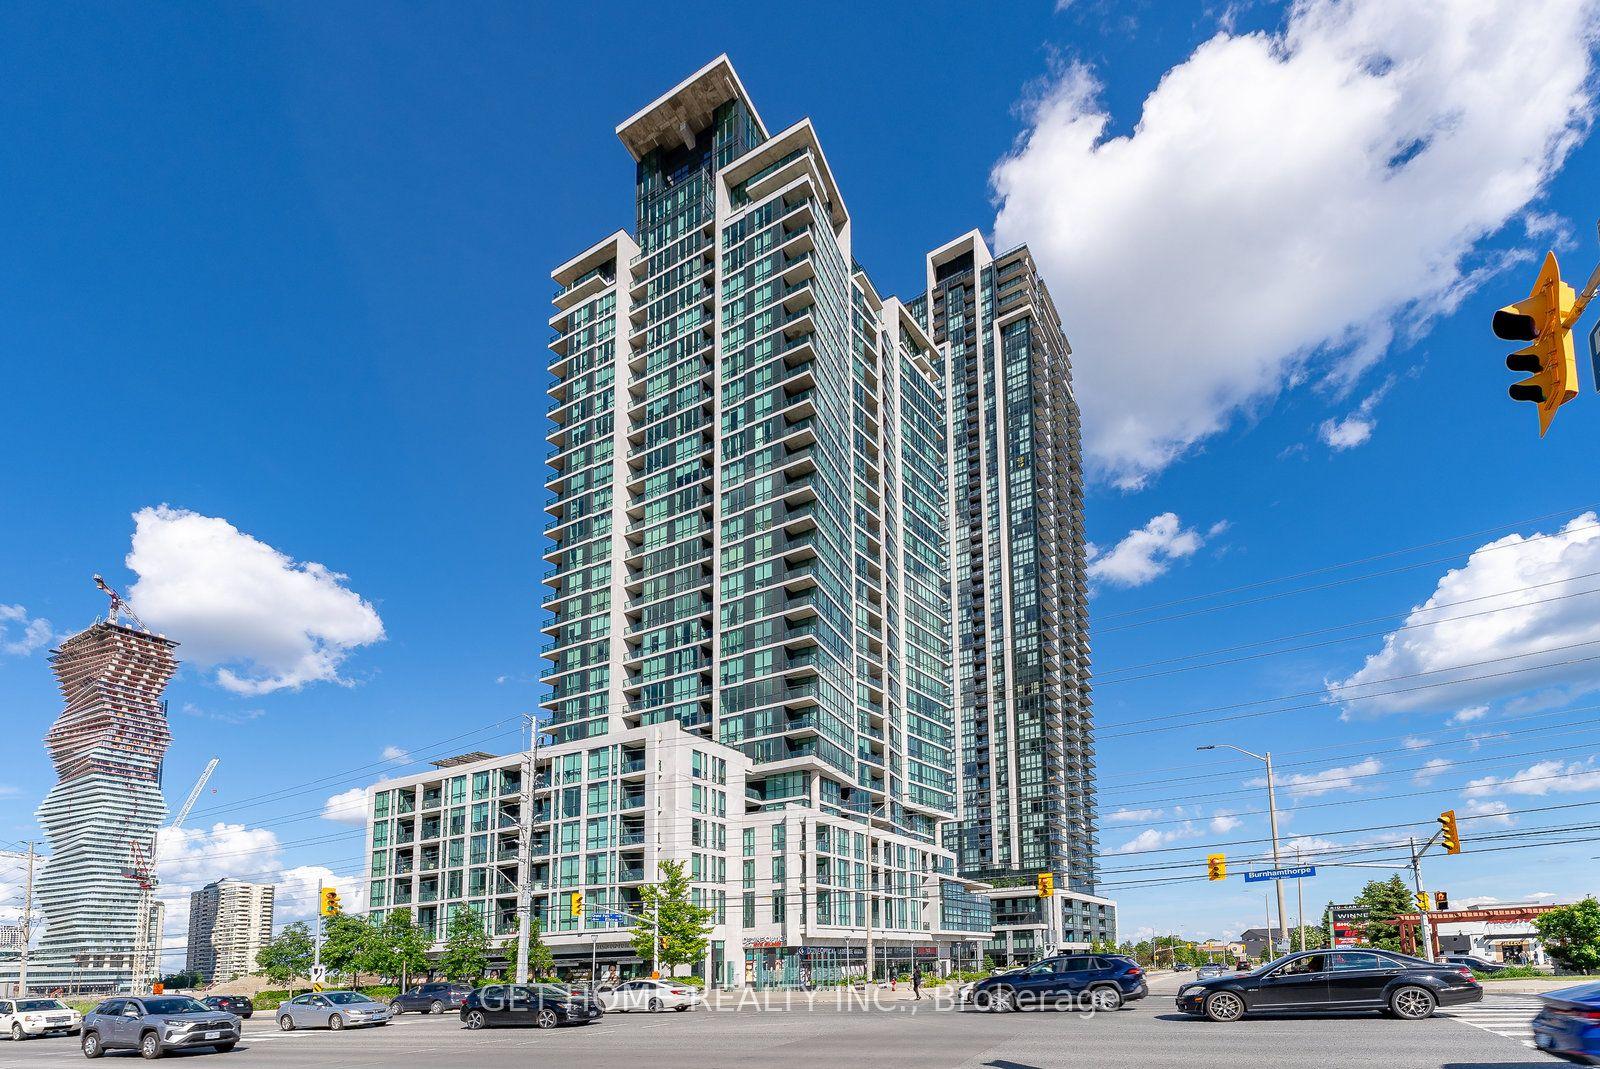
55 Kingsbridge Garden Circle 2210 #2210
Hurontario, Mississauga, ON
$685,000
2+1Bd
2Ba
1,300+sqft
2Parking
$527/sqft
CondoMLS# W14083228Listed 2026-10-150 DOM
Cooling
Central Air
Just listed! New listings in Mississauga often receive offers within the first week.
About this home
*Best value in Mississaugua* An elevated residence on the 22nd floor of The Mansion, one of Mississauga's most prestigious addresses. With over 1,300 square feet of refined living space, this suite has expansive windows throughout that frame sweeping views of the city skyline, Lake Ontario and the CN Tower. The 2 bedroom plus den layout is generously proportioned and thoughtfully designed. The den is a light-filled sunroom, currently used as a private home office, and it adapts easily as a library, studio or lounge. The living and dining areas flow seamlessly for both everyday living and elegant entertaining. A private balcony extends the living space outdoors and showcases remarkable views of the downtown Toronto skyline and Lake Ontario. The updated kitchen features custom cabinetry, stone countertops and pot lighting. The primary suite is a true retreat, complete with a walk-in closet, a 4-piece ensuite and panoramic views. A well-appointed second bedroom offers flexibility for guests or family. Two parking spaces and a storage locker provide rare convenience in a suite of this calibre. Residents enjoy resort-calibre amenities, including 24-hour concierge, an indoor pool, hot tub, sauna, fitness centre, tennis courts, party room and guest suites. Steps to Square One, with seamless access to transit and major highways. Some photos have been virtually staged. From surreal to so real...this is the one.
Pool
Rooms
Main Floor
| Living Room | 3.81 × 3.58 m | |
| Dining Room | 6.35 × 3.07 m | |
| Den | 3.84 × 3.33 m | |
| Kitchen | 5.08 × 3.43 m | Eat-in Kitchen |
| Primary Bedroom | 5.13 × 5.41 m | 4 Pc Ensuite |
| Bathroom | 3.76 × 1.52 m | 4 Pc Ensuite |
| Bedroom 2 | 4.24 × 3.25 m | |
| Laundry | 1.83 × 1.58 m | |
| Bathroom | 3.02 × 1.60 m | 4 Pc Bath |
| Other | 4.17 × 1.85 m |
Features
- Guest Accommodations
- Auto Garage Door Remote
- None
- Central Air
- Apartment
Financials
Annual Taxes
$4,091
Estimated Rental Income
Entire property$2,600 – $3,500/mo
Rental yield4.6% – 6.1%
*Estimates based on comparable rentals in the area. Actual income may vary.
Market Data — Mississauga
Days on market0 days
Buyer's MarketSeller's Market
Based on active listings in Mississauga. Data updates daily.
Demographics — Mississauga
Population
717,961
Avg Household Income
$105,000
Age Distribution
0-19
21%
20-34
20%
35-49
21%
50-64
20%
65+
18%
Ownership71% own · 29% rent
EnglishUrduArabicPunjabiPolish
Getting around
How walkable, bikeable, and transit-friendly this neighbourhood is.
87
/ 100
Walk Score
Very Walkable
81
/ 100
Transit Score
Excellent Transit
64
/ 100
Bike Score
Bikeable
Scores are estimates based on neighbourhood data and are for informational purposes only.
MLS® data courtesy of the Toronto Regional Real Estate Board (TRREB).
The information provided herein must only be used by consumers that have a bona fide interest in the purchase, sale, or lease of real estate and may not be used for any commercial purpose or any other purpose. Listing information is deemed reliable but is not guaranteed accurate by the Toronto Regional Real Estate Board, the listing brokerage, or this website. The trademarks REALTOR®, REALTORS® and the REALTOR® logo are controlled by The Canadian Real Estate Association (CREA) and identify real estate professionals who are members of CREA. MLS®, Multiple Listing Service®, and the associated logos are owned by CREA. Not intended to solicit properties currently listed for sale or buyers under contract.
You may also like
More homes in Mississauga
Hand-picked listings with a similar price range and style.
For Sale3 days ago
$699,000
Condo
est. $3,064/mo
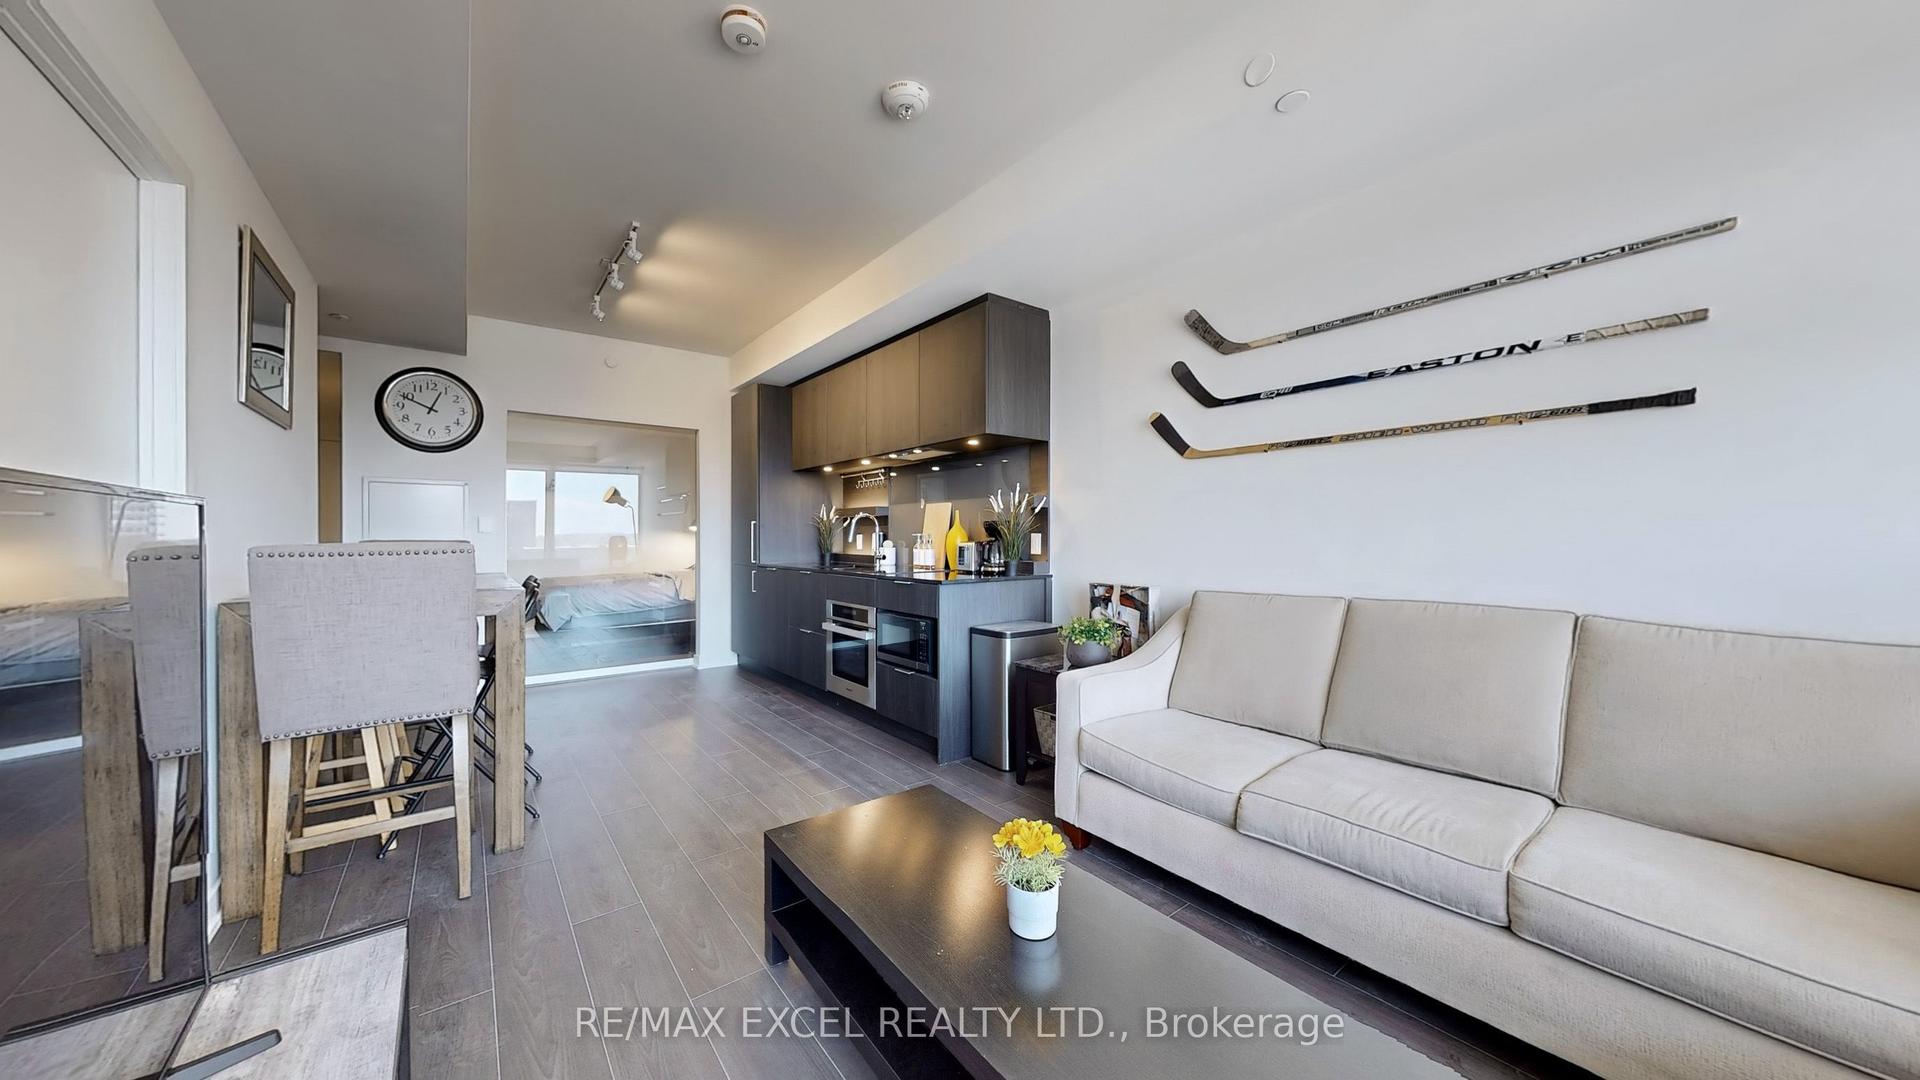
28 Ann Street 716 #716, Port Credit
Mississauga, ON
2 bd
2 ba
750
1
MLS# W14028916Re/Max Excel Realty Ltd.
WhatsApp Aman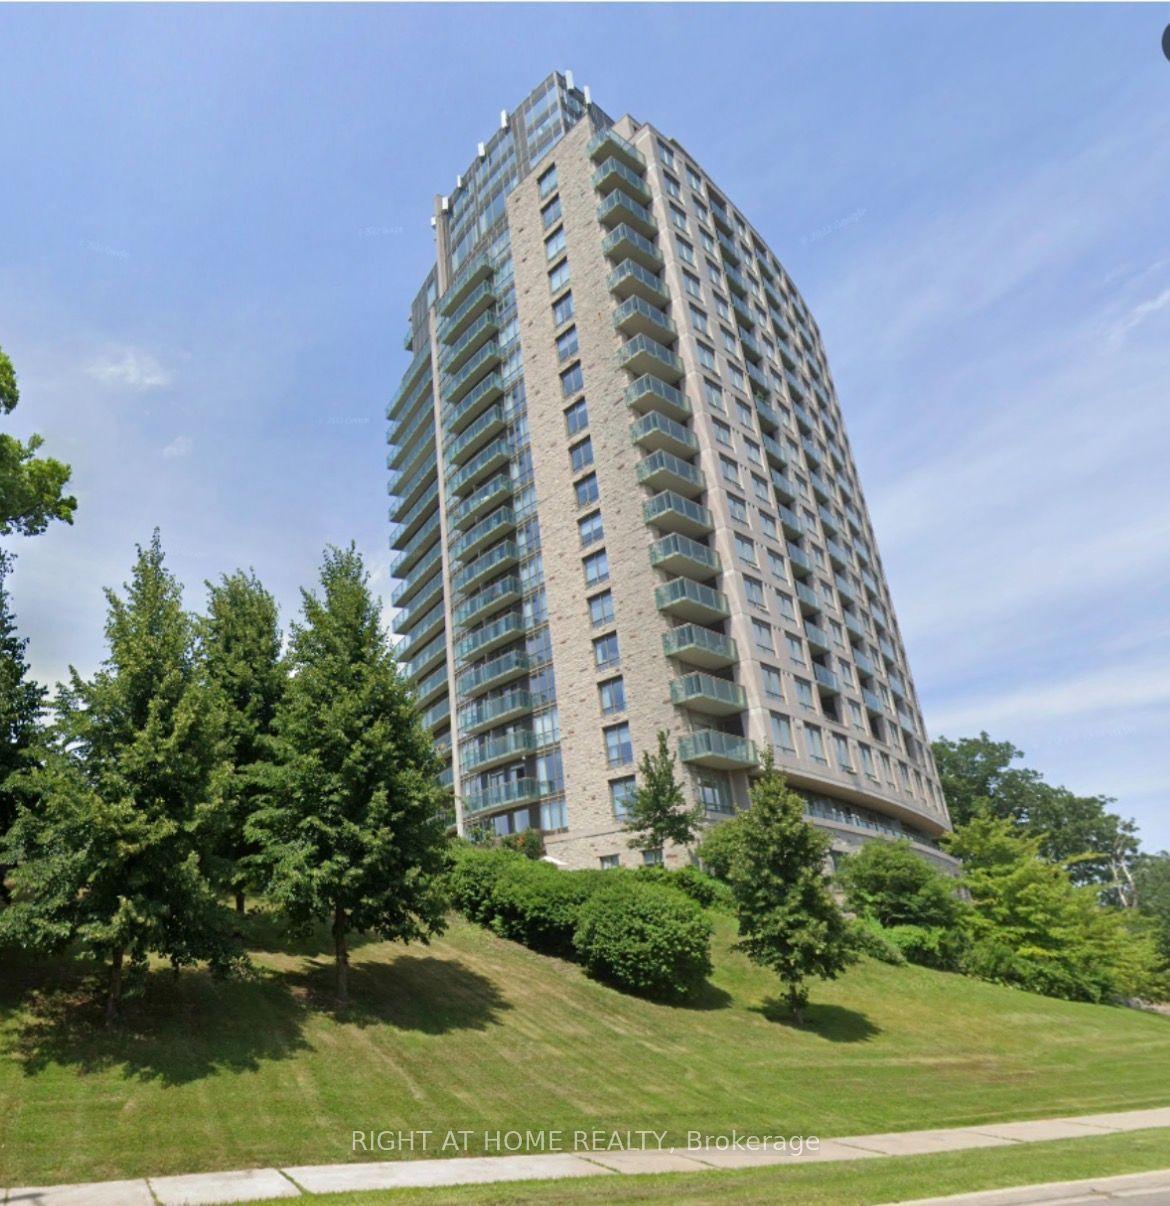
For Sale13 h ago
$699,999
Condo
est. $3,069/mo
1665 The College Way 1906 #1906, Erin Mills
Mississauga, ON
1 bd
2 ba
1,500
1
MLS# W14083204Right At Home Realty
WhatsApp Aman