For Sale
Just Listed
1326 Prince Albert Court
Lorne Park, Mississauga, ON
$1,800,000
4Bd
3Ba
2,250+sqft
8Parking
42.56 x 118.25 ftlot
$800/sqft
DetachedMLS# W14083286Listed 2026-10-150 DOM
Heating
Water Heater Owned
Cooling
Central Air
Basement
Unfinished
Just listed! New listings in Mississauga often receive offers within the first week.
About this home
Welcome to "Christina Pines" in the sought-after community of Lorne Park. This 4-bedroom two-storey home is situated on a pie-shaped lot in a quiet, private court setting. The homebacks onto the popular "Nine Creeks Trail". The original owners have called this property home since 1977. It has excellent "bones" and would be ideal for a family wanting to complete a fullr enovation to their own taste while living among many multi-million-dollar homes. You will enjoy exploring Lorne Park and all it has to offer. There are many walking trails, it's minutes by car to Rattray Marsh, Rhododendron Park, Jack Darling Park, the shops and restaurants in Clarkson, the Port Credit Harbour and the shops and restaurants in Port Credit. Lorne Park offers excellent Public and Catholic primary and secondary schools. WELCOME HOME!
Rooms
Second Floor
| Primary Bedroom | 5.77 × 3.60 m | Walk-In Closet(s) Overlooks Frontyard |
| Bedroom 2 | 4.79 × 3.26 m | Broadloom Double Closet Overlooks Frontyard |
| Bedroom 3 | 3.78 × 3.26 m | Broadloom Closet Overlooks Backyard |
| Bedroom 4 | 3.43 × 3.33 m | Broadloom Double Closet Overlooks Backyard |
| Room | 2.50 × 1.73 m | 3 Pc Ensuite |
| Bathroom | 2.22 × 2.19 m | 4 Pc Bath |
| Other | 1.82 × 1.51 m | Walk-In Closet(s) |
Other
| Living Room | 5.66 × 4.27 m | Broadloom Picture Window Overlooks Frontyard |
| Dining Room | 4.27 × 3.60 m | Broadloom Picture Window Overlooks Backyard |
| Kitchen | 6.04 × 4.36 m | Breakfast Area W/O To Yard Overlooks Backyard |
| Family Room | 5.81 × 4.18 m | Stone Fireplace Gas Fireplace W/O To Yard |
| Laundry | 3.34 × 2.11 m | W/O To Garage Laundry Sink |
| Powder Room | 1.83 × 1.44 m | 2 Pc Bath |
Features
- Auto Garage Door Remote
- Water Heater Owned
- Water Meter
- Backs On Green Belt
- Full
- Unfinished
- Development Potential
- Central Air
- 2-Storey
Financials
Annual Taxes
$10,345.94
Estimated Rental Income
Entire property$4,000 – $6,500/mo
Rental yield2.7% – 4.3%
*Estimates based on comparable rentals in the area. Actual income may vary.
Market Data — Mississauga
Days on market0 days
Buyer's MarketSeller's Market
Based on active listings in Mississauga. Data updates daily.
Demographics — Mississauga
Population
717,961
Avg Household Income
$105,000
Age Distribution
0-19
21%
20-34
20%
35-49
21%
50-64
20%
65+
18%
Ownership71% own · 29% rent
EnglishUrduArabicPunjabiPolish
Getting around
How walkable, bikeable, and transit-friendly this neighbourhood is.
70
/ 100
Walk Score
Very Walkable
64
/ 100
Transit Score
Good Transit
68
/ 100
Bike Score
Bikeable
Scores are estimates based on neighbourhood data and are for informational purposes only.
MLS® data courtesy of the Toronto Regional Real Estate Board (TRREB).
The information provided herein must only be used by consumers that have a bona fide interest in the purchase, sale, or lease of real estate and may not be used for any commercial purpose or any other purpose. Listing information is deemed reliable but is not guaranteed accurate by the Toronto Regional Real Estate Board, the listing brokerage, or this website. The trademarks REALTOR®, REALTORS® and the REALTOR® logo are controlled by The Canadian Real Estate Association (CREA) and identify real estate professionals who are members of CREA. MLS®, Multiple Listing Service®, and the associated logos are owned by CREA. Not intended to solicit properties currently listed for sale or buyers under contract.
You may also like
More homes in Mississauga
Hand-picked listings with a similar price range and style.
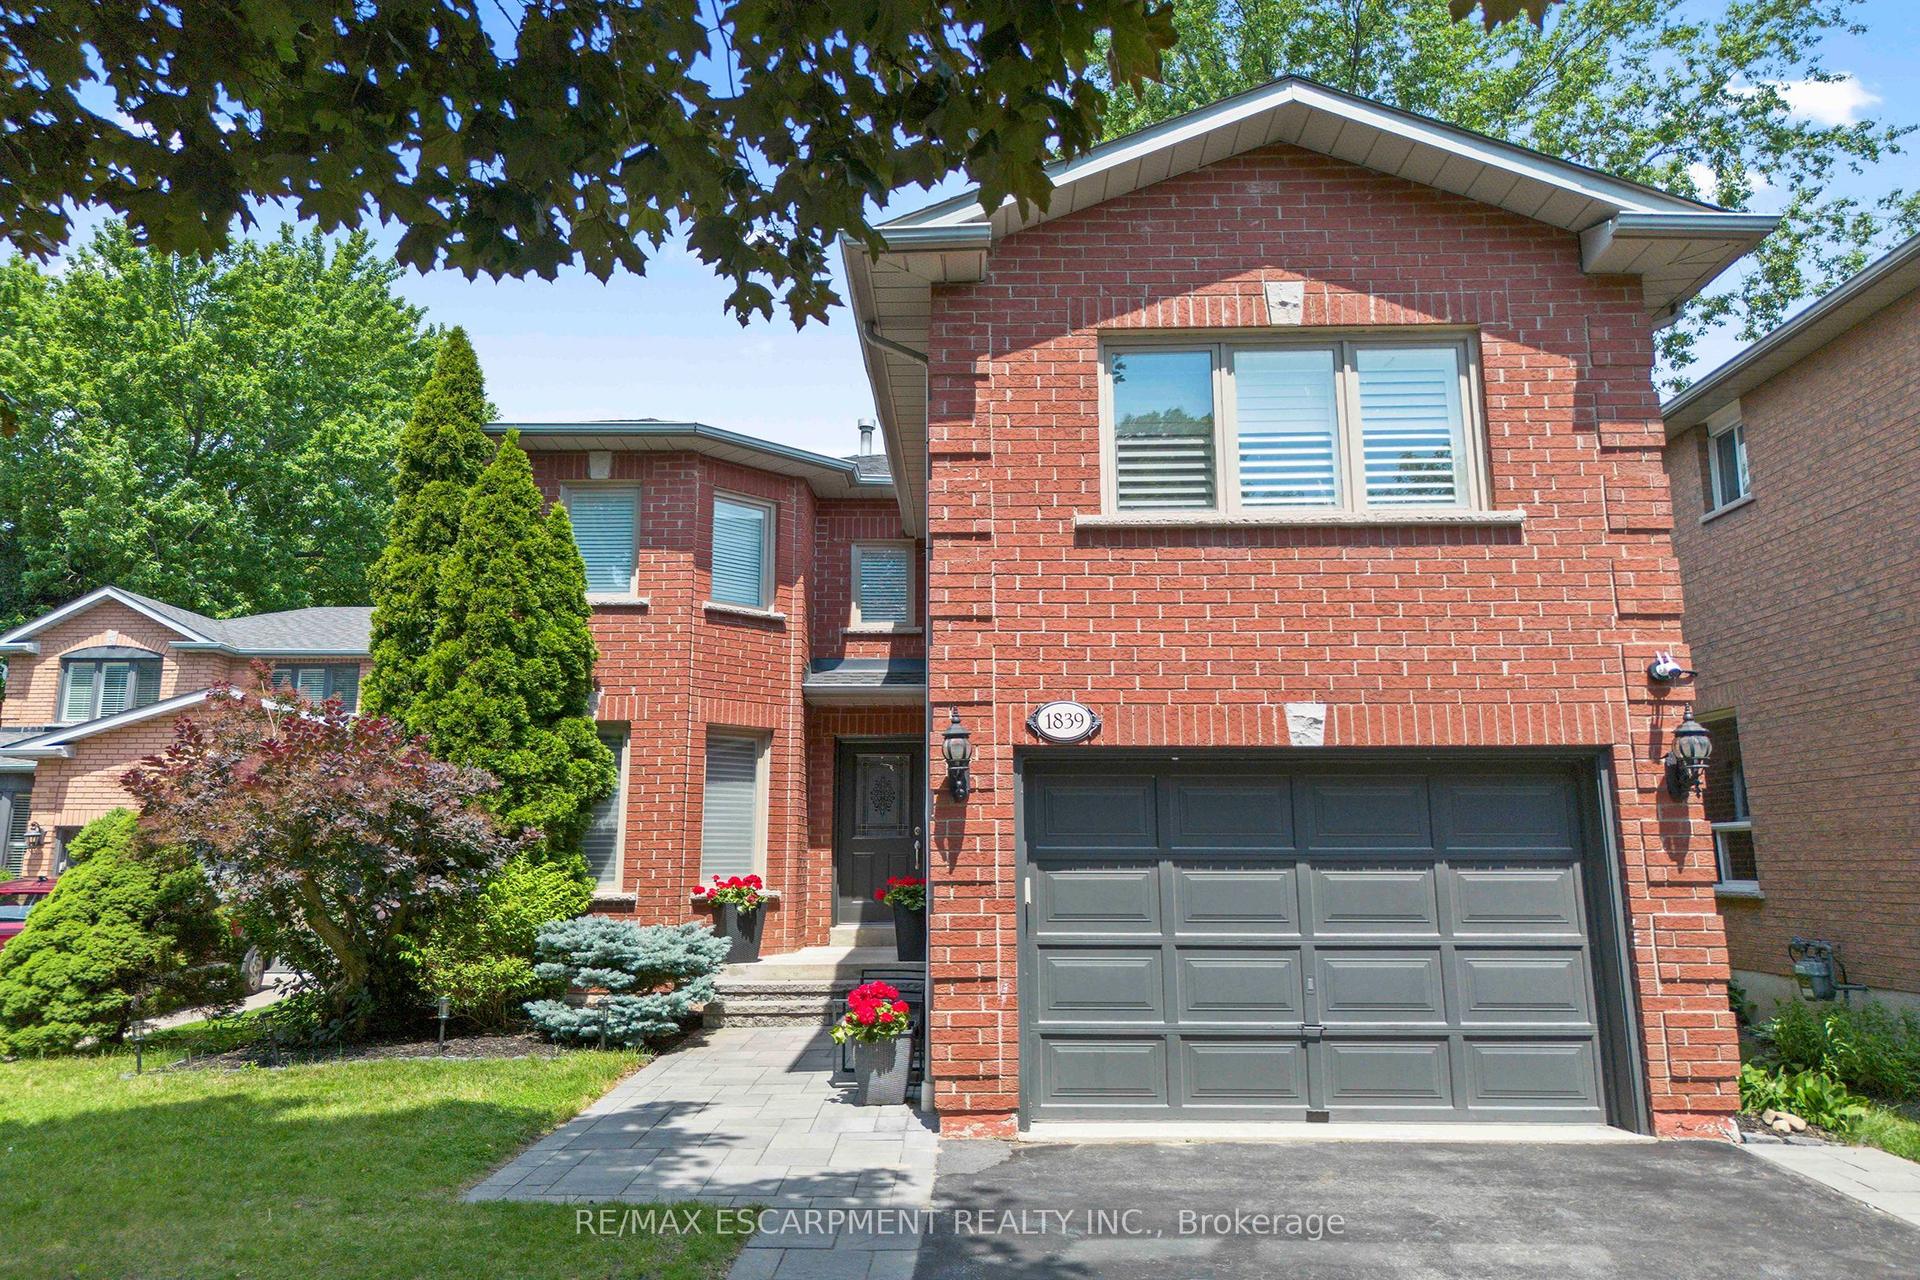
For Sale14 days ago
$1,549,999
Detached
est. $6,795/mo
1839 Fellen Place, Clarkson
Mississauga, ON
3+1 bd
4 ba
2,250
4
MLS# W13856530Re/Max Escarpment Realty Inc.
WhatsApp Aman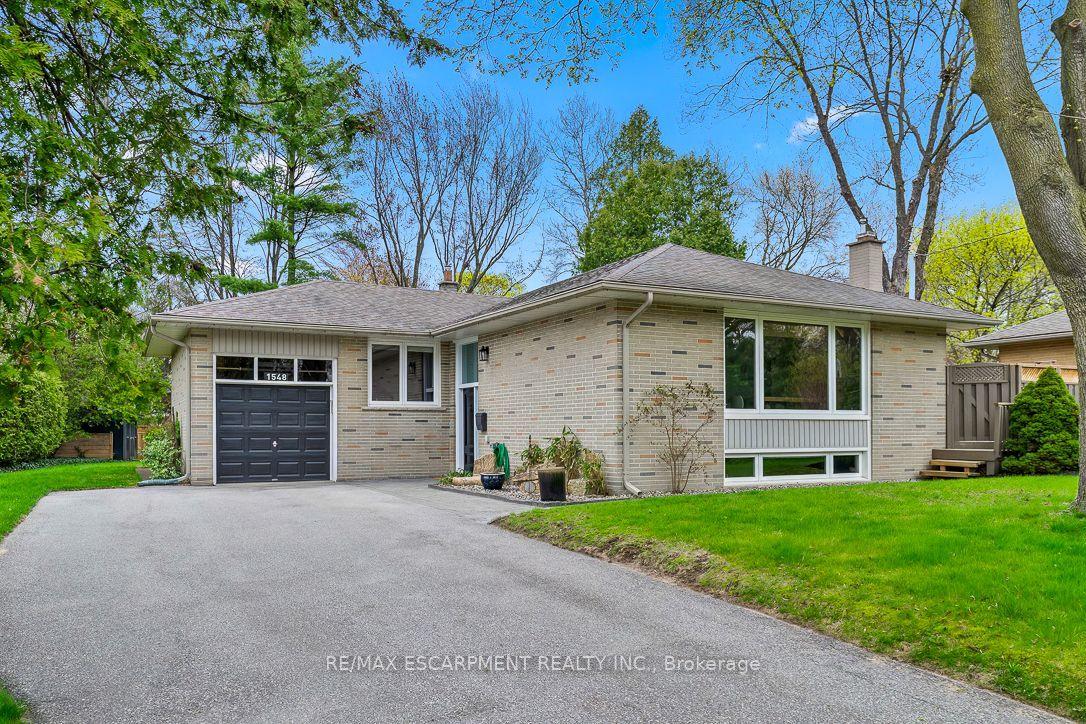
For Sale17 h ago
$1,529,000
Detached
est. $6,703/mo
1548 Wembury Road, Lorne Park
Mississauga, ON
3+1 bd
2 ba
1,300
6
MLS# W14082206Re/Max Escarpment Realty Inc.
WhatsApp Aman