For Sale
Just Listed
Open House Fri 20–22
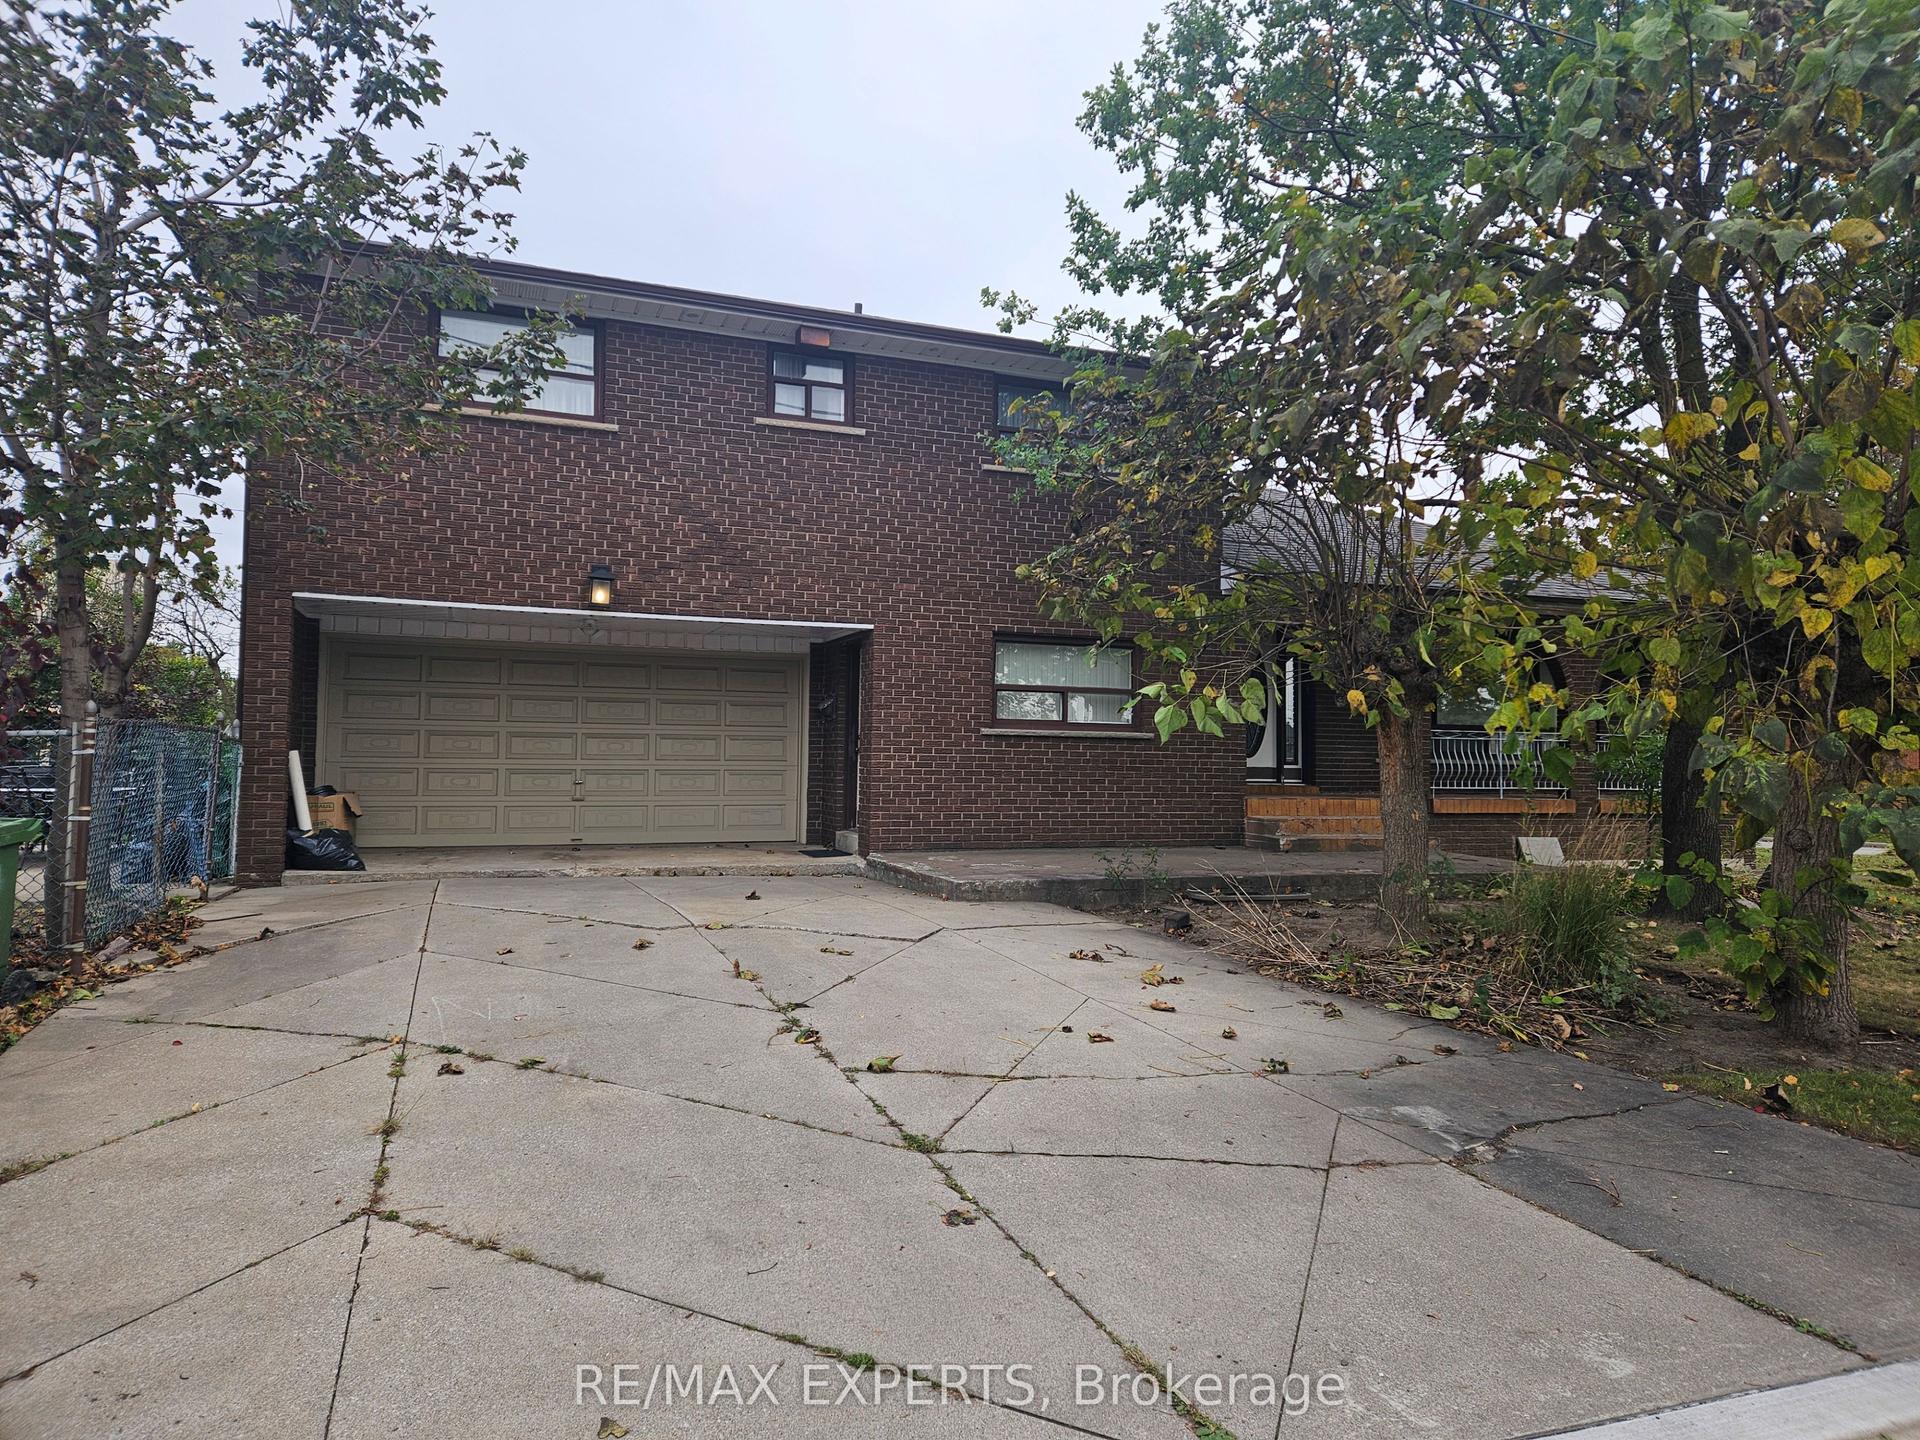
32 Bartel Drive
Glenfield-Jane Heights, Toronto, ON
$1,089,000
3+1Bd
2Ba
1,300+sqft
5Parking
58 x 140.86 ftlot
$838/sqft
DetachedMLS# W14083314Listed 2026-10-150 DOM
Cooling
Central Air
Basement
Finished
Just listed! New listings in Toronto often receive offers within the first week.
About this home
Offered for the first time since 1969, 32 Bartel Drive has been lovingly cared for by the same family for over five decades. Nestled in a desirable, family-friendly Toronto neighbourhood, this well-loved home offers a functional layout with three bedrooms on the main floor, including a spacious primary bedroom. The main floor provides a welcoming space for everyday living. A separate side entrance leads to the basement with its own kitchen, bar, bedroom, and living area. This space presents exciting possibilities for investors, multi-generational families, or buyers looking to explore the home's income potential. Outside, a gardener's dream, the backyard is full of potential. Ideally located in an established residential neighbourhood close to local shops, everyday amenities, and major highways, this home offers a wonderful combination of functional living space, flexible accommodation, and a convenient location. Whether you're a first-time buyer, a growing family, an investor, or someone looking for a property with future potential, this is a rare opportunity to make this home your own.
Rooms
Main Floor
| Foyer | 1.94 × 1.75 m | Closet Vinyl Floor |
| Room | 2.85 × 2.32 m | Window Eat-in Kitchen Vinyl Floor |
| Kitchen | 3.61 × 3.06 m | Window Eat-in Kitchen Vinyl Floor |
| Living Room | 7.33 × 3.92 m | Large Window Hardwood Floor |
| Primary Bedroom | 4.40 × 3.44 m | Window Hardwood Floor Closet |
| Bedroom | 3.44 × 2.96 m | Window Hardwood Floor Closet |
| Bedroom 2 | 3.19 × 4.05 m | Window Hardwood Floor Closet |
Lower
| Living Room | 3.90 × 7.59 m | Ceramic Floor Fireplace Above Grade Window |
| Laundry | 4.01 × 3.56 m | Laundry Sink Above Grade Window |
| Kitchen | 3.34 × 3.80 m | Above Grade Window Ceramic Floor Eat-in Kitchen |
| Dining Room | 7.24 × 2.54 m | Above Grade Window |
| Bedroom 4 | 4.00 × 3.70 m | |
| Cold Room/Cantina | 1.39 × 6.34 m |
Other
| Sunroom | 4.24 × 4.09 m | Side Door Access To Garage W/O To Yard |
Features
- Carpet Free
- In-Law Capability
- In-Law Suite
- Primary Bedroom - Main Floor
- Auto Garage Door Remote
- Storage
- Finished
- Separate Entrance
- Central Air
- Bungalow
Financials
Annual Taxes
$4,374
Estimated Rental Income
Entire property$3,200 – $4,800/mo
Rental yield3.5% – 5.3%
*Estimates based on comparable rentals in the area. Actual income may vary.
Market Data — Toronto
Days on market0 days
Buyer's MarketSeller's Market
Based on active listings in Toronto. Data updates daily.
Demographics — Toronto
Population
2,794,356
Avg Household Income
$102,000
Age Distribution
0-19
19%
20-34
24%
35-49
21%
50-64
19%
65+
17%
Ownership53% own · 47% rent
EnglishMandarinCantoneseTagalogTamil
Getting around
How walkable, bikeable, and transit-friendly this neighbourhood is.
68
/ 100
Walk Score
Somewhat Walkable
62
/ 100
Transit Score
Good Transit
70
/ 100
Bike Score
Very Bikeable
Scores are estimates based on neighbourhood data and are for informational purposes only.
MLS® data courtesy of the Toronto Regional Real Estate Board (TRREB).
The information provided herein must only be used by consumers that have a bona fide interest in the purchase, sale, or lease of real estate and may not be used for any commercial purpose or any other purpose. Listing information is deemed reliable but is not guaranteed accurate by the Toronto Regional Real Estate Board, the listing brokerage, or this website. The trademarks REALTOR®, REALTORS® and the REALTOR® logo are controlled by The Canadian Real Estate Association (CREA) and identify real estate professionals who are members of CREA. MLS®, Multiple Listing Service®, and the associated logos are owned by CREA. Not intended to solicit properties currently listed for sale or buyers under contract.
You may also like
More homes in Toronto
Hand-picked listings with a similar price range and style.
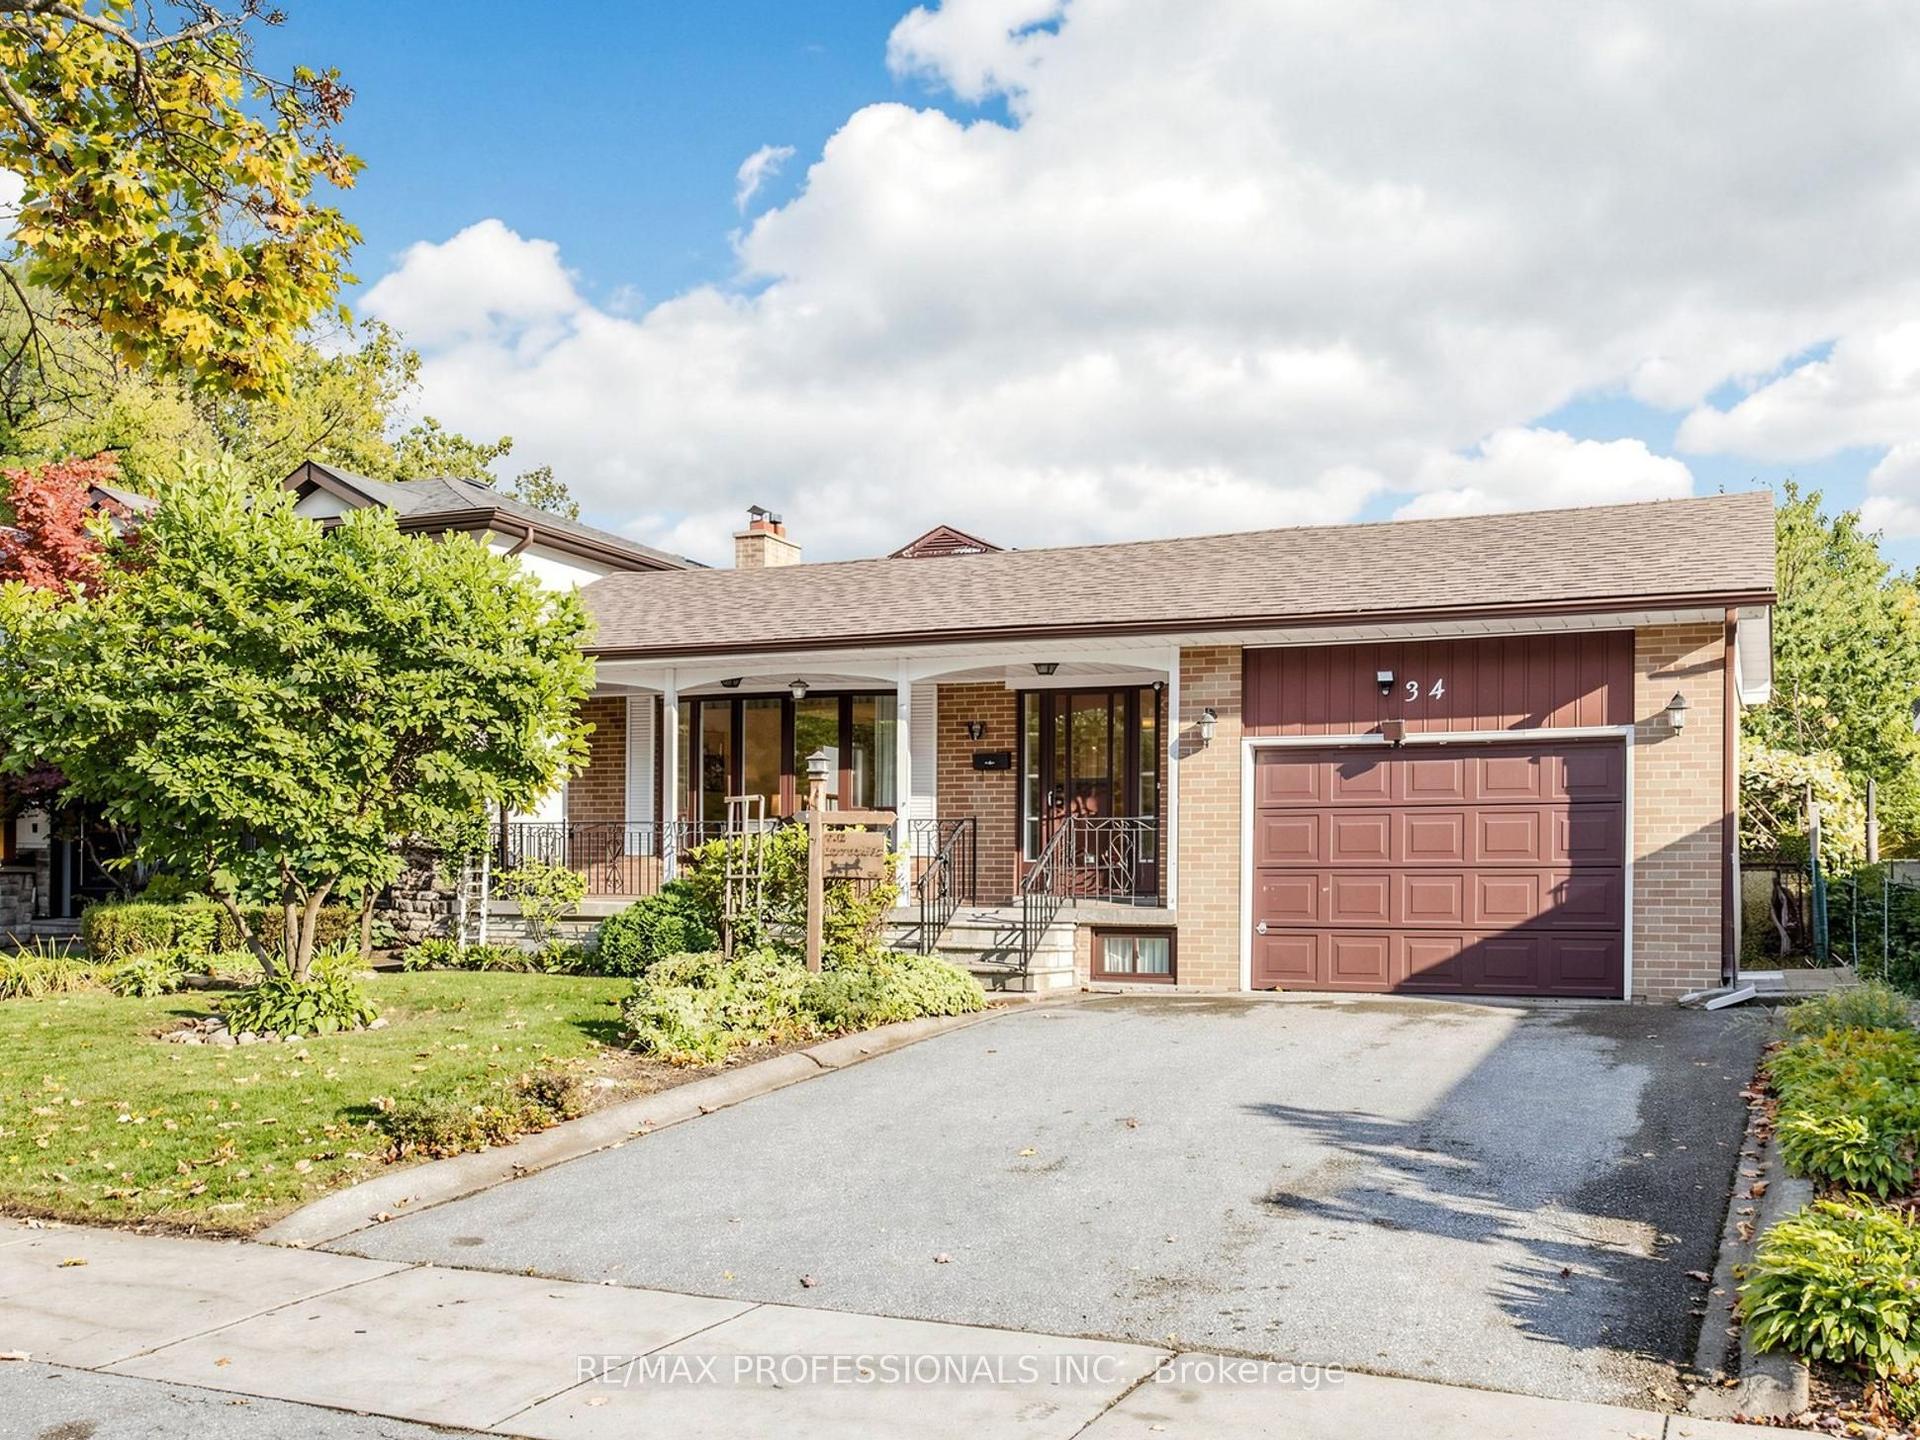
For Sale10 h ago
$1,199,900
Detached
est. $5,260/mo
34 Crestridge Heights Road, Willowridge-Martingrove-Richview
Toronto, ON
3 bd
3 ba
1,300
3
MLS# W14083638Re/Max Professionals Inc.
WhatsApp Aman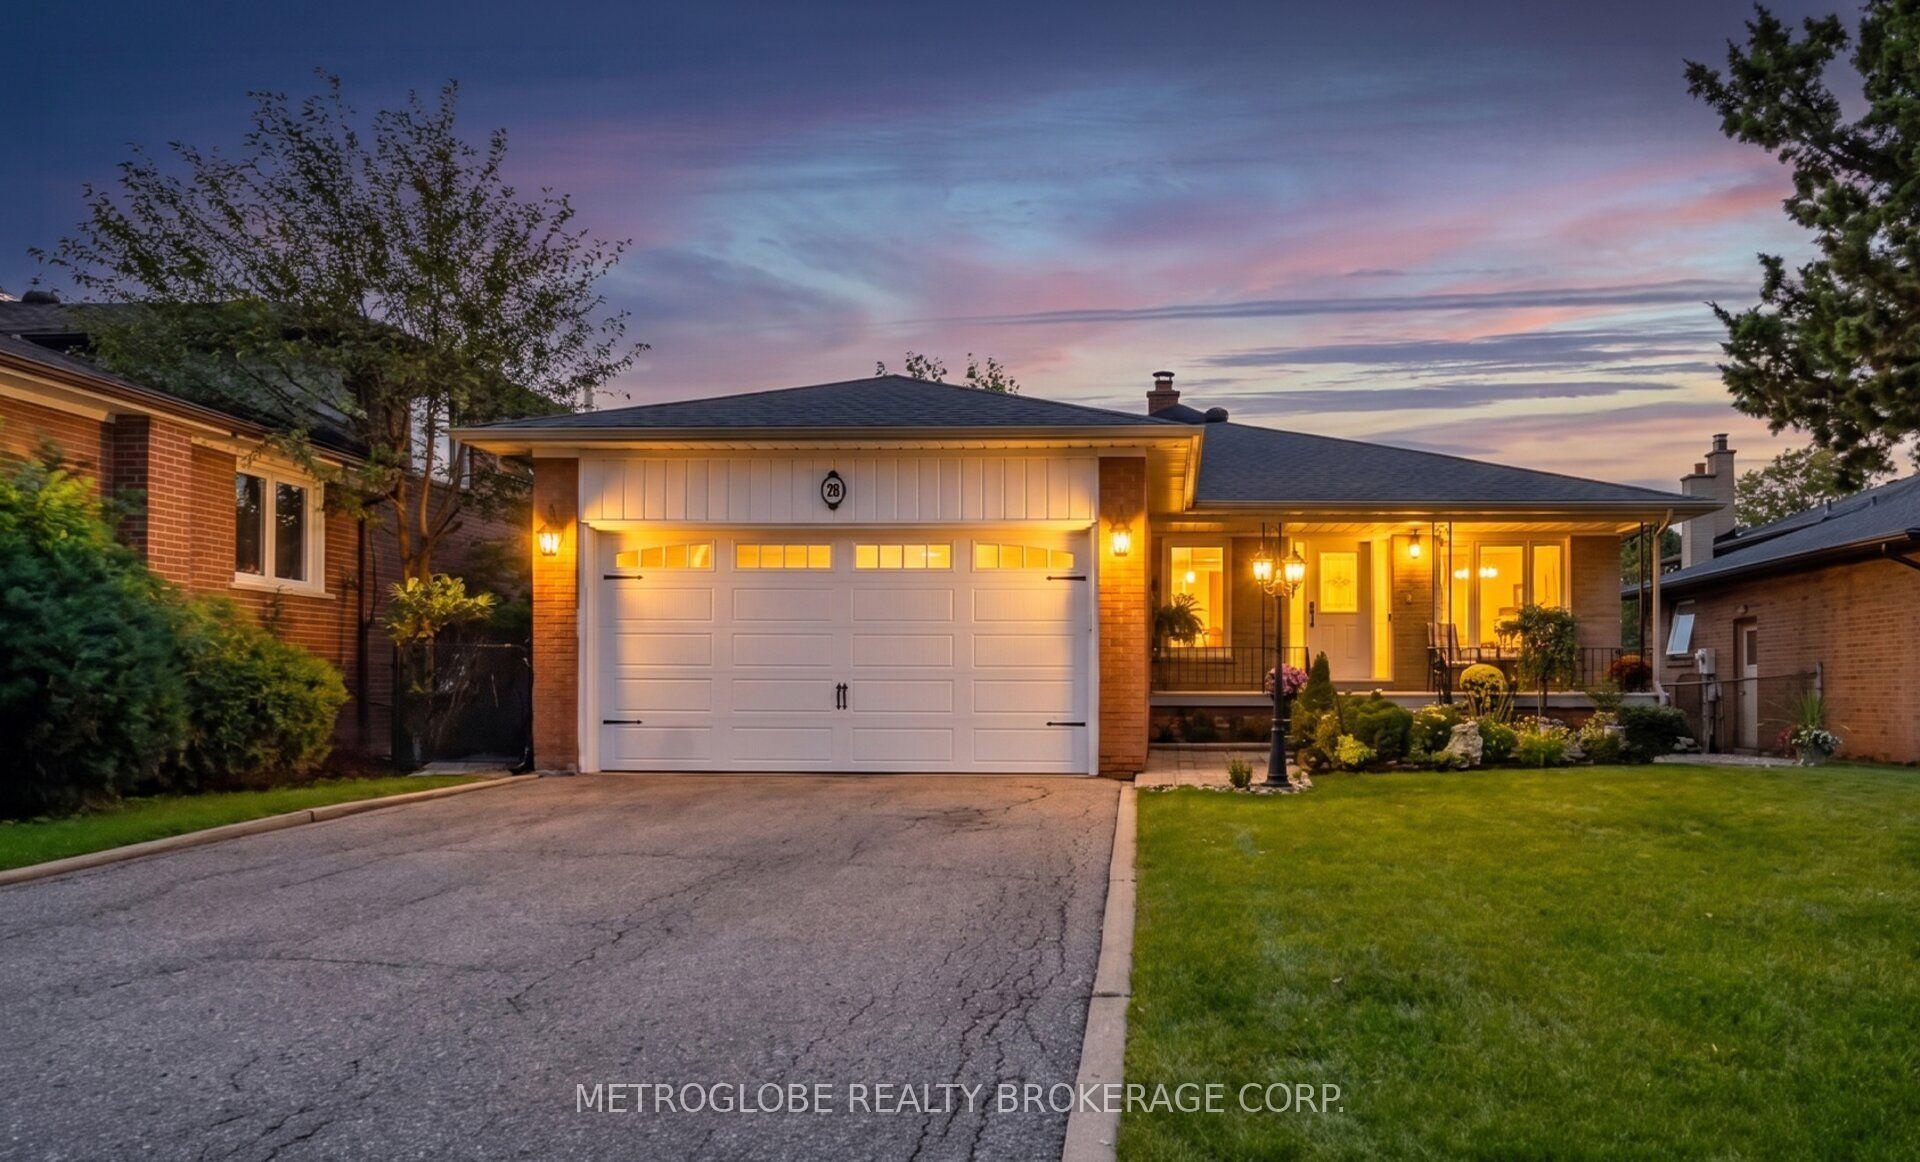
For Sale24 days ago
$1,198,000
Detached
est. $5,252/mo
28 Eldorado Court, York University Heights
Toronto, ON
3+1 bd
3 ba
1,300
6
MLS# W13807844Metroglobe Realty Brokerage Corp.
WhatsApp Aman