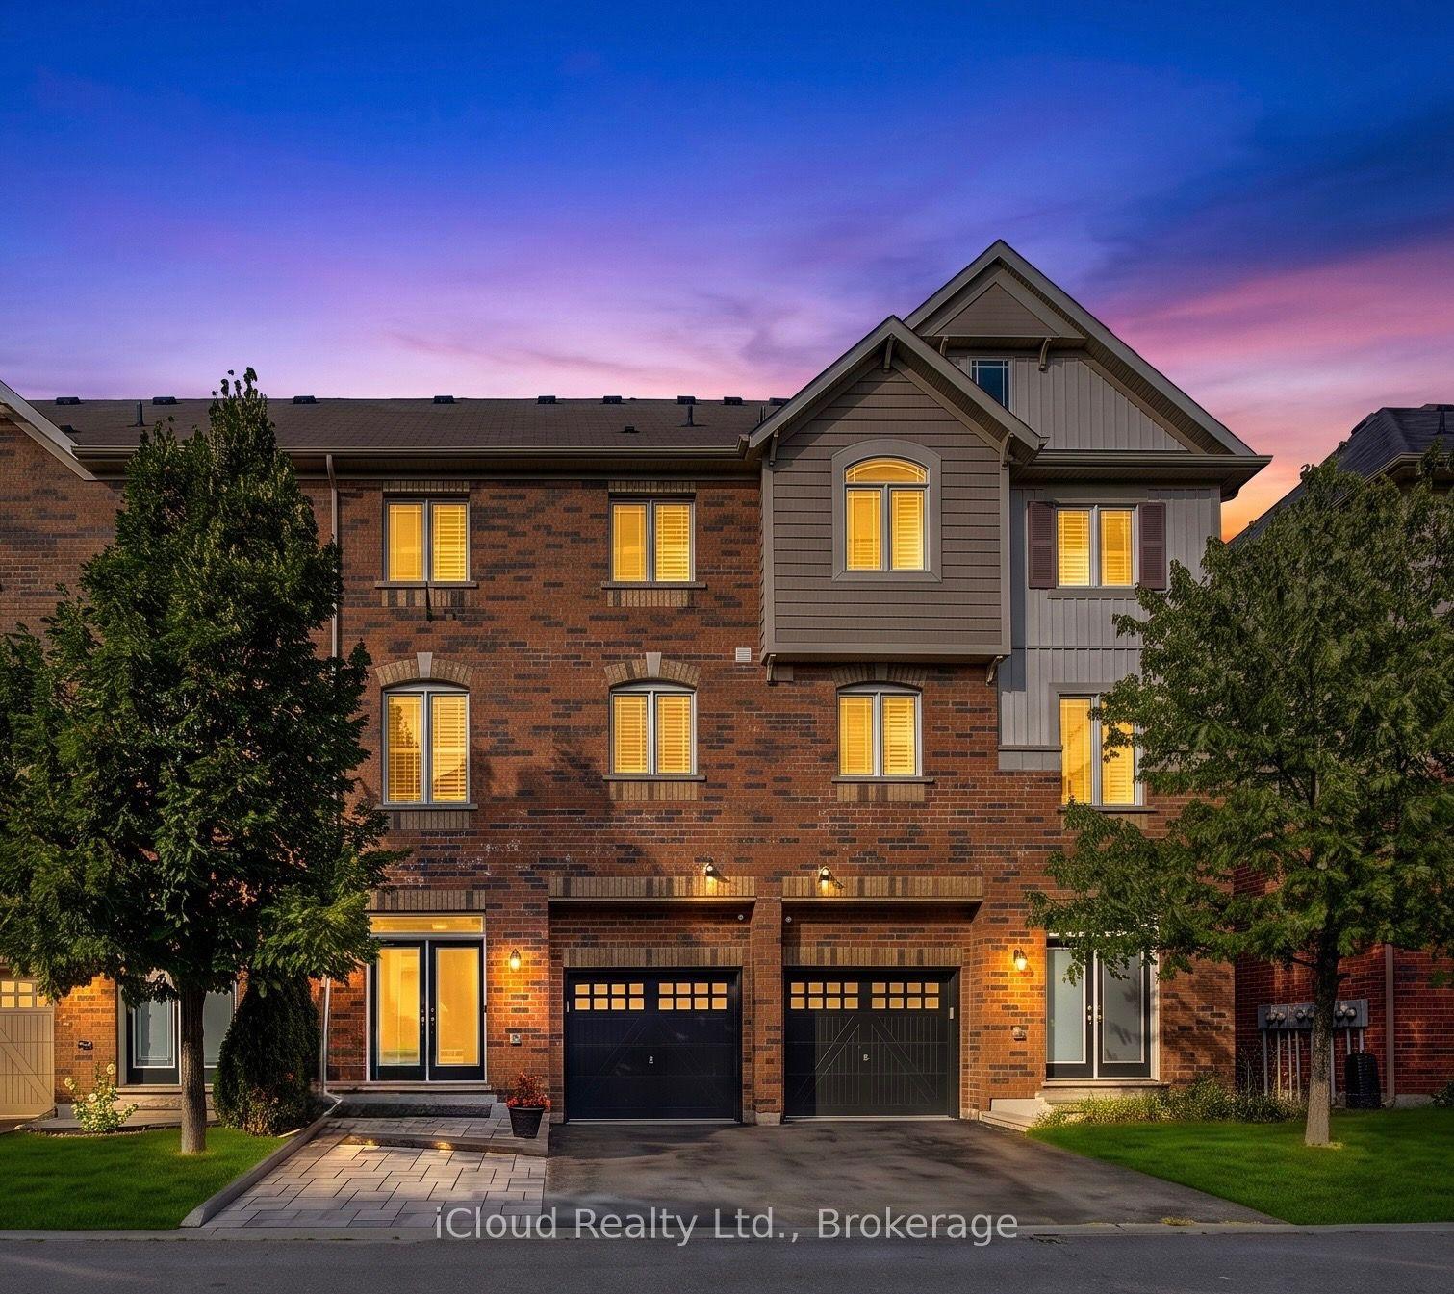
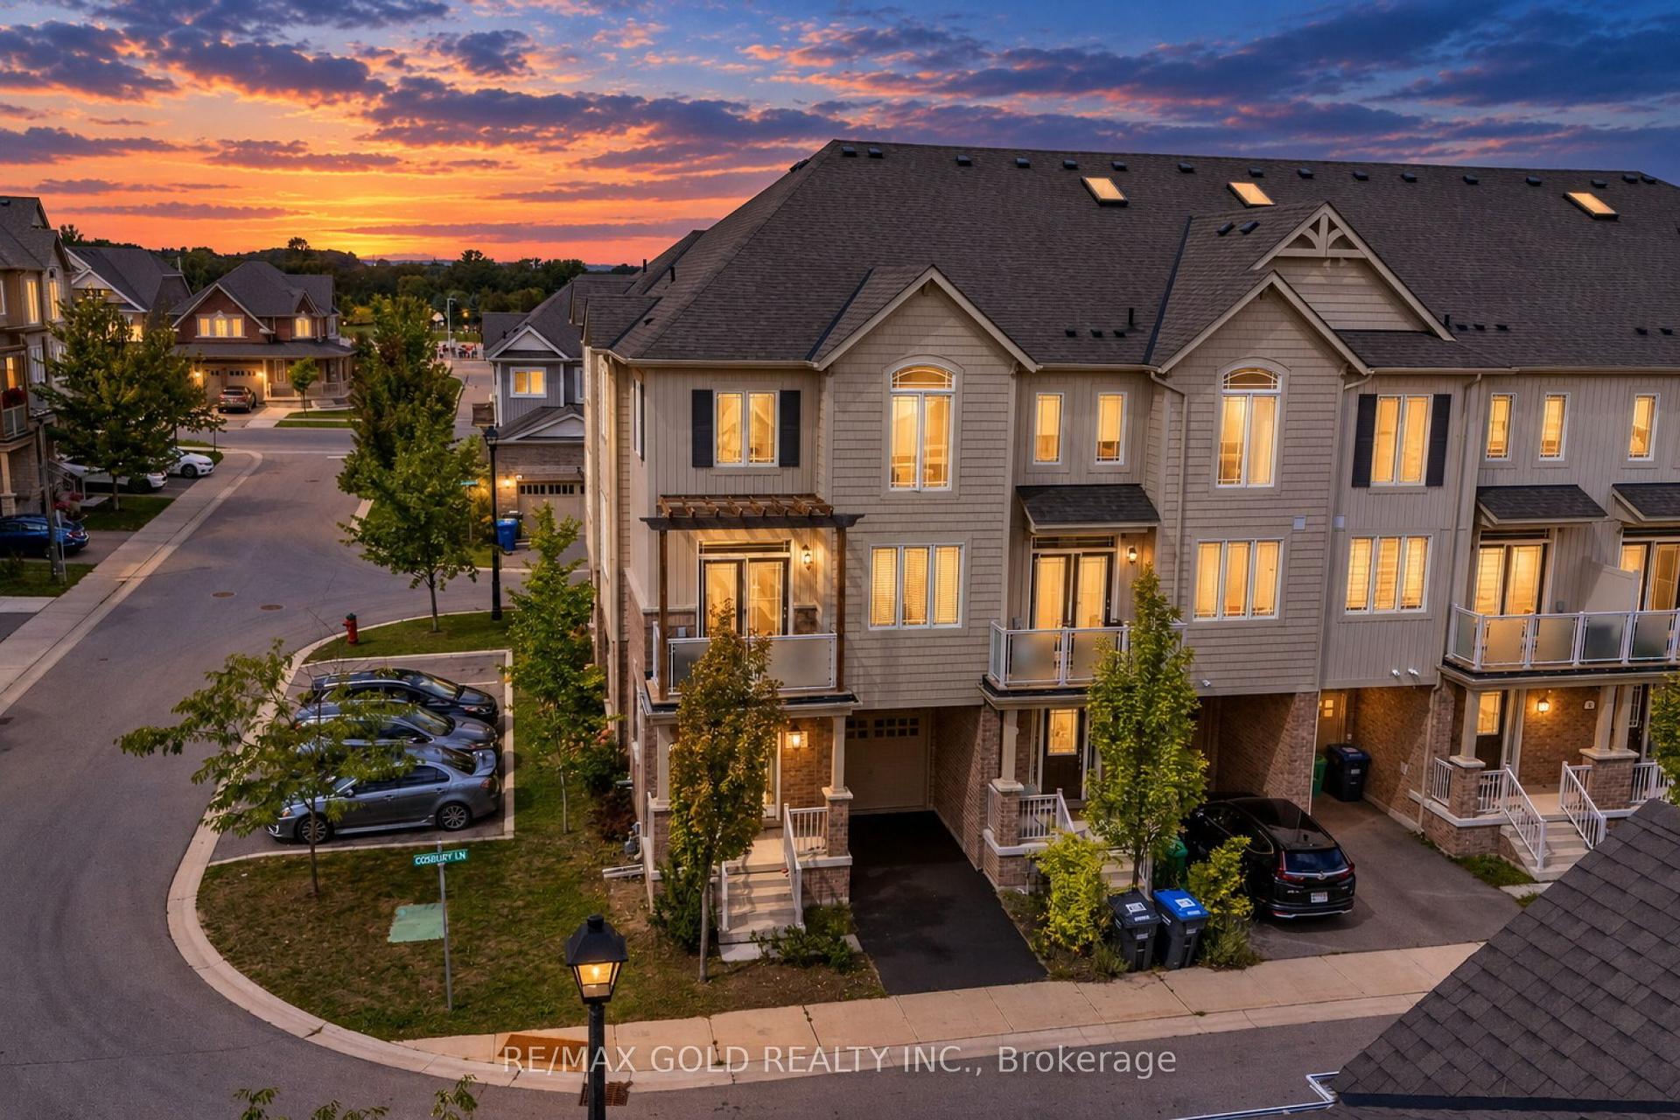
For Sale
Just Listed
105 Hanton Crescent
Bolton East, Caledon, ON
$769,000
3Bd
3Ba
1,300+sqft
3Parking
21.85 x 107.34 ftlot
$592/sqft
TownhouseMLS# W14086778Listed 2026-10-162 DOM
Cooling
Central Vacuum
Basement
Partially Finished
Just listed! New listings in Caledon often receive offers within the first week.
About this home
Look No Further, Your Opportunity to Own in Bolton East! Welcome to this well-maintained freehold townhouse nestled in a desirable, family-friendly Bolton East community. Ideally situated close to schools, parks, shopping, and all essential amenities, this inviting home offers a wonderful opportunity for first-time buyers, growing families, and those looking to enjoy the benefits of homeownership. Step inside to a welcoming foyer and discover a functional layout with spacious principal rooms designed for comfortable everyday living and entertaining. The combined living and dining room provides an inviting space to gather with family and friends, while the galley-style kitchen features a convenient breakfast dining area, perfect for casual meals and everyday enjoyment. A conveniently located laundry closet adds to the home's practicality.Upstairs, the generously sized primary bedroom offers a walk-in closet and a private 4-piece ensuite. Two additional sizeable bedrooms and a 4-piece main bathroom complete the second level, providing comfortable accommodations for the whole family. The partially finished basement offers excellent potential to create additional living space to suit your needs, whether you envision a recreation room, family room, home gym, or games area. Ample storage and a dedicated utility room provide added convenience. Enjoy the outdoors in the quaint backyard, offering the opportunity to create your own private, fenced-in green oasis, an ideal setting for gardening, relaxing, or enjoying time outdoors. Adding to the home's appeal are its attractive curb appeal, private covered front porch, concrete walkway, long driveway with no sidewalk to maintain, and attached single-car garage. An excellent opportunity to own a freehold townhouse in a sought-after Bolton East neighbourhood, offering a functional layout, convenient location, and plenty of potential to personalize and make it your own!
Garage
Rooms
Main Floor
| Living Room | 5.80 × 3.37 m | Hardwood Floor Combined w/Dining Large Window |
| Dining Room | 5.80 × 3.37 m | Hardwood Floor Combined w/Living Walk-Out |
| Breakfast | 2.90 × 2.68 m | Tile Floor Separate Room Wainscoting |
| Kitchen | 3.03 × 2.43 m | Tile Floor Double Sink B/I Dishwasher |
Second Floor
| Primary Bedroom | 4.17 × 3.72 m | Broadloom Walk-In Closet(s) 4 Pc Ensuite |
| Bedroom 2 | 3.86 × 2.71 m | Hardwood Floor Closet Window |
| Bedroom 3 | 3.60 × 2.98 m | Broadloom Closet Window |
Basement
| Recreation | 5.26 × 4.45 m | Broadloom Wainscoting Window |
| Exercise Room | 5.56 × 5.50 m | Concrete Floor Partly Finished Open Concept |
| Utility Room | 2.56 × 1.41 m | Concrete Floor Unfinished Separate Room |
| Other | 2.55 × 1.30 m | Concrete Floor Unfinished Separate Room |
Features
- Auto Garage Door Remote
- Central Vacuum
- Partially Finished
- Central Air
- 2-Storey
Financials
Annual Taxes
$4,321.71
Estimated Rental Income
Entire property$3,200 – $4,800/mo
Basement apartment$1,800 – $2,500/mo
Rental yield5.0% – 7.5%
*Estimates based on comparable rentals in the area. Actual income may vary.
Market Data — Caledon
Days on market2 days
Buyer's MarketSeller's Market
Based on active listings in Caledon. Data updates daily.
Demographics — Caledon
Population
76,581
Avg Household Income
$142,000
Age Distribution
0-19
23%
20-34
16%
35-49
22%
50-64
23%
65+
16%
Ownership90% own · 10% rent
EnglishItalianPunjabiPortugueseTagalog
Getting around
How walkable, bikeable, and transit-friendly this neighbourhood is.
59
/ 100
Walk Score
Somewhat Walkable
52
/ 100
Transit Score
Good Transit
43
/ 100
Bike Score
Somewhat Bikeable
Scores are estimates based on neighbourhood data and are for informational purposes only.
MLS® data courtesy of the Toronto Regional Real Estate Board (TRREB).
The information provided herein must only be used by consumers that have a bona fide interest in the purchase, sale, or lease of real estate and may not be used for any commercial purpose or any other purpose. Listing information is deemed reliable but is not guaranteed accurate by the Toronto Regional Real Estate Board, the listing brokerage, or this website. The trademarks REALTOR®, REALTORS® and the REALTOR® logo are controlled by The Canadian Real Estate Association (CREA) and identify real estate professionals who are members of CREA. MLS®, Multiple Listing Service®, and the associated logos are owned by CREA. Not intended to solicit properties currently listed for sale or buyers under contract.
You may also like
More homes in Caledon
Hand-picked listings with a similar price range and style.
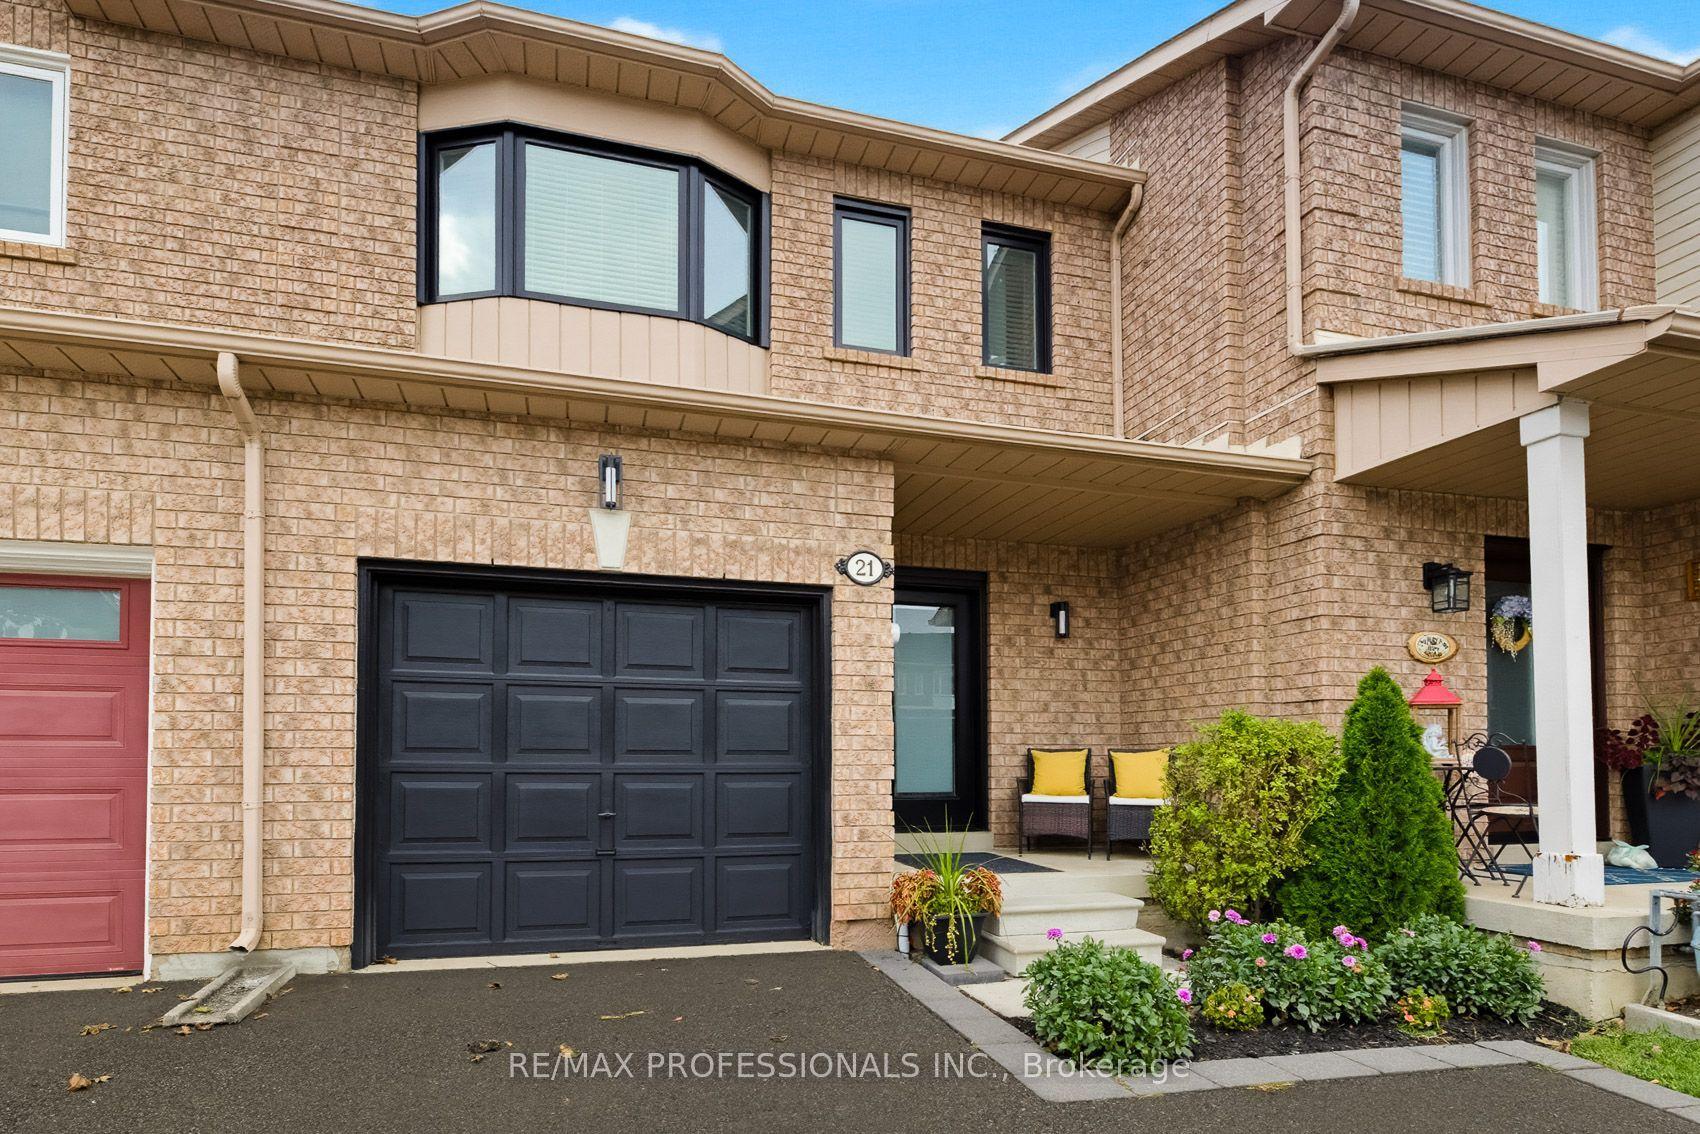
For Sale10 days ago
$839,900
Townhouse
est. $3,682/mo
21 Waterbury Street, Bolton East
Caledon, ON
3 bd
3 ba
1,300
3
MLS# W13878854Re/Max Professionals Inc.
WhatsApp Aman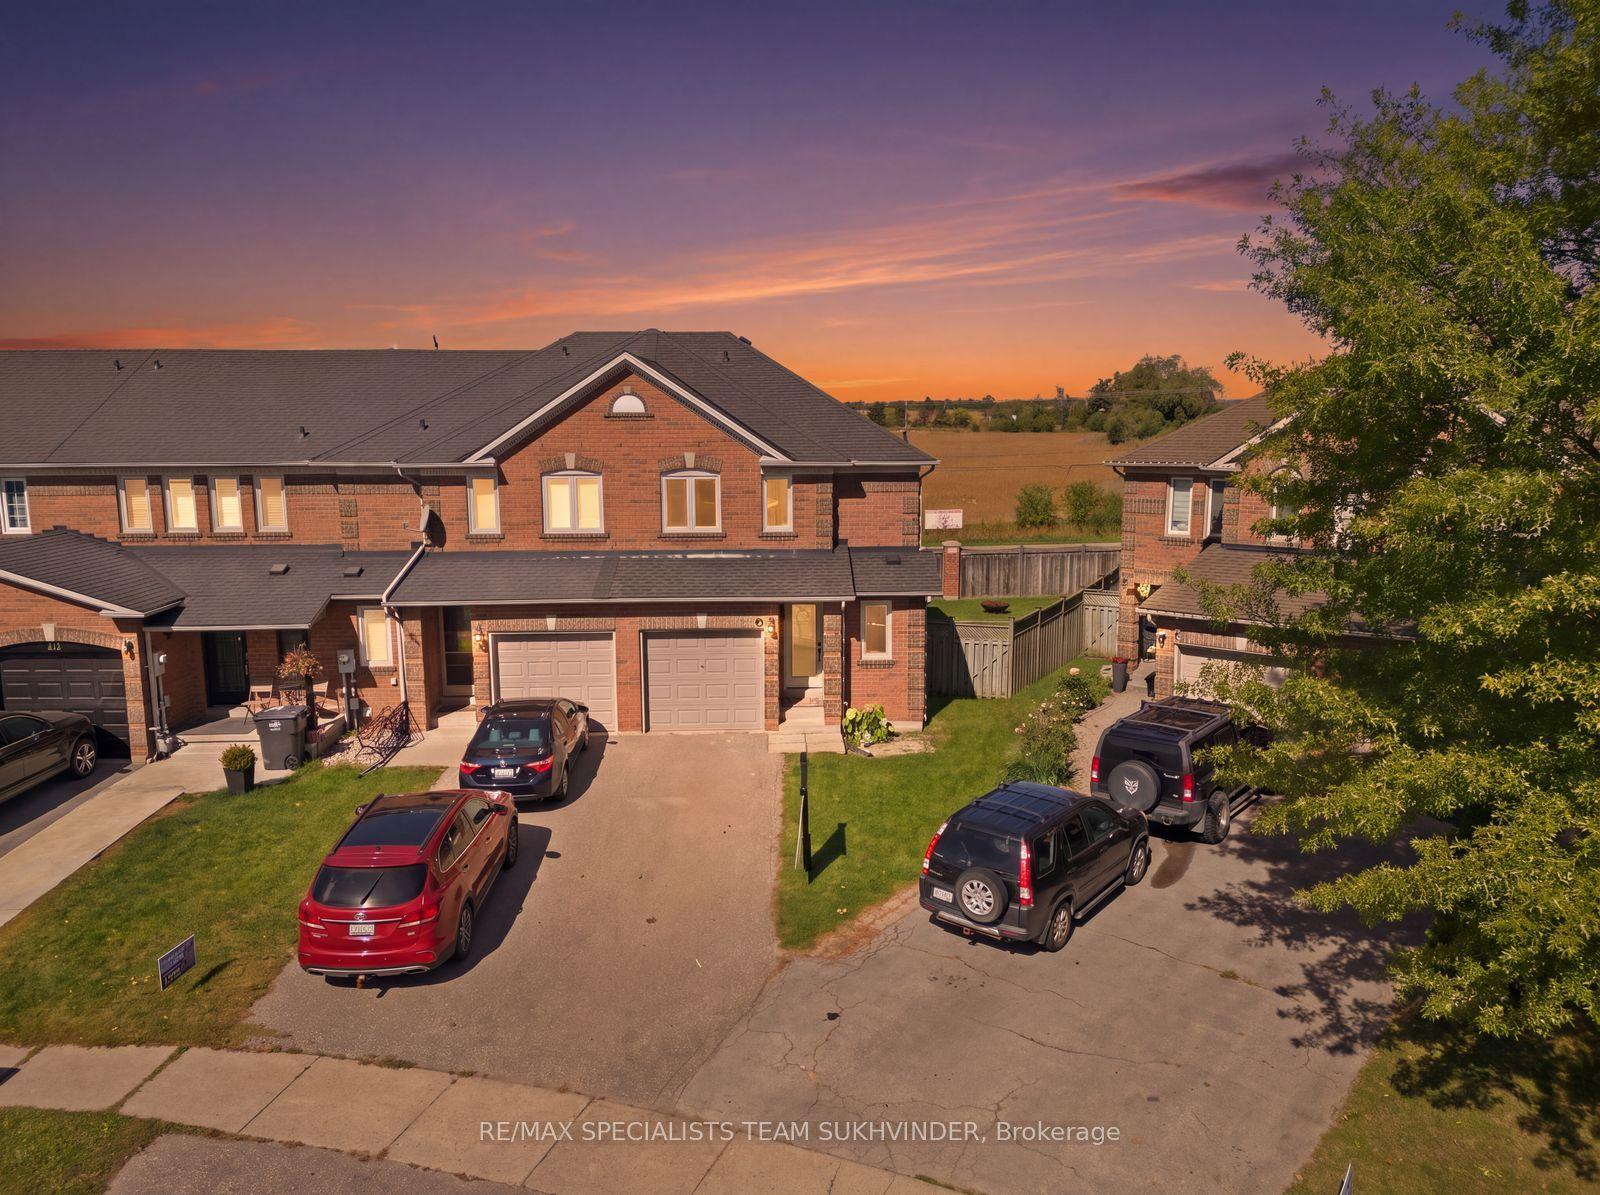
For Sale25 days ago
$899,000
Townhouse
est. $3,941/mo
18 Alderbrook Place, Bolton North
Caledon, ON
3 bd
3 ba
1,300
3
MLS# W13818584Re/Max Specialists Team Sukhvinder
WhatsApp Aman