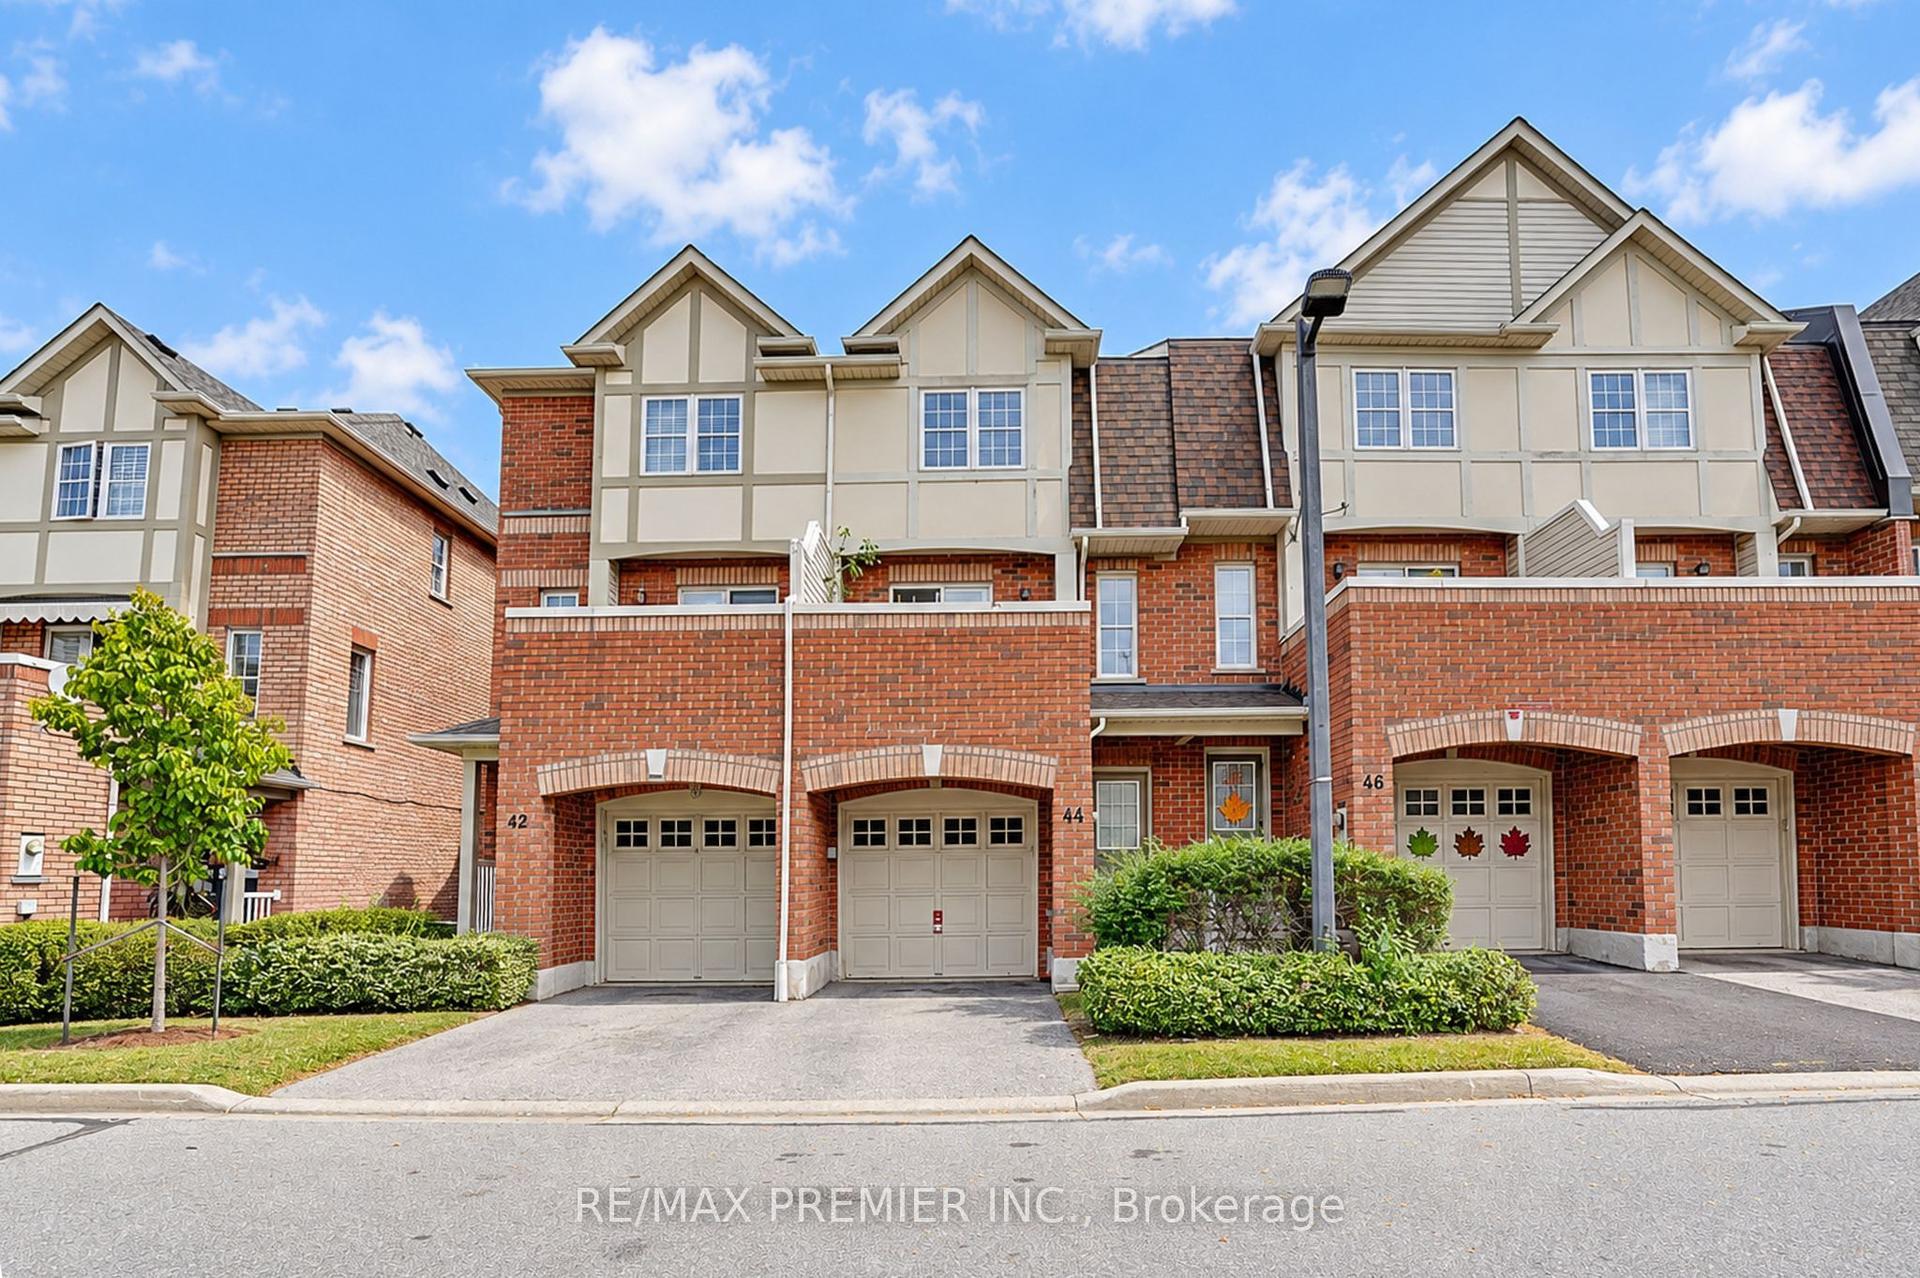
For Sale
Just Listed
6240 Montevideo Road 19 #19
Meadowvale, Mississauga, ON
$599,999
3+1Bd
2Ba
1,300+sqft
2Parking
$462/sqft
Condo TownMLS# W14087464Listed 2026-10-162 DOM
Heating
Water Heater
Basement
Finished
Just listed! New listings in Mississauga often receive offers within the first week.
About this home
**Beautifully Renovated Home in a Prime Mississauga Location!** Ideally situated in the heart of Mississauga, between Erin Mills and Winston Churchill Boulevard, this beautifully upgraded home combines modern style, everyday comfort, and thoughtful functionality. Generously renovated by the current owner, this move-in-ready property showcases upgrades throughout, creating a fresh, contemporary space you'll love to call home.The inviting open-concept main floor features a **fully renovated kitchen** with extra-deep shaker-style cabinetry, soft-close drawers, elegant quartz countertops, an updated backsplash, and an over-the-range microwave. New flooring, baseboards, window trims, and fresh paint throughout enhance the home's bright, polished appeal, while a beautiful oak staircase adds warmth and timeless character across all levels.Both bathrooms have been tastefully updated with new vanities, fixtures, and toilet seats, complemented by a new bathtub with a stylish tiled surround and built-in niche. Enjoy year-round comfort with energy-efficient mini-split heat pumps offering both heating and cooling.Step outside to a thoughtfully improved backyard designed for relaxation and entertaining, featuring raised grading, a pressure-treated wood deck, private fencing, garden beds, and built-in benches-an inviting outdoor retreat to enjoy with family and friends.Additional highlights include convenient interior access to the garage and an excellent location close to major highways, including the 401, 403, and 407, as well as schools, parks, shopping, and public transit. Modern upgrades, functional living spaces, and a convenient Mississauga location-all in one fantastic opportunity. Don't miss your chance to make this beautifully refreshed home yours! Buyer and Buyer's Agent to verify all measurements, taxes, fees, and other pertinent information.
GarageRenovated
Rooms
Main Floor
| Family Room | 5.88 × 4.61 m | Combined w/Dining W/O To Deck Pot Lights |
| Kitchen | 4.20 × 2.33 m | Open Concept Quartz Counter Renovated |
Second Floor
| Primary Bedroom | 5.10 × 3.22 m | W/O To Balcony Closet Pot Lights |
| Bedroom 2 | 4.19 × 2.89 m | Window Closet Pot Lights |
| Bedroom 3 | 4.02 × 2.83 m | Window Closet Pot Lights |
| Bathroom | 2.33 × 1.50 m | 4 Pc Bath |
Basement
| Den | 3.40 × 3.38 m | Closet |
| Office | 5.69 × 3.29 m | |
| Other | 2.70 × 1.53 m | |
| Laundry | 2.49 × 1.71 m | Laundry Sink |
Other
| Powder Room | 1.56 × 1.26 m |
Features
- Water Heater
- Auto Garage Door Remote
- Carpet Free
- Storage
- Separate Heating Controls
- Separate Hydro Meter
- Finished
- Full
- Wall Unit(s)
- 2-Storey
Financials
Annual Taxes
$3,422.09
Estimated Rental Income
Entire property$3,200 – $4,200/mo
Rental yield6.4% – 8.4%
*Estimates based on comparable rentals in the area. Actual income may vary.
Market Data — Mississauga
Days on market2 days
Buyer's MarketSeller's Market
Based on active listings in Mississauga. Data updates daily.
Demographics — Mississauga
Population
717,961
Avg Household Income
$105,000
Age Distribution
0-19
21%
20-34
20%
35-49
21%
50-64
20%
65+
18%
Ownership71% own · 29% rent
EnglishUrduArabicPunjabiPolish
Getting around
How walkable, bikeable, and transit-friendly this neighbourhood is.
81
/ 100
Walk Score
Very Walkable
81
/ 100
Transit Score
Excellent Transit
62
/ 100
Bike Score
Bikeable
Scores are estimates based on neighbourhood data and are for informational purposes only.
MLS® data courtesy of the Toronto Regional Real Estate Board (TRREB).
The information provided herein must only be used by consumers that have a bona fide interest in the purchase, sale, or lease of real estate and may not be used for any commercial purpose or any other purpose. Listing information is deemed reliable but is not guaranteed accurate by the Toronto Regional Real Estate Board, the listing brokerage, or this website. The trademarks REALTOR®, REALTORS® and the REALTOR® logo are controlled by The Canadian Real Estate Association (CREA) and identify real estate professionals who are members of CREA. MLS®, Multiple Listing Service®, and the associated logos are owned by CREA. Not intended to solicit properties currently listed for sale or buyers under contract.
You may also like
More homes in Mississauga
Hand-picked listings with a similar price range and style.
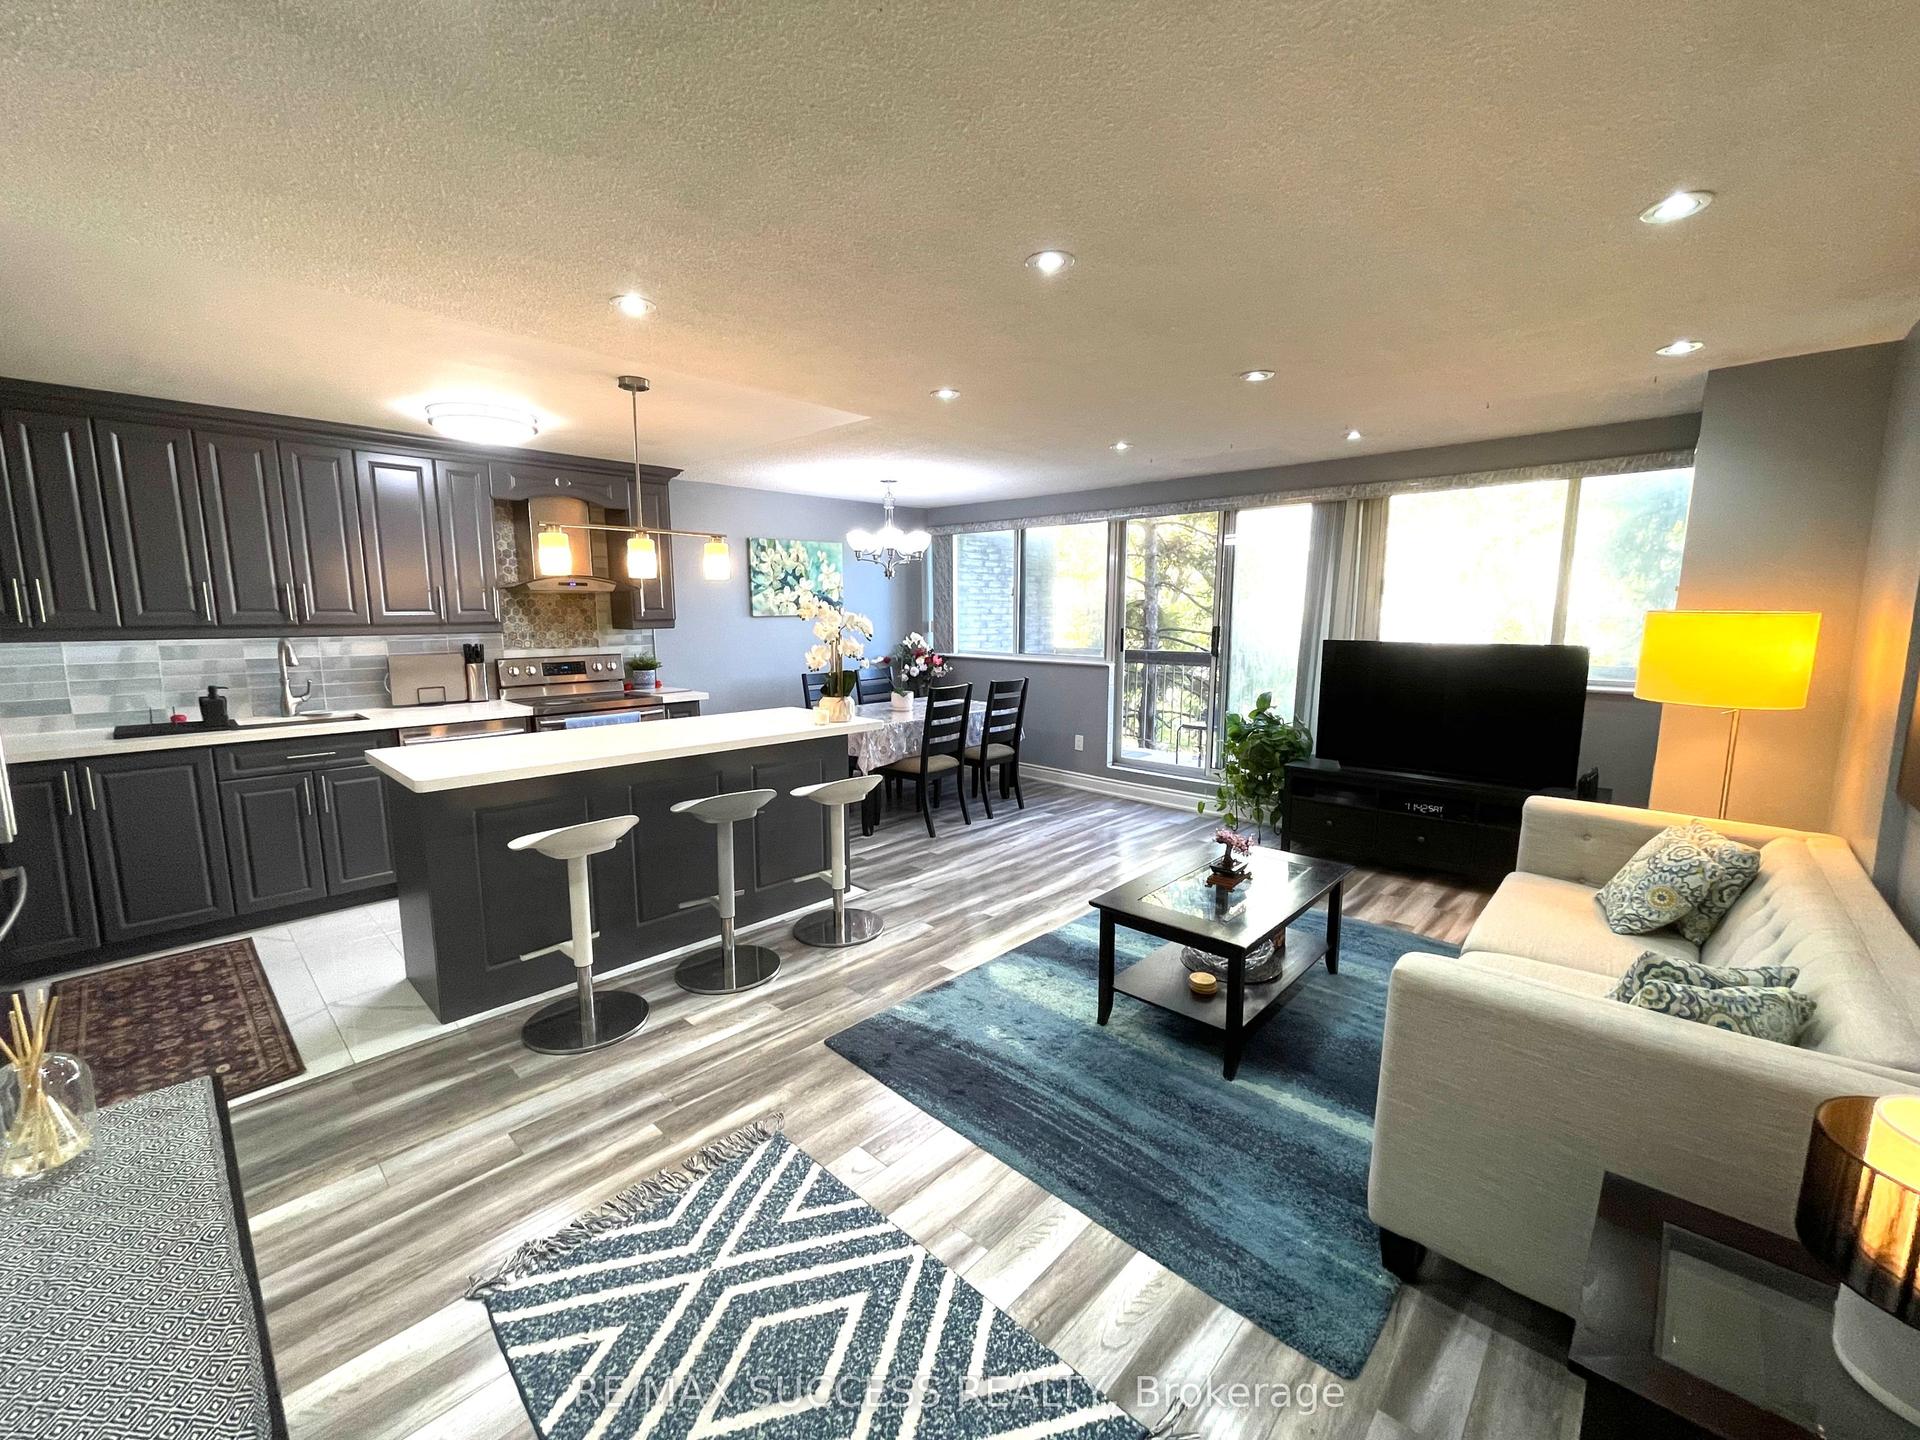
For SaleJust listed
$510,000
Condo Town
est. $2,236/mo
2095 Roche Court 203 #203, Sheridan
Mississauga, ON
4 bd
2 ba
1,300
1
MLS# W14092100Re/Max Success Realty
WhatsApp Aman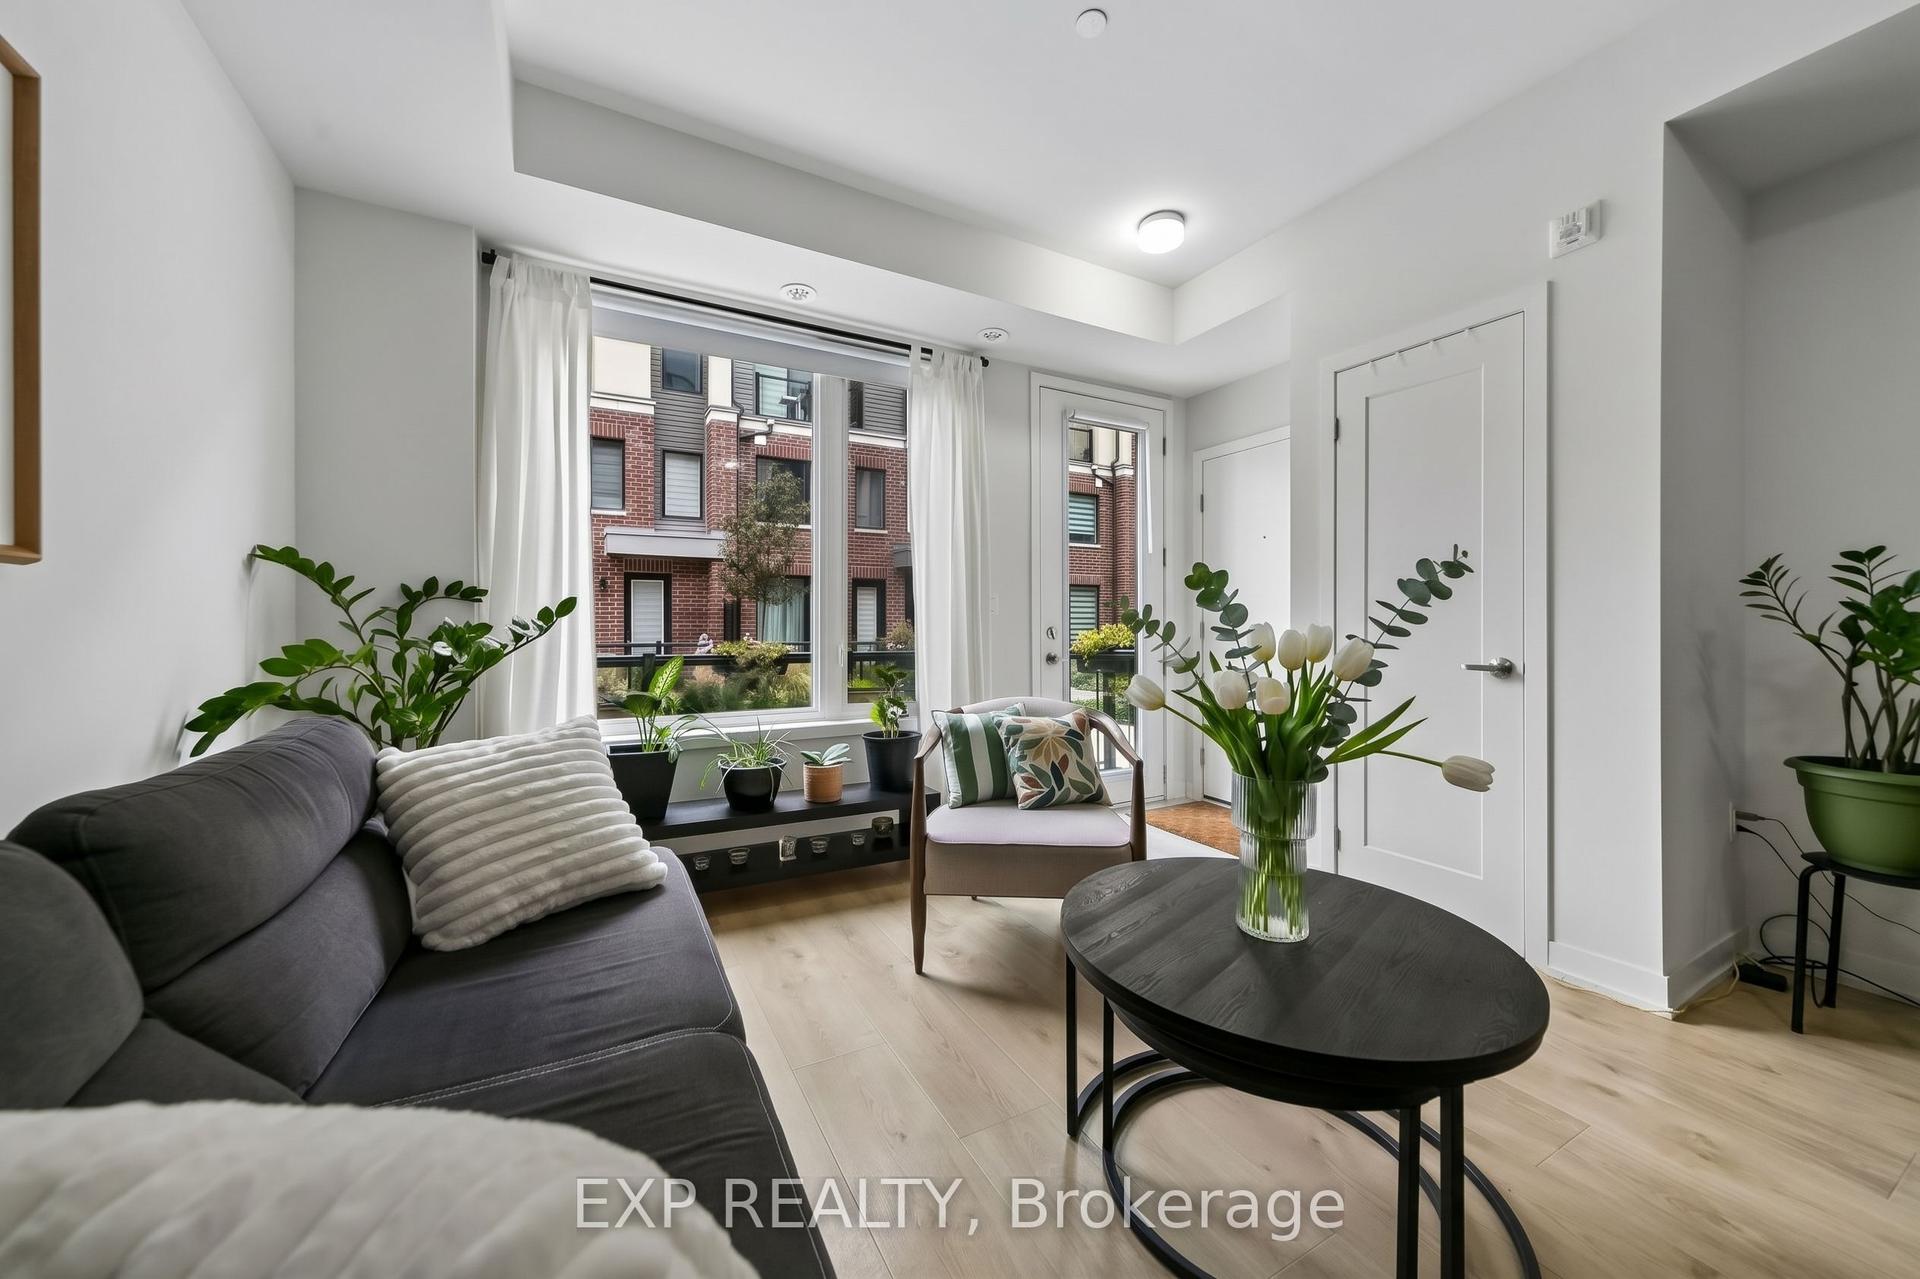
For SaleJust listed
$610,000
Condo Town
est. $2,674/mo
3409 Ridgeway Drive 23 #23, Erin Mills
Mississauga, ON
2 bd
6 ba
950
1
MLS# W14092080Exp Realty
WhatsApp Aman