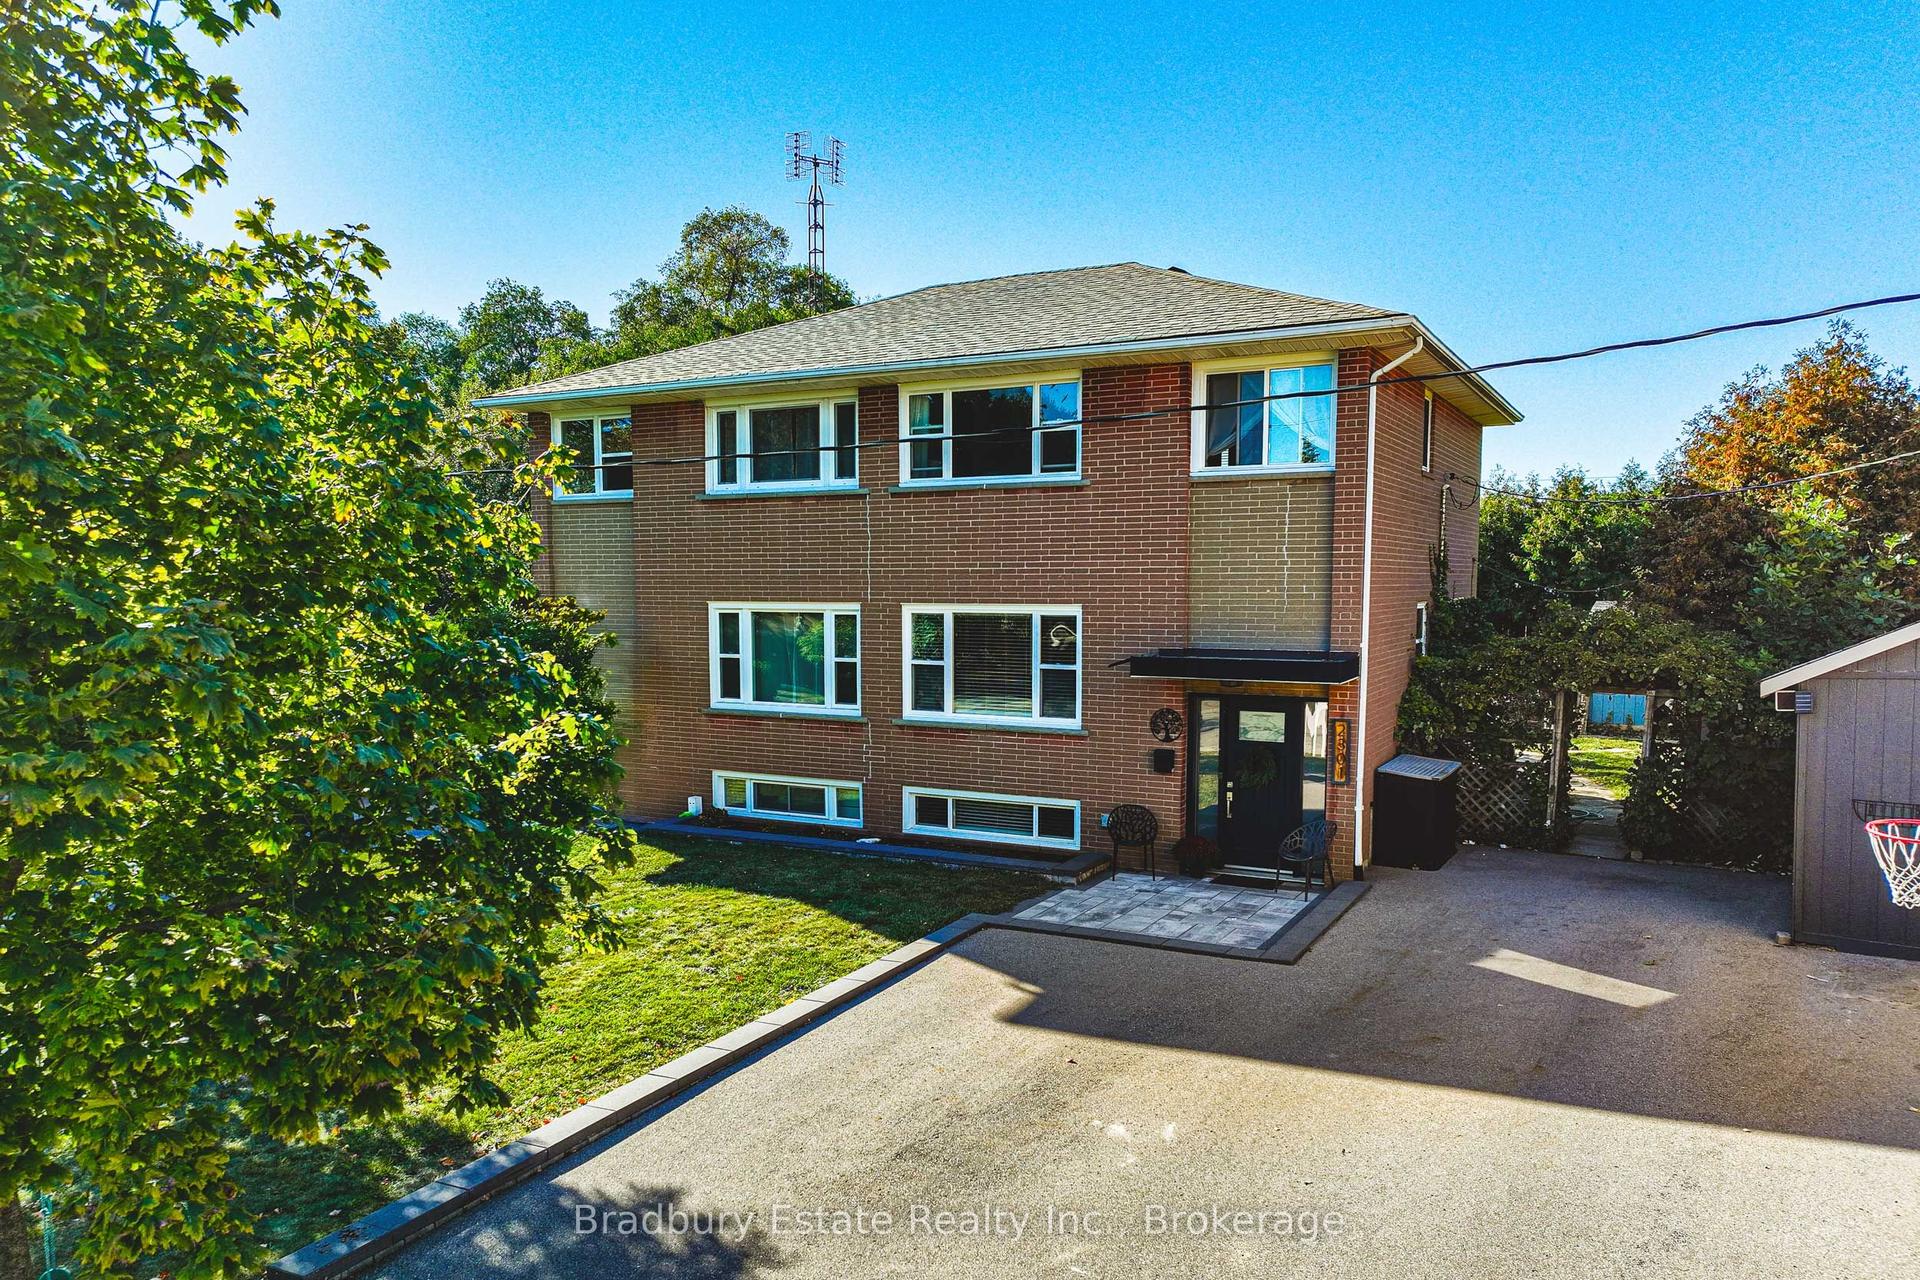
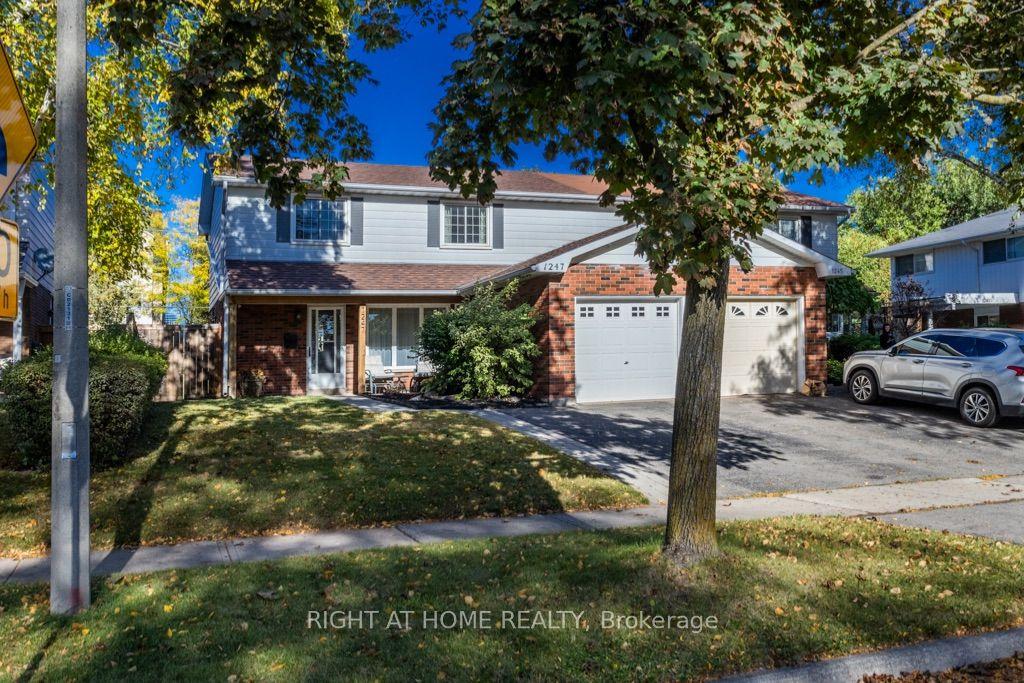
For Sale
Just Listed
2324 Coldstream Drive
Brant Hills, Burlington, ON
$799,000
3Bd
2Ba
900+sqft
2Parking
36.58 x 120 ftlot
$888/sqft
Semi-DetachedMLS# W14088358Listed 2026-10-162 DOM
Cooling
Central Air
Basement
Finished
Just listed! New listings in Burlington often receive offers within the first week.
About this home
Stylish renovations, bright open spaces and a backyard made for summer evenings and entertaining. There's plenty to love about this 3 bedroom, 1 bathroom semi detached split level home in Burlington's Brant Hills neighbourhood. The bright, open concept main floor combines stylish finishes and an easy flow between the kitchen, living and dining areas. The renovated kitchen takes centre stage with gorgeous cabinetry, quartz countertops, a gas stove for those who love to cook and a crowd pleasing island that invites everyone to gather. From busy family mornings to a house full of friends, this space brings everyone together. A large bay window fills the living room with natural light, while updated laminate flooring adds contemporary style. The standout feature wall pairs a built in electric fireplace and stone surround with a wood mantel, shiplap detailing, dedicated TV space, open shelving and built in cabinetry. It's a beautiful balance of style and practical storage. The spacious lower level gives you room to spread out, with large, bright windows and flexible space for movie nights, entertaining, relaxing and a home office for work from home days. An oversized crawl space offers exceptional storage, with enough height and room for a tucked away kids' play area or their own cozy spot for TV time. Outside, the large, fully fenced corner lot feels like your own private garden retreat. Mature trees, a cozy gazebo, an outdoor playset and a recently added concrete patio set the scene for backyard gatherings, quiet summer evenings and playtime for the kids and the kids at heart. A new gas BBQ hookup makes outdoor cooking and entertaining even easier. The new gate and adjoining fencing have been set farther back to extend the driveway, adding parking for extra vehicles, motorcycles or a trailer. The double gate opens wide to bring larger vehicles and trailers into the yard.
RenovatedCorner LotFireplace
Rooms
Main Floor
| Kitchen | 5.37 × 3.71 m | Open Concept Stainless Steel Appl Renovated |
| Living Room | 4.63 × 5.40 m | Open Concept Electric Fireplace Bay Window |
| Dining Room | 3.57 × 1.68 m | Open Concept |
Upper
| Primary Bedroom | 4.61 × 2.70 m | Broadloom Double Closet |
| Bedroom 2 | 3.83 × 3.27 m | Broadloom Double Closet Pot Lights |
| Bedroom 3 | 3.72 × 2.27 m | Broadloom Pot Lights |
| Bathroom | 2.36 × 1.68 m | 4 Pc Bath |
Lower
| Recreation | 6.97 × 5.98 m | Broadloom L-Shaped Room |
| Bathroom | 2.22 × 2.27 m | 2 Pc Bath Renovated |
| Utility Room | 2.27 × 1.77 m | Combined w/Laundry |
| Other | 8.75 × 5.40 m |
Features
- None
- Crawl Space
- Finished
- Central Air
- Sidesplit 3
Financials
Annual Taxes
$4,599.22
Estimated Rental Income
Entire property$3,200 – $4,800/mo
Rental yield4.8% – 7.2%
*Estimates based on comparable rentals in the area. Actual income may vary.
Market Data — Burlington
Days on market2 days
Buyer's MarketSeller's Market
Based on active listings in Burlington. Data updates daily.
Demographics — Burlington
Population
186,948
Avg Household Income
$125,000
Age Distribution
0-19
20%
20-34
16%
35-49
19%
50-64
22%
65+
23%
Ownership74% own · 26% rent
EnglishFrenchArabicPolishTagalog
Getting around
How walkable, bikeable, and transit-friendly this neighbourhood is.
51
/ 100
Walk Score
Somewhat Walkable
44
/ 100
Transit Score
Some Transit
47
/ 100
Bike Score
Somewhat Bikeable
Scores are estimates based on neighbourhood data and are for informational purposes only.
MLS® data courtesy of the Toronto Regional Real Estate Board (TRREB).
The information provided herein must only be used by consumers that have a bona fide interest in the purchase, sale, or lease of real estate and may not be used for any commercial purpose or any other purpose. Listing information is deemed reliable but is not guaranteed accurate by the Toronto Regional Real Estate Board, the listing brokerage, or this website. The trademarks REALTOR®, REALTORS® and the REALTOR® logo are controlled by The Canadian Real Estate Association (CREA) and identify real estate professionals who are members of CREA. MLS®, Multiple Listing Service®, and the associated logos are owned by CREA. Not intended to solicit properties currently listed for sale or buyers under contract.
You may also like
More homes in Burlington
Hand-picked listings with a similar price range and style.
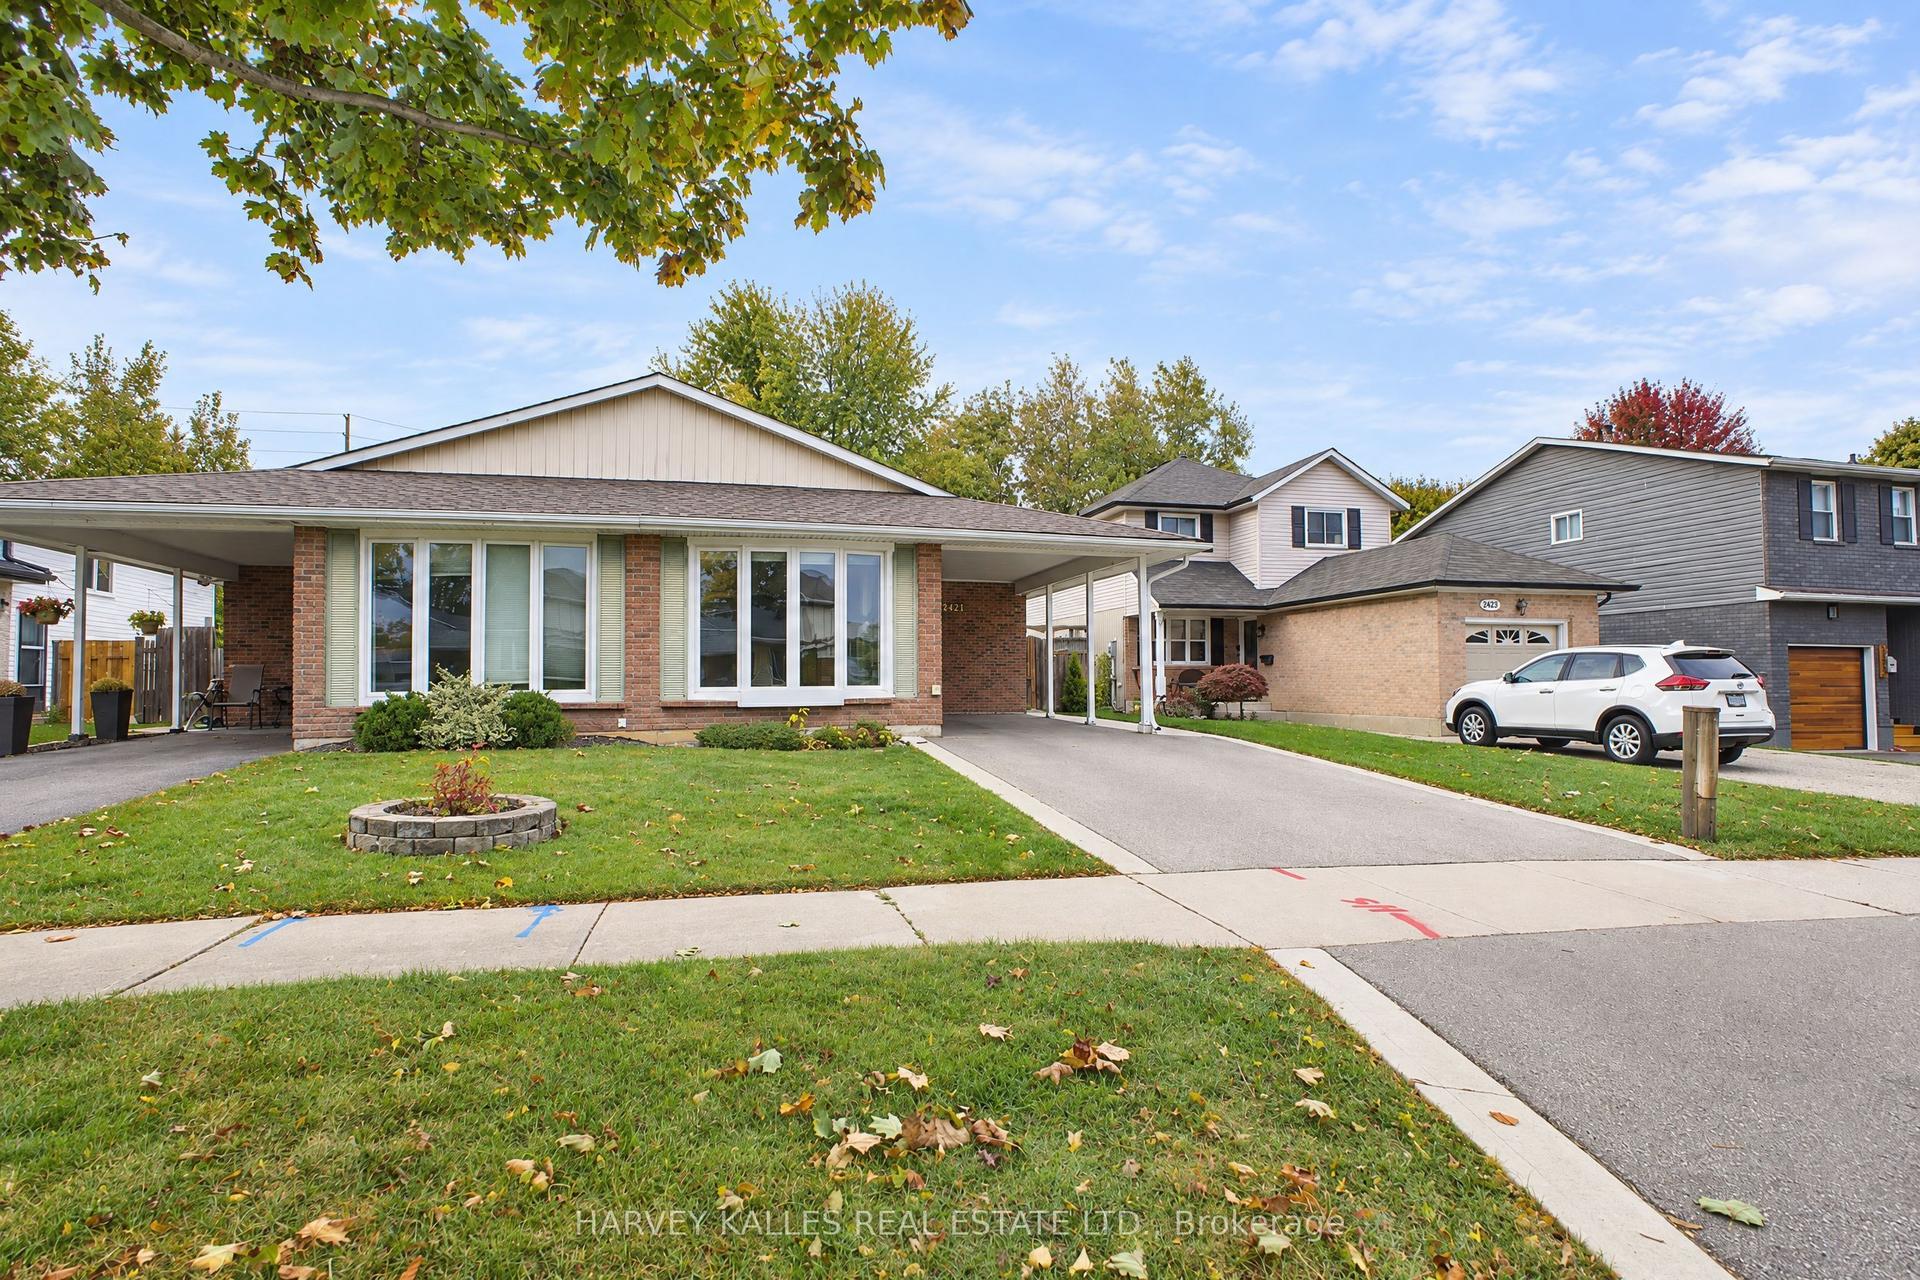
For Sale3 days ago
$859,900
Semi-Detached
est. $3,770/mo
2429 Overton Drive, Brant Hills
Burlington, ON
3 bd
2 ba
1,300
3
MLS# W14089342Harvey Kalles Real Estate Ltd.
WhatsApp Aman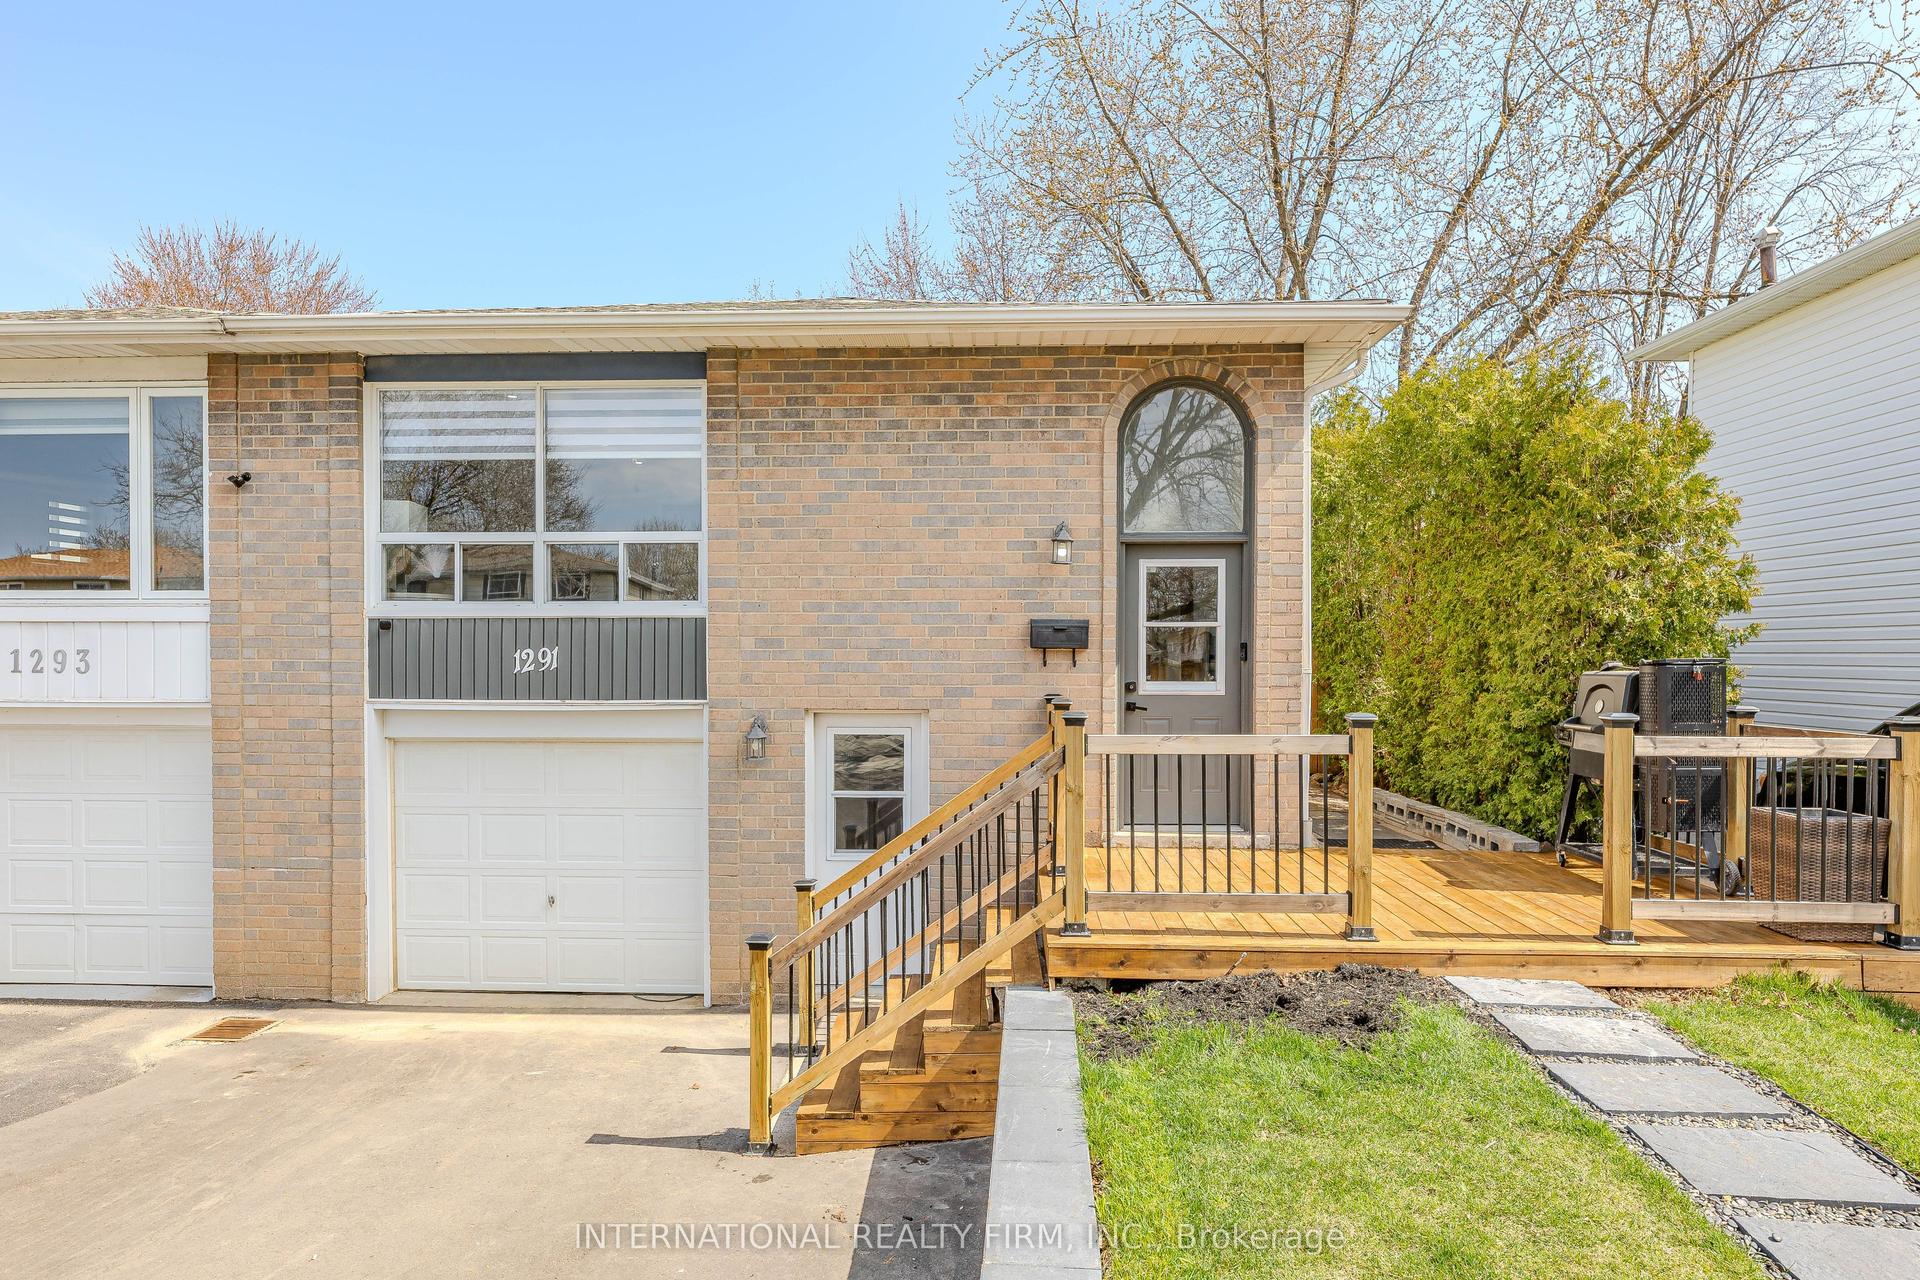
For Sale1 month ago
$929,900
Semi-Detached
est. $4,077/mo
1291 Consort Crescent, Palmer
Burlington, ON
3+2 bd
4 ba
1,300
5
MLS# W13781908International Realty Firm, Inc.
WhatsApp Aman