For Sale
Just Listed
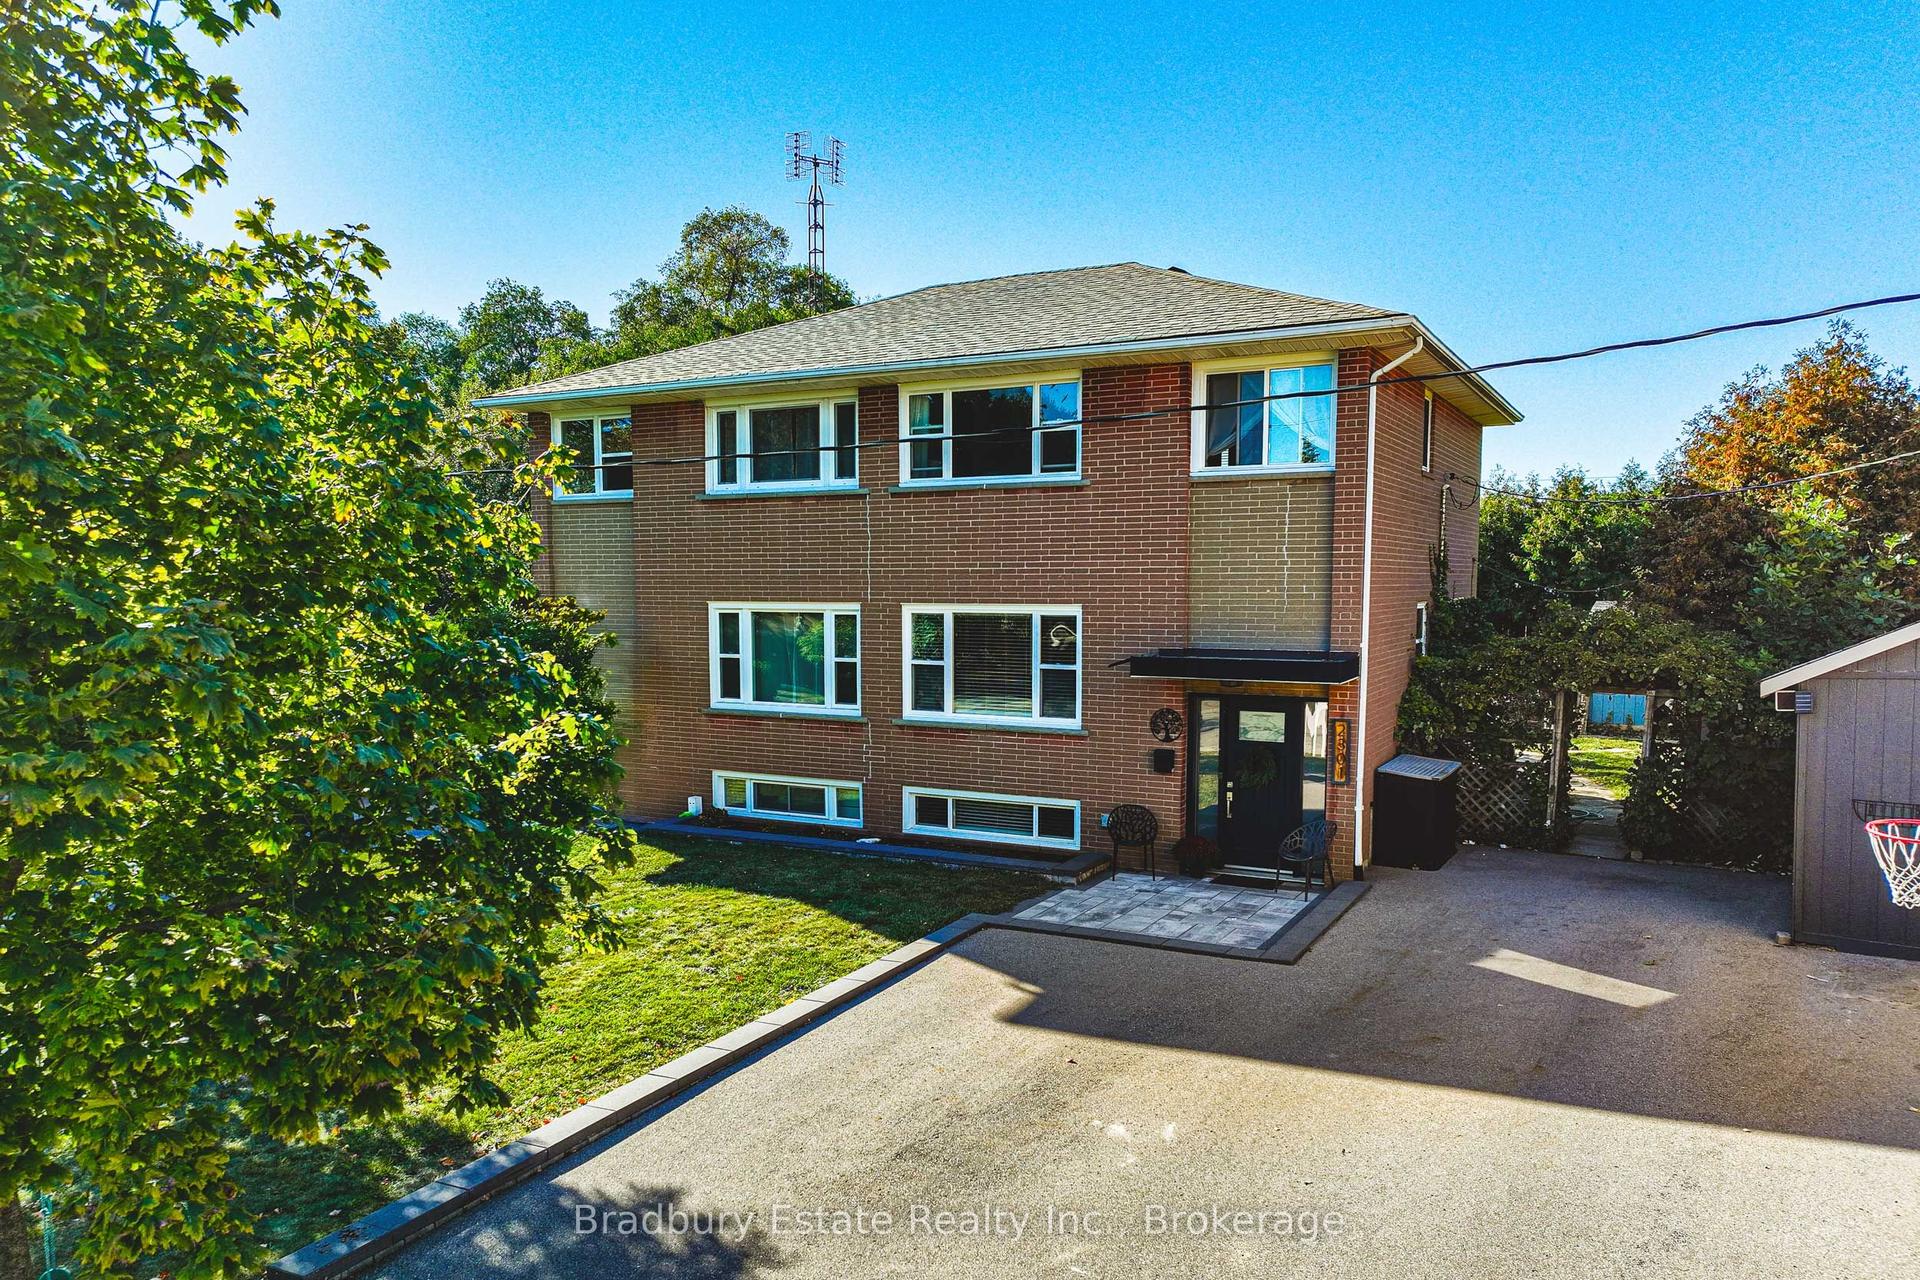
2429 Overton Drive
Brant Hills, Burlington, ON
$859,900
3Bd
2Ba
1,300+sqft
3Parking
28.76 x 110.57 ftlot
$661/sqft
Semi-DetachedMLS# W14089342Listed 2026-10-162 DOM
Cooling
Central Air
Basement
Finished
Just listed! New listings in Burlington often receive offers within the first week.
About this home
Discover this charming Brant Hills location and enjoy all the perks Burlington has to offer. Great for commuters and fun for nature lovers. Come Experience the neighbourhood and the conveniences it offers. Short distance to fabulous shopping, highways, library, Park, Place of Worship, Public Transit, Rec Centre, and schools. You will fall in love with this desirable and very spacious Four level backsplit. Quality updates like custom high end kitchen cabinets with quartz counters, subway tile backsplash and SS appliances; two gorgeous bathrooms; carpetless areas on all four levels! Three bedrooms, a lower level family room complete with fireplace and large windows. Main level living room features a big picture window makeing the area bright and fresh. Dining room overlooks Liv room and kitchen, so you can entertain easily! Even more living space presents itself in the basement level featuring a play room, private office. Updated windows and entry doors. Long double driveway is super convenient! Separate side entrance leads to side yard and backyard. This home is truly MOVE-IN. Start planning and start living!
Fireplace
Rooms
Main Floor
| Living Room | 5.87 × 3.60 m | |
| Dining Room | 3.12 × 3.27 m | |
| Kitchen | 3.00 × 3.57 m |
Second Floor
| Primary Bedroom | 4.06 × 2.95 m | |
| Bedroom 2 | 2.73 × 3.97 m | |
| Bedroom 3 | 2.87 × 2.93 m |
Lower
| Family Room | 7.27 × 4.50 m | Gas Fireplace |
| Utility Room | 7.35 × 2.24 m |
Basement
| Recreation | 5.19 × 4.69 m | |
| Office | 2.43 × 3.42 m |
Features
- Carpet Free
- Patio
- Full
- Finished
- Central Air
- Backsplit 4
Financials
Annual Taxes
$3,737.15
Estimated Rental Income
Entire property$3,200 – $4,800/mo
Basement apartment$1,800 – $2,500/mo
Rental yield4.5% – 6.7%
*Estimates based on comparable rentals in the area. Actual income may vary.
Market Data — Burlington
Days on market2 days
Buyer's MarketSeller's Market
Based on active listings in Burlington. Data updates daily.
Demographics — Burlington
Population
186,948
Avg Household Income
$125,000
Age Distribution
0-19
20%
20-34
16%
35-49
19%
50-64
22%
65+
23%
Ownership74% own · 26% rent
EnglishFrenchArabicPolishTagalog
Getting around
How walkable, bikeable, and transit-friendly this neighbourhood is.
53
/ 100
Walk Score
Somewhat Walkable
44
/ 100
Transit Score
Some Transit
45
/ 100
Bike Score
Somewhat Bikeable
Scores are estimates based on neighbourhood data and are for informational purposes only.
MLS® data courtesy of the Toronto Regional Real Estate Board (TRREB).
The information provided herein must only be used by consumers that have a bona fide interest in the purchase, sale, or lease of real estate and may not be used for any commercial purpose or any other purpose. Listing information is deemed reliable but is not guaranteed accurate by the Toronto Regional Real Estate Board, the listing brokerage, or this website. The trademarks REALTOR®, REALTORS® and the REALTOR® logo are controlled by The Canadian Real Estate Association (CREA) and identify real estate professionals who are members of CREA. MLS®, Multiple Listing Service®, and the associated logos are owned by CREA. Not intended to solicit properties currently listed for sale or buyers under contract.
You may also like
More homes in Burlington
Hand-picked listings with a similar price range and style.
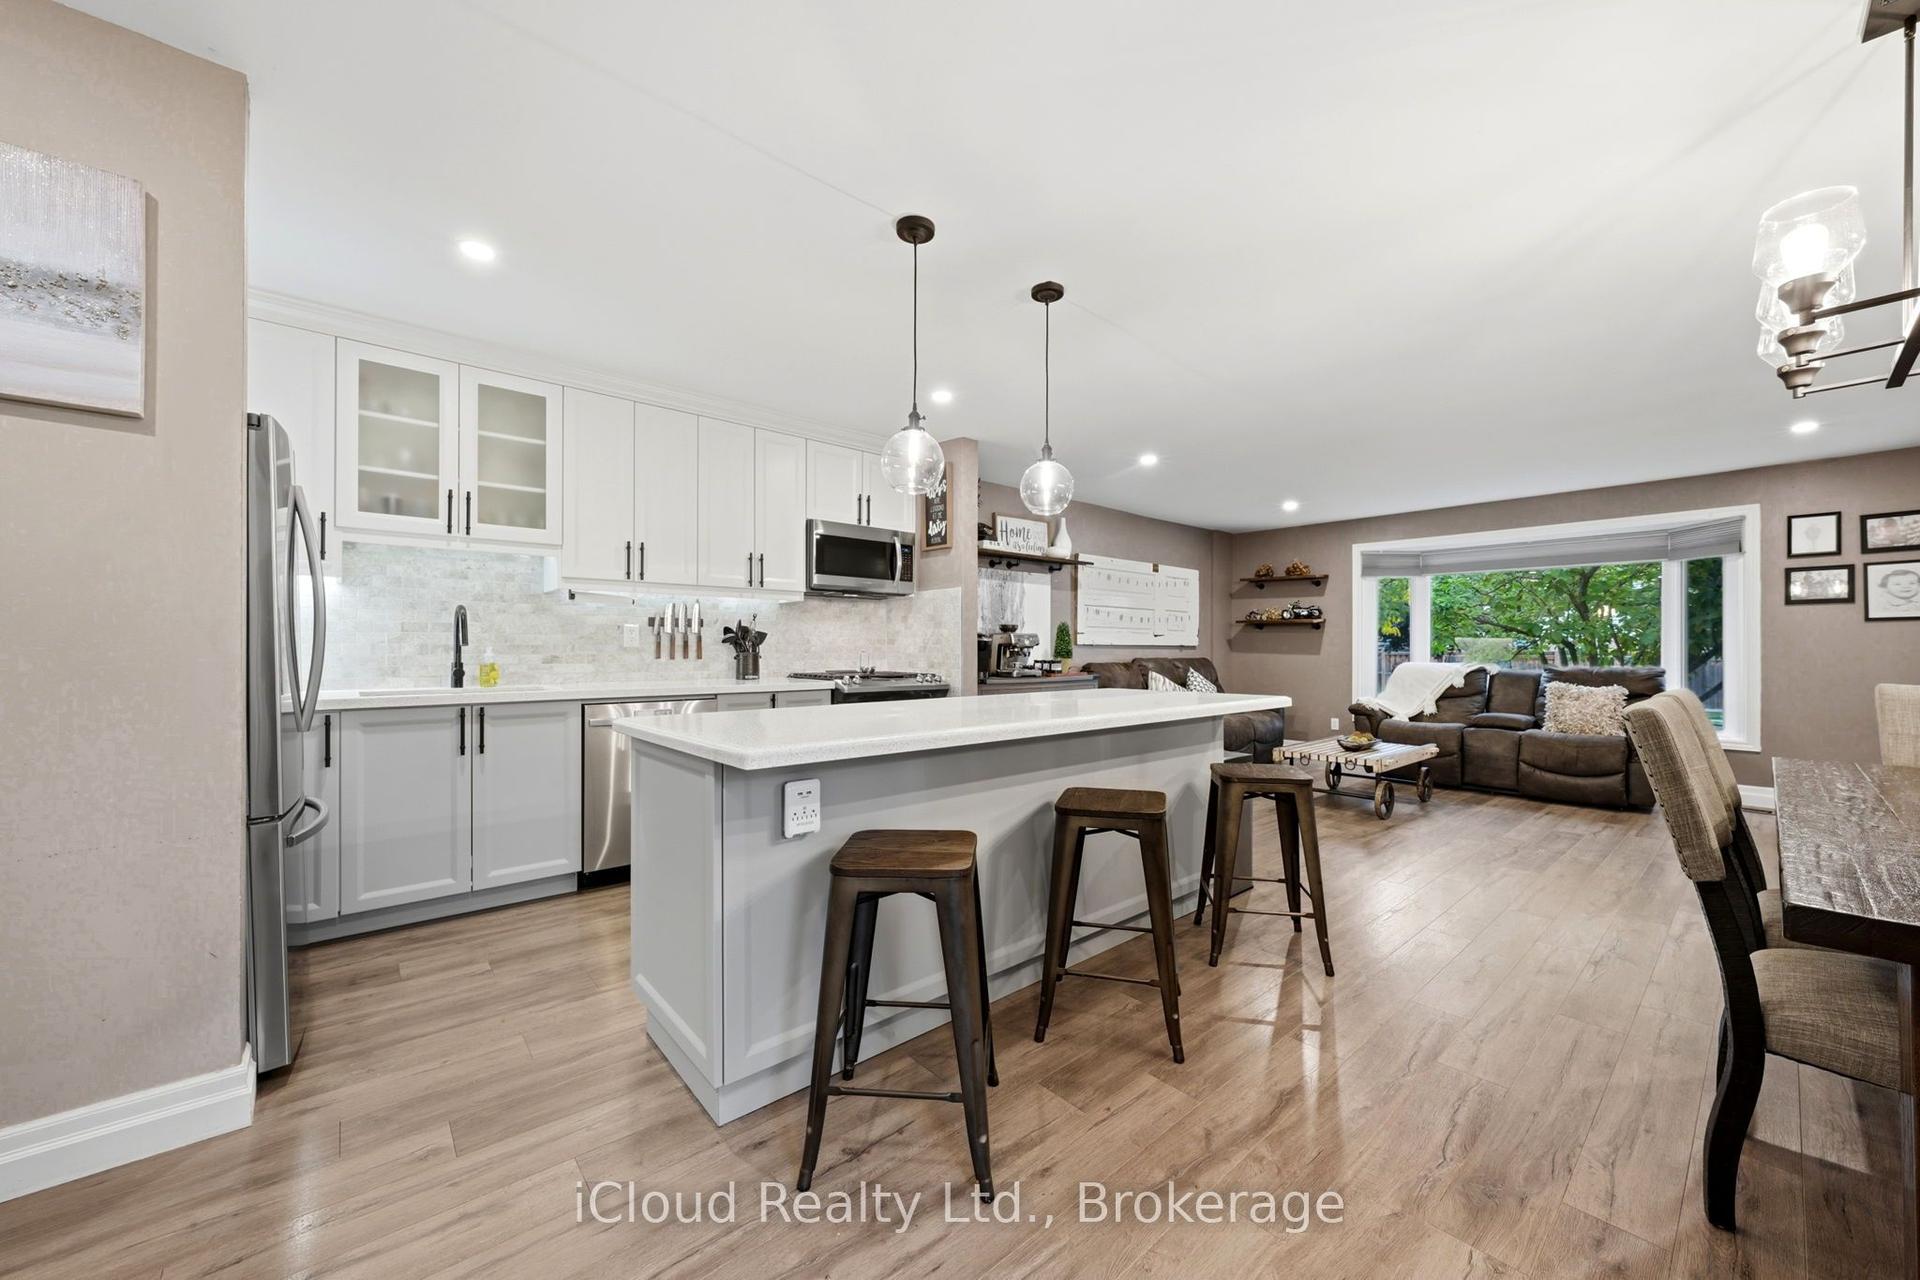
For Sale3 days ago
$799,000
Semi-Detached
est. $3,503/mo
2324 Coldstream Drive, Brant Hills
Burlington, ON
3 bd
2 ba
900
2
MLS# W14088358iCloud Realty Ltd.
WhatsApp Aman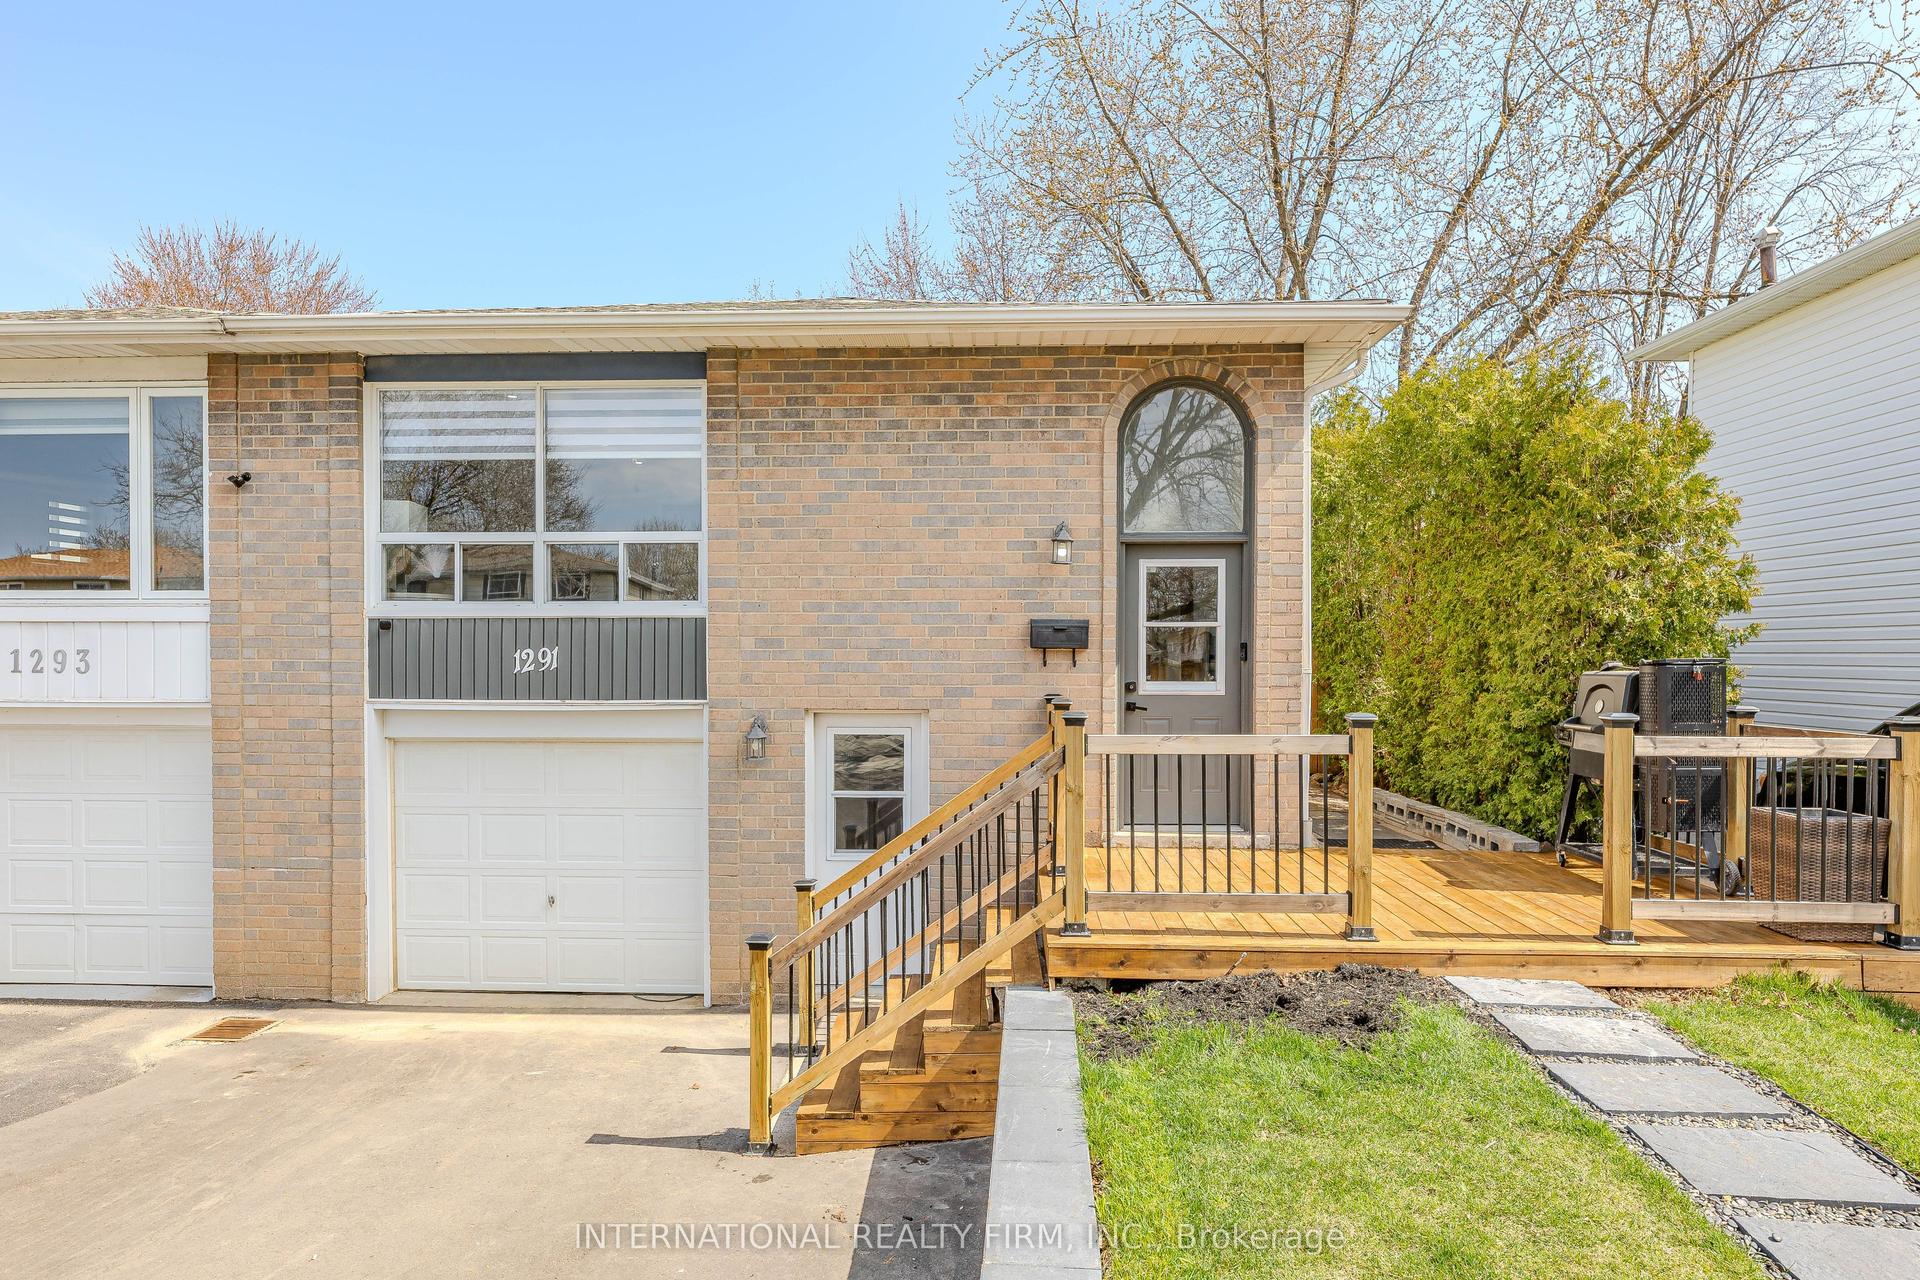
For Sale1 month ago
$929,900
Semi-Detached
est. $4,077/mo
1291 Consort Crescent, Palmer
Burlington, ON
3+2 bd
4 ba
1,300
5
MLS# W13781908International Realty Firm, Inc.
WhatsApp Aman