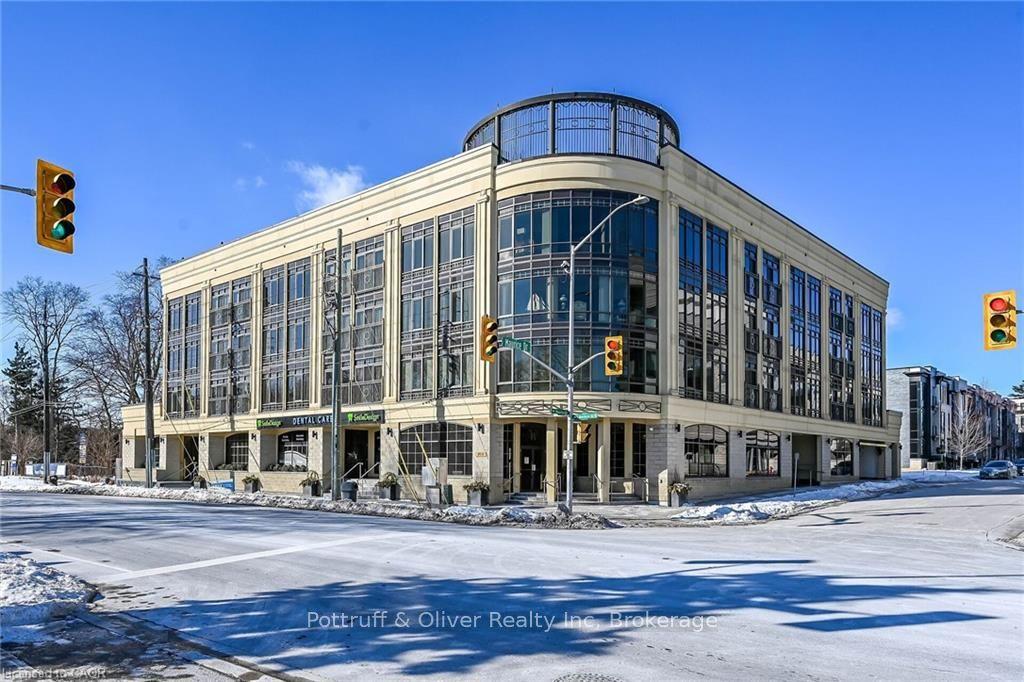
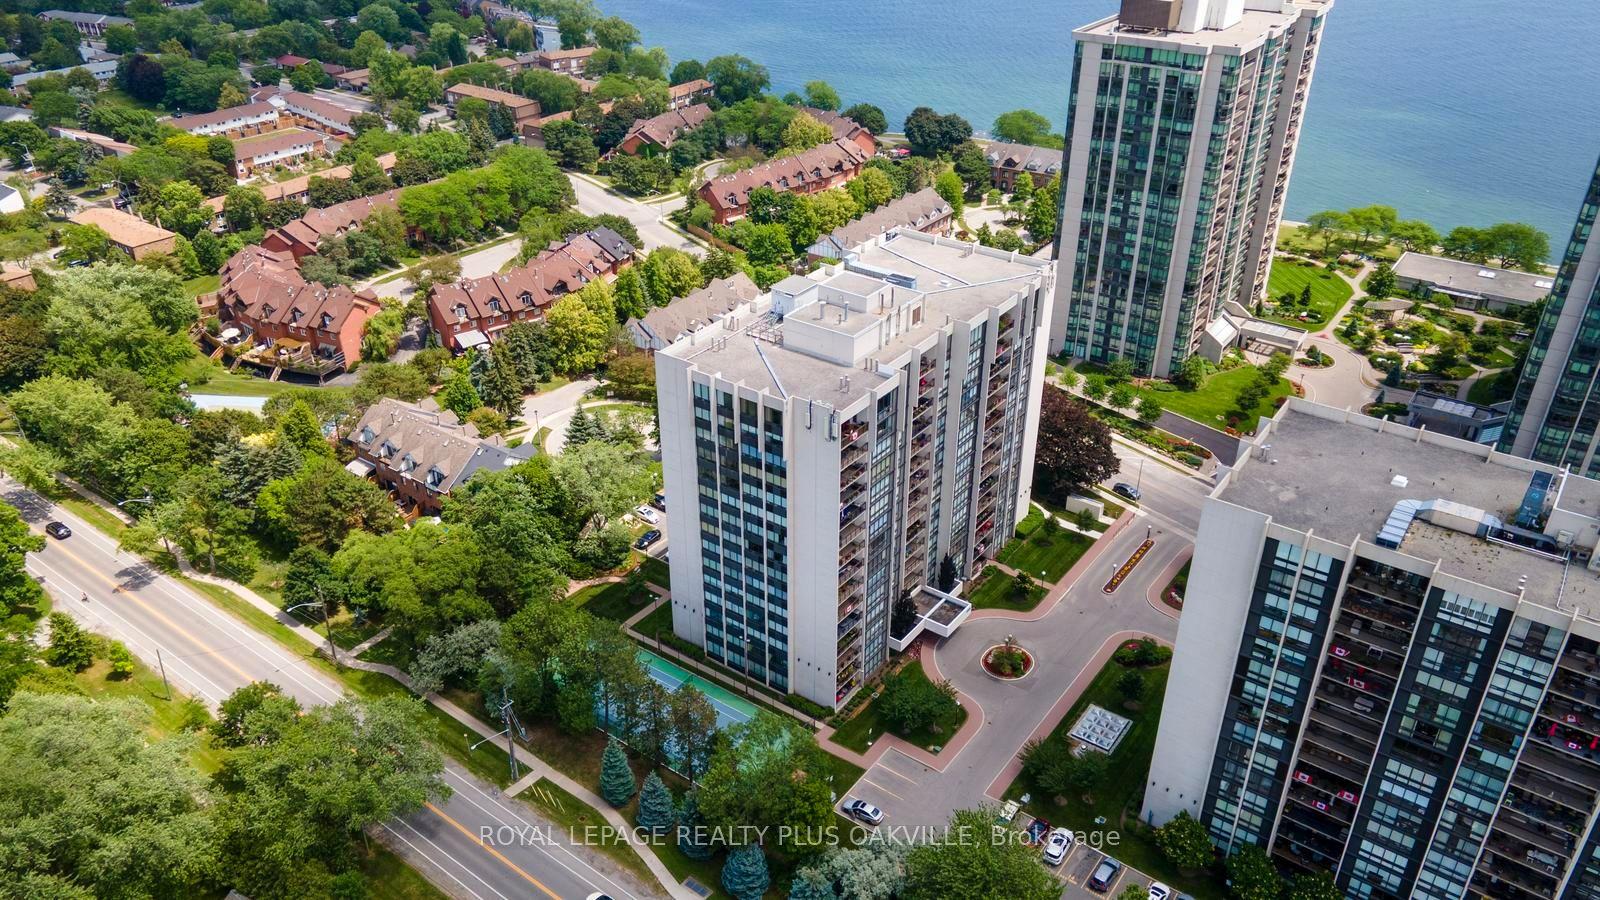
For Sale
Just Listed
2511 Lakeshore Road W 712 #712
1001 - BR Bronte, Oakville, ON
$1,175,000
2Bd
2Ba
1,500+sqft
2Parking
$783/sqft
CondoMLS# W14088574Listed 2026-10-161 DOM
Cooling
Central Air
Just listed! New listings in Oakville often receive offers within the first week.
About this home
Spectacular, Premier, South-Facing, rarely offered Terrace unit in Bronte Harbour Club is truly in a league of it's own! Private Terrace (40'8" x 32'3' - one of larger model terraces) showcasing panoramic views of Bronte Marina and the Lake is sure to impress! - perfect for privacy, relaxing and entertaining. Are you intrigued by condo living, but don't want to give up outdoor space? The over-sized terrace provides expansive space for relaxing and entertaining! 1435 sq ft of finished living space, makes this one of the largest models in the building. Turn-key and move-in ready; thoughtful, elegant renovations and updates showcase it's spacious design. Showcasing 9 ft ceilings, a welcoming spacious foyer, large living and dining room with large floor to ceiling windows spanning 2 walls, it's an area flooded with natural light with stunning terrace & Bronte village, lake and marina views. The eat-in, updated kitchen showcases white cabinetry and terrace views. There are 2 bedrooms, a primary with 5 piece ensuite bathroom, double closets and a 2nd bedroom also with terrace views, and 4 piece main bathroom. Brand new light neutral flooring and fully painted throughout. Convenient walk-in laundry & storage room, plus additional storage closet complete the space. 2 Owned Parking (Tandem P1 - #5 & #46) and 1 Owned Locker (P1 - 188). Truly, an unmatched opportunity! Welcome to your new carefree condo lifestyle - elevated condo living that must truly be seen!
Rooms
Main Floor
| Foyer | 3.57 × 5.70 m | Closet |
| Living Room | 7.43 × 6.43 m | Combined w/Dining |
| Dining Room | 7.43 × 6.43 m | Combined w/Living |
| Kitchen | 4.69 × 2.62 m | |
| Bathroom | 2.44 × 5.50 m | 4 Pc Bath |
| Primary Bedroom | 4.29 × 3.47 m | 5 Pc Ensuite Walk-In Closet(s) |
| Bathroom | 2.80 × 2.26 m | 5 Pc Ensuite Separate Shower Soaking Tub |
| Bedroom 2 | 6.22 × 3.07 m | Closet |
| Laundry | 1.98 × 0.91 m | |
| Other | 12.39 × 9.83 m | W/O To Terrace Balcony |
Features
- Carpet Free
- Primary Bedroom - Main Floor
- Controlled Entry
- Landscaped
- None
- Central Air
- 1 Storey/Apt
Financials
Annual Taxes
$5,216
Estimated Rental Income
Entire property$2,600 – $3,500/mo
Rental yield2.7% – 3.6%
*Estimates based on comparable rentals in the area. Actual income may vary.
Market Data — Oakville
Days on market1 days
Buyer's MarketSeller's Market
Based on active listings in Oakville. Data updates daily.
Demographics — Oakville
Population
213,759
Avg Household Income
$152,000
Age Distribution
0-19
22%
20-34
16%
35-49
21%
50-64
22%
65+
19%
Ownership78% own · 22% rent
EnglishMandarinUrduArabicFrench
Getting around
How walkable, bikeable, and transit-friendly this neighbourhood is.
70
/ 100
Walk Score
Very Walkable
53
/ 100
Transit Score
Good Transit
39
/ 100
Bike Score
Somewhat Bikeable
Scores are estimates based on neighbourhood data and are for informational purposes only.
MLS® data courtesy of the Toronto Regional Real Estate Board (TRREB).
The information provided herein must only be used by consumers that have a bona fide interest in the purchase, sale, or lease of real estate and may not be used for any commercial purpose or any other purpose. Listing information is deemed reliable but is not guaranteed accurate by the Toronto Regional Real Estate Board, the listing brokerage, or this website. The trademarks REALTOR®, REALTORS® and the REALTOR® logo are controlled by The Canadian Real Estate Association (CREA) and identify real estate professionals who are members of CREA. MLS®, Multiple Listing Service®, and the associated logos are owned by CREA. Not intended to solicit properties currently listed for sale or buyers under contract.
You may also like
More homes in Oakville
Hand-picked listings with a similar price range and style.
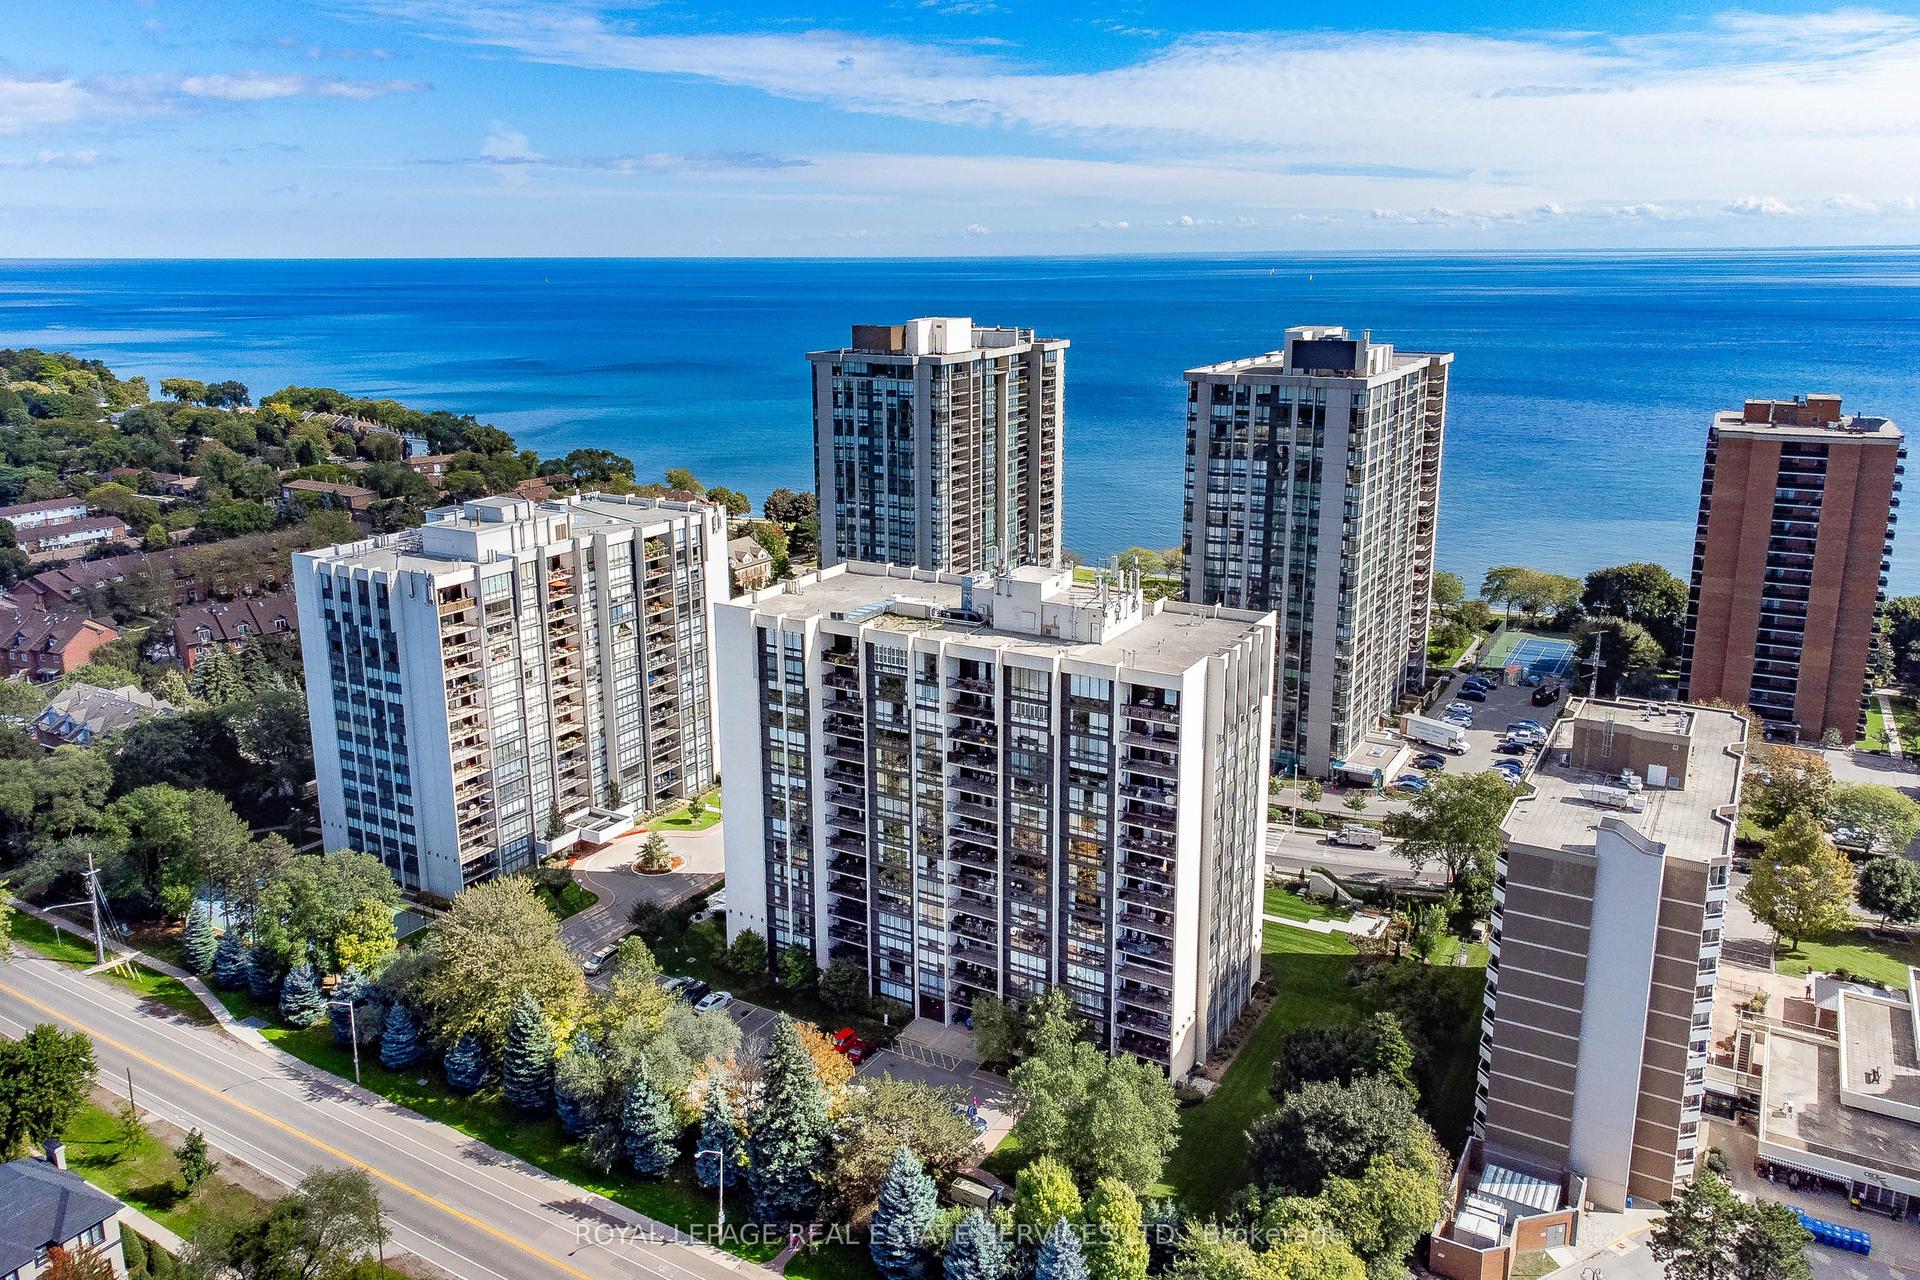
For Sale2 days ago
$1,269,000
Condo
est. $5,563/mo
2185 Marine Drive 1001 #1001, 1001 - BR Bronte
Oakville, ON
2 bd
2 ba
1,500
1
MLS# W14088804Royal Lepage Real Estate Services…
WhatsApp Aman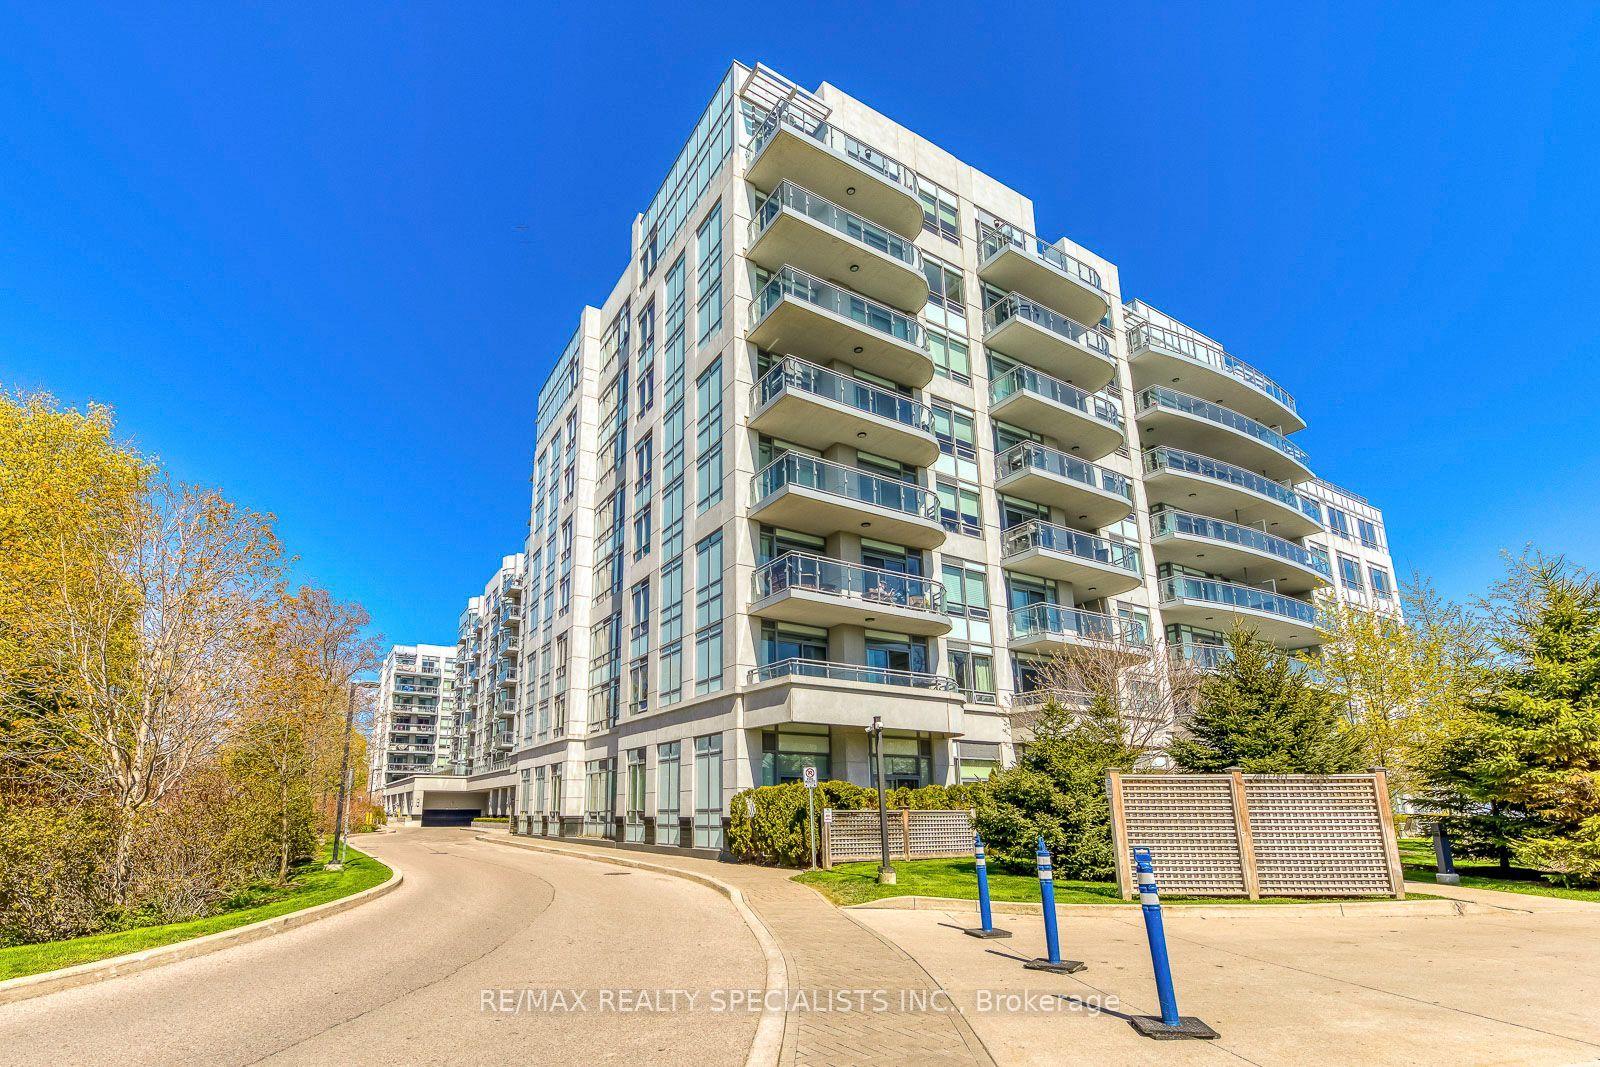
For Sale23 days ago
$1,450,000
Condo
est. $6,357/mo
3500 Lakeshore Road W 316 #316, 1001 - BR Bronte
Oakville, ON
2+1 bd
3 ba
1,300
2
MLS# W13829928Re/Max Realty Specialists Inc.
WhatsApp Aman