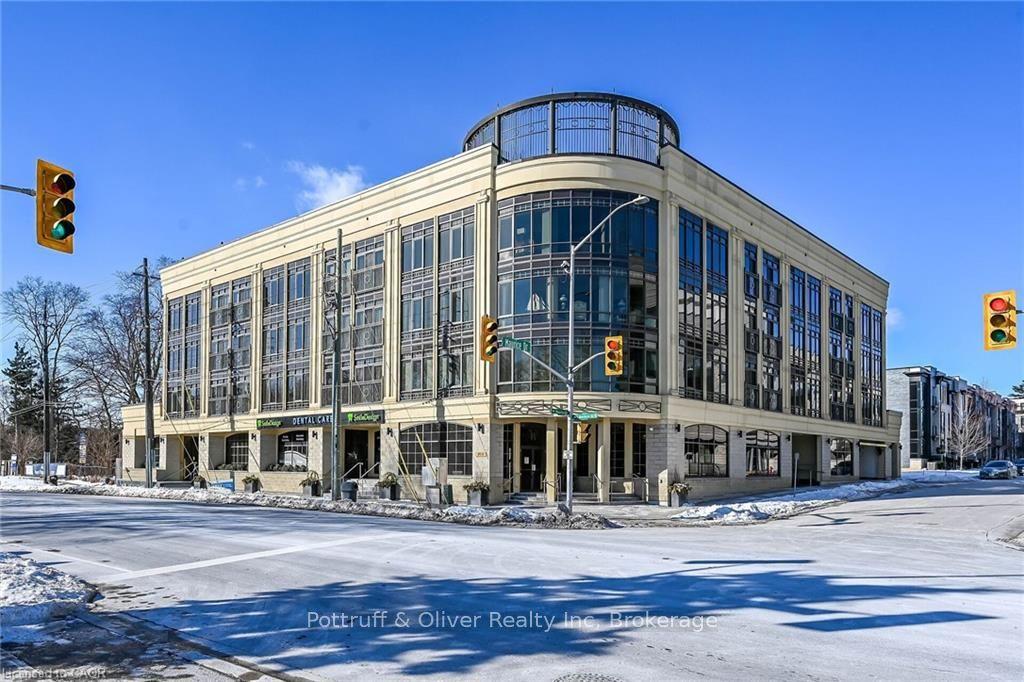
For Sale
Just Listed
2185 Marine Drive 1001 #1001
1001 - BR Bronte, Oakville, ON
$1,269,000
2Bd
2Ba
1,500+sqft
1Parking
$846/sqft
CondoMLS# W14088804Listed 2026-10-161 DOM
Cooling
Central Air
Just listed! New listings in Oakville often receive offers within the first week.
About this home
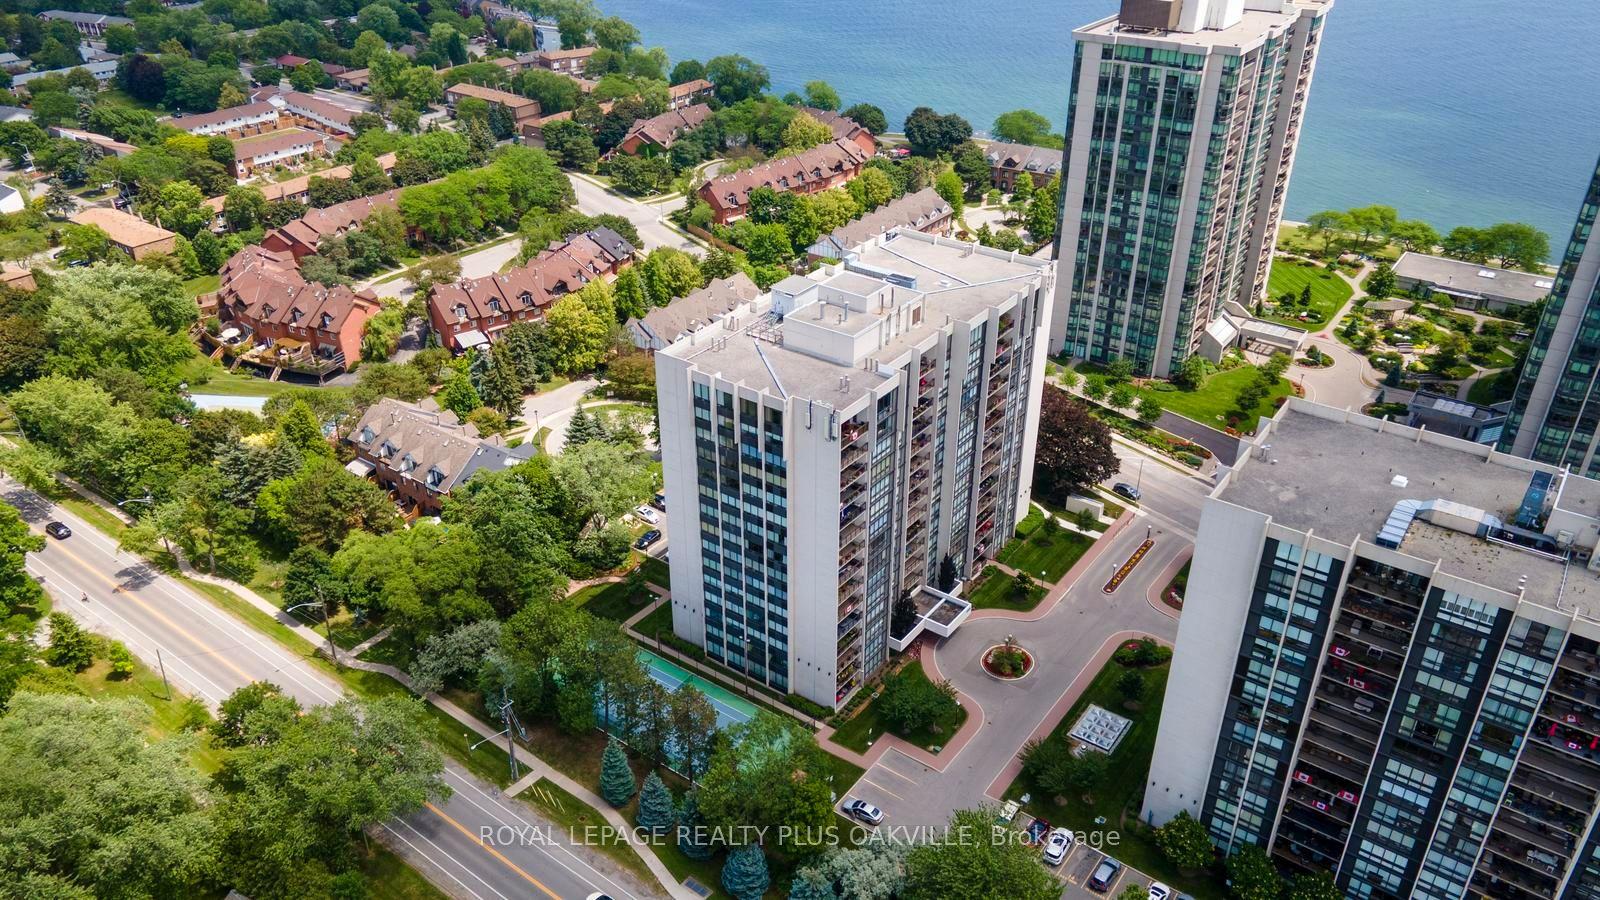
Take in breathtaking Lake Ontario vistas from this beautifully appointed 1,555 sq. ft. south facing corner suite, offering 2 bedrooms plus den & an impressive blend of style & thoughtful upgrades. Bathed in natural light, this inviting residence features elegant finishes, neutral décor, custom window coverings with remote controlled blinds & designer lighting throughout. The beautifully updated kitchen boasts white cabinetry, a pantry, pull-out storage, quartz countertops & backsplash, under-cabinet lighting & stainless-steel appliances & a generous centre island with breakfast bar. The open-concept living & dining areas are framed by expansive floor-to-ceiling windows. Step out onto the oversized balcony to enjoy sweeping lake views. The primary bedroom offers a large custom walk-in closet, spa-inspired 3-piece ensuite & sliding glass doors to the balcony. A good-sized 2nd bedroom & beautiful 4-piece main bathroom provide additional convenience. The versatile den is ideal for a home office, while the spacious laundry room offers valuable additional storage. Upgraded electrical panel, 1 owned underground parking space and an exclusive-use locker. Residents of Ennisclare on the Lake enjoy an outstanding selection of amenities designed to complement an active & social lifestyle. Including a swimming pool, exercise room, saunas, lounge & library, party room, billiards, indoor golf range, squash court, woodworking shop, paint room, table tennis, darts & crafts room & a variety of social activities, tennis/pickleball, bocce ball, landscaped seating areas & ample visitor parking. Dogs not permitted. Ideally situated in the sought-after Bronte Village community, just a short stroll from Lake Ontario, Bronte Harbour, trails, cafés, restaurants & boutique shops. Downtown Oakville, GO Transit & major highway connections are all conveniently accessible. Experience refined lakeside living at Ennisclare on the Lake! VIEW THE 3D IGUIDE HOME TOUR, FLOOR PLAN, VIDEO & MORE PHOTOS
Pool
Rooms
Main Floor
| Living Room | 5.81 × 4.12 m | |
| Dining Room | 5.90 × 3.21 m | |
| Kitchen | 5.90 × 2.81 m | |
| Den | 4.01 × 2.71 m | |
| Primary Bedroom | 5.66 × 4.46 m | |
| Bathroom | 3.11 × 1.74 m | 3 Pc Ensuite |
| Bedroom 2 | 4.01 × 3.75 m | |
| Bathroom | 2.48 × 1.51 m | 4 Pc Bath |
| Laundry | 2.75 × 1.74 m | |
| Foyer | 3.35 × 2.06 m |
Features
- Auto Garage Door Remote
- Controlled Entry
- Landscape Lighting
- Landscaped
- Privacy
- None
- Central Air
- Apartment
Financials
Annual Taxes
$4,603
Estimated Rental Income
Entire property$2,600 – $3,500/mo
Rental yield2.5% – 3.3%
*Estimates based on comparable rentals in the area. Actual income may vary.
Market Data — Oakville
Days on market1 days
Buyer's MarketSeller's Market
Based on active listings in Oakville. Data updates daily.
Demographics — Oakville
Population
213,759
Avg Household Income
$152,000
Age Distribution
0-19
22%
20-34
16%
35-49
21%
50-64
22%
65+
19%
Ownership78% own · 22% rent
EnglishMandarinUrduArabicFrench
Getting around
How walkable, bikeable, and transit-friendly this neighbourhood is.
68
/ 100
Walk Score
Somewhat Walkable
51
/ 100
Transit Score
Good Transit
55
/ 100
Bike Score
Bikeable
Scores are estimates based on neighbourhood data and are for informational purposes only.
MLS® data courtesy of the Toronto Regional Real Estate Board (TRREB).
The information provided herein must only be used by consumers that have a bona fide interest in the purchase, sale, or lease of real estate and may not be used for any commercial purpose or any other purpose. Listing information is deemed reliable but is not guaranteed accurate by the Toronto Regional Real Estate Board, the listing brokerage, or this website. The trademarks REALTOR®, REALTORS® and the REALTOR® logo are controlled by The Canadian Real Estate Association (CREA) and identify real estate professionals who are members of CREA. MLS®, Multiple Listing Service®, and the associated logos are owned by CREA. Not intended to solicit properties currently listed for sale or buyers under contract.
You may also like
More homes in Oakville
Hand-picked listings with a similar price range and style.
For Sale23 days ago
$1,450,000
Condo
est. $6,357/mo
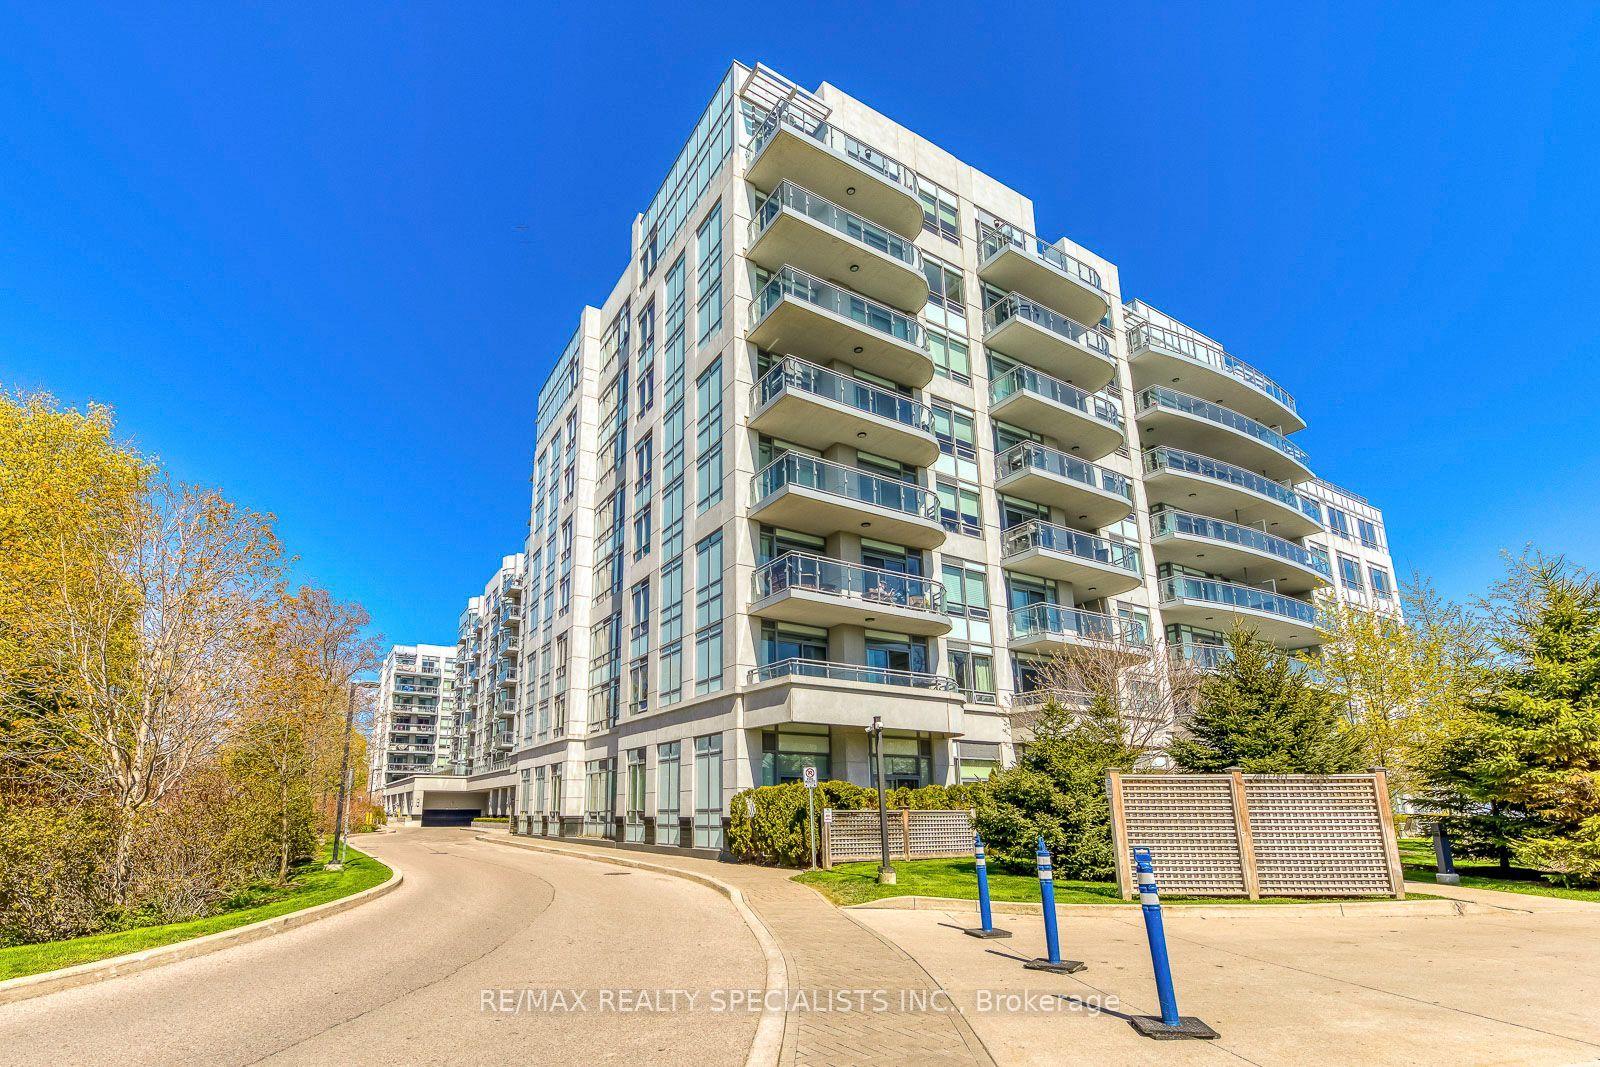
3500 Lakeshore Road W 316 #316, 1001 - BR Bronte
Oakville, ON
2+1 bd
3 ba
1,300
2
MLS# W13829928Re/Max Realty Specialists Inc.
WhatsApp Aman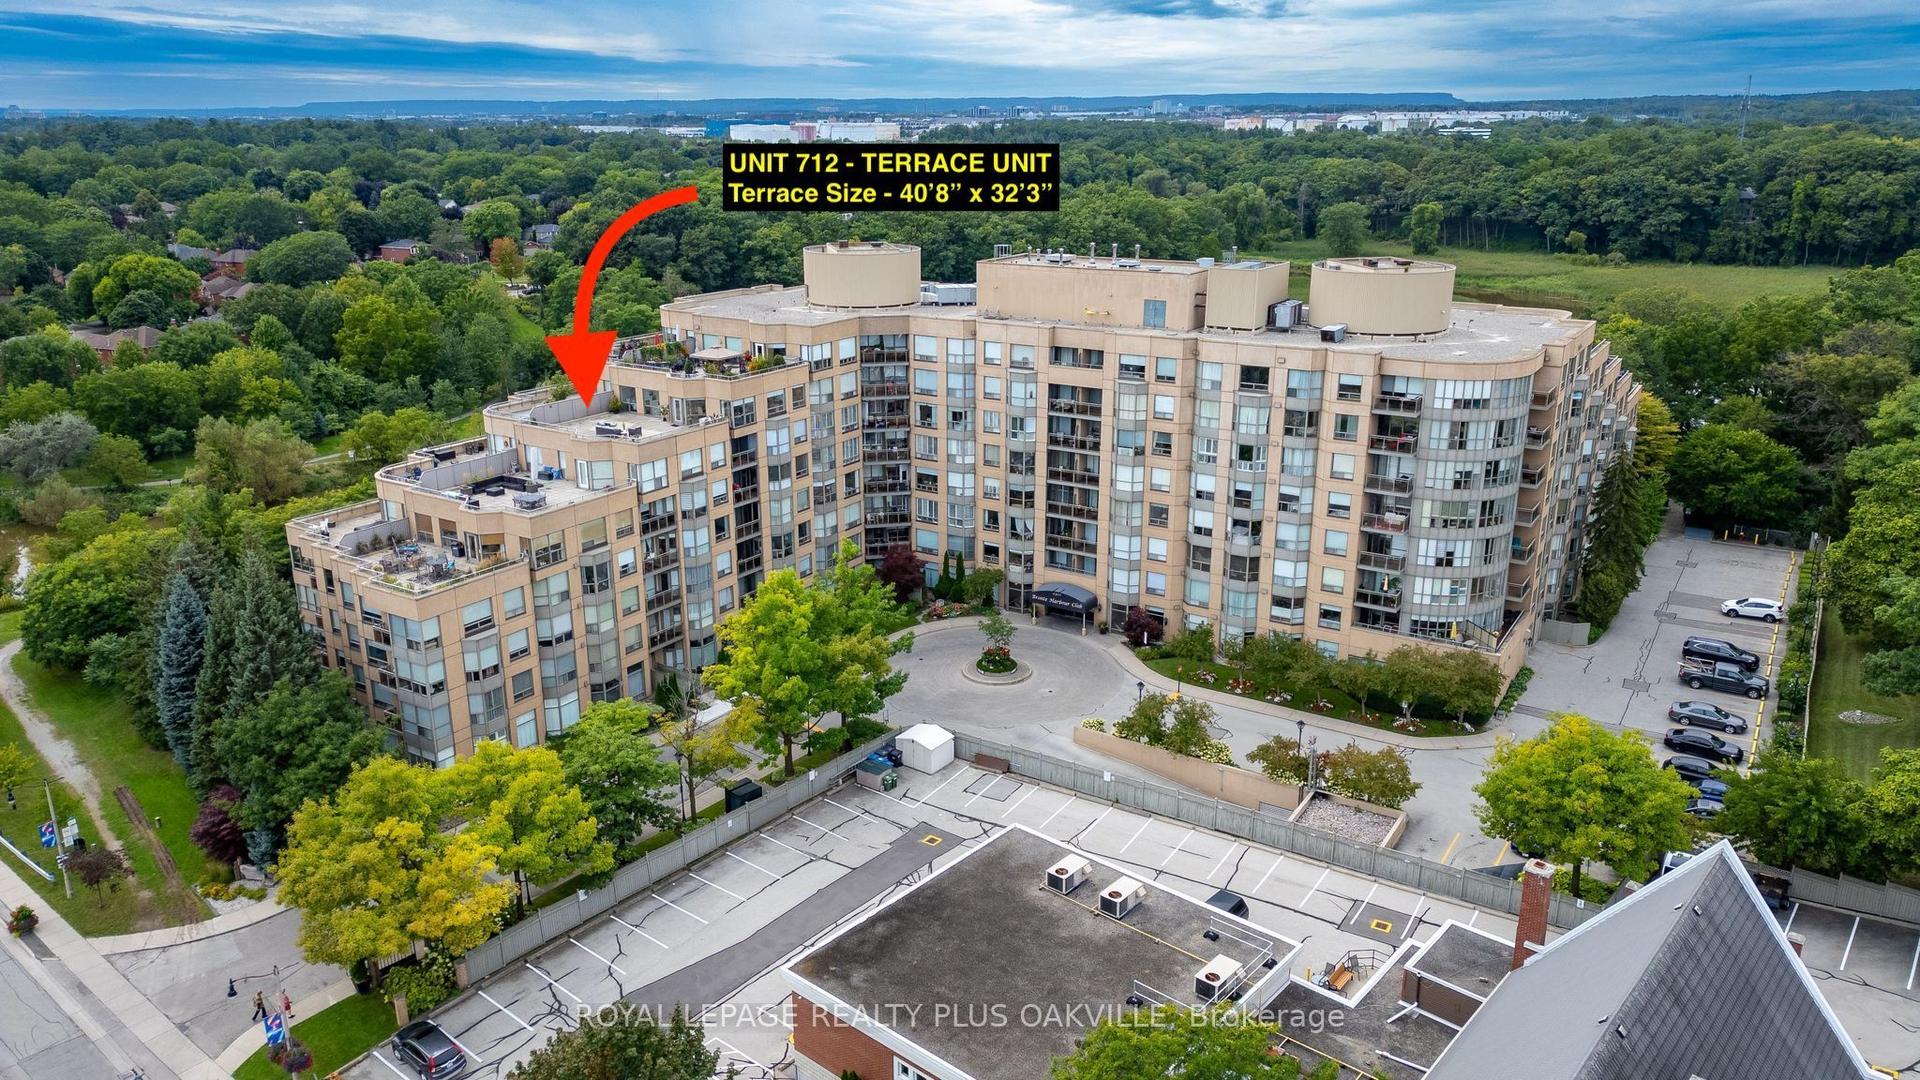
For Sale2 days ago
$1,175,000
Condo
est. $5,151/mo
2511 Lakeshore Road W 712 #712, 1001 - BR Bronte
Oakville, ON
2 bd
2 ba
1,500
2
MLS# W14088574Royal Lepage Realty Plus Oakville
WhatsApp Aman