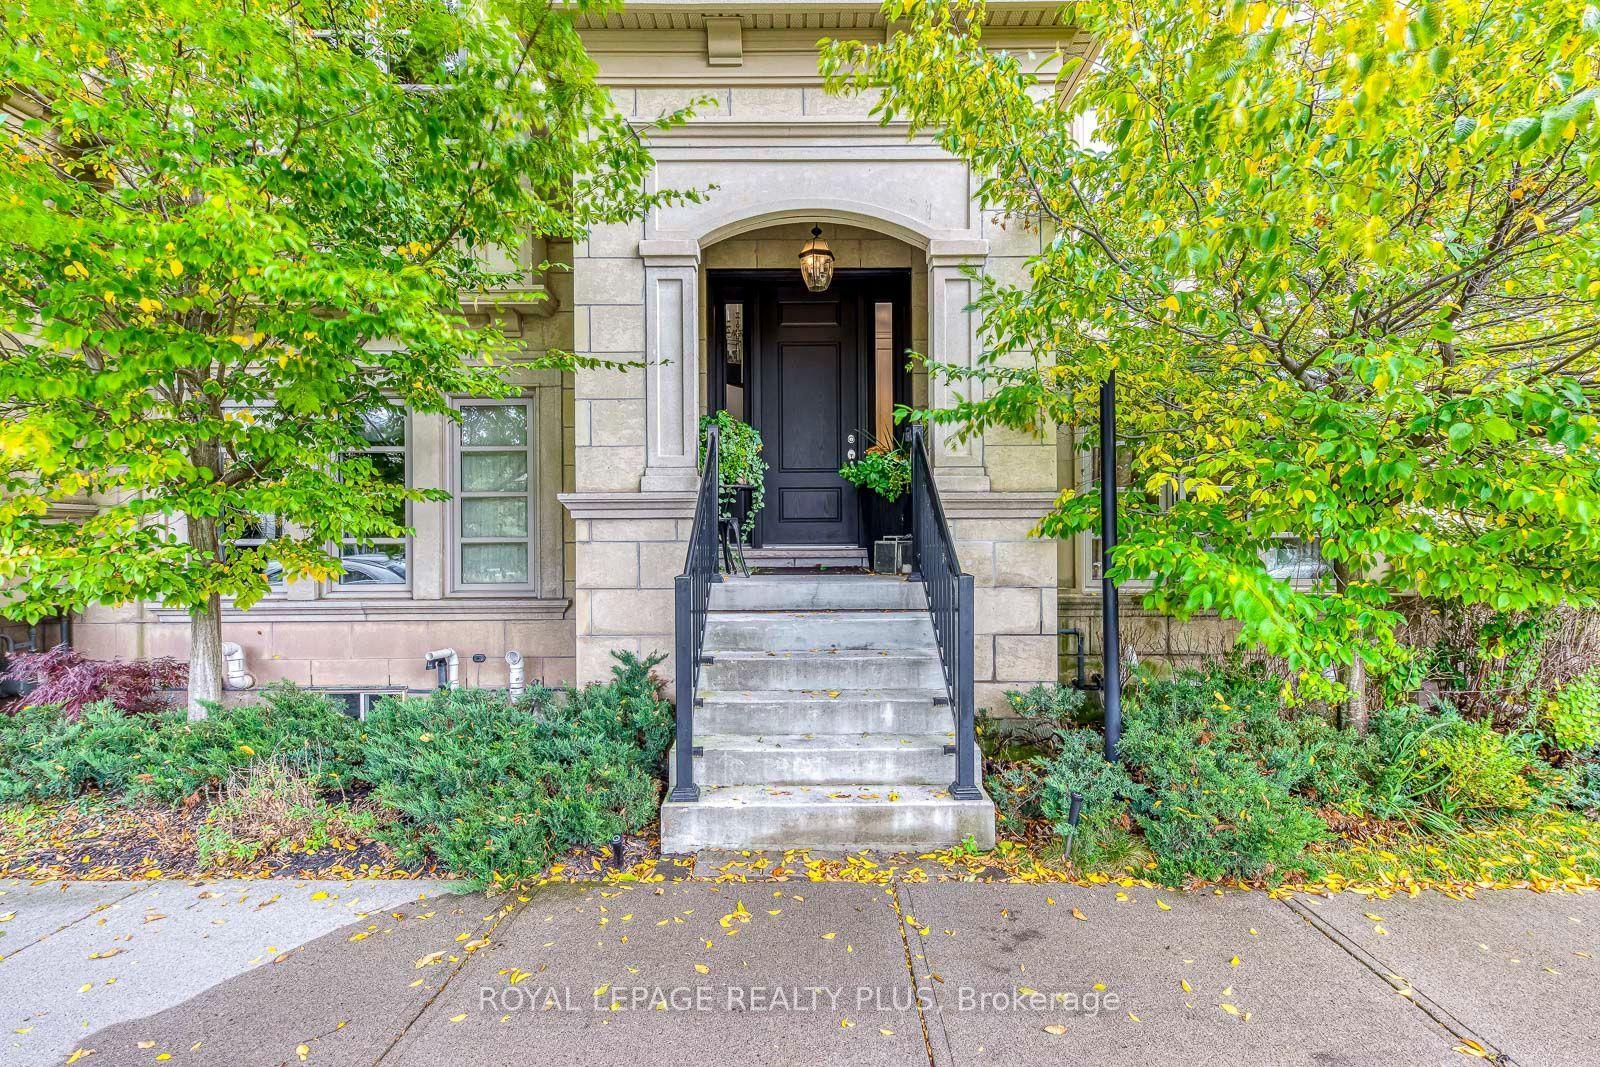
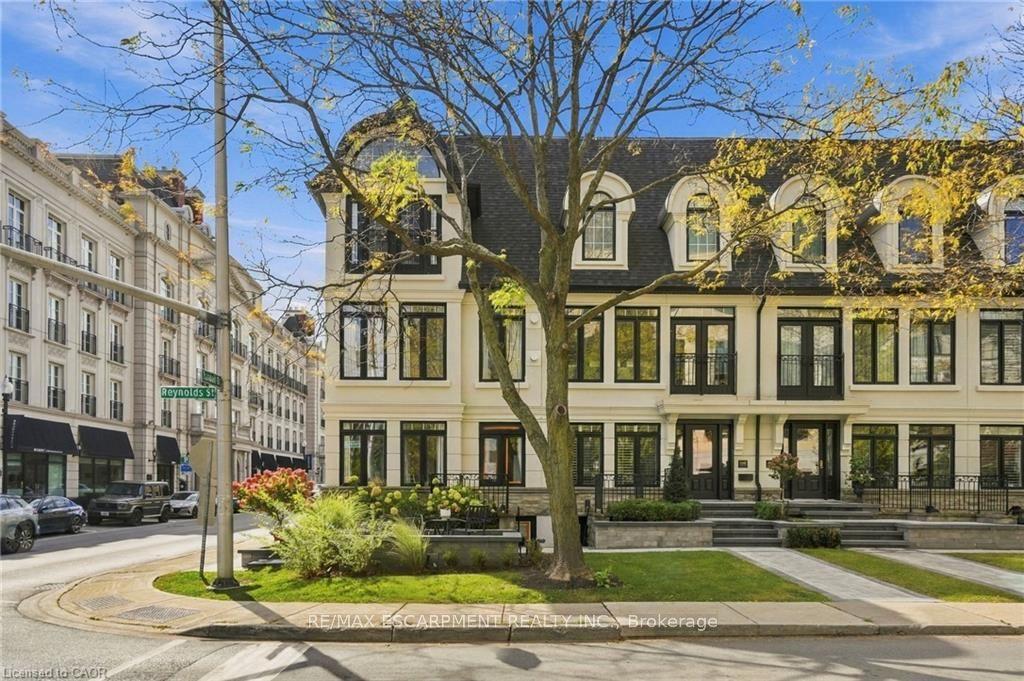
For Sale
Just Listed
146 Reynolds Street
1013 - OO Old Oakville, Oakville, ON
$2,598,000
2+1Bd
4Ba
2,250+sqft
3Parking
18.34 x 72.8 ftlot
$1155/sqft
TownhouseMLS# W14088748Listed 2026-10-162 DOM
Cooling
Central Air
Basement
Walk-Out
Just listed! New listings in Oakville often receive offers within the first week.
About this home
Welcome to sophisticated downtown Oakville living. This beautifully renovated luxury townhome offers over 2700sq.ft. of total living space, an exceptional combination of elegant design, generous spaces, and an unbeatable walkable location. Thoughtfully updated throughout with quality finishes and timeless style, this turnkey residence is ideal for discerning buyers seeking a refined, low-maintenance lifestyle in one of Oakville's most coveted neighbourhoods. The bright and spacious main living area is designed for comfort and effortless entertaining. Expansive living and dining areas are filled with natural light and flow seamlessly into a stunning renovated kitchen featuring premium appliances, extensive custom cabinetry, an oversized centre island, abundant storage, and a functional layout that will impress the most avid home chef. Step directly from the kitchen onto a large private deck, creating the perfect extension of your living space for outdoor entertaining, or simply enjoying a quiet morning coffee. Offering 2+1 bedrooms and 3+1 bathrooms, this home provides remarkable flexibility for families, professionals, and downsizers alike. The spacious primary retreat offers comfort andprivacy, while additional bedrooms accommodate family and guests with ease. A dedicated main floor office creates the ideal work from home environment, providing separation from the main living spaces without sacrificing convenience. The walk-up from the lower level presents endless possibilities and is perfectly suited for a nanny suite, in-law accommodation, guest quarters, home gym, or additional living space. With its own direct access, this level adds tremendous versatility to an already exceptional floorplan. Outdoor living is further enhanced by two private decks, offering multiple spaces to relax and entertain. A rare attached double car garage, combined with parking for an additional vehicle in the back drive, provides convenience seldom found in downtown locations.
GarageRenovated
Rooms
Main Floor
| Foyer | 4.72 × 2.08 m | Hardwood Floor Access To Garage 2 Pc Bath |
Second Floor
| Office | 3.40 × 3.12 m | Hardwood Floor Crown Moulding B/I Bookcase |
| Kitchen | 5.23 × 4.24 m | B/I Appliances B/I Bar W/O To Terrace |
| Dining Room | 5.23 × 3.35 m | Open Concept Coffered Ceiling(s) Hardwood Floor |
| Living Room | 5.33 × 4.62 m | Coffered Ceiling(s) Hardwood Floor Juliette Balcony |
Third Floor
| Primary Bedroom | 4.39 × 3.68 m | Vaulted Ceiling(s) 5 Pc Ensuite Double Closet |
| Bedroom 2 | 5.18 × 3.18 m | 3 Pc Ensuite Broadloom Double Closet |
Upper
| Loft | 5.33 × 2.29 m | Broadloom W/O To Deck Combined w/Br |
Lower
| Family Room | 4.39 × 4.39 m | Broadloom Walk-Up French Doors |
| Recreation | 6.38 × 3.00 m | Broadloom B/I Bar 3 Pc Bath |
| Laundry | 2.24 × 1.85 m | Porcelain Floor Laundry Sink |
| Utility Room | 1.96 × 0.91 m |
Features
- Auto Garage Door Remote
- Bar Fridge
- Sewage Pump
- Sump Pump
- Crawl Space
- Full
- Walk-Out
- Finished
- Separate Entrance
- Central Air
- 3-Storey
Financials
Annual Taxes
$10,308
Estimated Rental Income
Entire property$2,600 – $3,800/mo
Rental yield1.2% – 1.8%
*Estimates based on comparable rentals in the area. Actual income may vary.
Market Data — Oakville
Days on market2 days
Buyer's MarketSeller's Market
Based on active listings in Oakville. Data updates daily.
Demographics — Oakville
Population
213,759
Avg Household Income
$152,000
Age Distribution
0-19
22%
20-34
16%
35-49
21%
50-64
22%
65+
19%
Ownership78% own · 22% rent
EnglishMandarinUrduArabicFrench
Getting around
How walkable, bikeable, and transit-friendly this neighbourhood is.
62
/ 100
Walk Score
Somewhat Walkable
39
/ 100
Transit Score
Some Transit
54
/ 100
Bike Score
Bikeable
Scores are estimates based on neighbourhood data and are for informational purposes only.
MLS® data courtesy of the Toronto Regional Real Estate Board (TRREB).
The information provided herein must only be used by consumers that have a bona fide interest in the purchase, sale, or lease of real estate and may not be used for any commercial purpose or any other purpose. Listing information is deemed reliable but is not guaranteed accurate by the Toronto Regional Real Estate Board, the listing brokerage, or this website. The trademarks REALTOR®, REALTORS® and the REALTOR® logo are controlled by The Canadian Real Estate Association (CREA) and identify real estate professionals who are members of CREA. MLS®, Multiple Listing Service®, and the associated logos are owned by CREA. Not intended to solicit properties currently listed for sale or buyers under contract.
You may also like
More homes in Oakville
Hand-picked listings with a similar price range and style.
For Sale3 months ago
$2,999,000
Townhouse
est. $13,148/mo
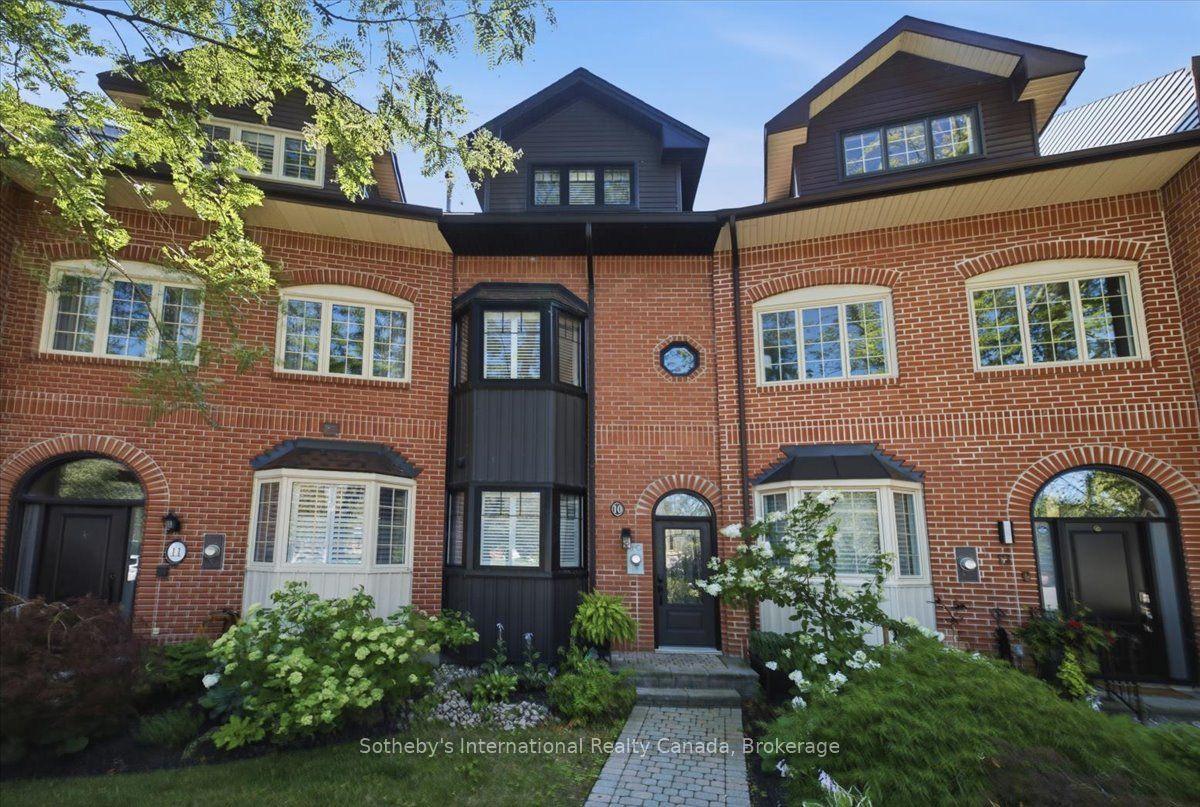
10 Southwind Terrace, 1001 - BR Bronte
Oakville, ON
3 bd
4 ba
2,250
2
MLS# W13625136Sotheby's International Realty Ca…
WhatsApp Aman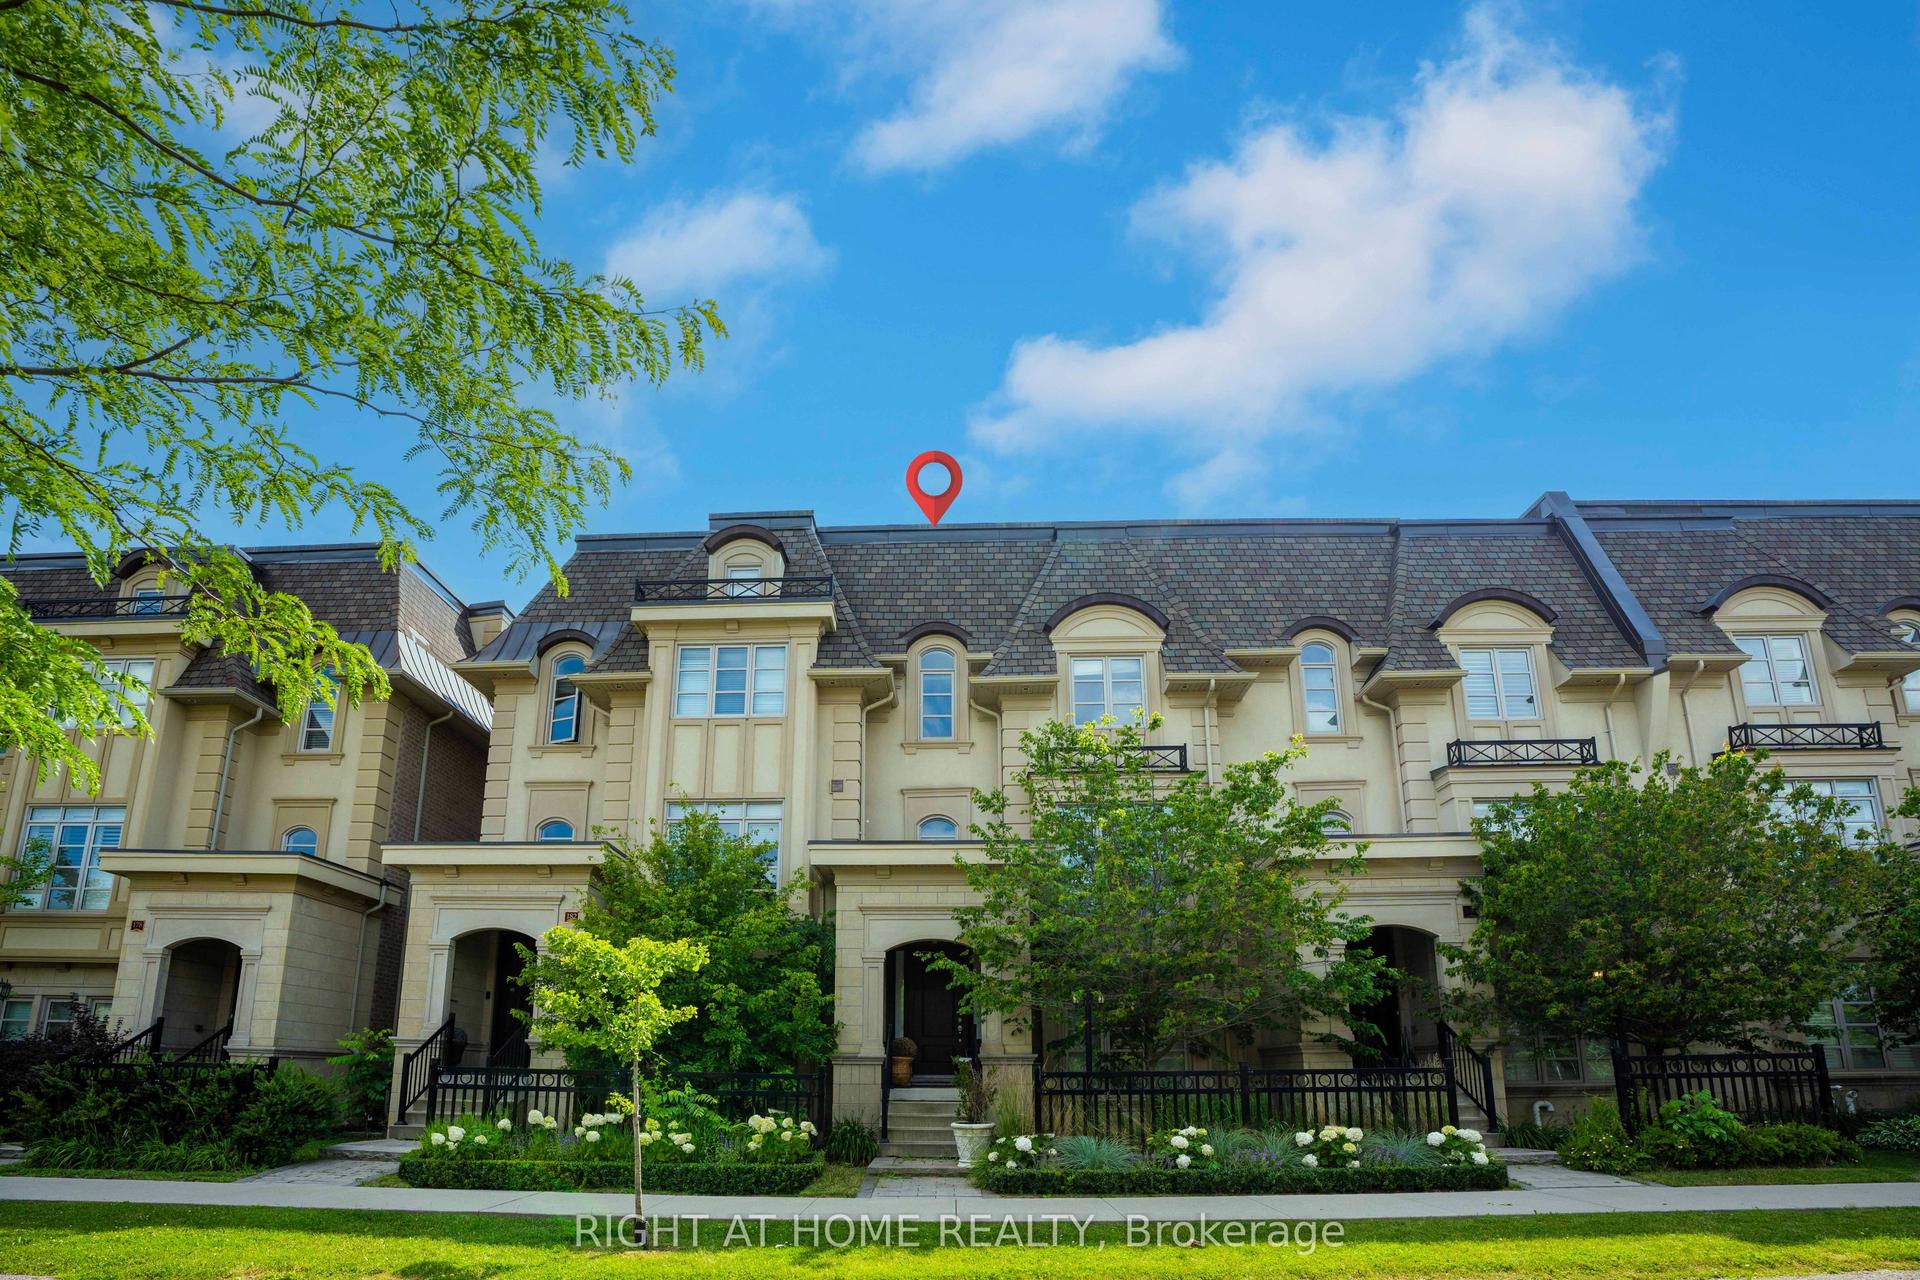
For Sale3 months ago
$1,999,000
Townhouse
est. $8,764/mo
184 Dorval Drive, 1020 - WO West
Oakville, ON
4 bd
4 ba
3,250
3
MLS# W13548706Right At Home Realty
WhatsApp Aman