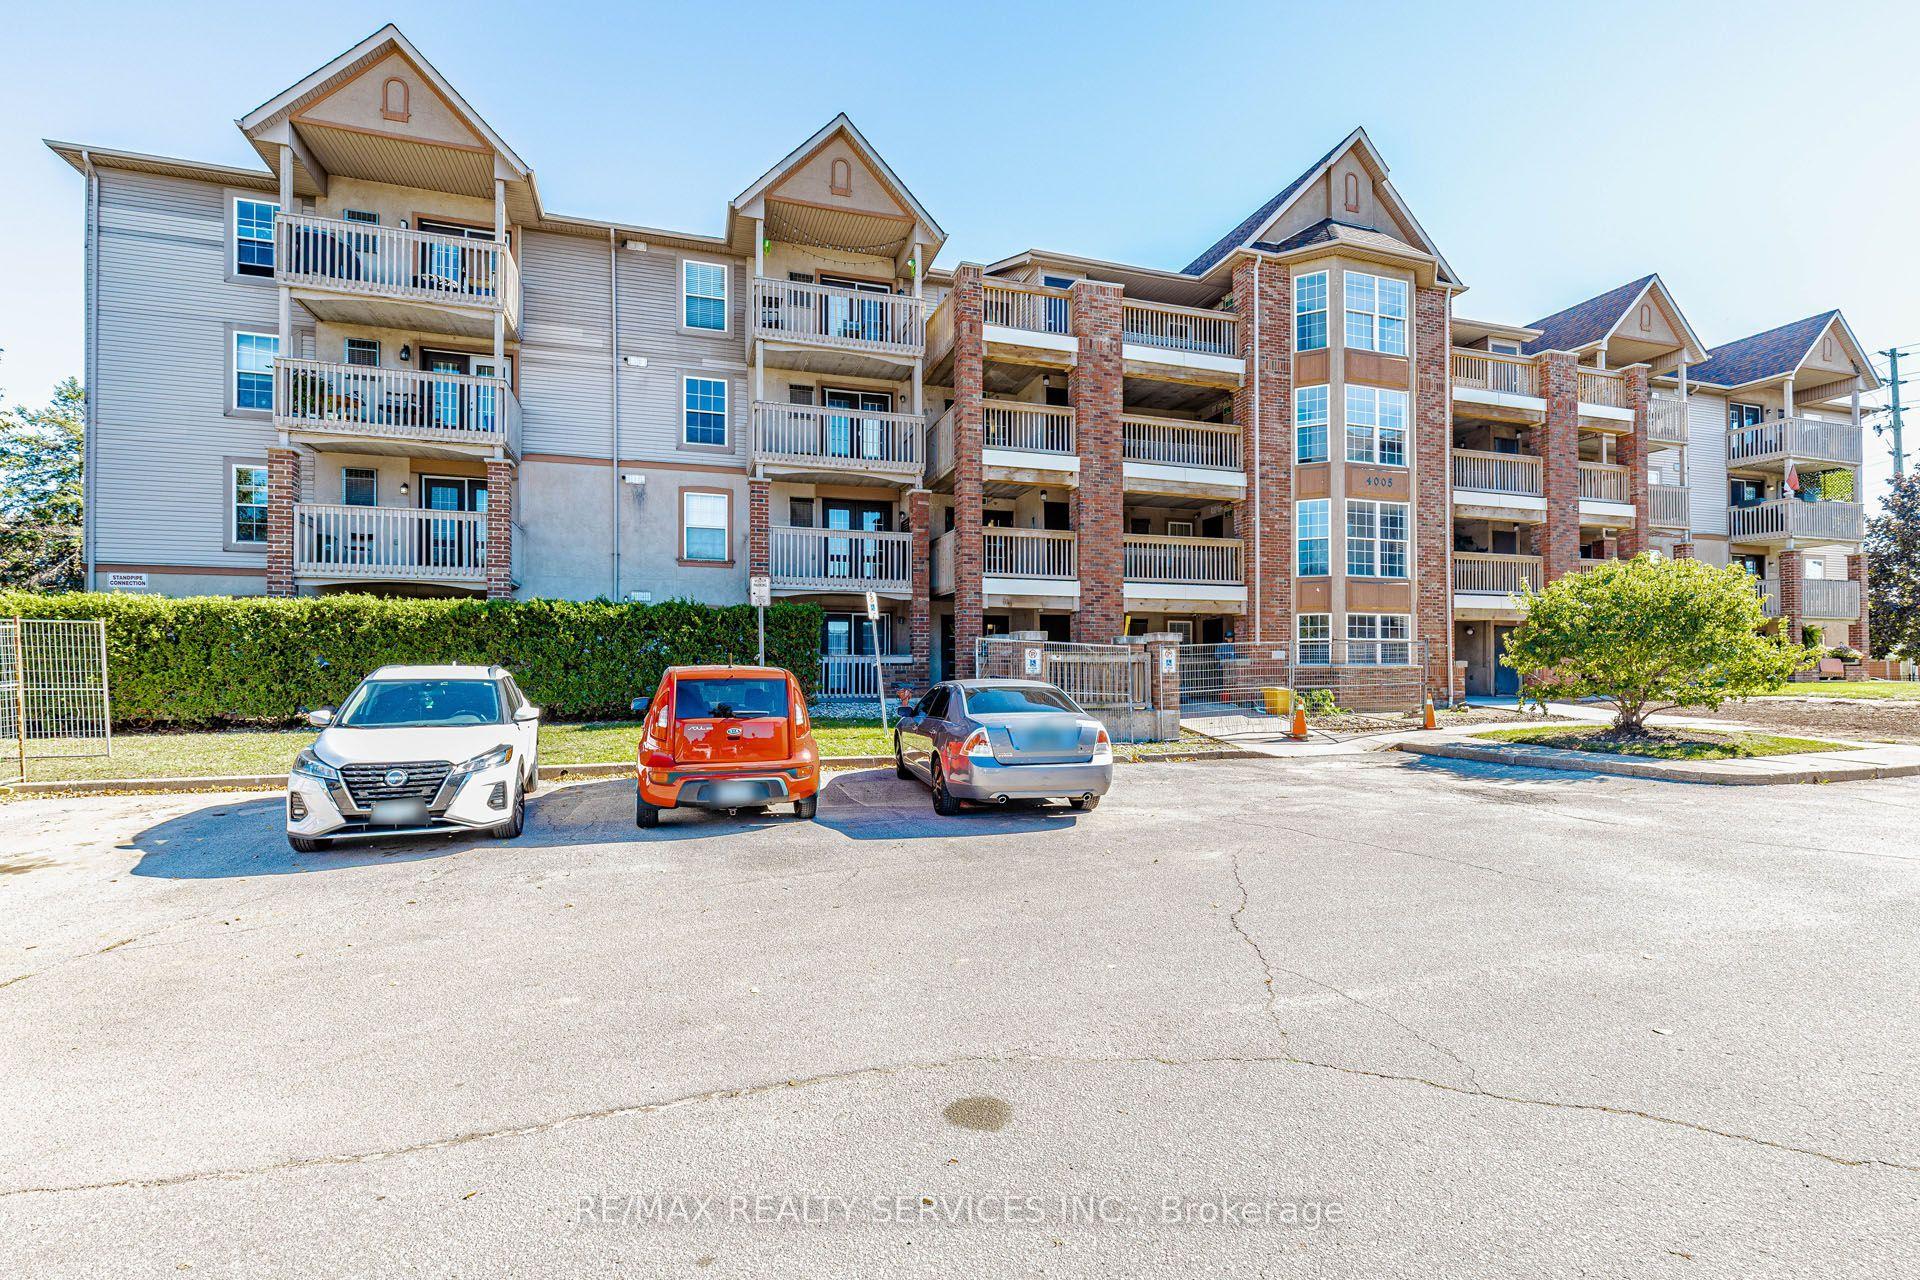
For Sale
Just Listed
1270 Maple Crossing Boulevard 1905 #1905
Brant, Burlington, ON
$479,900
3Bd
2Ba
1,500+sqft
1Parking
$320/sqft
CondoMLS# W14092364Listed 2026-10-191 DOM
Cooling
Central Air
Just listed! New listings in Burlington often receive offers within the first week.
About this home
Incredible Space, Incredible Value! Welcome to this exceptionally spacious 1,425 sq. ft. suite in one of Burlington's most desirable neighbourhoods! The largest unit in the building and among the biggest condo suites you'll find in Burlington, this impressive 3-bedroom (2bedrooms + office/den) residence offers breathtaking views, generous living spaces, and a move-in-ready interior. Recently refreshed with fresh paint and new vinyl flooring, the suite features a bright white kitchen with island, a separate dining room, a spacious family room, and plenty of closet space throughout. Enjoy the convenience of in-suite laundry and one underground parking space. Exceptional building amenities include24-hour concierge & security, resort-style outdoor pool, tennis & squash courts, fitness & wellness facilities, guest suites, BBQ gazebos and more. See attached Amenities List for the complete offering. Ideally located near Lakeshore Road and Maple Avenue, you're just a short walk to the waterfront, Spencer Smith Park, Burlington Beach, and the vibrant downtown core with its fantastic restaurants, cafe's, boutique shopping, and waterfront attractions. Experience the best of downtown Burlington living with room to truly spread out! (Some images have been virtually staged)
PoolWaterfront
Rooms
Main Floor
| Living Room | 3.66 × 5.54 m | |
| Kitchen | 3.30 × 4.09 m | |
| Dining Room | 3.05 × 3.99 m | |
| Primary Bedroom | 5.26 × 3.53 m | |
| Bedroom 2 | 3.23 × 6.45 m | |
| Bedroom 3 | 2.95 × 4.44 m | |
| Bathroom | 2.78 × 2.53 m | 4 Pc Ensuite |
| Bathroom | 1.61 × 2.33 m | 4 Pc Bath |
| Laundry | — |
Features
- Built-In Oven
- Carpet Free
- Countertop Range
- None
- Central Air
- 1 Storey/Apt
Financials
Annual Taxes
$3,624.55
Estimated Rental Income
Entire property$3,200 – $4,200/mo
Rental yield8.0% – 10.5%
*Estimates based on comparable rentals in the area. Actual income may vary.
Market Data — Burlington
Days on market1 days
Buyer's MarketSeller's Market
Based on active listings in Burlington. Data updates daily.
Demographics — Burlington
Population
186,948
Avg Household Income
$125,000
Age Distribution
0-19
20%
20-34
16%
35-49
19%
50-64
22%
65+
23%
Ownership74% own · 26% rent
EnglishFrenchArabicPolishTagalog
Getting around
How walkable, bikeable, and transit-friendly this neighbourhood is.
74
/ 100
Walk Score
Very Walkable
51
/ 100
Transit Score
Good Transit
51
/ 100
Bike Score
Bikeable
Scores are estimates based on neighbourhood data and are for informational purposes only.
MLS® data courtesy of the Toronto Regional Real Estate Board (TRREB).
The information provided herein must only be used by consumers that have a bona fide interest in the purchase, sale, or lease of real estate and may not be used for any commercial purpose or any other purpose. Listing information is deemed reliable but is not guaranteed accurate by the Toronto Regional Real Estate Board, the listing brokerage, or this website. The trademarks REALTOR®, REALTORS® and the REALTOR® logo are controlled by The Canadian Real Estate Association (CREA) and identify real estate professionals who are members of CREA. MLS®, Multiple Listing Service®, and the associated logos are owned by CREA. Not intended to solicit properties currently listed for sale or buyers under contract.
You may also like
More homes in Burlington
Hand-picked listings with a similar price range and style.
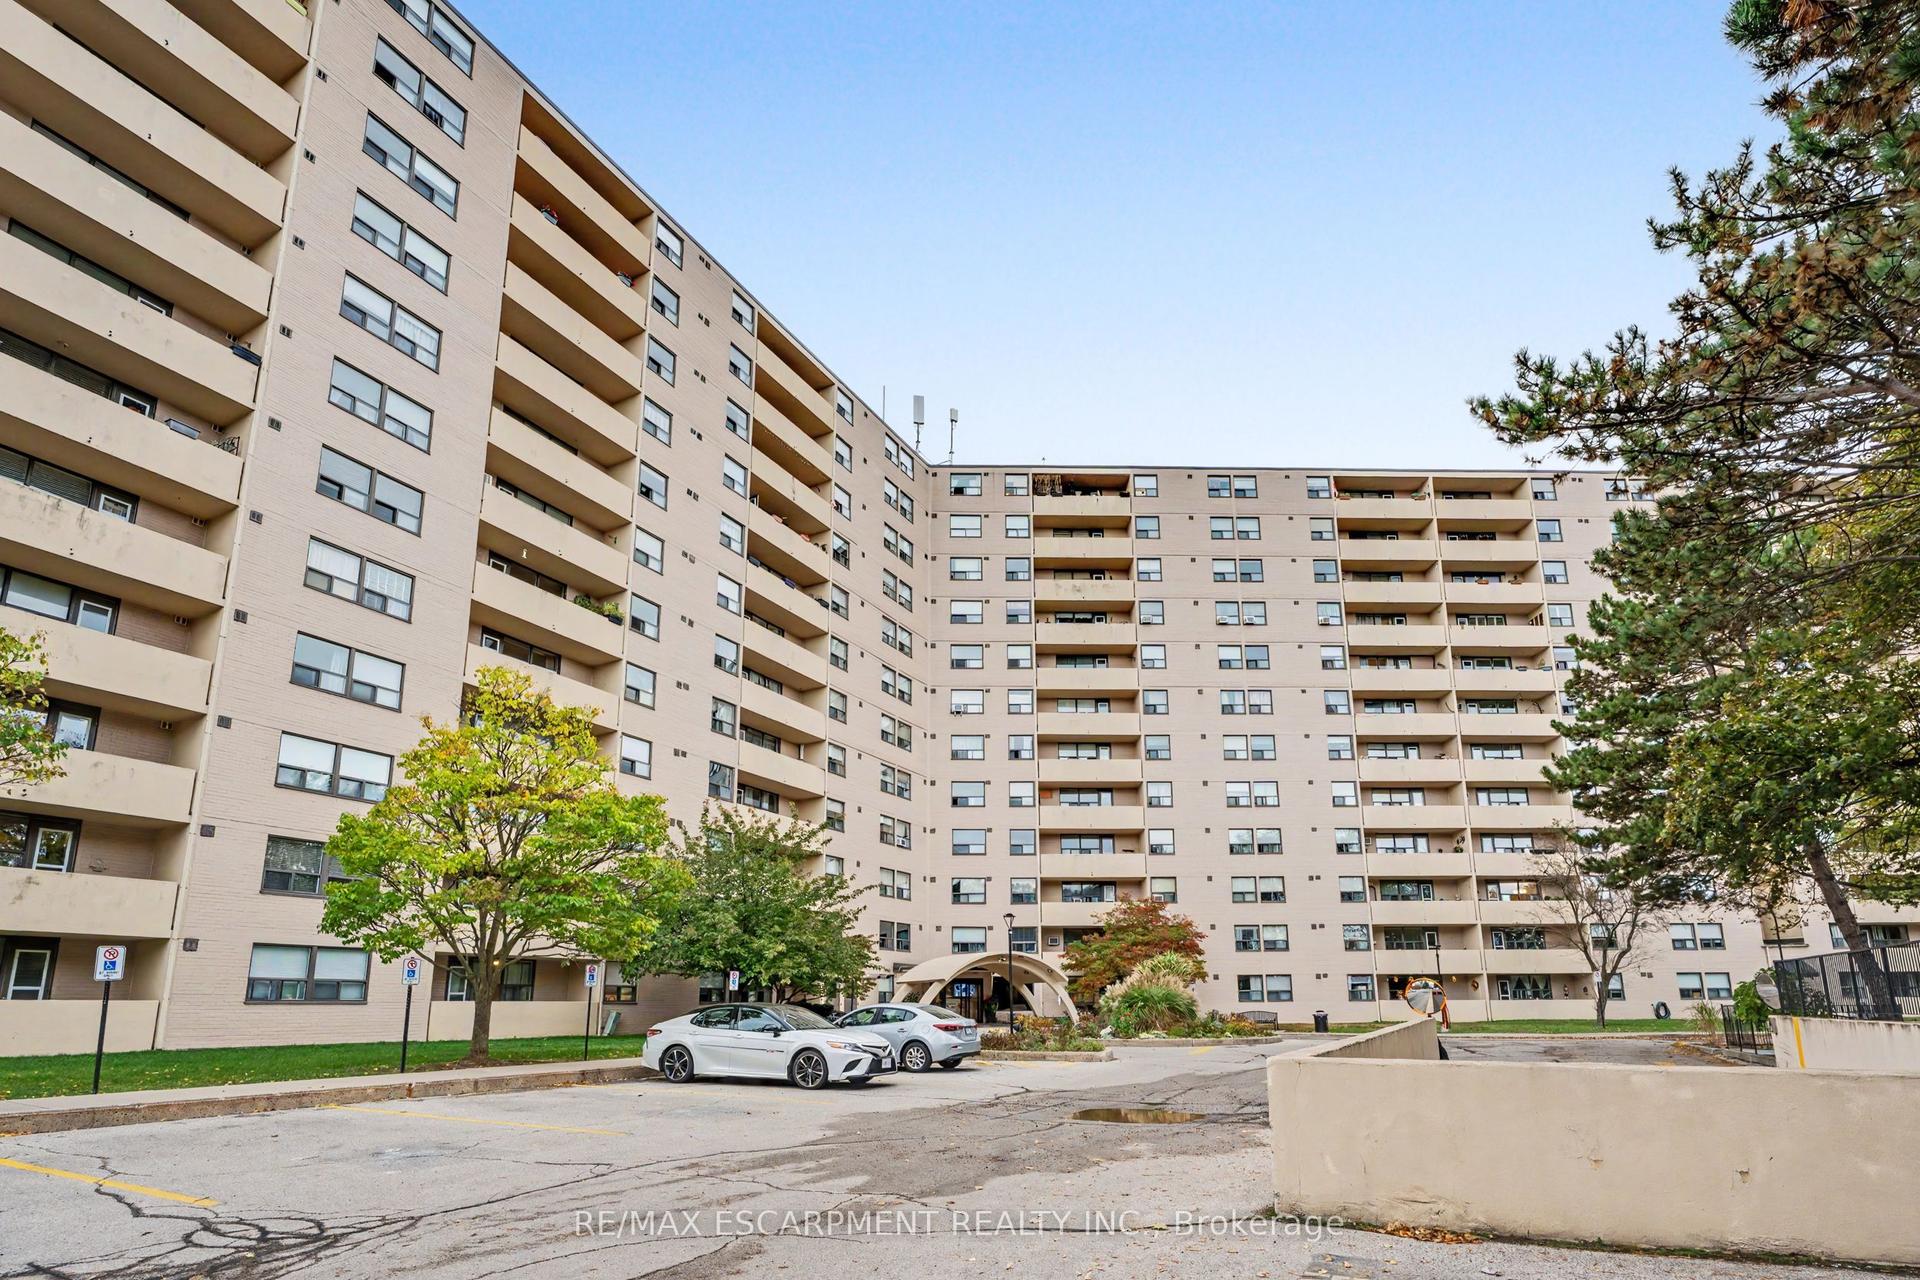
For Sale23 h ago
$539,900
Condo
est. $2,367/mo
700 DYNES Road 614 #614, Roseland
Burlington, ON
2 bd
2 ba
1,300
1
MLS# W14100370Re/Max Escarpment Realty Inc.
WhatsApp Aman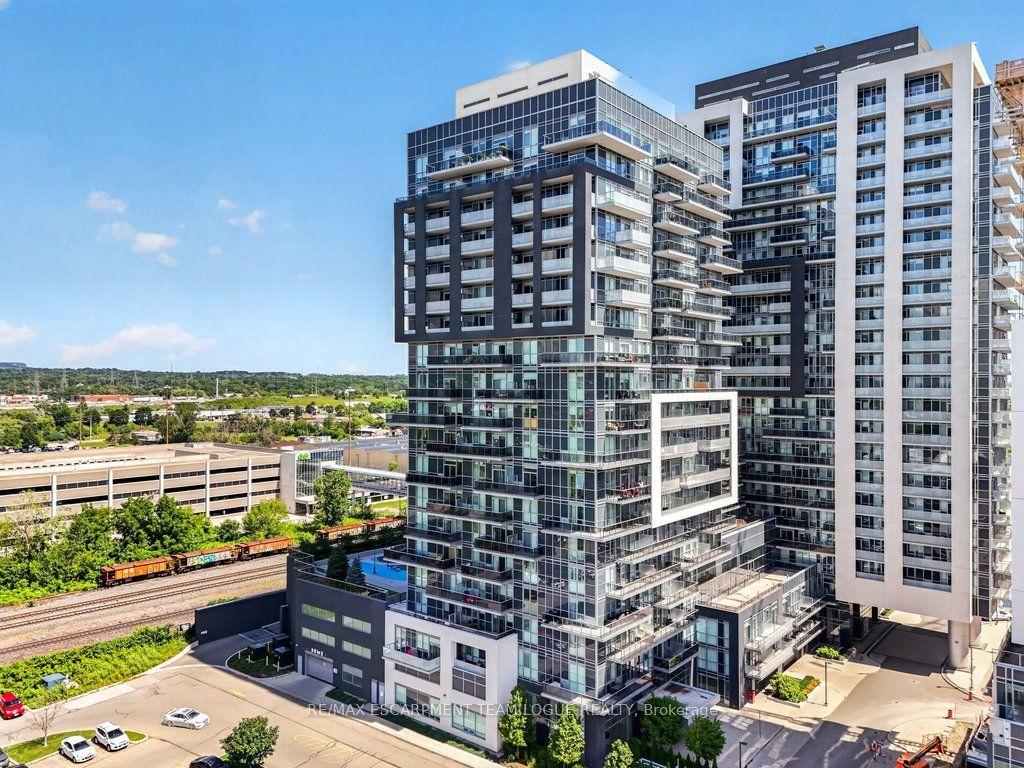
For Sale3 months ago
$495,000
Condo
est. $2,170/mo
2081 Fairview Street 707 #707, Freeman
Burlington, ON
2 bd
2 ba
850
1
MLS# W13549632Re/Max Escarpment Team Logue Real…
WhatsApp Aman